Property Description
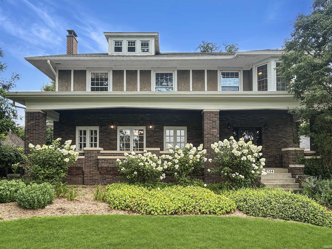
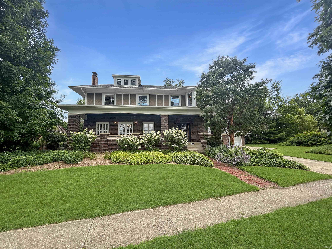
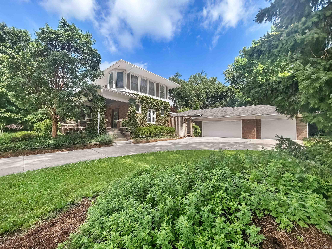
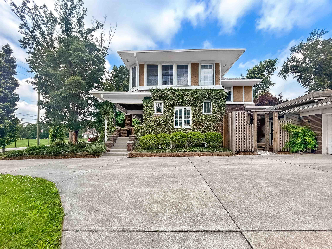
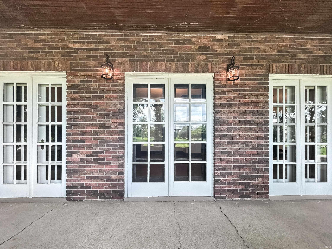
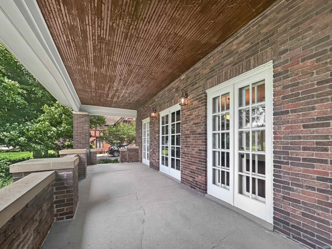
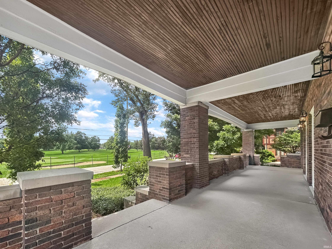
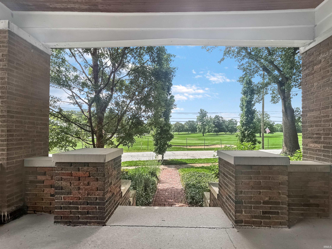
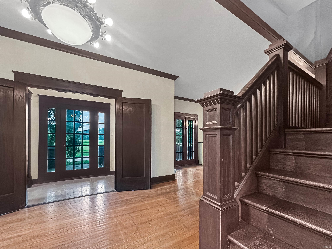
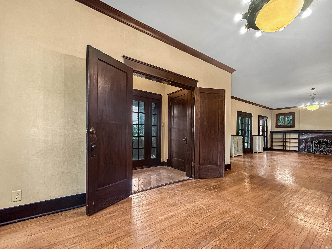
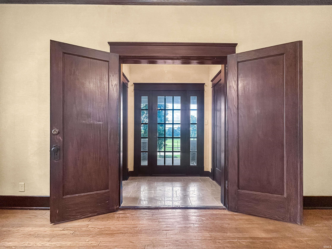
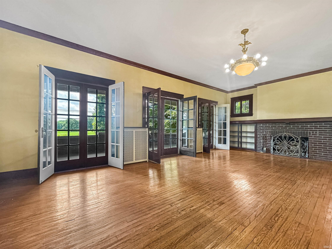
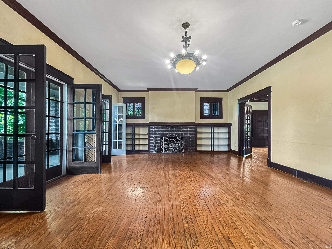
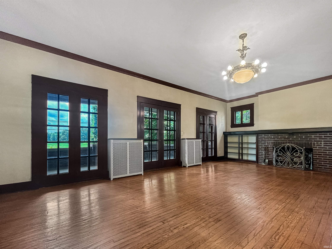
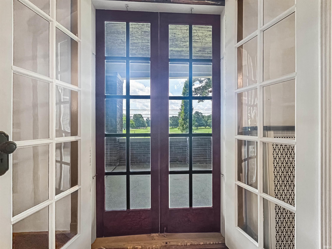
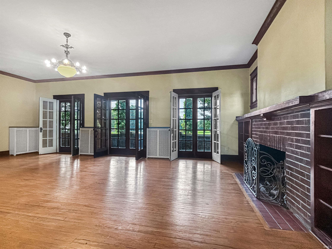
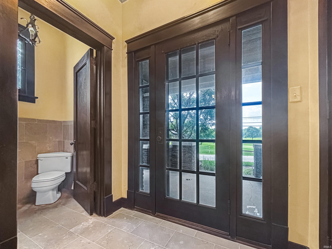
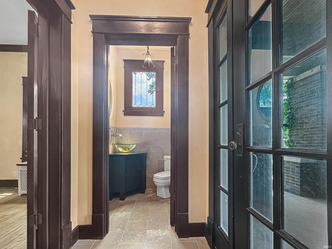
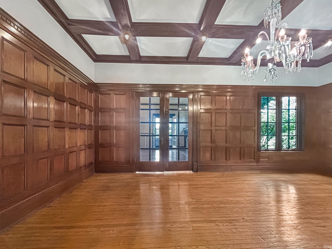
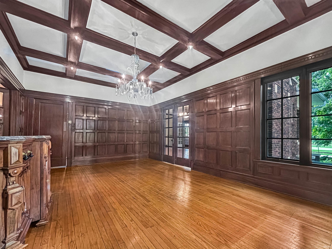
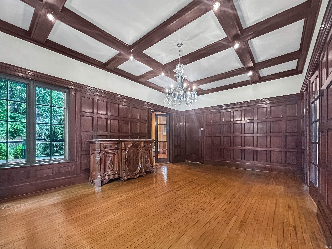
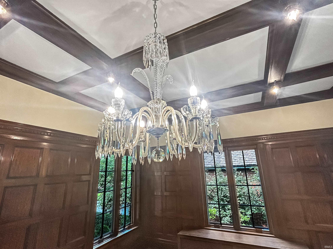
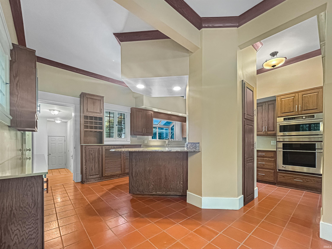
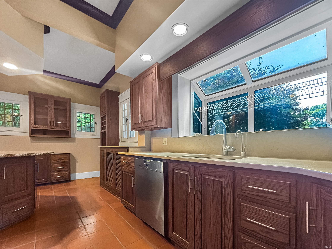
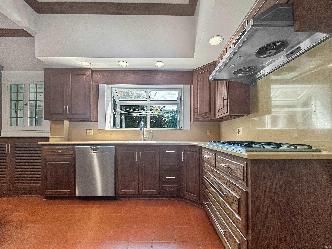
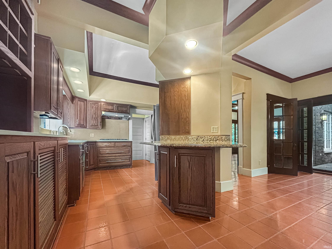
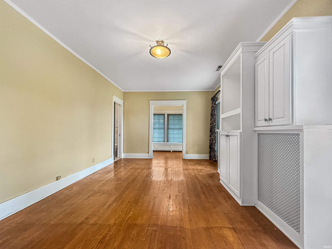
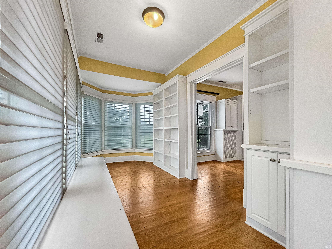
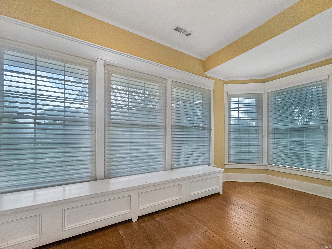
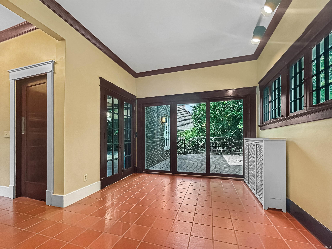
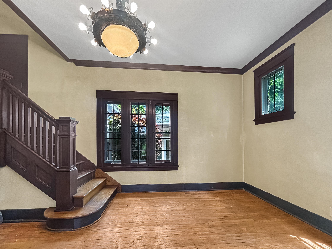
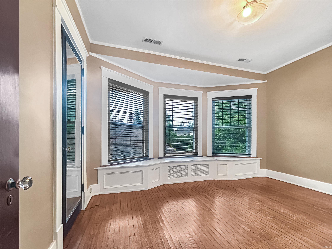
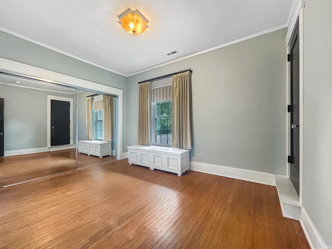
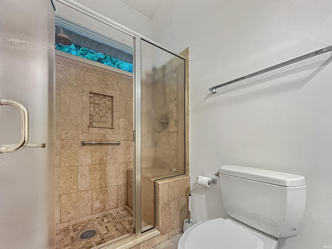
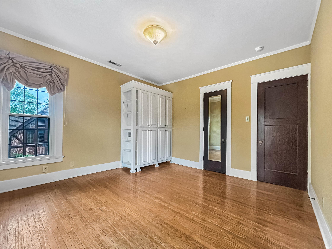
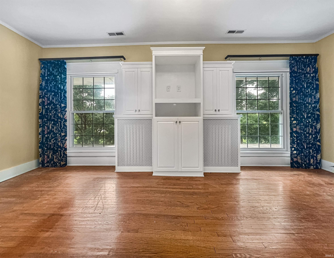
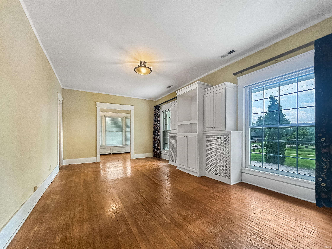
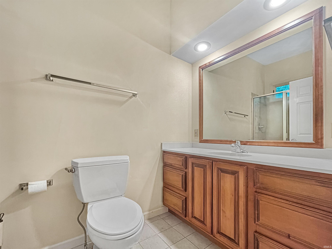
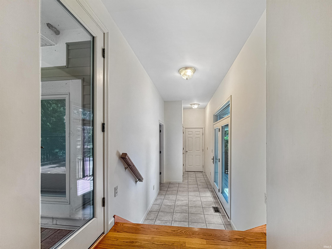
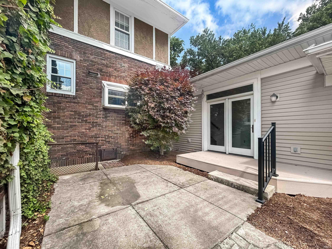
Homes of this caliber rarely become available. On the north side of Lafayette Country Club, this exceptional residence captures sweeping golf course views from nearly every window. Rich architectural character and timeless craftsmanship blend seamlessly with thoughtful modern updates, including a renovated kitchen, updated baths, and comprehensive electrical improvements. Designed for entertaining and everyday comfort, the home offers spacious gathering areas and refined finishes throughout. A private guest suite adds flexibility, while the attached three-car garage provides storage. Original charm has been carefully preserved, creating a rare balance of historic character and modern luxury. From its remarkable setting to its distinctive craftsmanship, this is a truly exceptional home.
Directions
West on Cherokee from 9th Street. Home is on the north side of the Lafayette Country Club.
Amenities
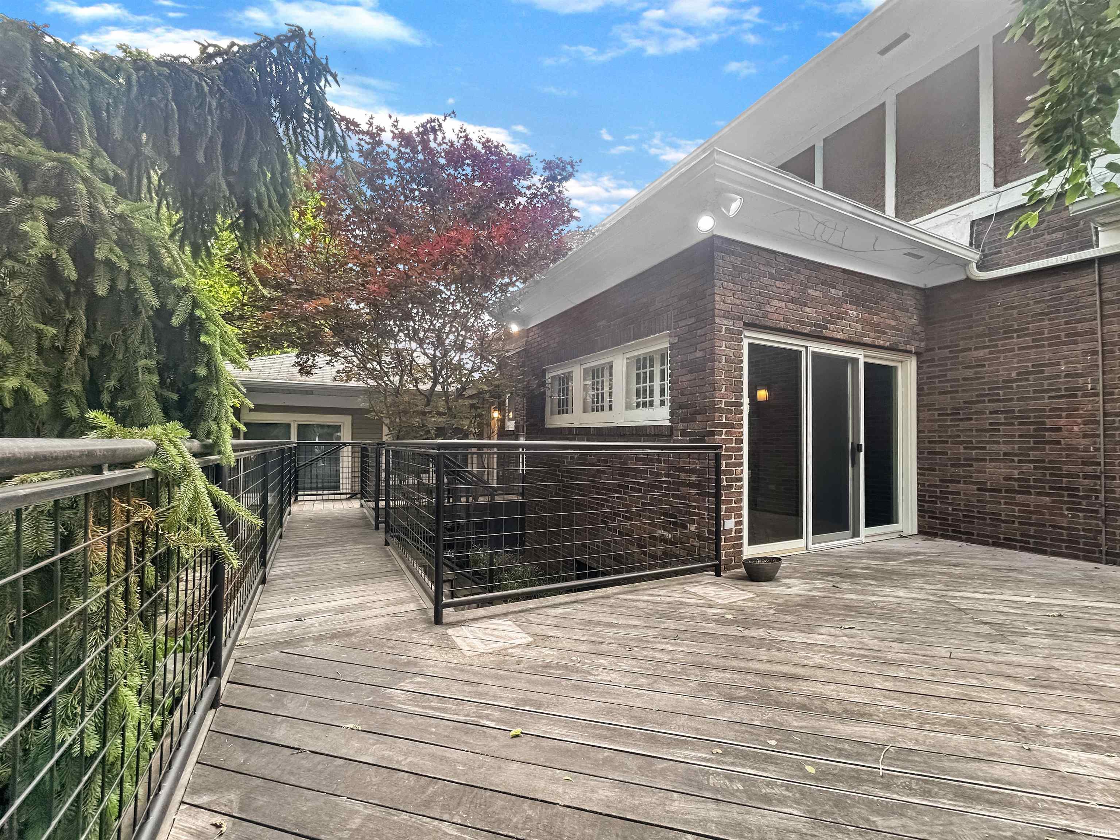
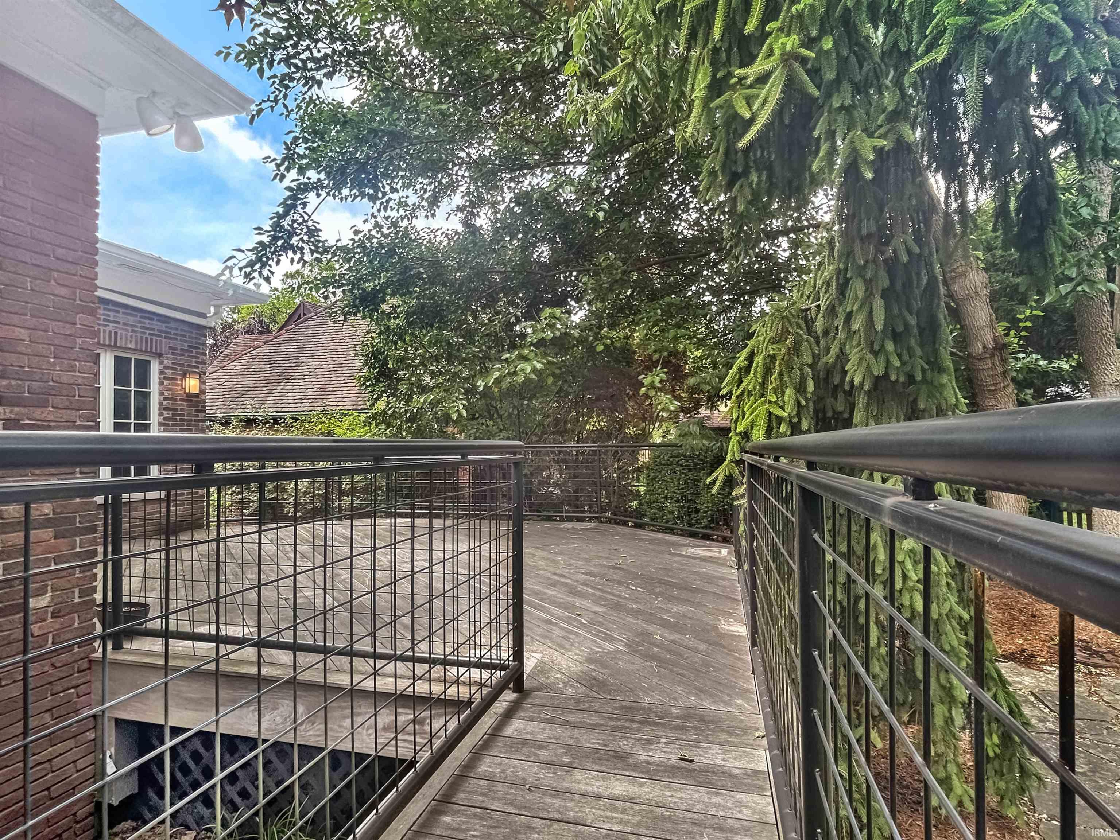
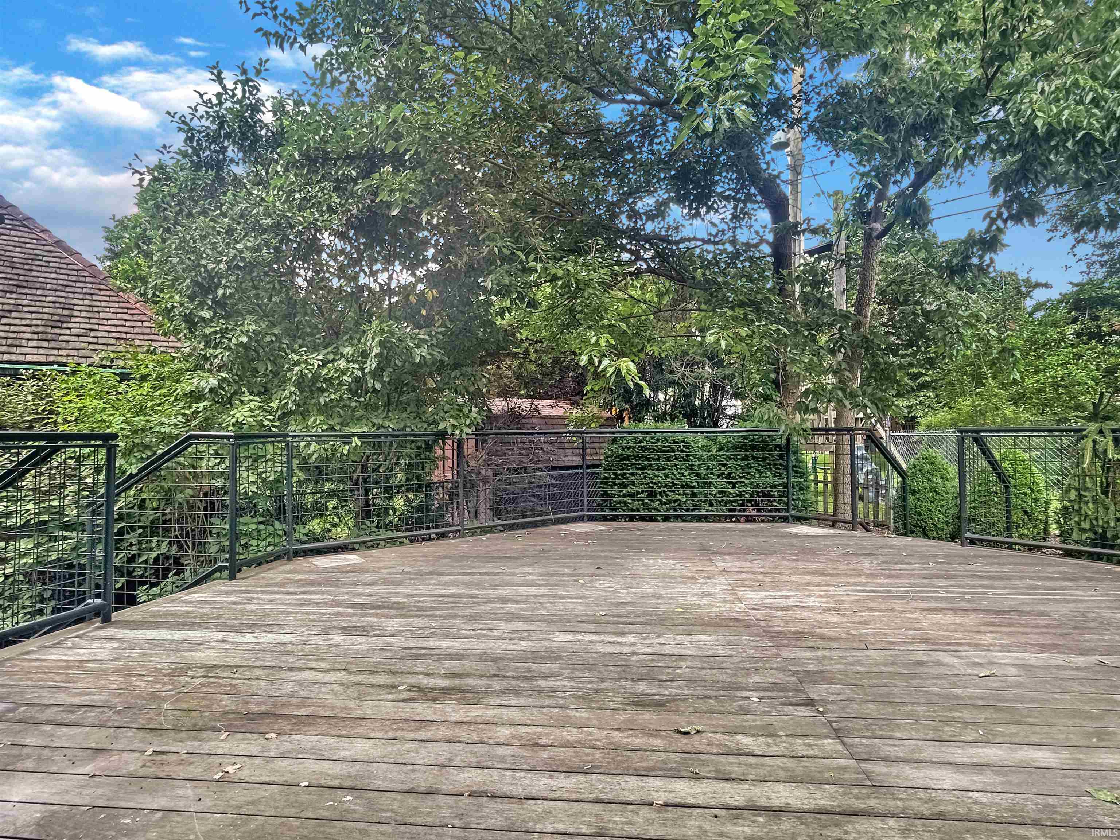
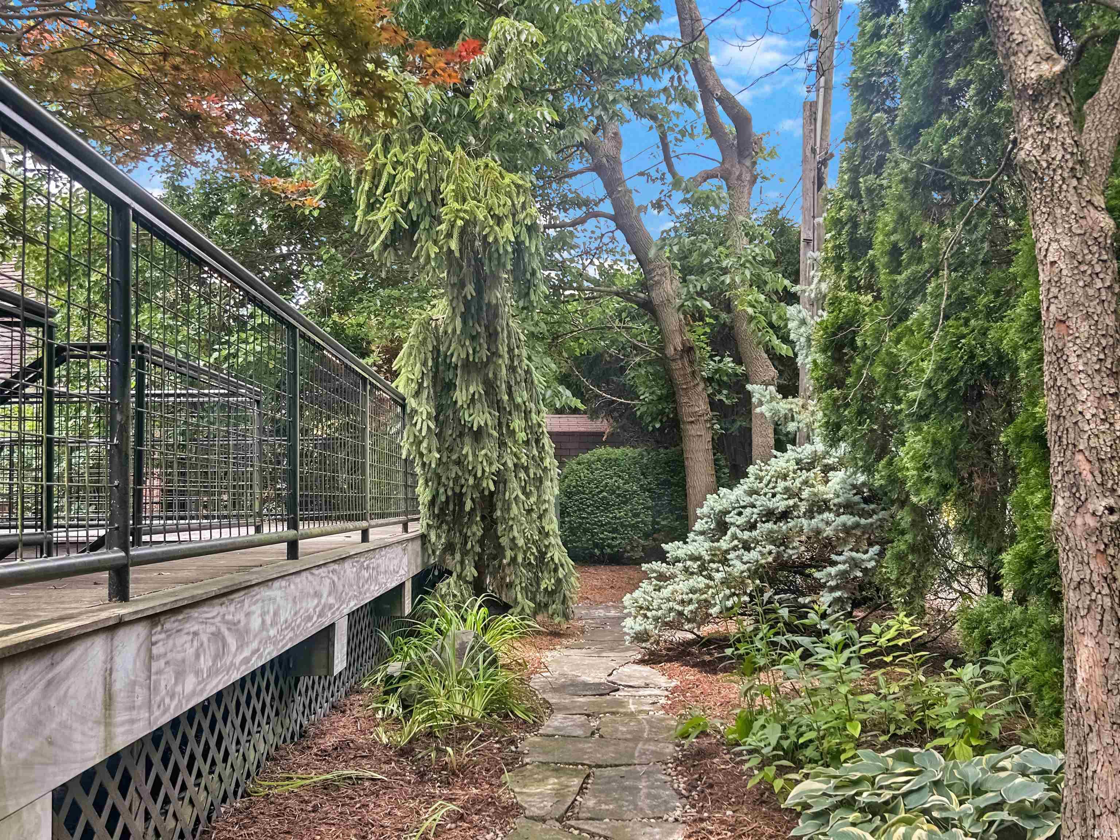
1st Bdrm En Suite, Attic Storage, Attic-Walk-up, Bar, Built-In Bookcase, Built-in Desk, Ceiling-9+, Ceiling Fan(s), Ceilings-Beamed, Ceilings-Vaulted, Closet(s) Walk-in, Countertops-Stone, Crown Molding, Deck Open, Detector-Smoke, Disposal, Eat-In Kitchen, Foyer Entry, Garage Door Opener, Guest Quarters, Kitchen Island, Landscaped, Natural Woodwork, Patio Open, Porch Covered, Porch Open, Utility Sink, Stand Up Shower, Tub/Shower Combination, Main Level Bedroom Suite, Formal Dining Room, Main Floor Laundry, Custom Cabinetry
Sale Includes
Dishwasher, Microwave, Refrigerator, Washer, Cooktop-Gas, Dryer-Electric, Kitchen Exhaust Hood, Laundry-Stacked W/D, Oven-Electric, Water Heater Gas, Water Softener-Rented
Property
| MLS # |
202623024 |
| Date Listed |
2026-06-12 |
| Status |
Active |
| Property Type |
Residential |
| Property SubType |
Site-Built Home |
| Square Feet |
3,414 sqft |
| New Construction |
No |
| Style |
Two Story |
| Type |
Site-Built Home |
| Basement |
Yes |
| Bedrooms |
5 |
| Bathrooms |
4 (3 Full, 1 Half) |
| Annual Taxes |
$5,337.00 |
| Year Taxes Payable |
2025 pay 2026 |
| Year Built |
1941 |
| Virtual Tour |
propertypanorama.com » |
| Days on Market |
112 |
| Homestead Year |
No |
Additional
| Design |
Historic,Traditional |
| Cooling |
Central Air |
| Heating |
Gas, Forced Air, Radiator, Multiple Heating Systems |
| Garage |
Attached |
| Hardwood Floors |
Yes |
| Main Level Laundry |
Yes |
Room Dimensions
| Living Room |
43 × 17 |
Main Level |
| Dining Room |
20 × 13 |
Main Level |
| Kitchen |
19 × 15 |
Main Level |
| Breakfast Area |
12 × 11 |
Main Level |
| Master Bedroom |
21 × 12 |
Upper Level |
| 2nd Bedroom |
13 × 13 |
Upper Level |
| 3rd Bedroom |
14 × 12 |
Upper Level |
| 4th Bedroom |
10 × 14 |
Upper Level |
| 5th Bedroom |
17 × 15 |
Main Level |
Bathroom Locations
| Full Baths |
1 Main, 2 Upper |
| Half Baths |
1 Main |
External Features
| Construction |
Site-Built Home |
| Exterior |
Brick |
| Lot Size |
13,839 sq ft |
| Acreage |
0.32 Acres |
| Lot Dimensions |
.3177 |
| Parking |
Yes |
| Sewer |
City |
| Water |
City |
| Fence |
None |
Location
| Area |
Tippecanoe County |
| Location |
City/Town/Suburb |
| County |
Tippecanoe |
| Subdivision |
Highland Park |
| Township |
Fairfield |
| City |
Lafayette |
| State |
IN |
| Zip |
47905 |
Schools
| School District |
Lafayette |
| Elementary |
Thomas Miller |
| Middle School |
Sunnyside/Tecumseh |
| High School |
Jefferson |
Financial
| Financing Terms |
Cash, Conventional, FHA, USDA, VA |
| Assoc. Dues |
$0.00 Not Applicable |