Property Description
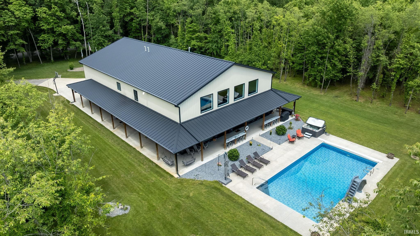
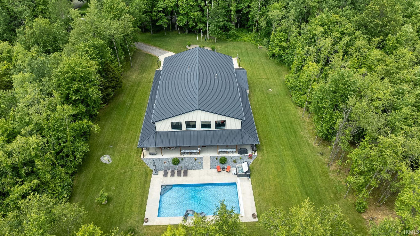
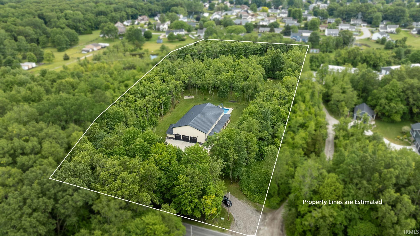
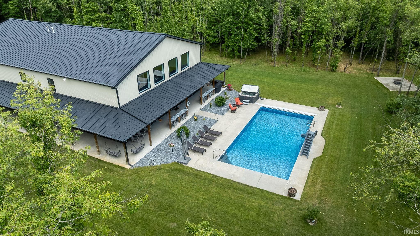
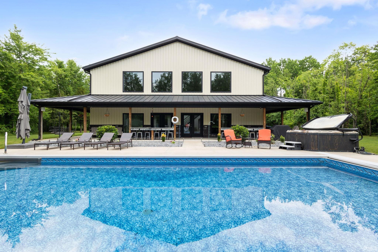
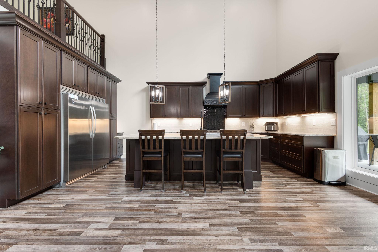
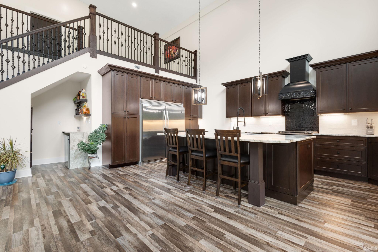
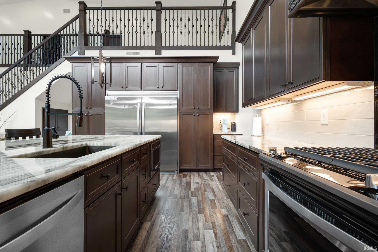
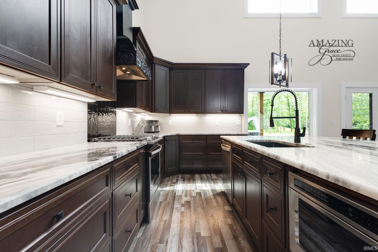
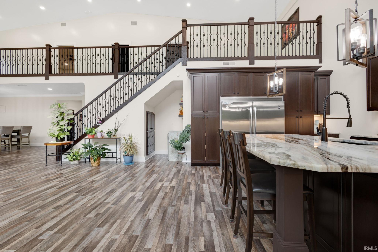
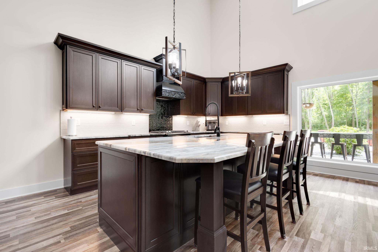
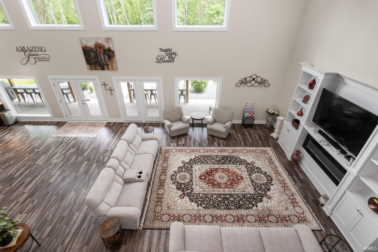
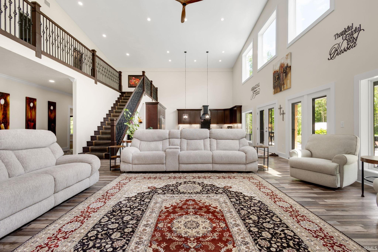
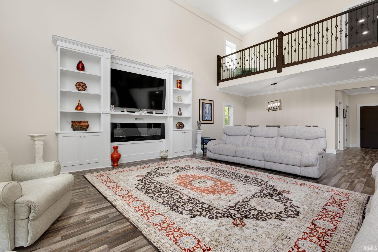
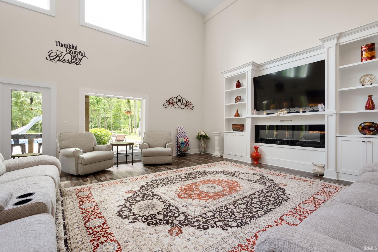
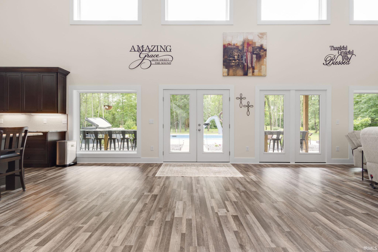
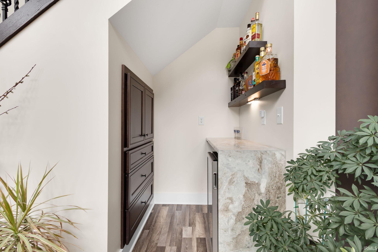
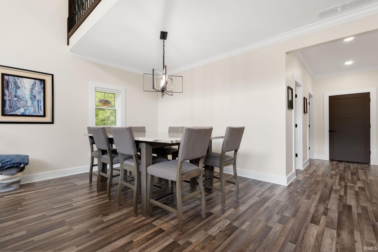
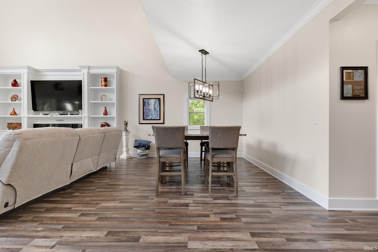
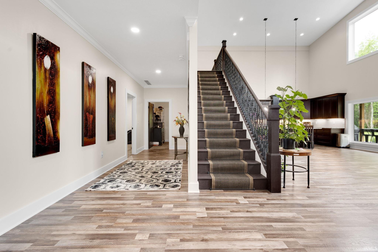
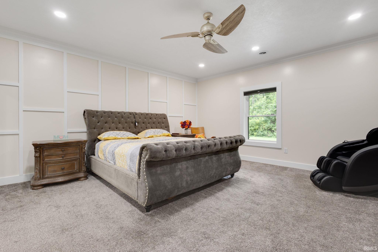
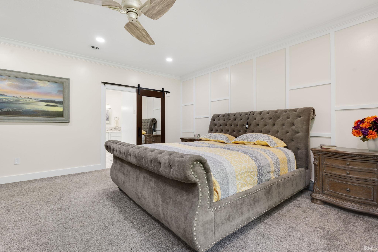
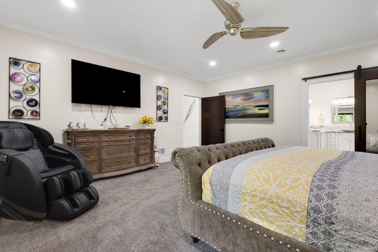
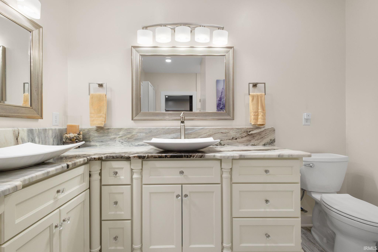
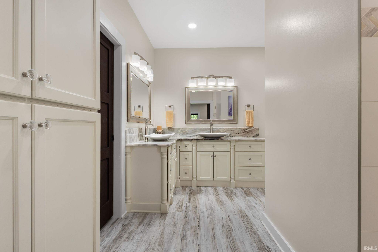
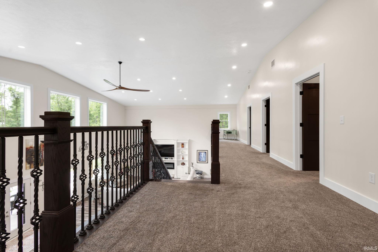
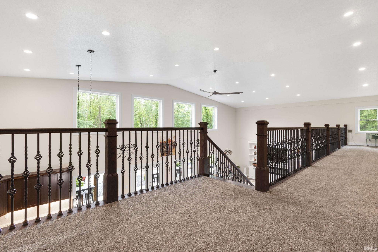
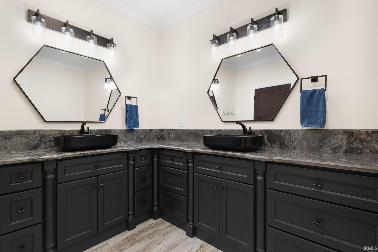
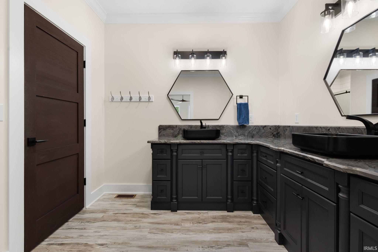
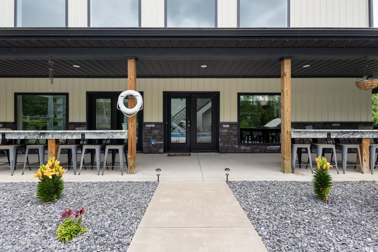
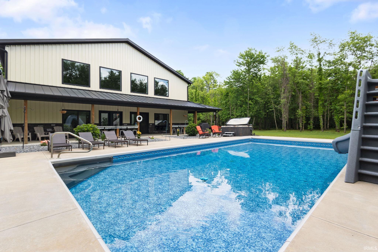
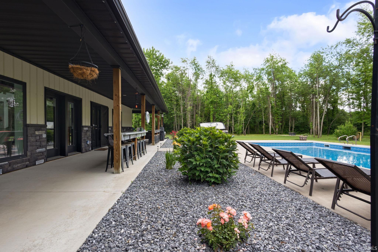
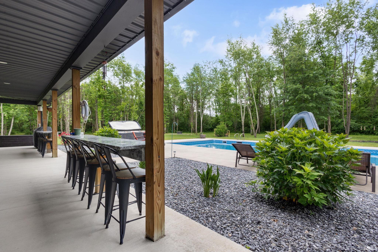
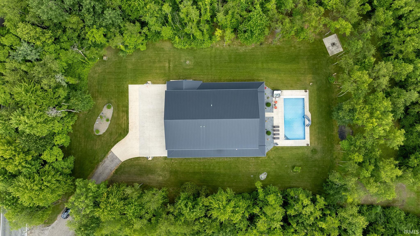
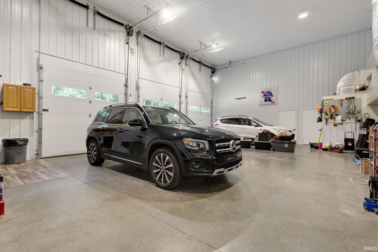
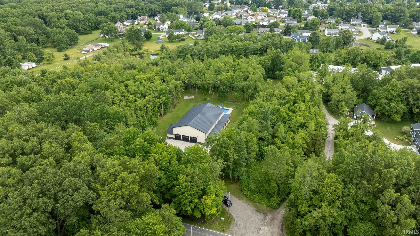
Reduced by over $100K!! Custom-built Barndominium offering the ultimate in privacy and luxury, perfectly situated on 5 acres within the prestigious Penn School District. This expansive home features a stunning open-concept design highlighted by floor-to-ceiling windows, allowing you to enjoy peaceful views of wildlife with your morning coffee. At the heart of the home, a massive kitchen island with exquisite stone countertops serves as the perfect centerpiece for entertaining, complemented by high-end appliances, custom cabinets, and a dedicated dry bar. The main-level primary suite provides a relaxing retreat, complete with a beautiful ensuite bathroom and a spacious walk-in closet. Outside, the property transforms into a private oasis featuring a covered, wrap-around porch, a massive heated below-ground pool equipped with a slide and an automatic cover, as well as a hot tub for those cooler nights. For recreation and storage, the estate includes some trails and a massive, fully finished 3-car garage. Spanning 1,500 square feet, this heated space boasts soaring 19-foot ceilings and 10.5-foot garage doors. This home has everything you need with its heated floors, a whole-house generator, an irrigation system, built-in screen doors, energy-efficient windows and doors, and so much more! Enjoy rural serenity with the convenience of being close to everything!
Directions
Ash Rd to Douglas Rd
Amenities
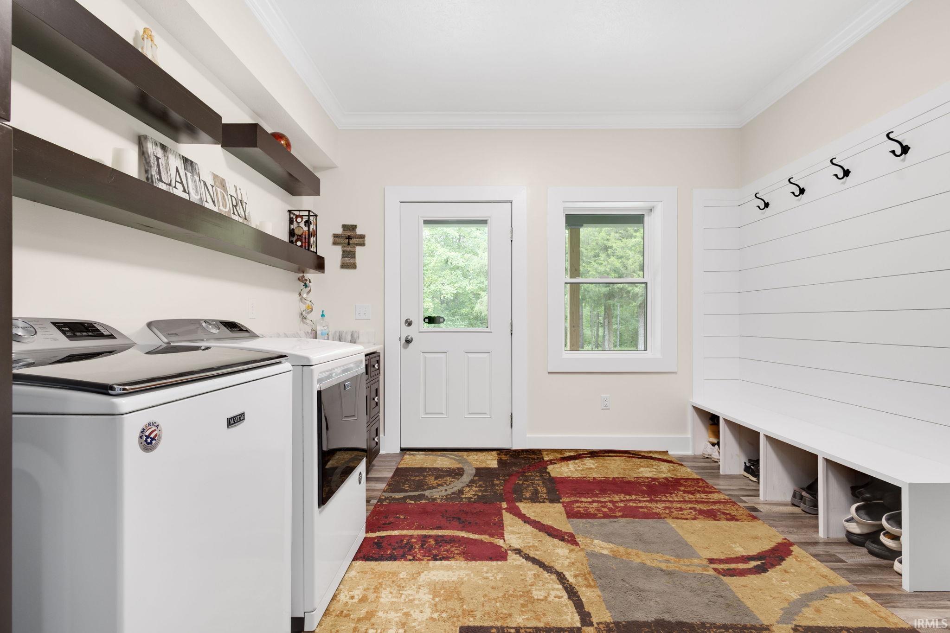
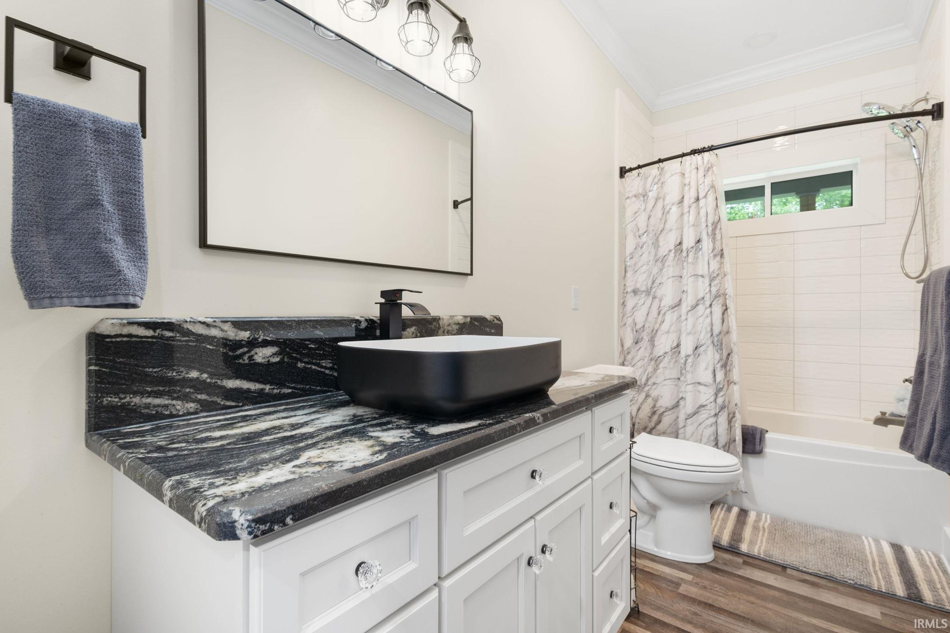
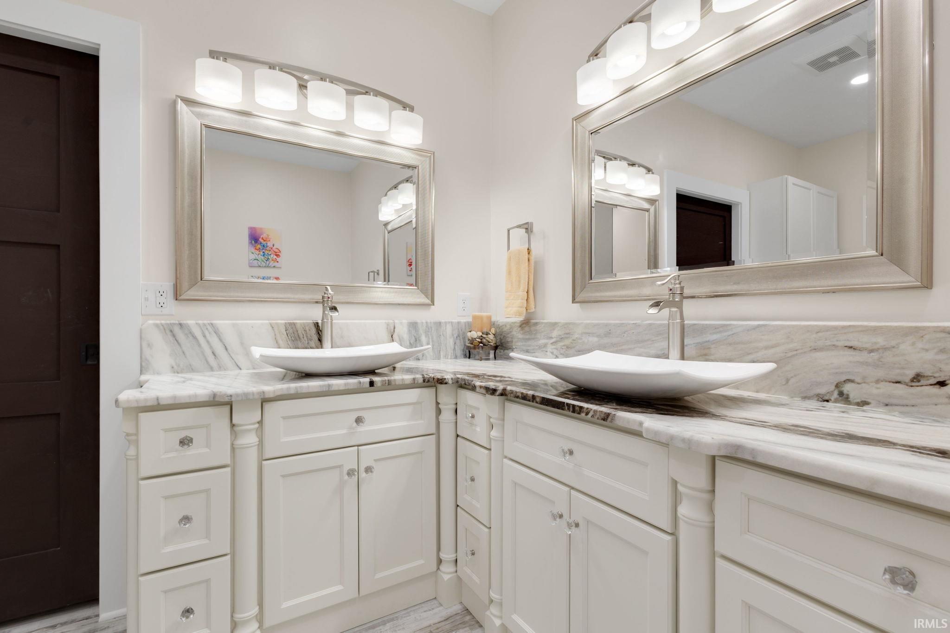
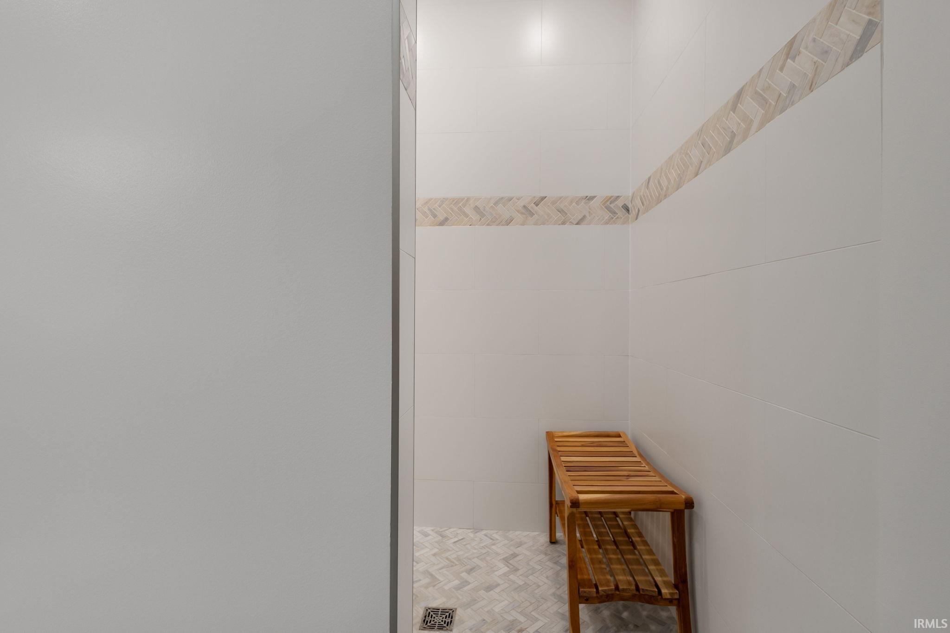
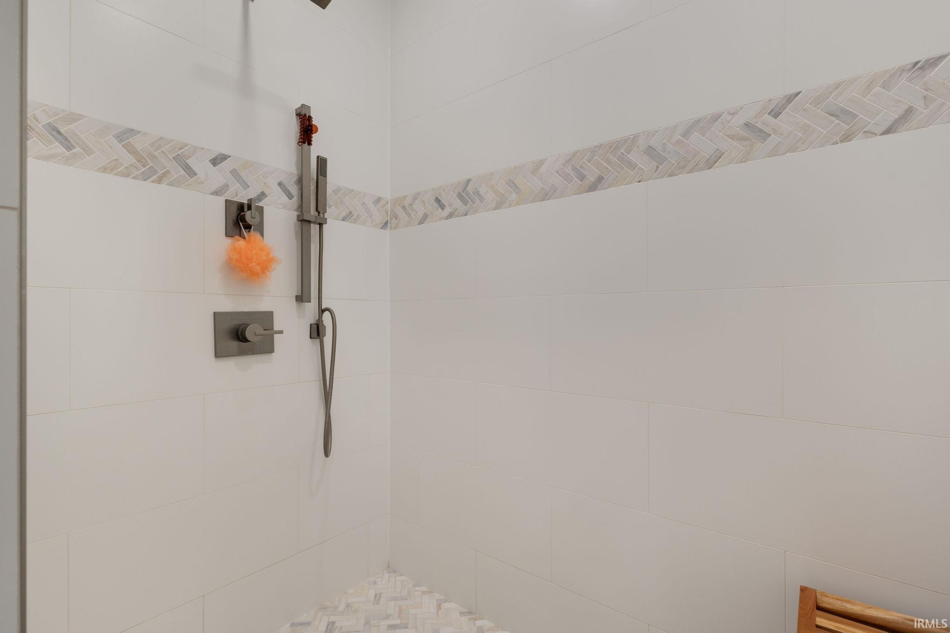
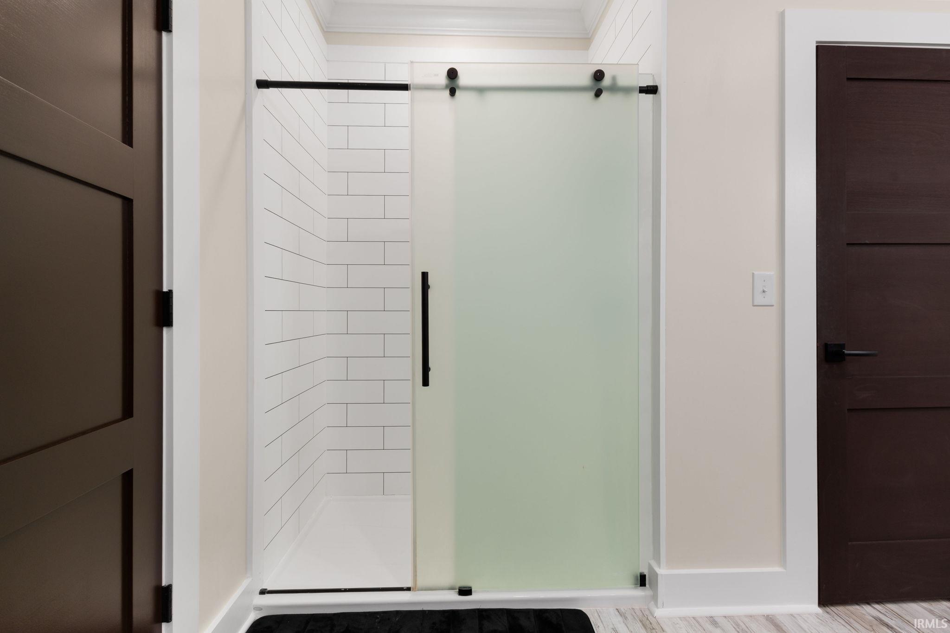
Alarm System-Security, Built-In Bookcase, Built-In Entertainment Ct, Ceiling-Cathedral, Ceilings-Vaulted, Countertops-Stone, Crown Molding, Detector-Carbon Monoxide, Detector-Smoke, Disposal, Dryer Hook Up Gas, Eat-In Kitchen, Firepit, Garage Door Opener, Generator-Whole House, Irrigation System, Kitchen Island, Landscaped, Open Floor Plan, Patio Covered, Range/Oven Hook Up Gas, Twin Sink Vanity, Wiring-Security System, Alarm System-Sec. Cameras, Stand Up Shower, Tub/Shower Combination, Main Level Bedroom Suite, Garage-Heated, Main Floor Laundry, Custom Cabinetry
Sale Includes
Dishwasher, Microwave, Refrigerator, Washer, Dryer-Gas, Kitchen Exhaust Hood, Pool Equipment, Range-Gas, Water Heater Gas, Water Softener-Rented, Window Treatment-Blinds, Basketball Goal
Property
| MLS # |
202623028 |
| Date Listed |
2026-06-12 |
| Status |
Active |
| Property Type |
Residential |
| Property SubType |
Site-Built Home |
| Square Feet |
4,186 sqft |
| New Construction |
No |
| Style |
One and Half Story |
| Type |
Site-Built Home |
| Bedrooms |
4 |
| Bathrooms |
3 |
| Annual Taxes |
$4,630.72 |
| Year Taxes Payable |
2026 |
| Year Built |
2021 |
| Virtual Tour |
propertypanorama.com » |
| Days on Market |
113 |
| Homestead Year |
No |
Additional
| Cooling |
Central Air |
| Heating |
Forced Air |
| Garage |
Attached |
| Main Level Laundry |
Yes |
| Pool |
Yes |
Room Dimensions
| Living Room |
21 × 22 |
Main Level |
| Dining Room |
20 × 11 |
Main Level |
| Kitchen |
20 × 19 |
Main Level |
| Master Bedroom |
18 × 18 |
Main Level |
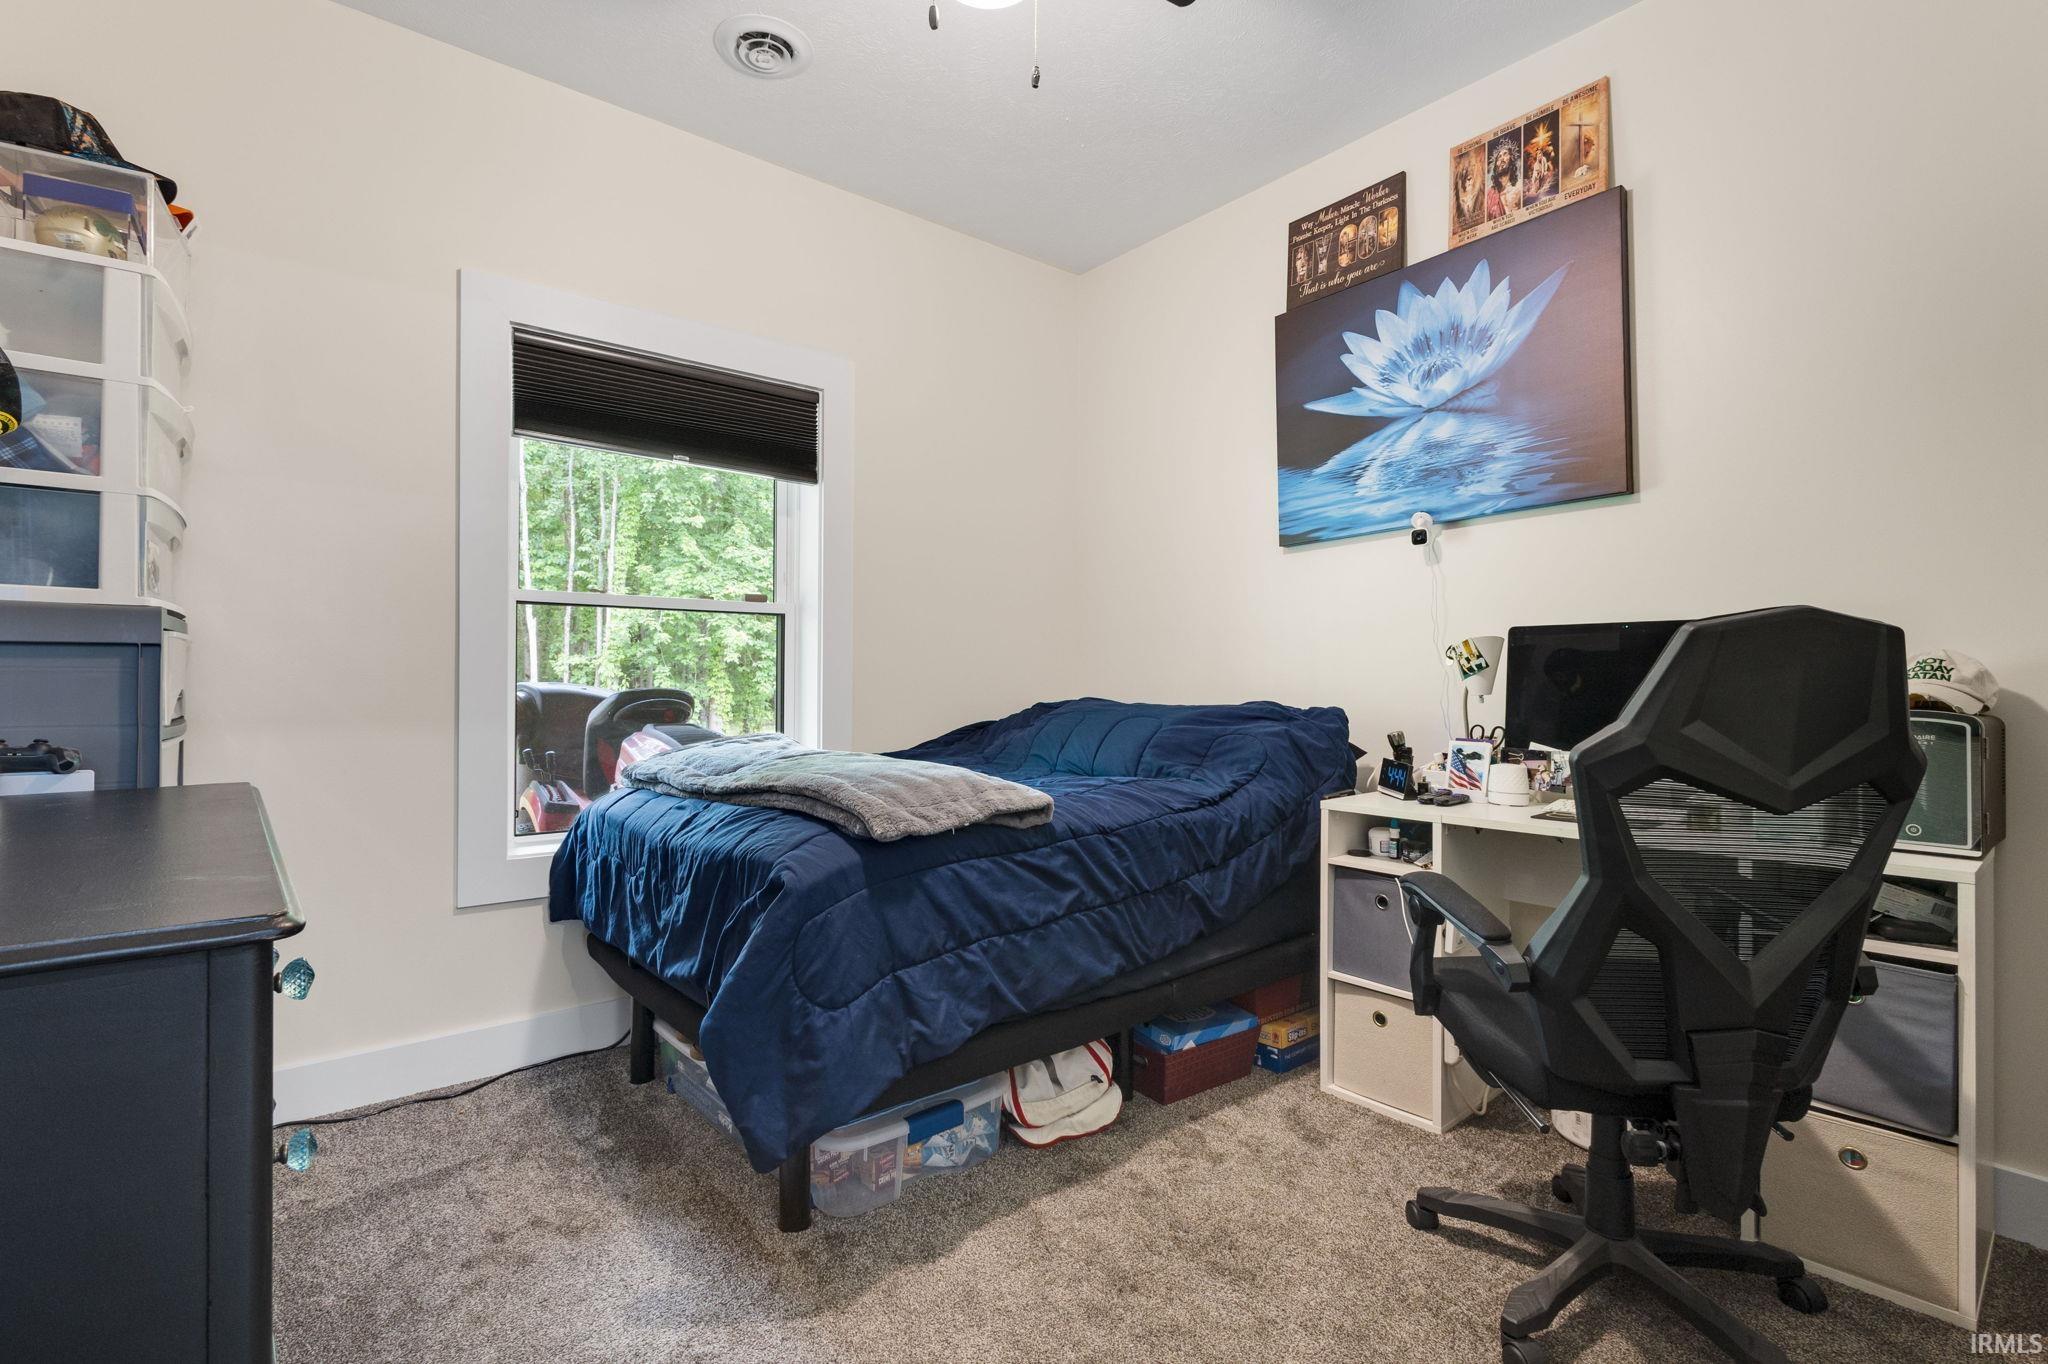
| 2nd Bedroom |
10 × 10 |
Main Level |
| 3rd Bedroom |
18 × 18 |
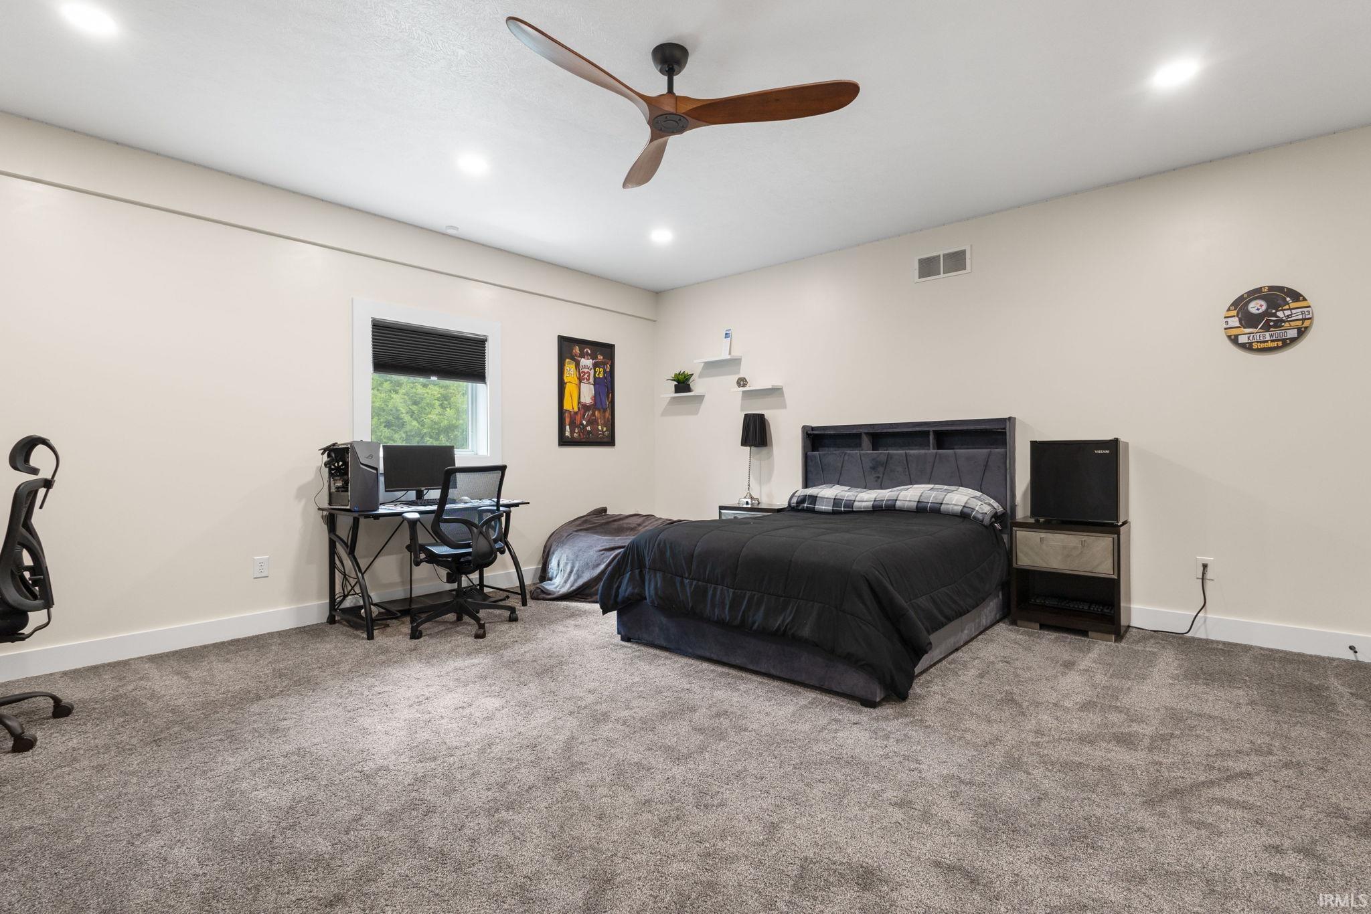
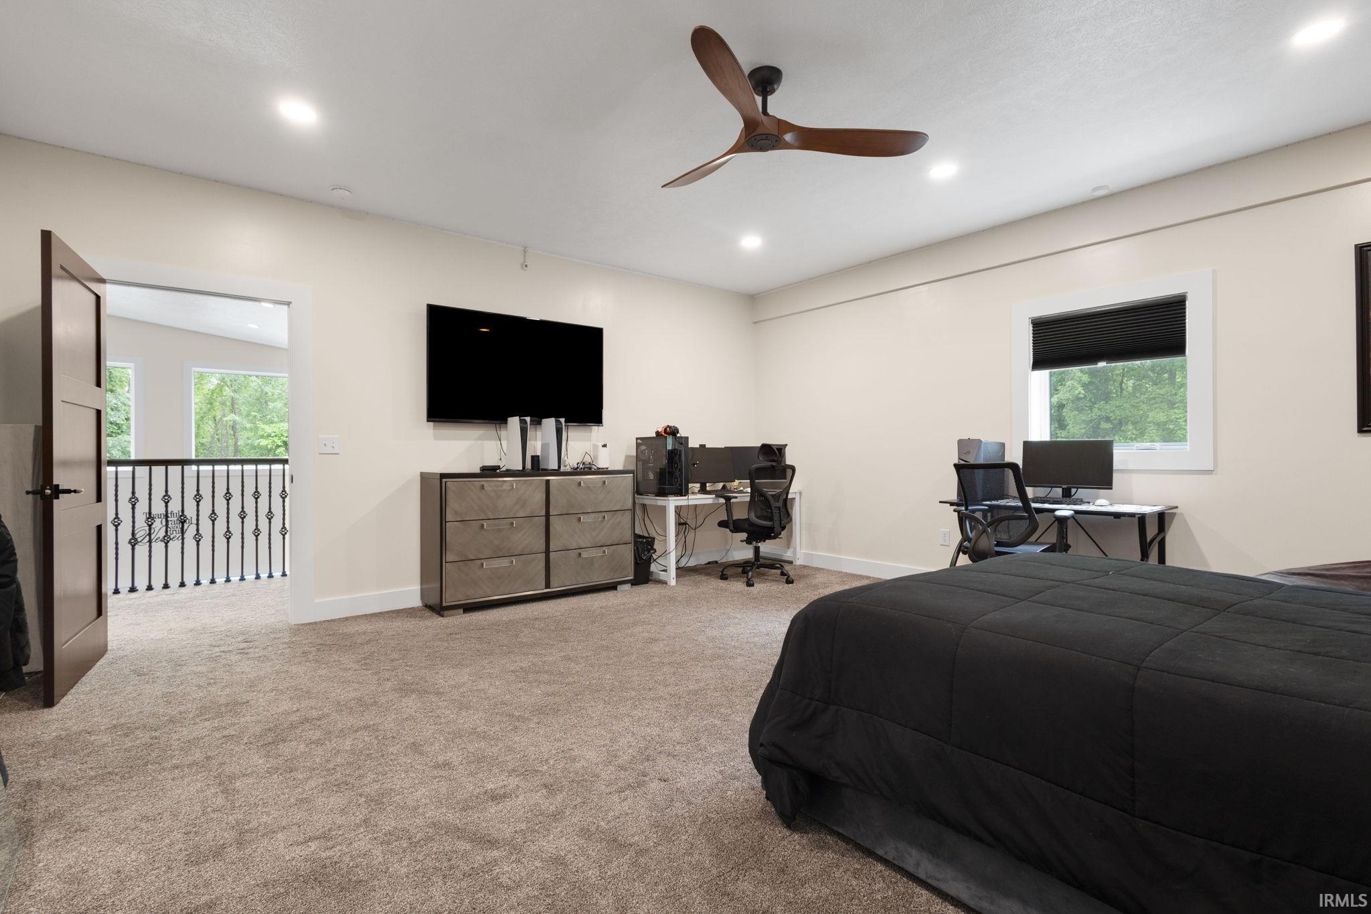
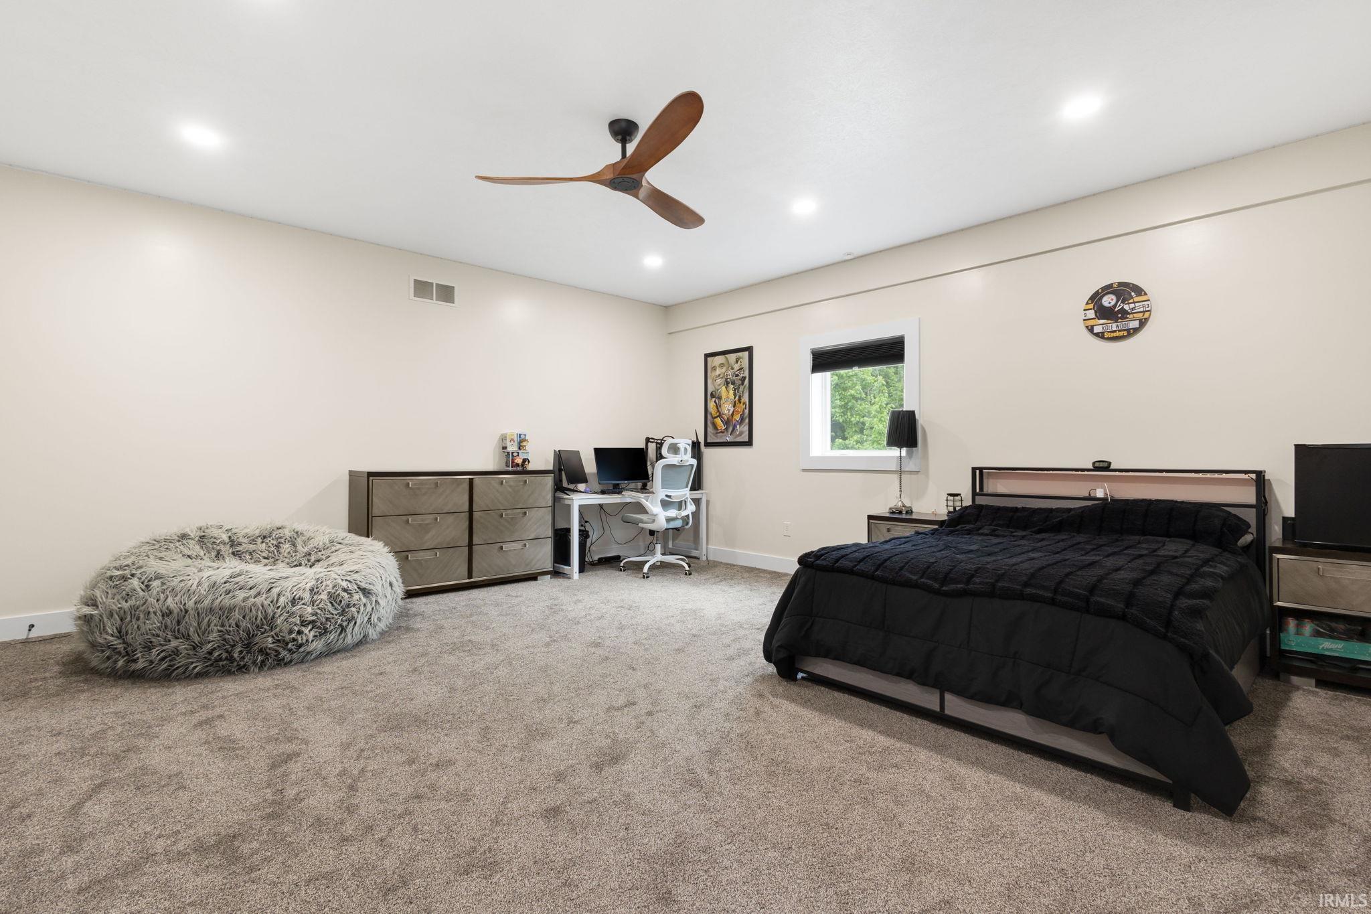
Upper Level |
| 4th Bedroom |
18 × 18 |
Upper Level |
Bathroom Locations
| Full Baths |
2 Main, 1 Upper |
External Features
| Construction |
Site-Built Home |
| Exterior |
Metal,Stone |
| Lot Size |
217,800 sq ft |
| Acreage |
5.00 Acres |
| Lot Dimensions |
342X719 |
| Sewer |
Septic |
| Water |
Well |
| Fence |
None |
Location
| Area |
St. Joseph County |
| County |
St. Joseph |
| Subdivision |
None |
| Township |
Penn |
| City |
Osceola |
| State |
IN |
| Zip |
46561 |
Schools
| School District |
Penn-Harris-Madison School Corp. |
| Elementary |
Bittersweet |
| Middle School |
Schmucker |
| High School |
Penn |
Financial
| Financing Terms |
Cash, Conventional, FHA, VA |
| Assoc. Dues |
$0.00 Not Applicable |