Property Description
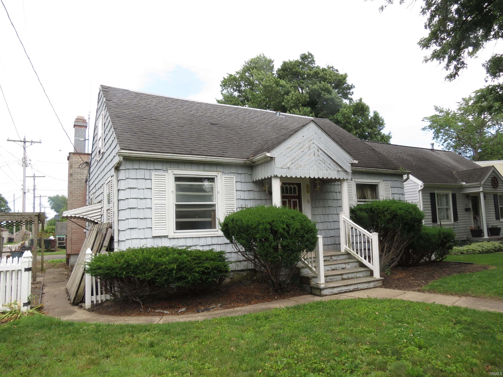
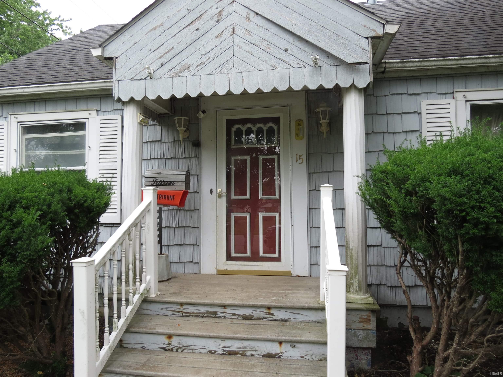
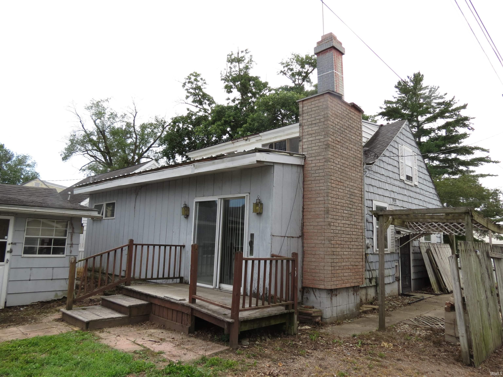
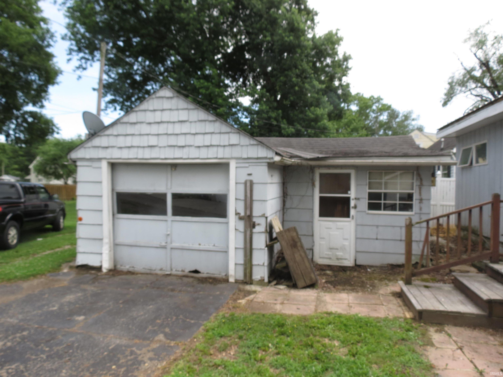
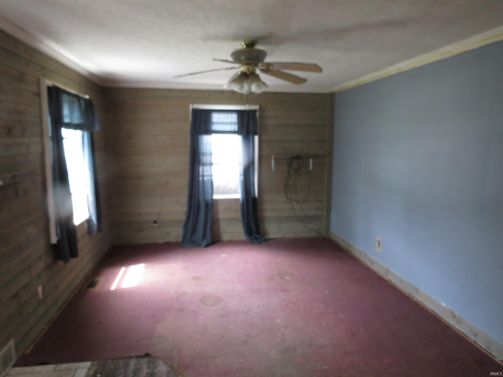
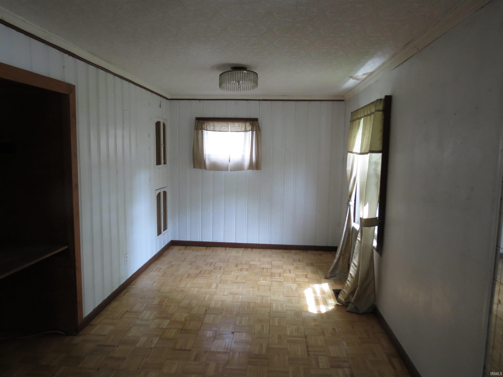
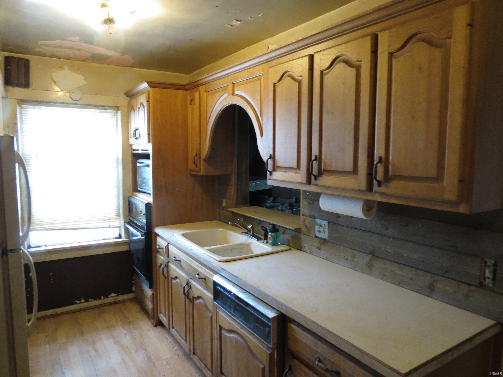
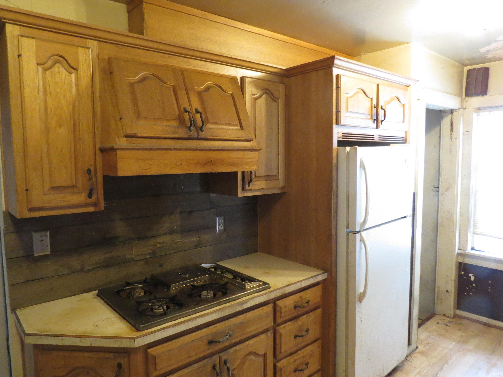
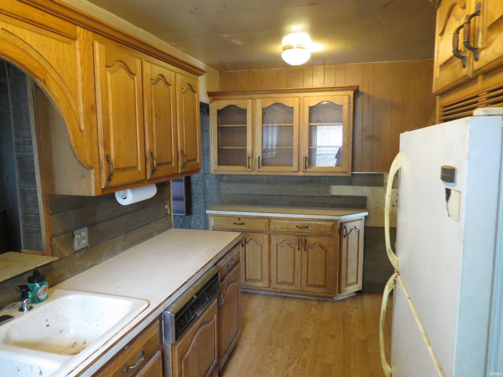
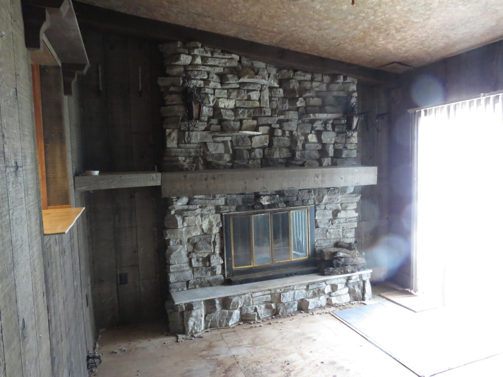
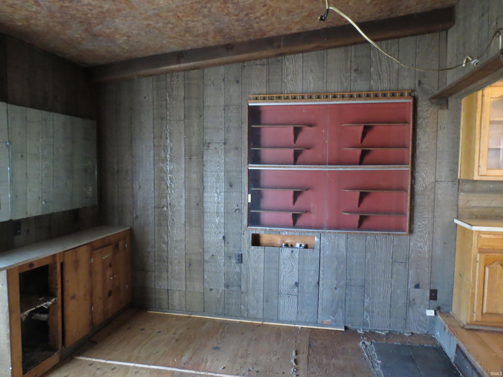
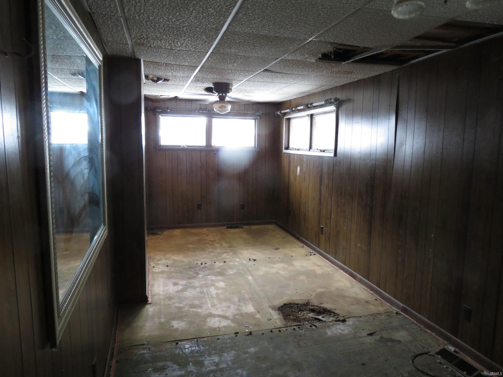
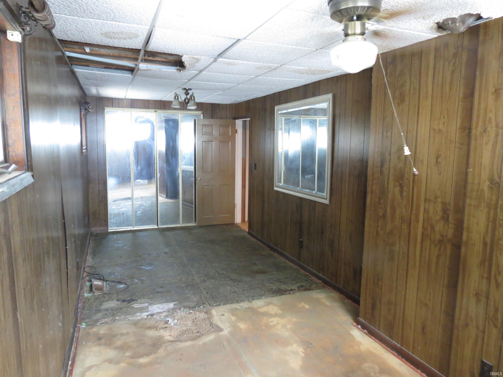
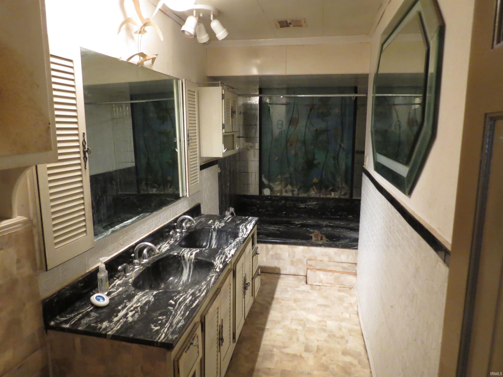
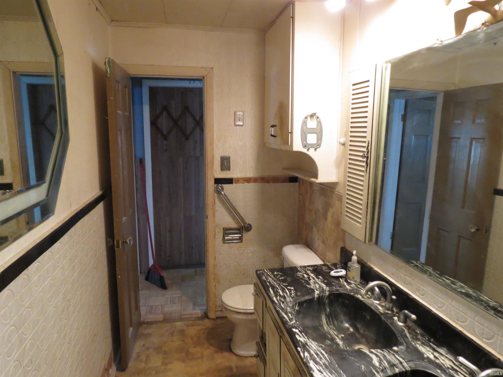
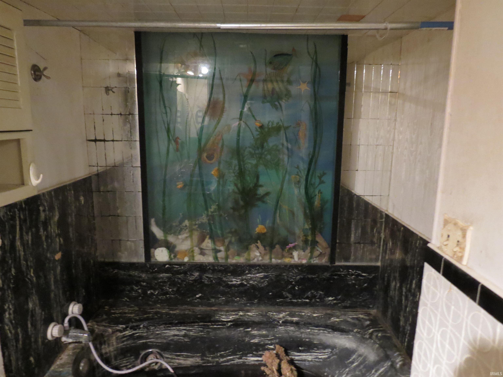
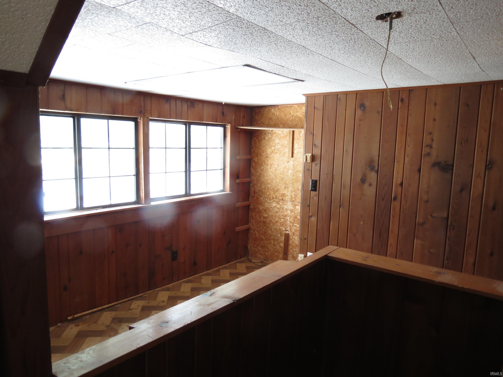
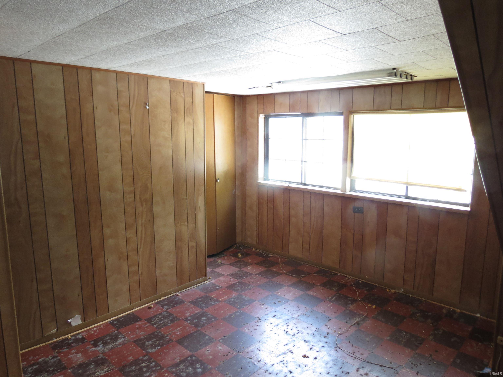
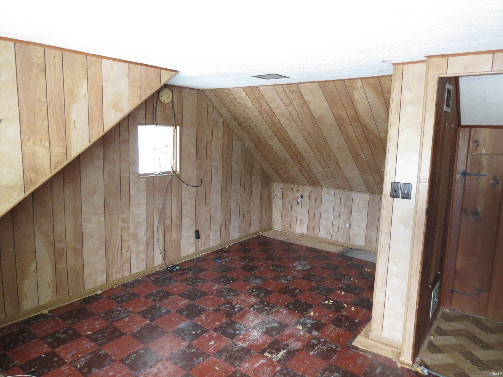
Character and potential abound in this home with three bedrooms and two baths and a full basement. Walk into a large living room with a breakfast nook, galley style kitchen with an abundance of oak cabinetry. A family room with a gas log fireplace. A bedroom on the first floor and another on the second floor with a landing that previously served as an additional bedroom. Lots of built in cabinetry that is typical of this style of home. Bathroom up and a bathroom on the first floor. Also, the home has an inviting front porch, a rear deck and a garage. The water is shut off and areas of the plumbing need replaced. HVAC system may also need replaced. Cash or Conventional financing only. Property selling AS IS condition. Realtor has interest
Directions
East on Main St. South on Garfield.
Amenities
Built-In Bookcase, Built-in Desk, Cable Available, Ceiling Fan(s), Countertops-Solid Surf, Deck Open, Porch Covered, Main Level Bedroom Suite
Sale Includes
Dishwasher, Refrigerator, Window Treatments, Cooktop-Gas, Oven-Gas, Water Heater Gas
Property
| MLS # |
202623030 |
| Date Listed |
2026-06-12 |
| Status |
Active |
| Property Type |
Residential |
| Property SubType |
Site-Built Home |
| Finished Square Feet |
2,160 sqft |
| Total Square Feet |
2,520 sqft |
| New Construction |
No |
| Style |
One and Half Story |
| Type |
Site-Built Home |
| Basement |
Yes |
| Bedrooms |
3 |
| Bathrooms |
2 |
| Annual Taxes |
$834.00 |
| Year Taxes Payable |
2025 |
| Year Built |
1946 |
| Virtual Tour |
propertypanorama.com » |
| Days on Market |
113 |
| Homestead Year |
No |
Additional
| Design |
Traditional |
| Cooling |
None |
| Heating |
Gas, Forced Air |
| Garage |
Detached |
| Hardwood Floors |
Yes |
Room Dimensions
| Living Room |
17 × 12 |
Main Level |
| Dining Room |
16 × 10 |
Main Level |
| Family Room |
16 × 13 |
Main Level |
| Kitchen |
16 × 10 |
Main Level |
| Master Bedroom |
16 × 10 |
Main Level |
| 2nd Bedroom |
12 × 10 |
Upper Level |
| 3rd Bedroom |
15 × 12 |
Upper Level |
Bathroom Locations
| Full Baths |
1 Main, 1 Upper |
External Features
| Construction |
Site-Built Home |
| Exterior |
Vinyl |
| Lot Size |
4,400 sq ft |
| Acreage |
0.10 Acres |
| Lot Dimensions |
44x100 |
| Sewer |
Public |
| Water |
Public |
| Fence |
Wood |
Location
| Area |
Miami County |
| Location |
City/Town/Suburb |
| County |
Miami |
| Subdivision |
None |
| Township |
Peru |
| City |
Peru |
| State |
IN |
| Zip |
46970 |
Schools
| School District |
Peru Community Schools |
| Elementary |
Elmwood/Blair Pointe |
| Middle School |
Peru |
| High School |
Peru |
Financial
| Financing Terms |
Cash, Conventional |
| Assoc. Dues |
$0.00 Not Applicable |
IDX information provided by the Indiana Regional MLS.
IDX information is provided exclusively for consumers’ personal, non-commercial use and may not be used for any purpose other than to identify prospective properties consumers may be interested in purchasing. Data is deemed reliable but is not guaranteed accurate by the MLS.