Property Description
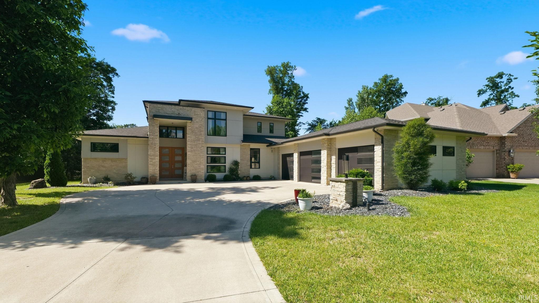
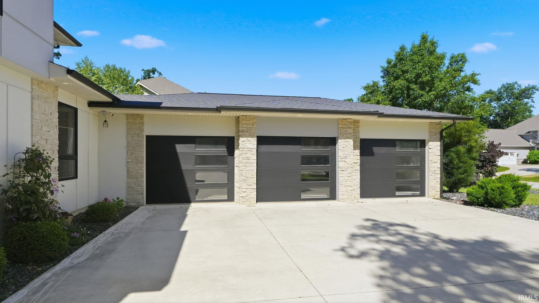
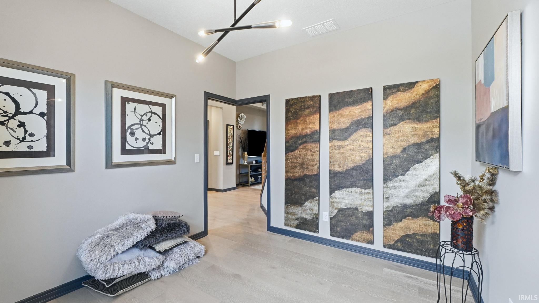
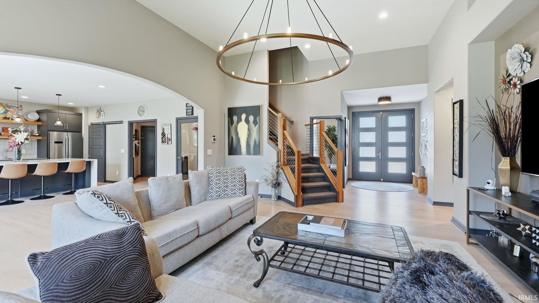
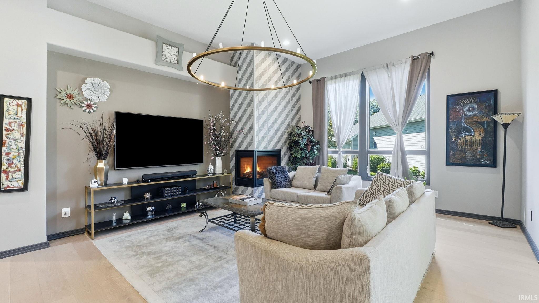
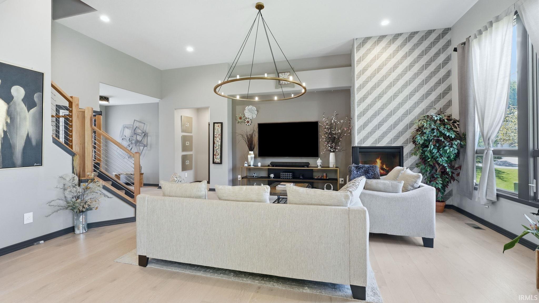
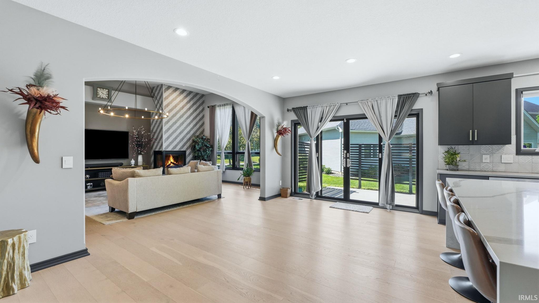
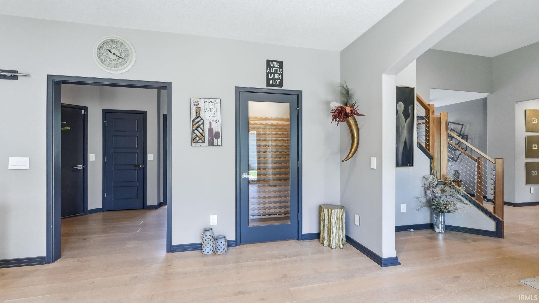
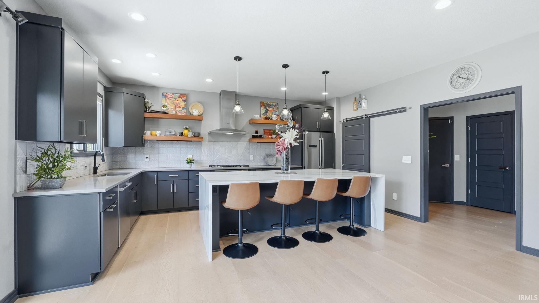
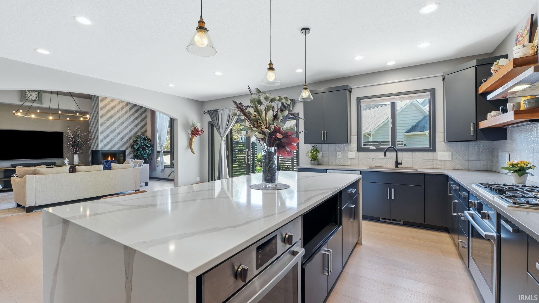
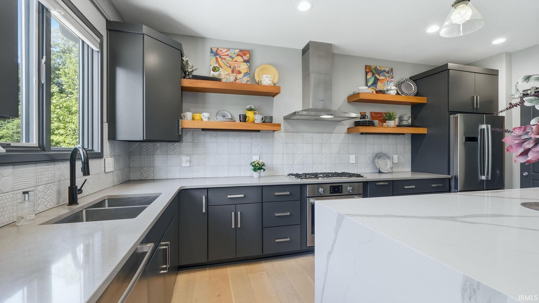
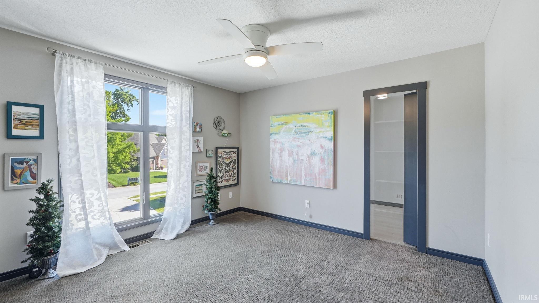
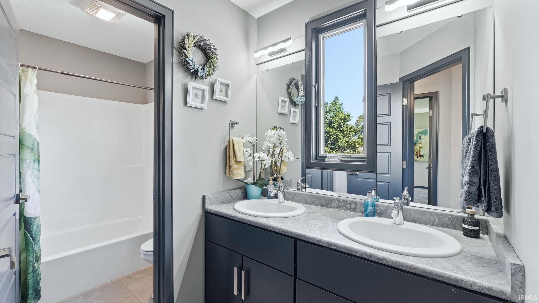
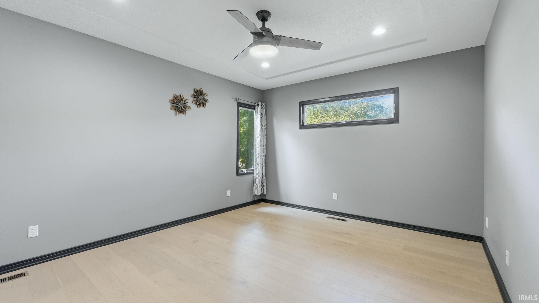
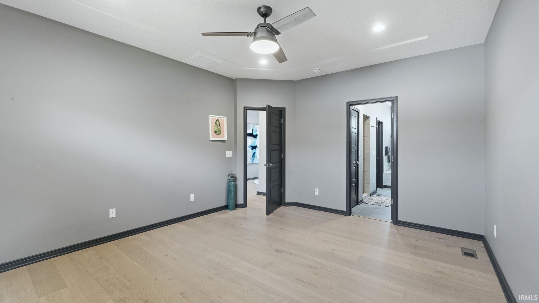
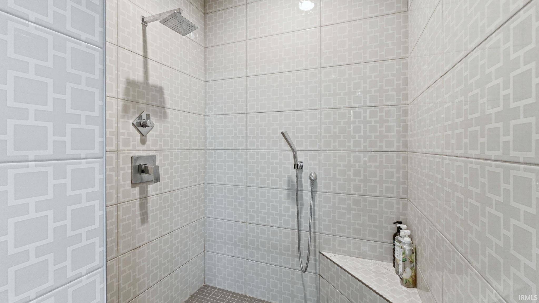
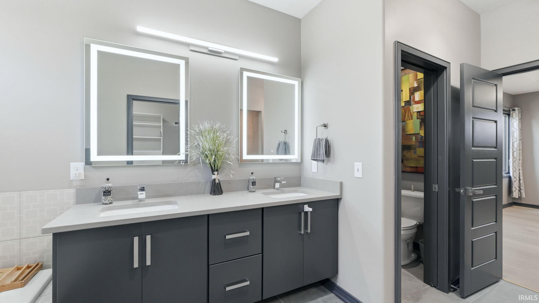
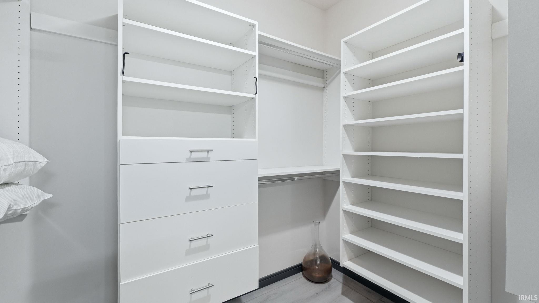
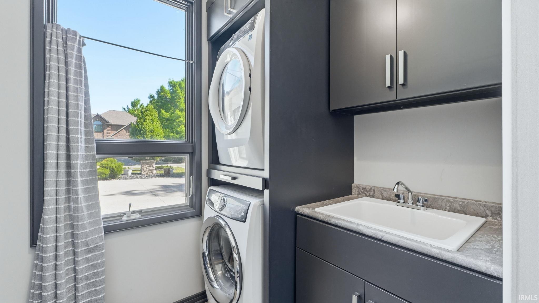
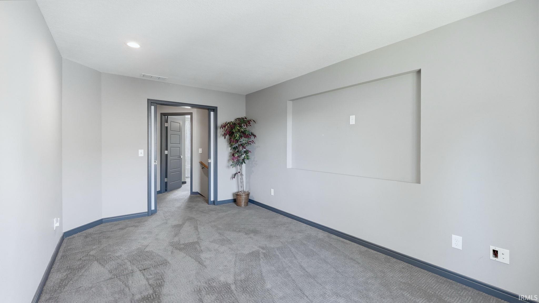
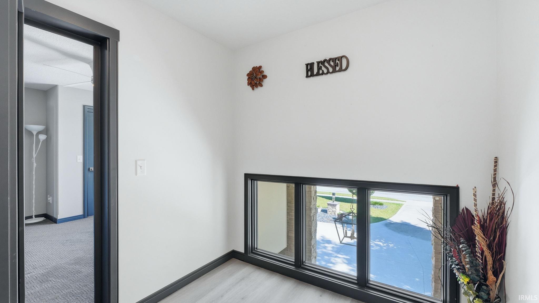
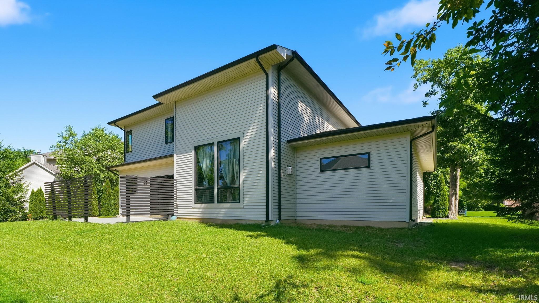
OPEN HOUSE SUNDAY OCTOBER 4TH, 12 NOON- 2:00. Outstanding Custom Windsor Built Modern Contemporary surrounded by lovely homes on the Parade Of Homes Street in the Forest At Foxwood. This stunning home is a perfect fusion of luxury and functionality. Captivating two story windows and magnificent floor to ceiling gas log fireplace in the Great Room. Perfect Den or Office off of foyer with 8' pocket doors. The Heart of the home is the massive 12' Quartz Covered island with Waterfall Edges, seating 4. Loads of cabinet space plus a walk in pantry and flexible wine closet with removable wine rack. High End Stainless Appliances including double oven and gas cooktop vented outdoors. Large bedrooms up plus a hidden room behind bookshelves and media, family room or fourth bedroom. Main floor master with tiled shower. White Oak flooring on main.
Directions
Wheelock to Flutter, Turn into Forest At Foxwood, Second Street on the right.
Amenities
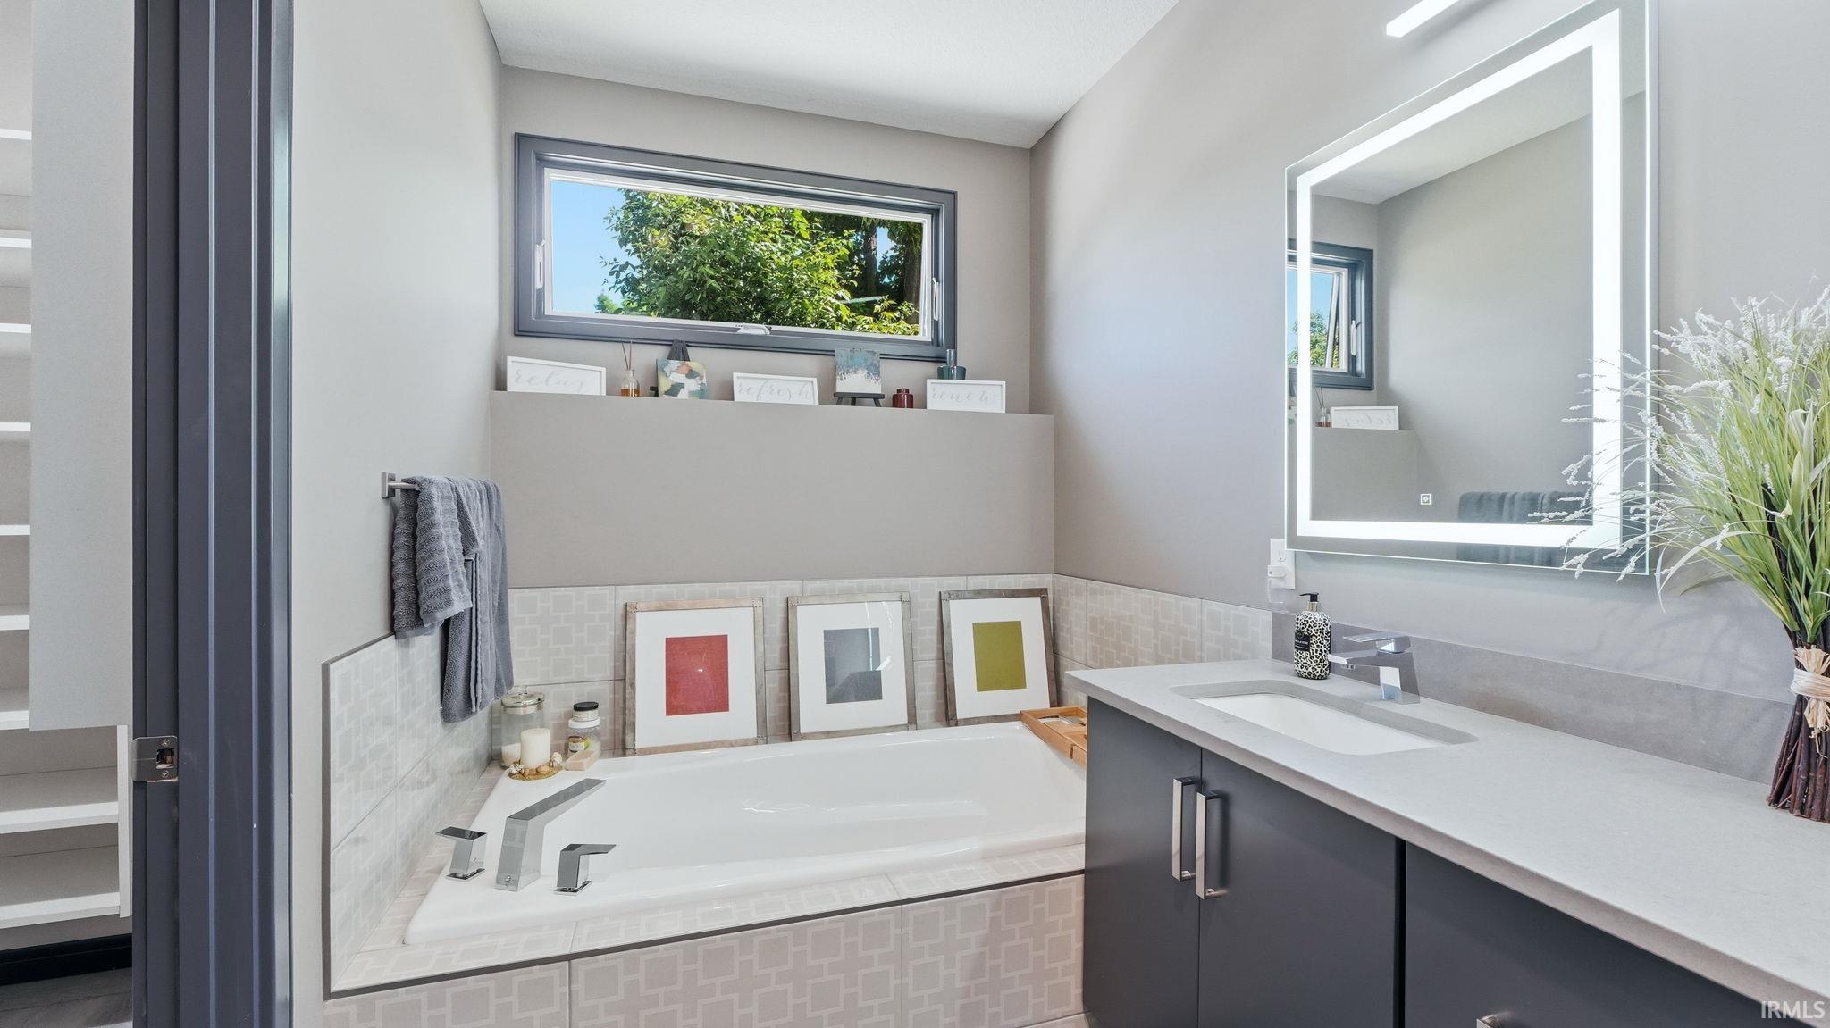
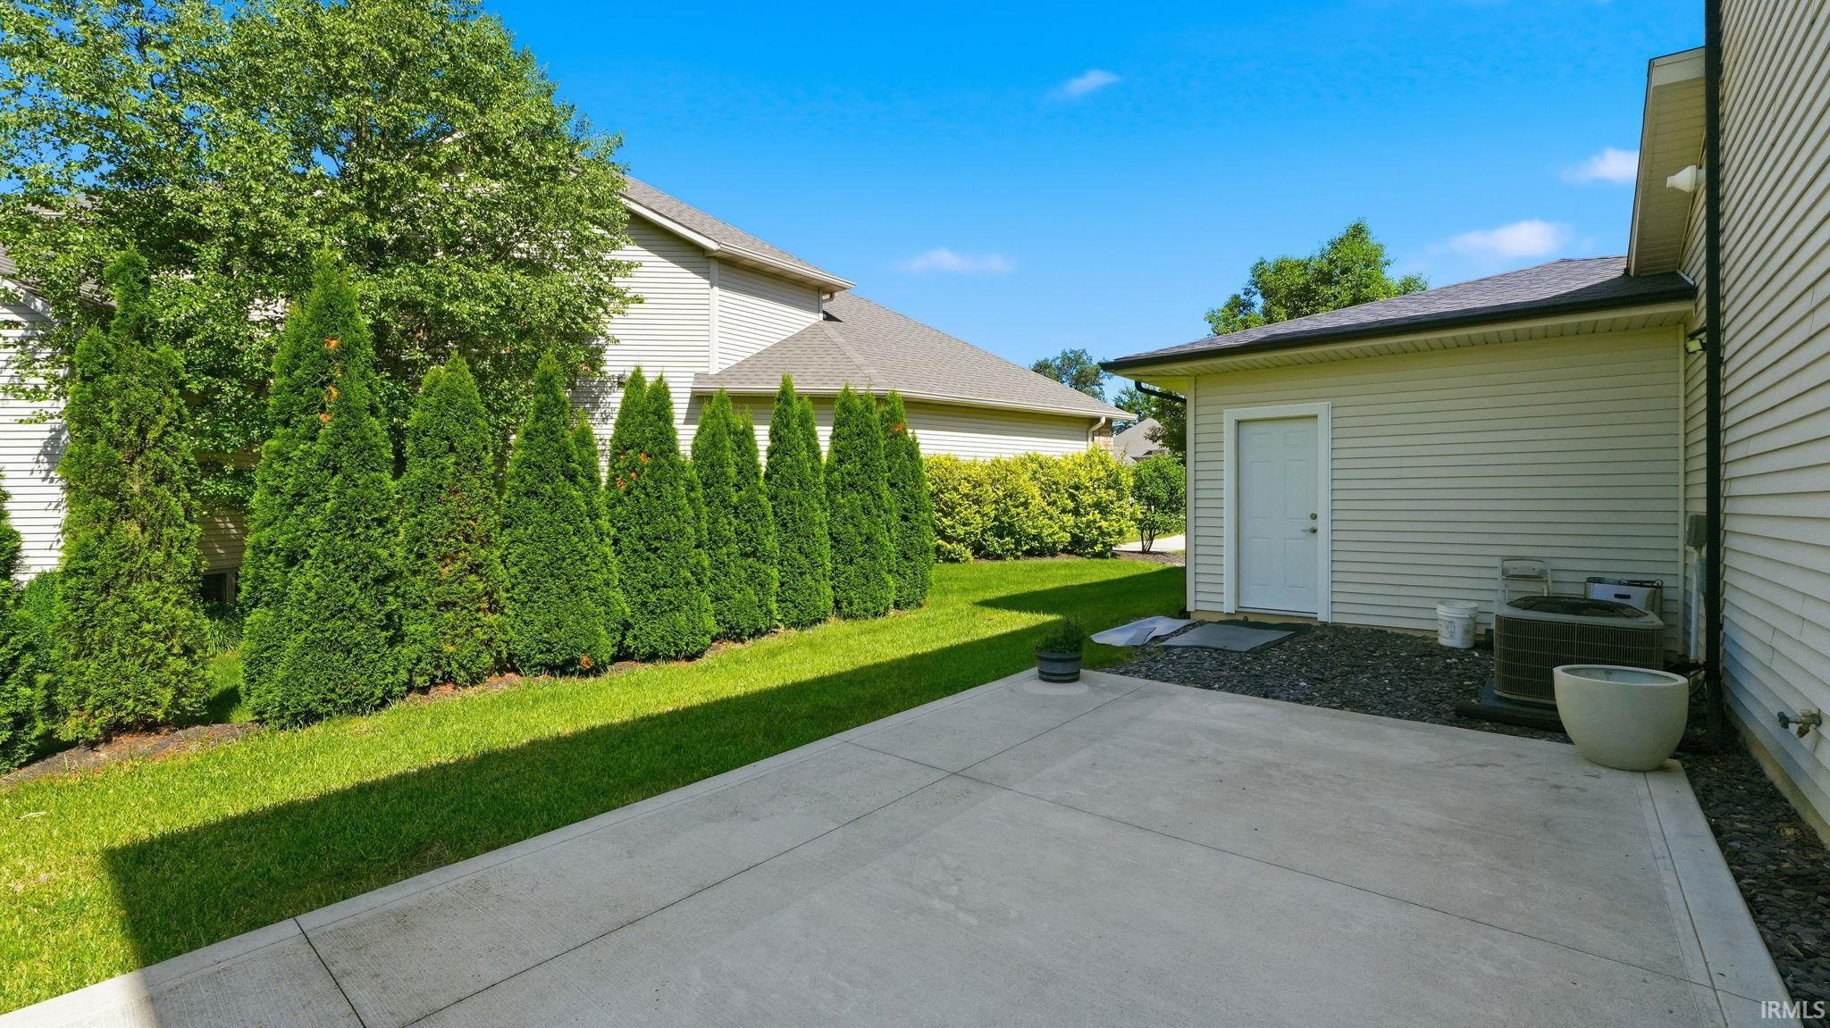
1st Bdrm En Suite, Alarm System-Sec Rented, Attic Storage, Built-In Bookcase, Built-In Entertainment Ct, Cable Available, Ceiling-9+, Ceiling Fan(s), Countertops-Stone, Deck Open, Detector-Smoke, Disposal, Dryer Hook Up Electric, Foyer Entry, Garage Door Opener, Garden Tub, Jet/Garden Tub, Kitchen Island, Landscaped, Open Floor Plan, Patio Open, Pocket Doors, Range/Oven Hk Up Gas/Elec, Twin Sink Vanity, Alarm System-Sec. Cameras, Stand Up Shower, Tub and Separate Shower, Tub/Shower Combination, Main Level Bedroom Suite, Great Room, Main Floor Laundry, Custom Cabinetry
Sale Includes
Dishwasher, Microwave, Refrigerator, Washer, Window Treatments, Cooktop-Gas, Dryer-Electric, Ice Maker, Oven-Built-In, Oven-Double, Oven-Electric, Water Heater Gas, Wine Chiller
Property
| MLS # |
202623052 |
| Date Listed |
2026-06-12 |
| Status |
Active |
| Property Type |
Residential |
| Property SubType |
Site-Built Home |
| Square Feet |
2,479 sqft |
| New Construction |
No |
| Style |
Two Story |
| Type |
Site-Built Home |
| Bedrooms |
3 |
| Bathrooms |
3 (2 Full, 1 Half) |
| Annual Taxes |
$3,488.00 |
| Year Taxes Payable |
2026 |
| Year Built |
2018 |
| Days on Market |
113 |
| Homestead Year |
No |
Additional
| Design |
Contemporary |
| Cooling |
Central Air |
| Heating |
Gas, Forced Air |
| Garage |
Attached |
| Hardwood Floors |
Yes |
| Main Level Laundry |
Yes |
Room Dimensions
| Living Room |
19 × 20 |
Main Level |
| Dining Room |
15 × 10 |
Main Level |
| Family Room |
17 × 11 |
Upper Level |
| Kitchen |
18 × 12 |
Main Level |
| Den |
13 × 13 |
Main Level |
| Master Bedroom |
16 × 13 |
Main Level |
| 2nd Bedroom |
16 × 13 |
Upper Level |
| 3rd Bedroom |
17 × 11 |
Upper Level |
Bathroom Locations
| Full Baths |
1 Main, 1 Upper |
| Half Baths |
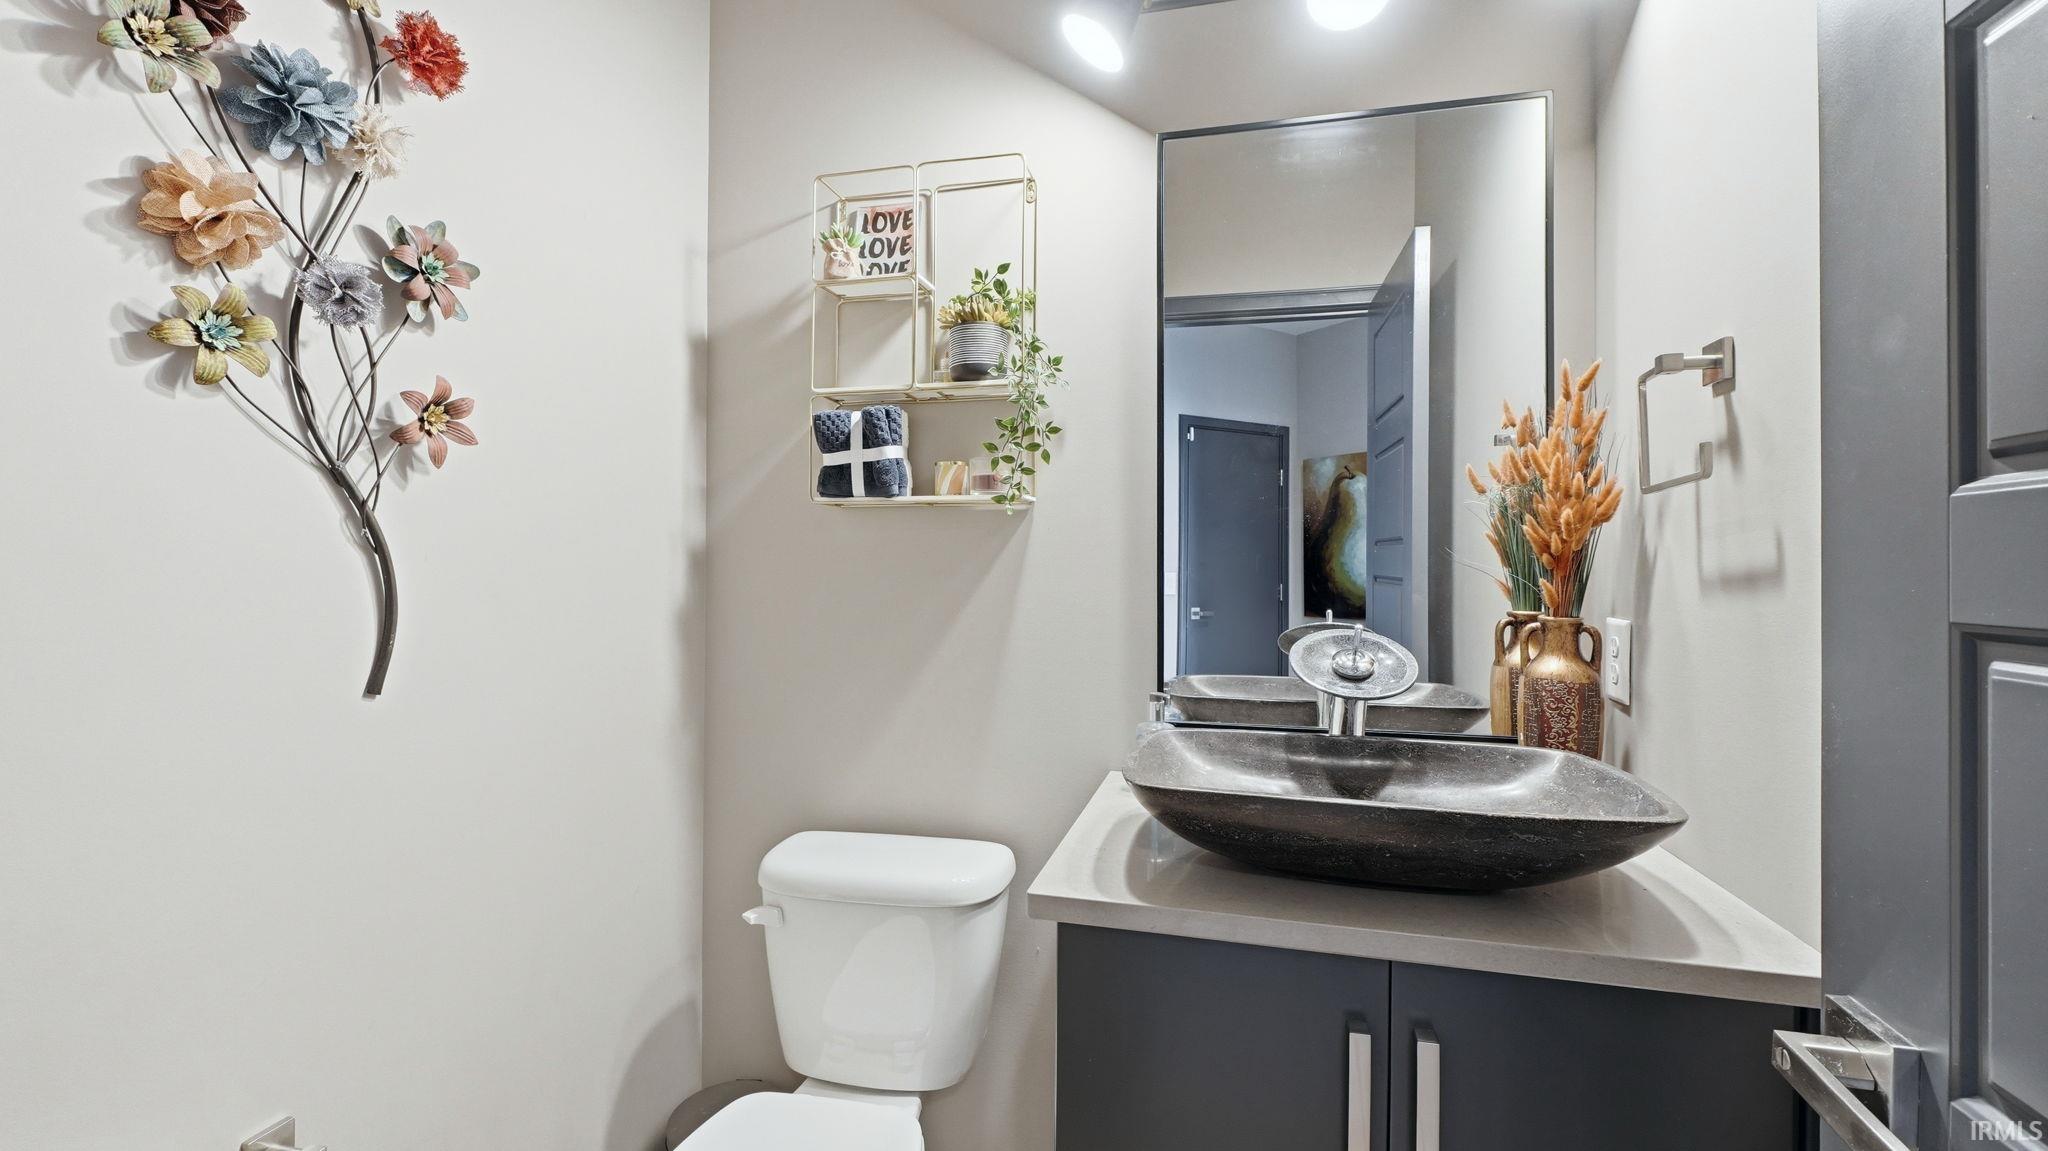
1 Main |
External Features
| Construction |
Site-Built Home |
| Exterior |
Stone,Masonry,Fiber Cement |
| Lot Size |
12,242 sq ft |
| Acreage |
0.28 Acres |
| Lot Dimensions |
94 x 132 x 94 x 130 |
| Sewer |
City |
| Water |
City |
| Fence |
None |
Location
| Area |
Allen County |
| Location |
City/Town/Suburb |
| County |
Allen |
| Subdivision |
Forest at Foxwood |
| Township |
St Joe |
| City |
Fort Wayne |
| State |
IN |
| Zip |
46835 |
Schools
| School District |
Fort Wayne Community |
| Elementary |
Shambaugh |
| Middle School |
Jefferson |
| High School |
Northrop |
Financial
| Financing Terms |
Cash, Conventional |
| Assoc. Dues |
$758.00 Annually |
| Assoc. Restrictions |
Yes |