Property Description
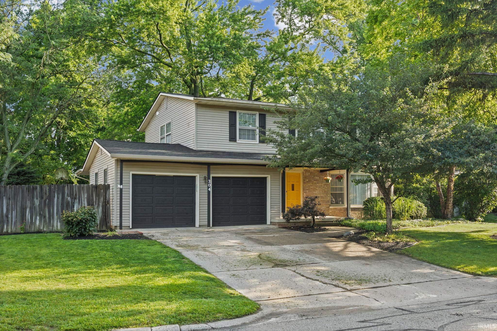
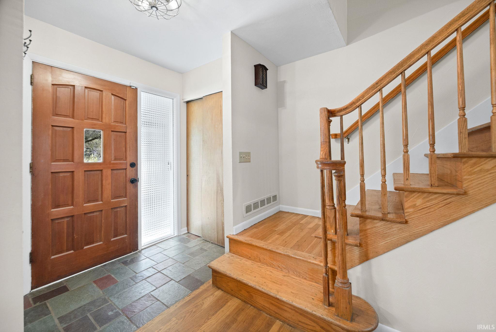
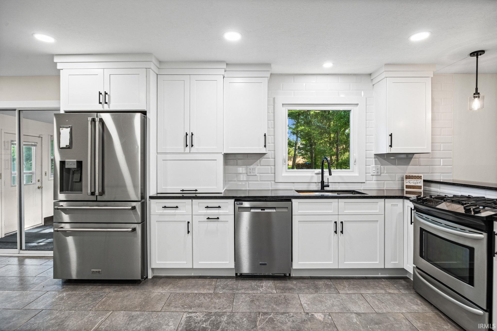
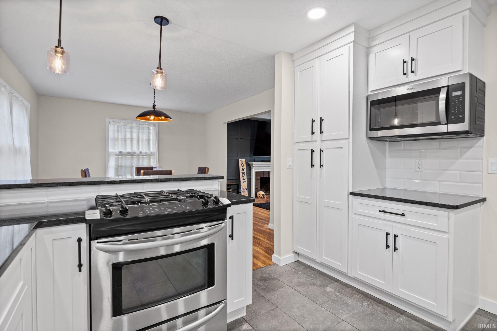
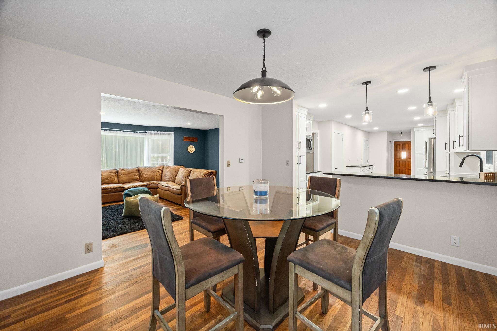
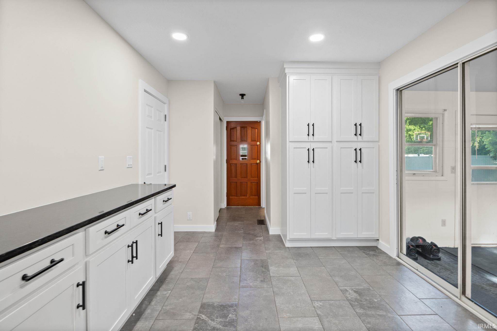
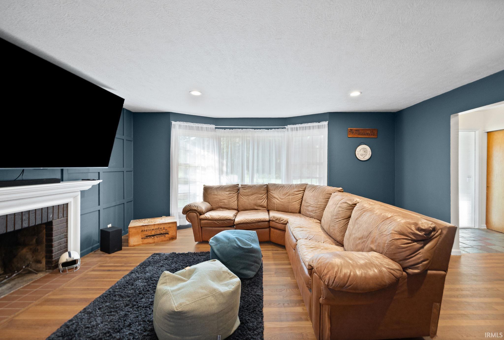
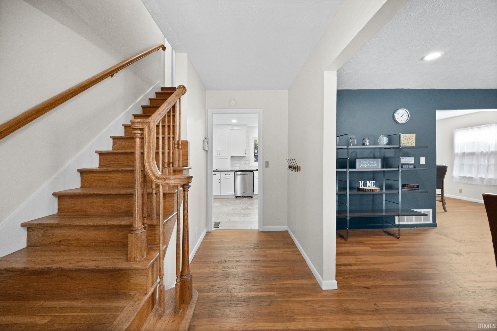
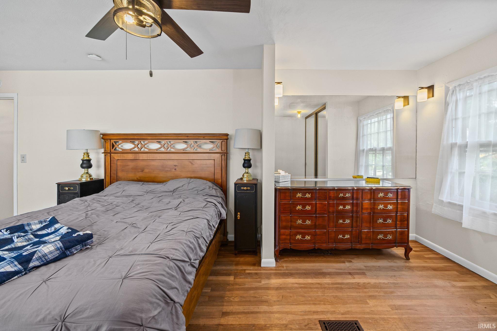
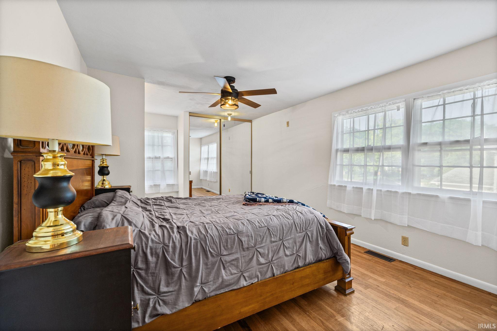
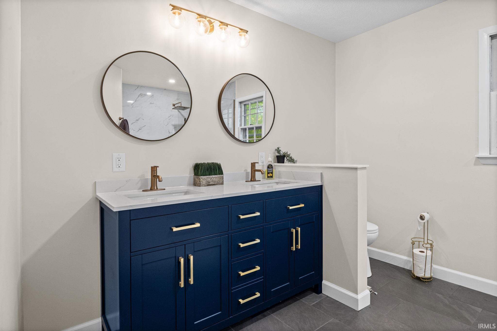
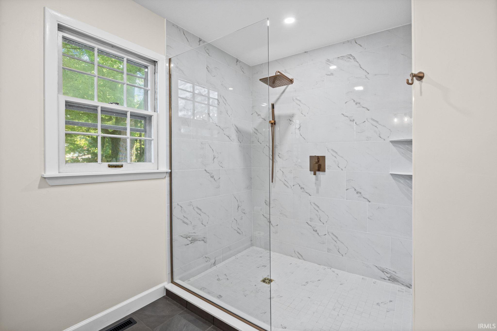
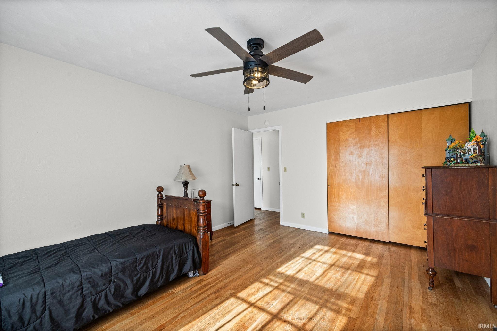
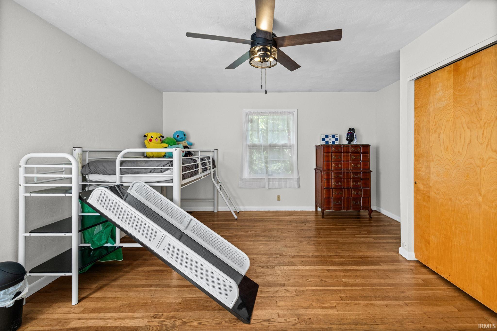
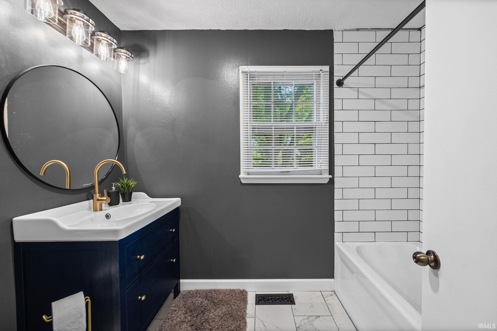
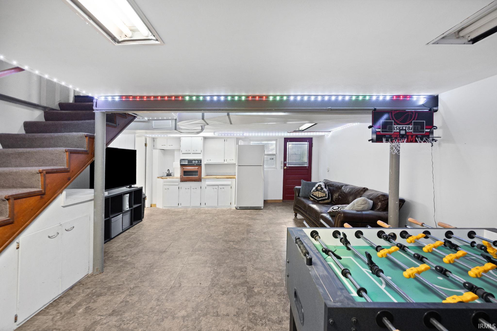
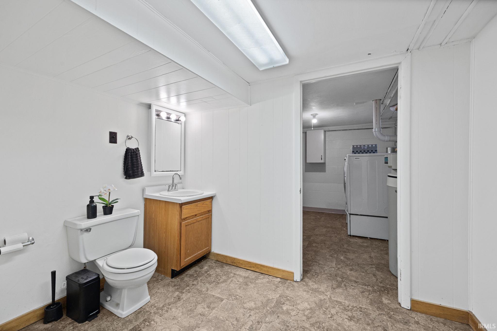
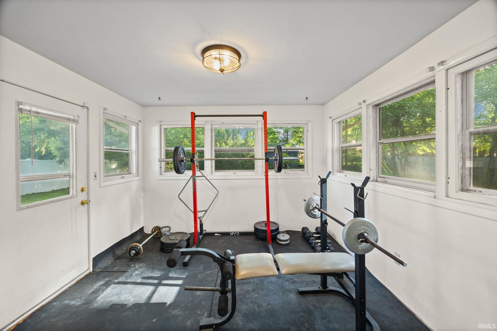
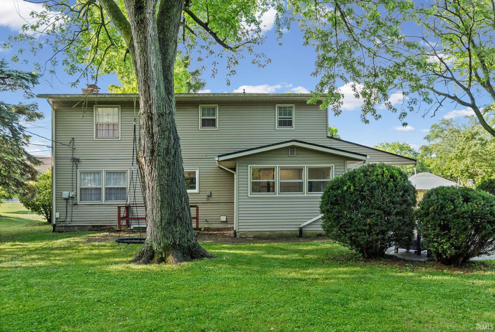
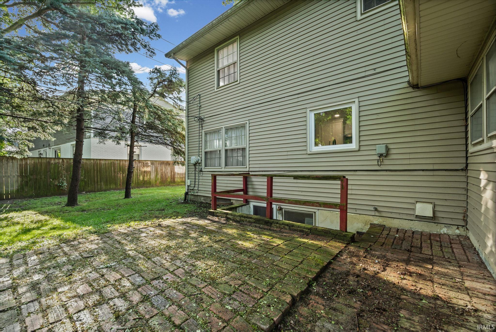
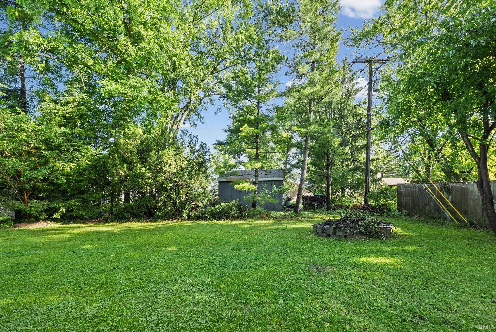
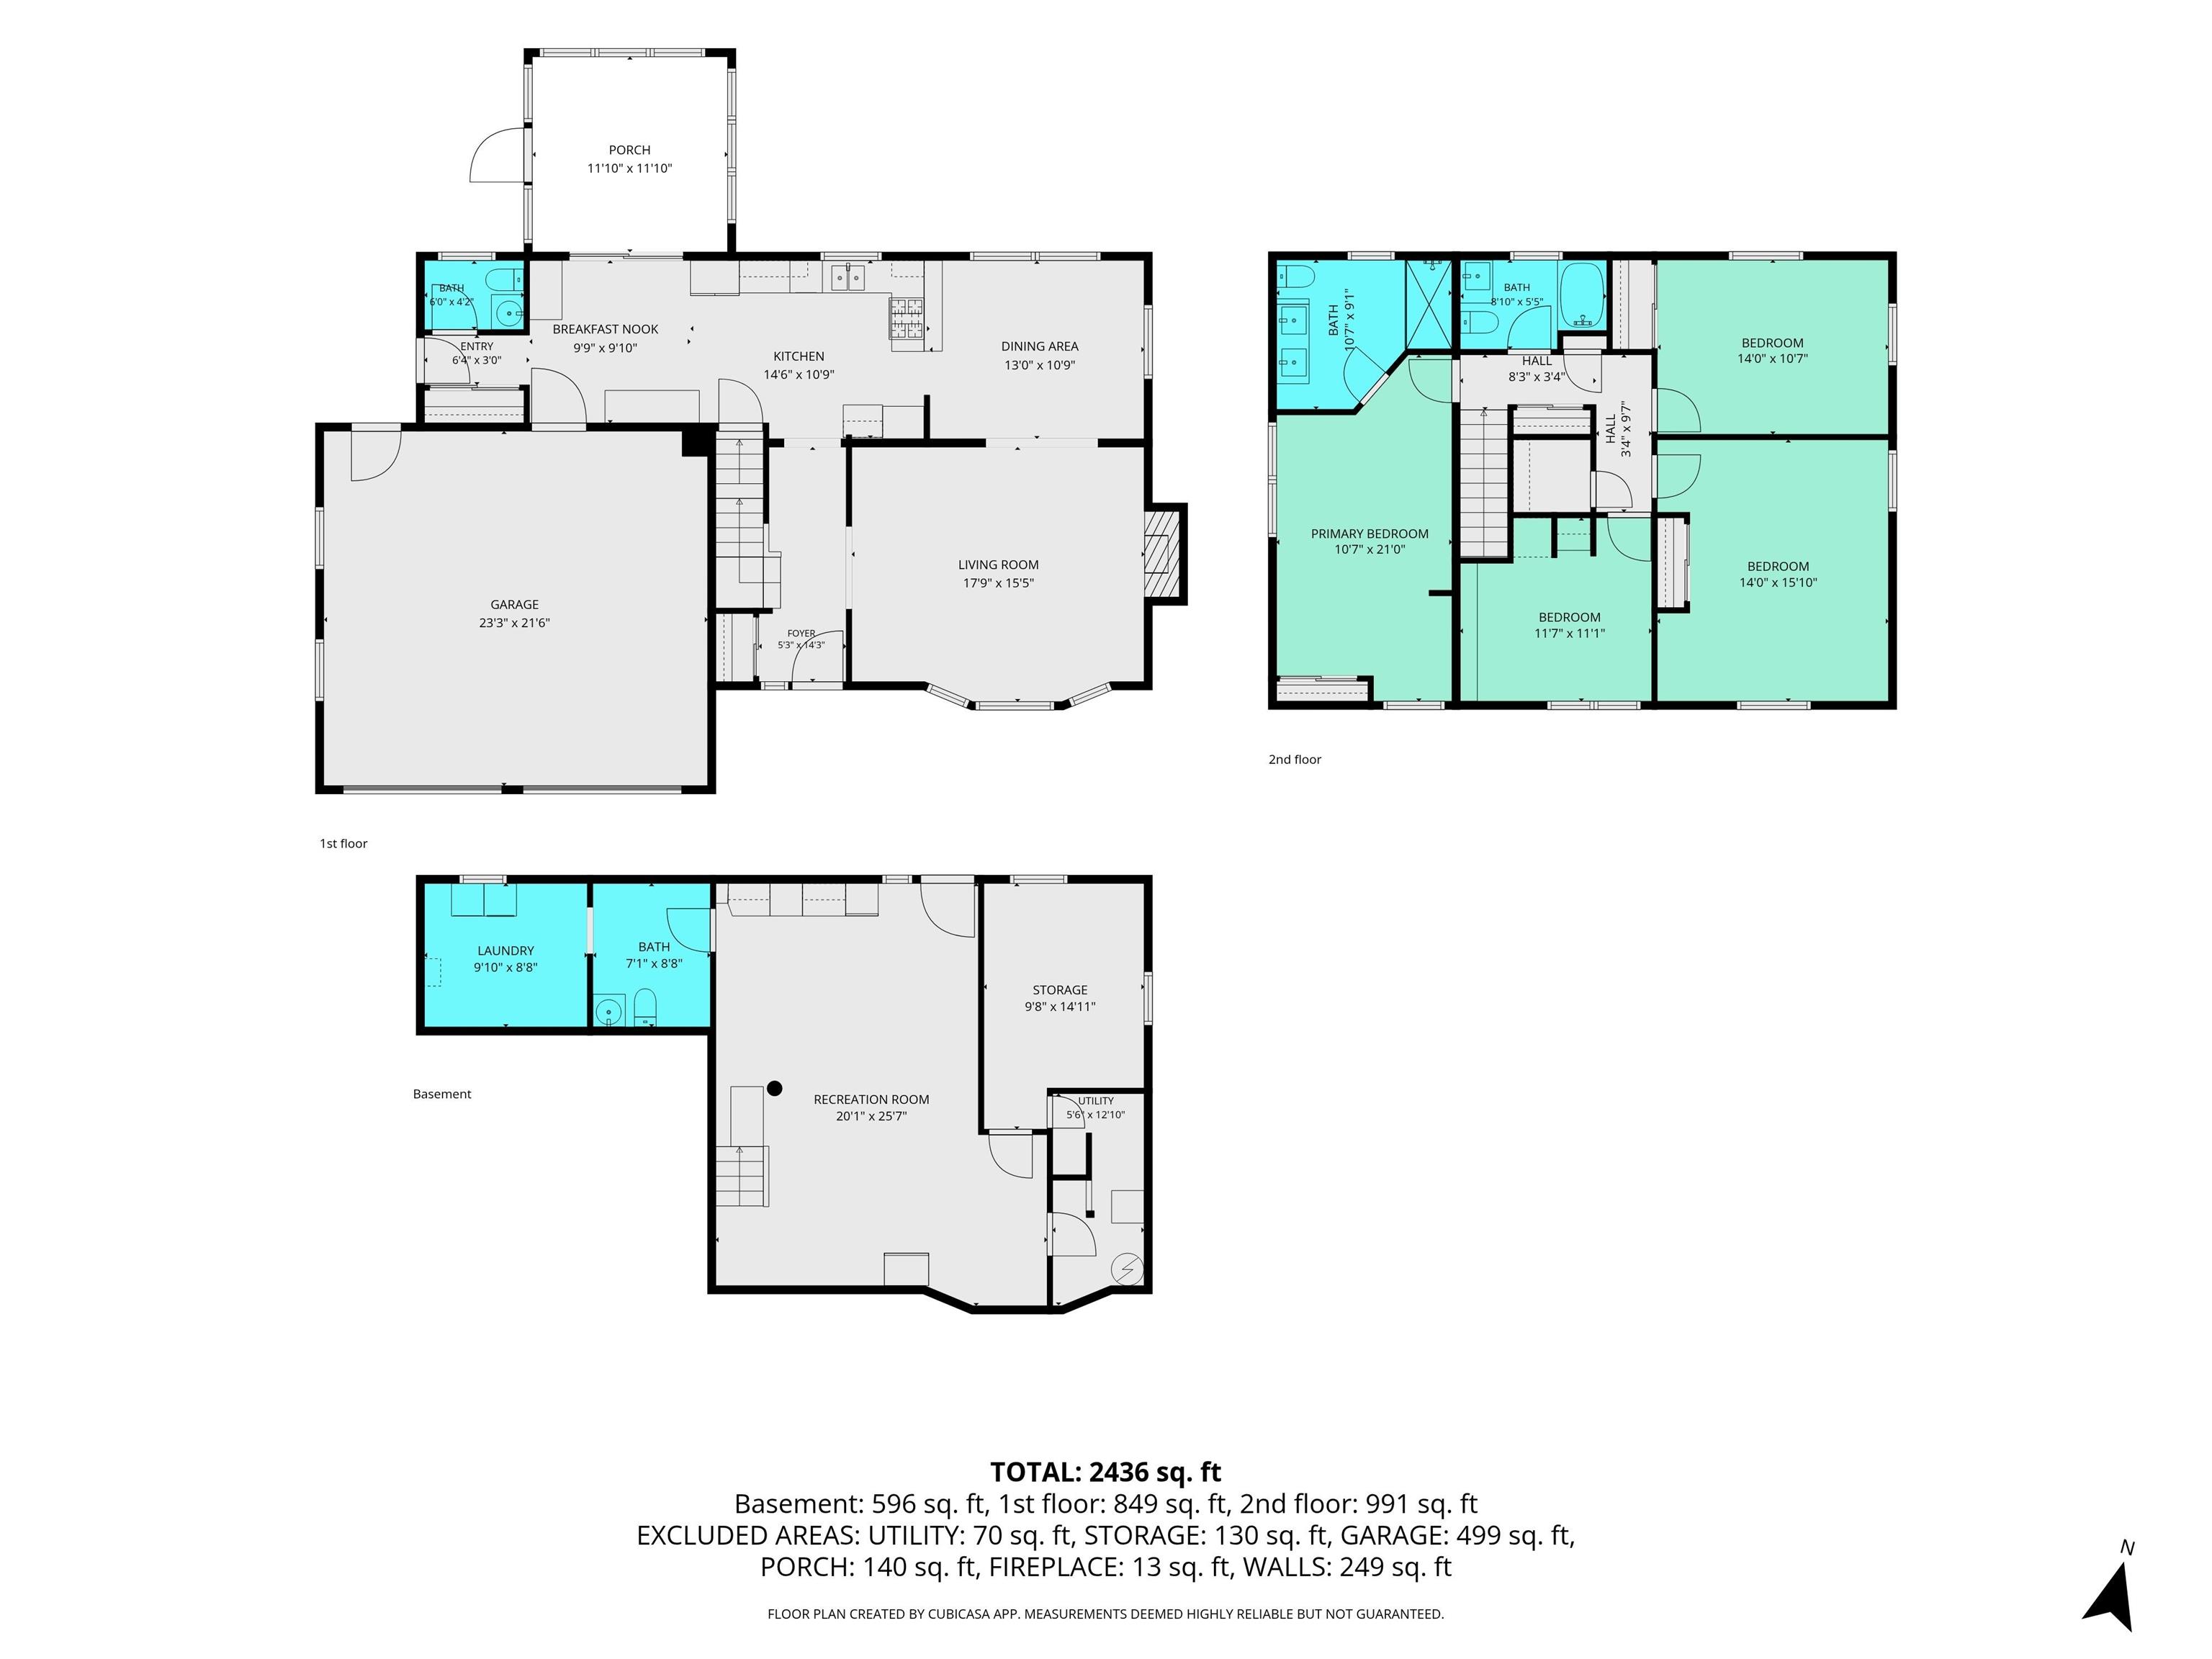
Located in West Lafayette, Indiana, this 4-bedroom, 2.5-bath home offers 2,128 sq ft of finished above-grade living space with a fully finished basement. The kitchen was gutted and fully remodeled in May 2026, delivering brand-new cabinetry, finishes, and layout from top to bottom. The primary bathroom was remodeled in February 2026, and the shared upper bath was updated in early 2025. Refinished hardwood floors (2023) run throughout the main level. The brand-new roof and 2023 central A/C unit mean the big-ticket items are already done. The finished basement includes a kitchenette, half bath, laundry, and separate exterior access from the rear — ideal as bonus living space or a private retreat. Gas furnace, attached 2-car garage (528 sq ft), concrete patio, and Metronet fiber internet available. No HOA. West Lafayette Community School Corporation. Schedule your private showing today.
Directions
43 N TO HAPPY HOLLOW RD N TO CHIPPEWA, TURN WEST, ON RIGHT
Amenities
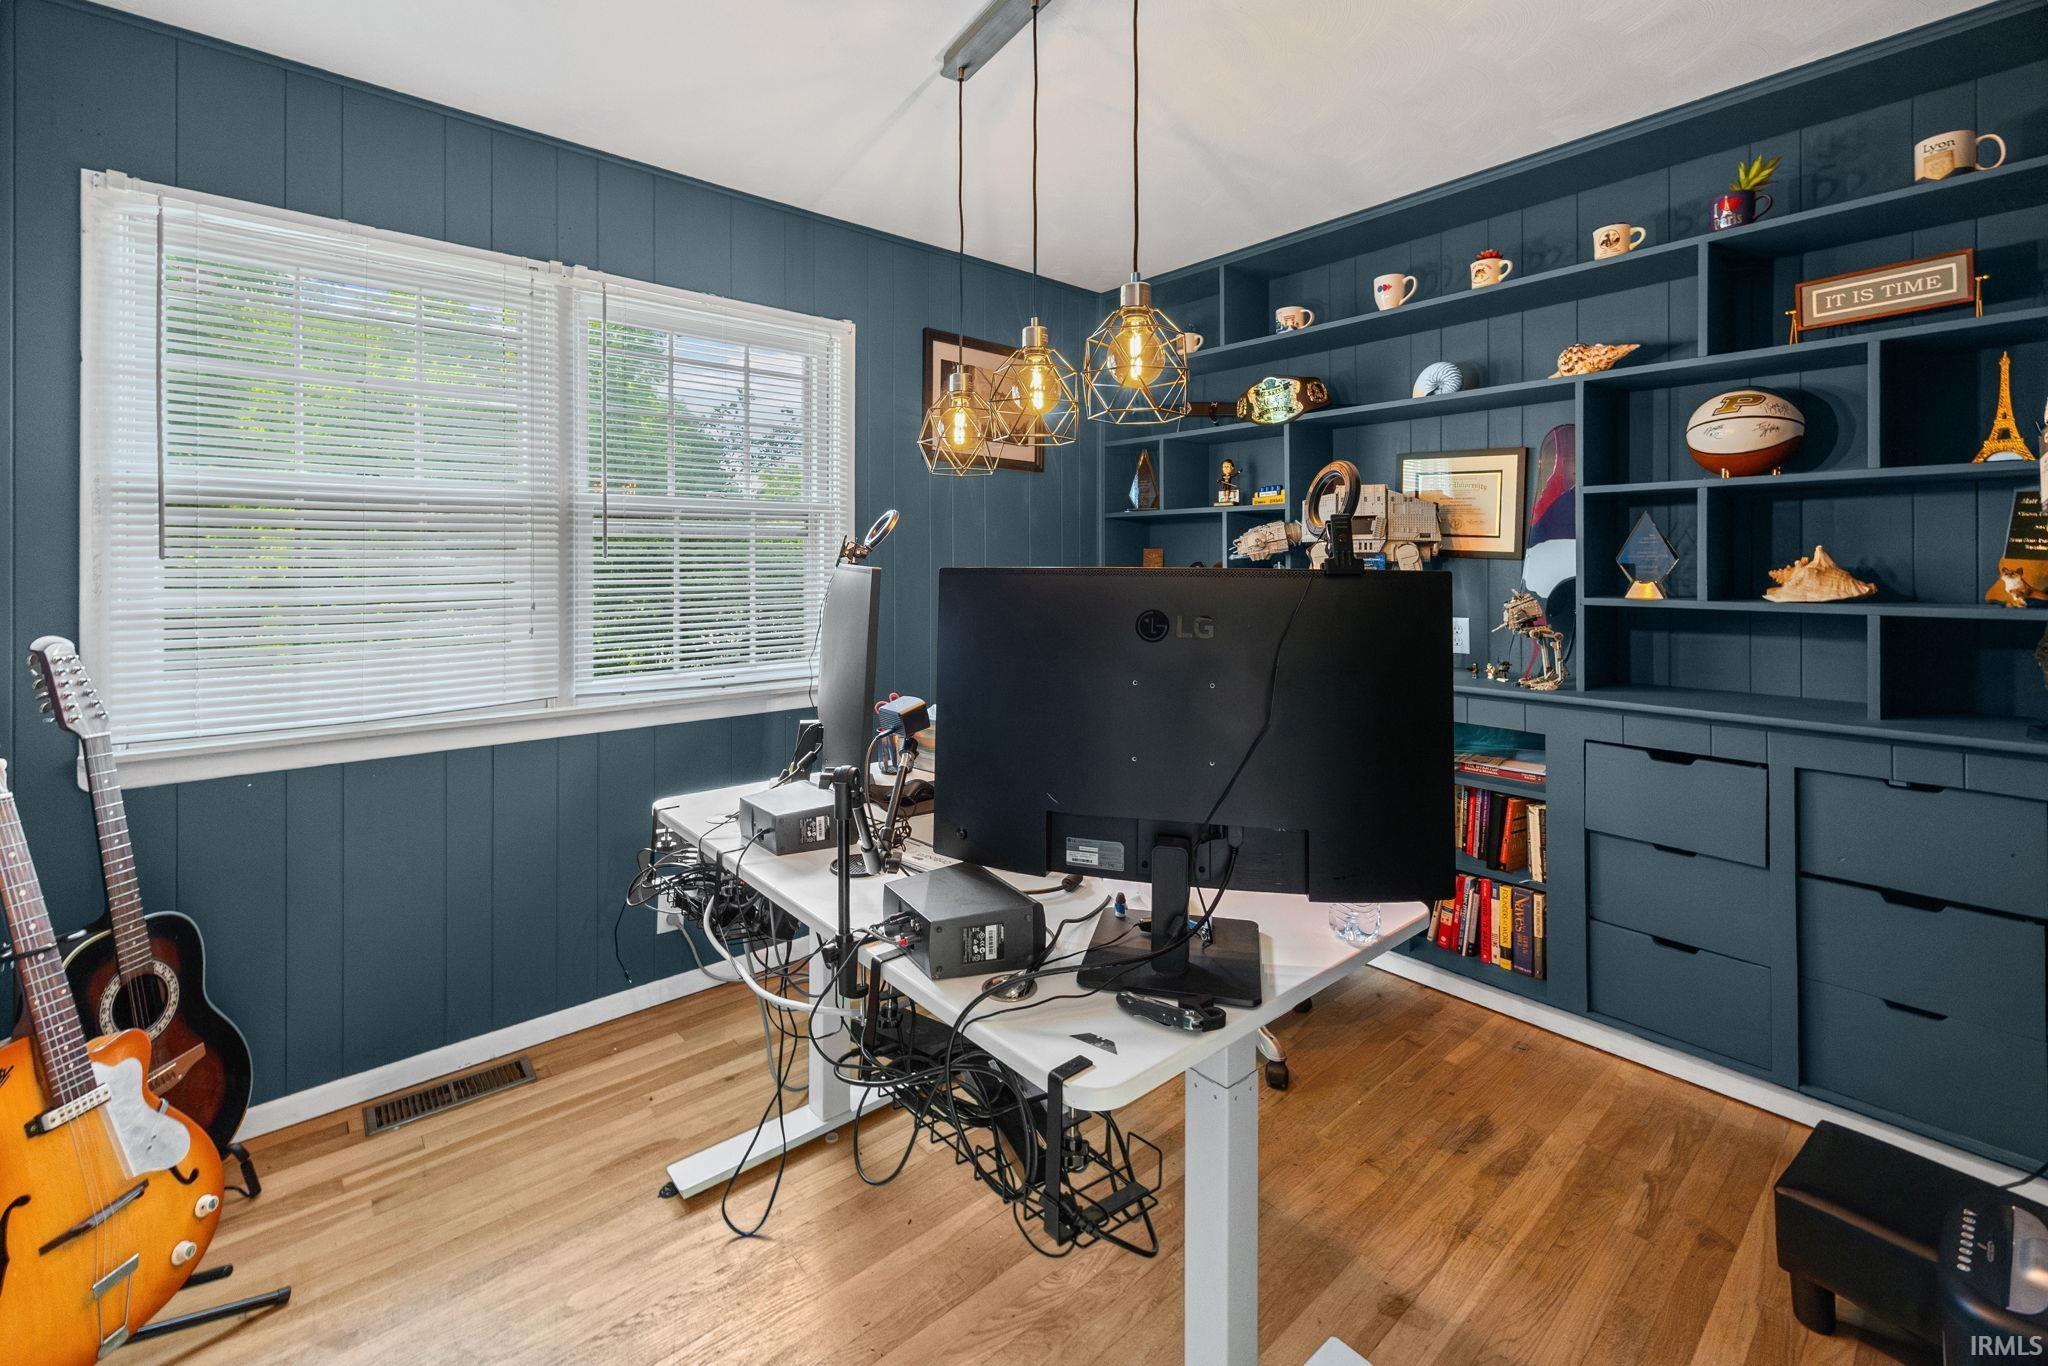
1st Bdrm En Suite, Breakfast Bar, Built-In Bookcase, Ceiling Fan(s), Countertops-Stone, Detector-Smoke, Disposal, Eat-In Kitchen, Foyer Entry, Patio Open, Porch Enclosed, Range/Oven Hook Up Gas, Twin Sink Vanity, Stand Up Shower, Tub/Shower Combination, Washer Hook-Up
Sale Includes
Dishwasher, Microwave, Refrigerator, Washer, Dryer-Electric, Oven-Electric, Range-Electric, Water Heater Gas
Property
| MLS # |
202623079 |
| Date Listed |
2026-06-12 |
| Status |
Active |
| Property Type |
Residential |
| Property SubType |
Site-Built Home |
| Finished Square Feet |
2,850 sqft |
| Total Square Feet |
2,950 sqft |
| New Construction |
No |
| Style |
Two Story |
| Type |
Site-Built Home |
| Basement |
Yes |
| Bedrooms |
4 |
| Bathrooms |
4 (2 Full, 2 Half) |
| Annual Taxes |
$3,538.06 |
| Year Taxes Payable |
2025 |
| Year Built |
1964 |
| Virtual Tour |
my.matterport.com » |
| Days on Market |
114 |
| Homestead Year |
No |
Additional
| Design |
Traditional |
| Cooling |
Central Air |
| Heating |
Gas, Forced Air |
| Garage |
Attached |
Room Dimensions
| Living Room |
18 × 15 |
Main Level |
| Dining Room |
13 × 11 |
Main Level |
| Kitchen |
15 × 11 |
Main Level |
| Breakfast Area |
10 × 10 |
Main Level |
| Master Bedroom |
11 × 21 |
Upper Level |
| 2nd Bedroom |
14 × 11 |
Upper Level |
| 3rd Bedroom |
14 × 16 |
Upper Level |
| 4th Bedroom |
12 × 11 |
Upper Level |
| Recreation Room |
20 × 26 |
Basement Level |
Bathroom Locations
| Full Baths |
2 Upper |
| Half Baths |
1 Main, 1 Lower |
External Features
| Construction |
Site-Built Home |
| Exterior |
Brick,Vinyl |
| Lot Size |
12,495 sq ft |
| Acreage |
0.29 Acres |
| Lot Dimensions |
85X147 |
| Sewer |
City |
| Water |
City |
| Fence |
None |
Location
| Area |
Tippecanoe County |
| County |
Tippecanoe |
| Subdivision |
Wabash Shores |
| Township |
Wabash |
| City |
West Lafayette |
| State |
IN |
| Zip |
47906 |
Schools
| School District |
West Lafayette Community School Corp. |
| Elementary |
West Lafayette |
| Middle School |
West Lafayette |
| High School |
West Lafayette |
Financial
| Financing Terms |
Cash, Conventional, FHA, VA |
| Assoc. Dues |
$0.00 Not Applicable |
IDX information provided by the Indiana Regional MLS.
IDX information is provided exclusively for consumers’ personal, non-commercial use and may not be used for any purpose other than to identify prospective properties consumers may be interested in purchasing. Data is deemed reliable but is not guaranteed accurate by the MLS.