Property Description
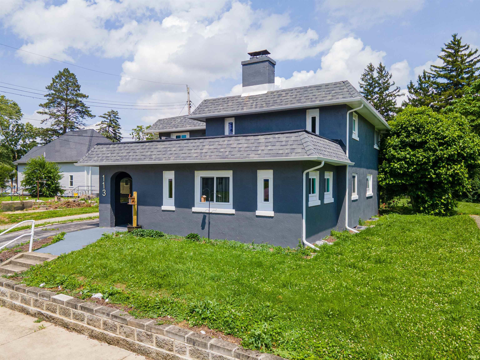
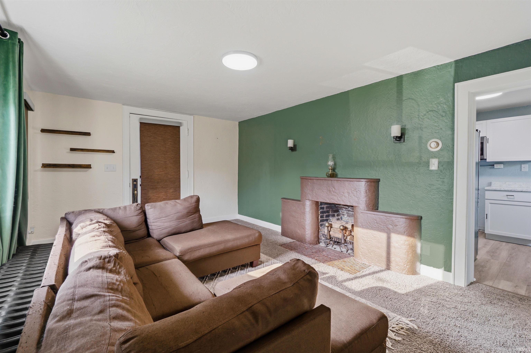
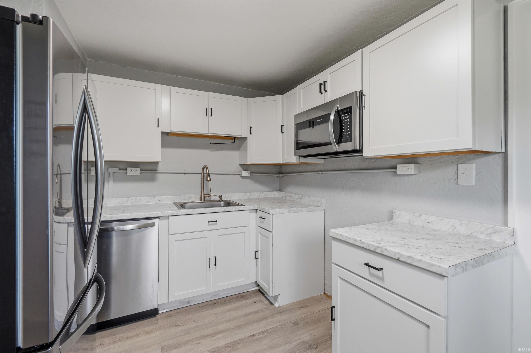
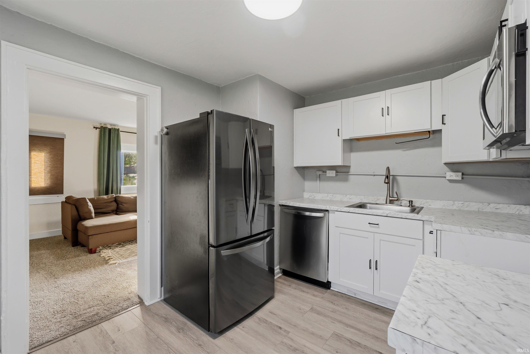
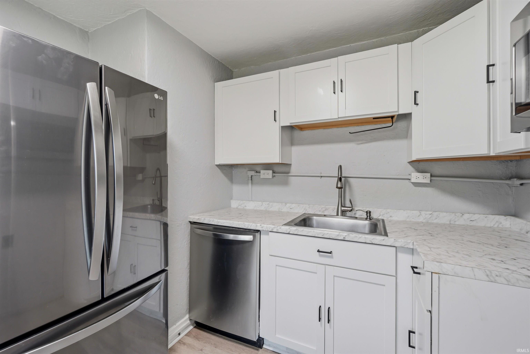
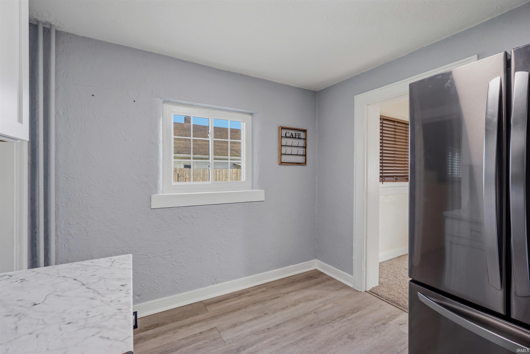
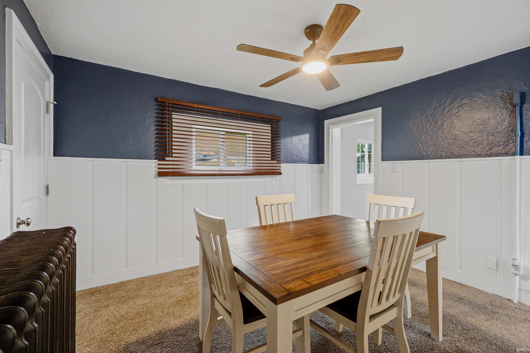
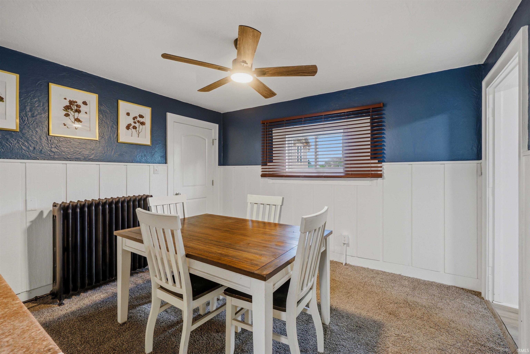
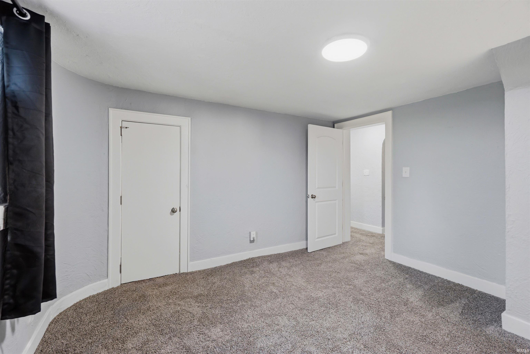
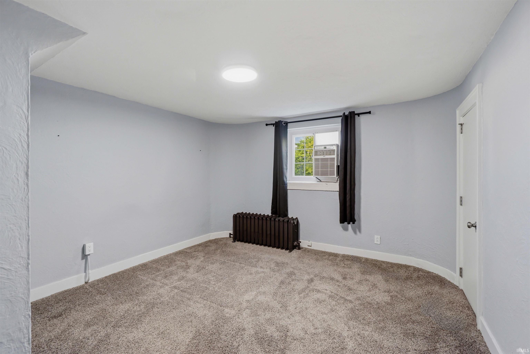
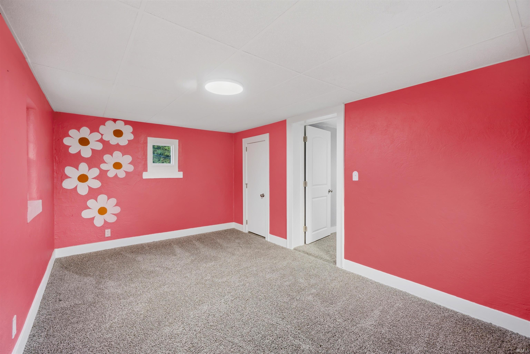
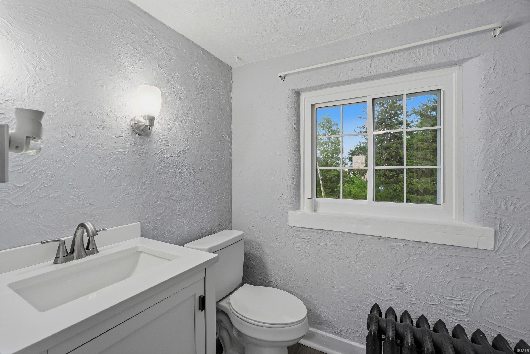
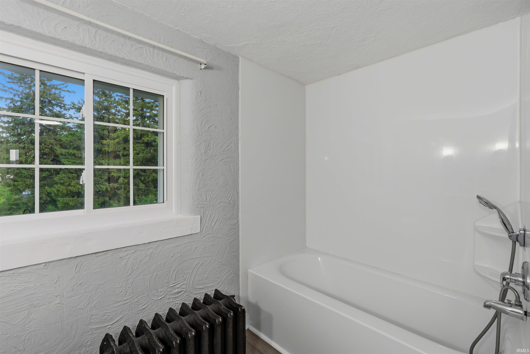
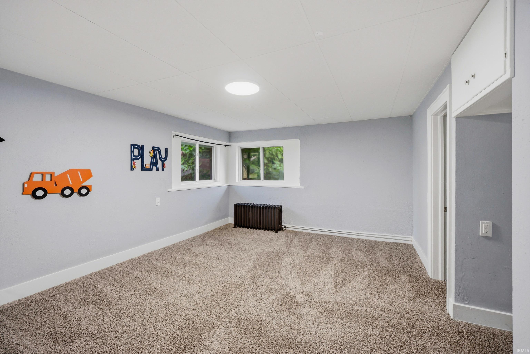
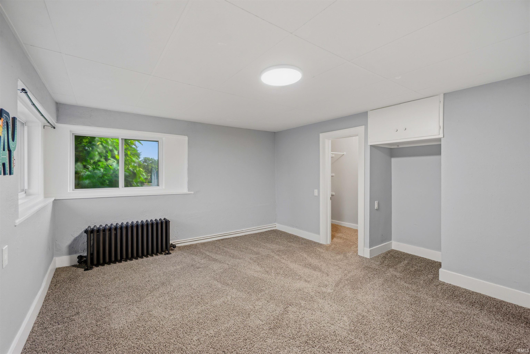
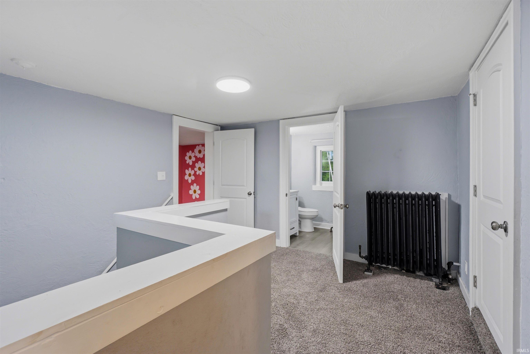
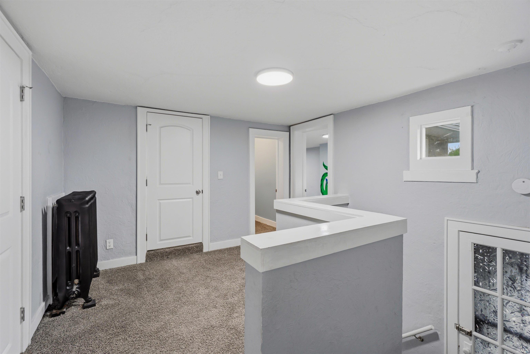
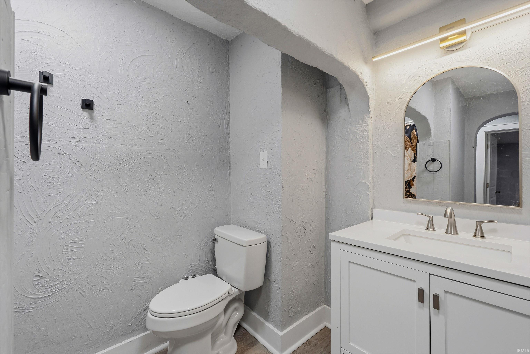
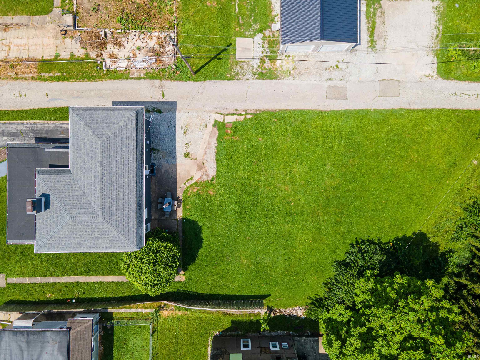
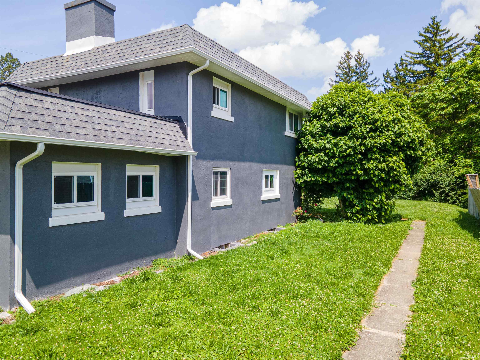
SPACE, UPDATES & VALUE — WITH 4 BEDROOMS AND 2 FULL BATHS! If you've been searching for a home with room to spread out without sacrificing affordability, take another look at 113 S 12th Street. Offering nearly 2,000 square feet of living space, this distinctive two-story Elwood home combines character with important updates and a functional floor plan. Inside you'll find four bedrooms, two full bathrooms and generous living spaces with plenty of room for everyday living, entertaining, a home office or guests. The home also features updated windows and a newer roof, plus a full basement providing valuable additional storage. Outside, enjoy a nice-sized backyard along with the convenience of an attached one-car garage. Located near downtown Elwood with shopping, dining and community amenities nearby. With 4 bedrooms, 2 full baths, 1,923 square feet, a basement and attached garage at $206,000, this home offers a lot of space for the price. Immediate possession at closing means you can make it yours without the wait. Schedule your showing and come see the possibilities for yourself!
Directions
Please follow GPS direction.
Amenities
Built-In Bookcase, Ceiling Fan(s), Crown Molding, Dryer Hook Up Electric, Pantry-Walk In, Range/Oven Hook Up Elec, Split Br Floor Plan, Main Level Bedroom Suite, Washer Hook-Up
Sale Includes
Dishwasher, Microwave, Refrigerator, Water Heater Gas
Property
| MLS # |
202623149 |
| Date Listed |
2026-06-12 |
| Status |
Active |
| Property Type |
Residential |
| Property SubType |
Site-Built Home |
| Finished Square Feet |
1,923 sqft |
| Total Square Feet |
2,303 sqft |
| New Construction |
No |
| Style |
Two Story |
| Type |
Site-Built Home |
| Basement |
Yes |
| Bedrooms |
4 |
| Bathrooms |
2 |
| Annual Taxes |
$1,178.00 |
| Year Taxes Payable |
2026 |
| Year Built |
1920 |
| Virtual Tour |
propertypanorama.com » |
| Days on Market |
113 |
| Homestead Year |
No |
Additional
| Cooling |
Window, Multiple Cooling Units |
| Heating |
Gas, Hot Water |
| Garage |
Attached |
Room Dimensions
| Master Bedroom |
12 × 12 |
Main Level |
| 2nd Bedroom |
16 × 10 |
Upper Level |
| 3rd Bedroom |
16 × 10 |
Upper Level |
| 4th Bedroom |
17 × 8 |
Upper Level |
Bathroom Locations
| Full Baths |
1 Main, 1 Upper |
External Features
| Construction |
Site-Built Home |
| Exterior |
Stucco |
| Lot Size |
8,712 sq ft |
| Acreage |
0.20 Acres |
| Lot Dimensions |
66x132 |
| Sewer |
City |
| Water |
City |
| Fence |
None |
Location
| Area |
Madison County |
| Location |
City/Town/Suburb |
| County |
Madison |
| Subdivision |
None |
| Township |
Pipe Creek |
| City |
Elwood |
| State |
IN |
| Zip |
46036 |
Schools
| School District |
Elwood Community School Corp. |
| Elementary |
Elwood |
| Middle School |
Elwood |
| High School |
Elwood |
Financial
| Financing Terms |
Cash, Conventional, FHA, USDA, VA |
| Assoc. Dues |
$0.00 Not Applicable |
IDX information provided by the Indiana Regional MLS.
IDX information is provided exclusively for consumers’ personal, non-commercial use and may not be used for any purpose other than to identify prospective properties consumers may be interested in purchasing. Data is deemed reliable but is not guaranteed accurate by the MLS.