Property Description
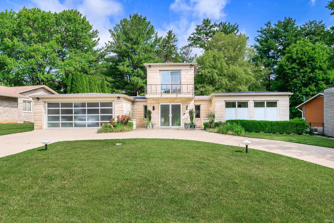
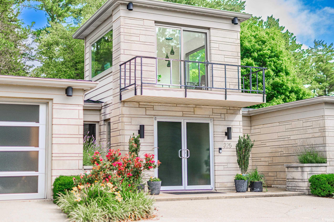
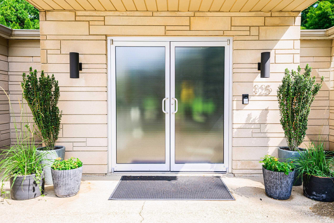
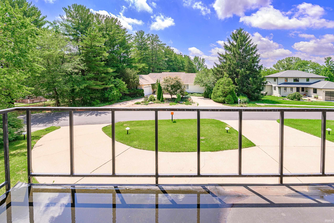
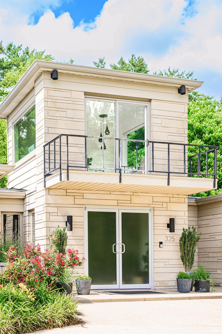
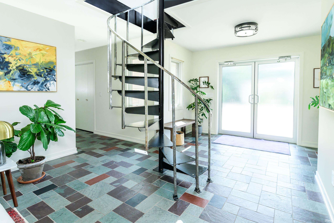
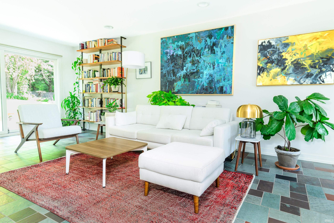
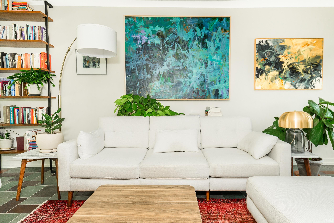
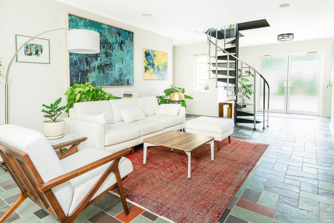
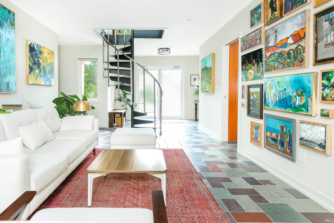
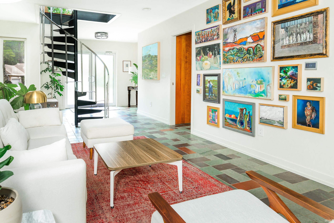
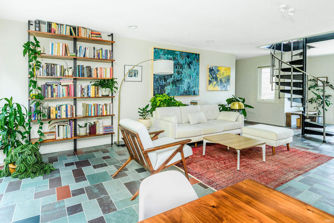
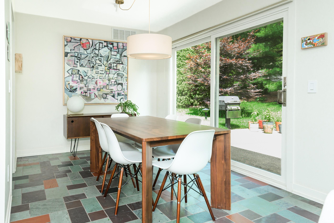
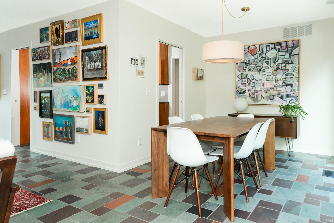
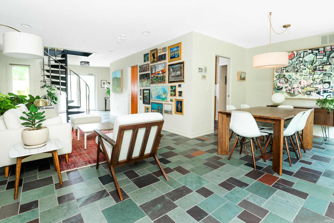
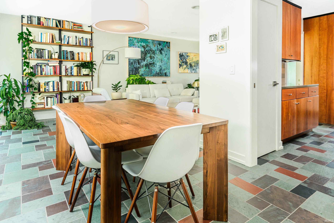
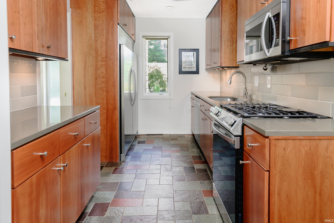
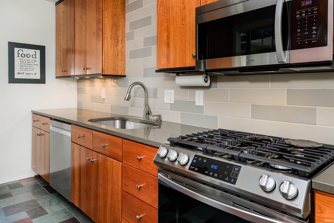
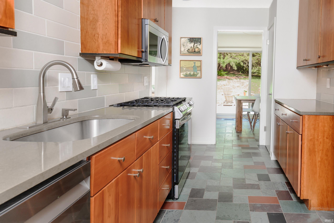
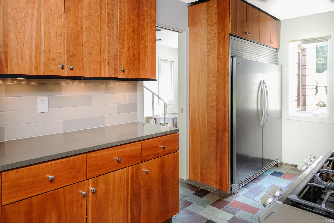
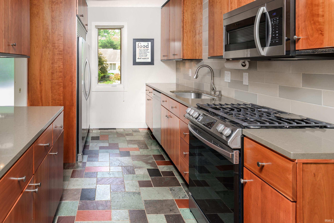
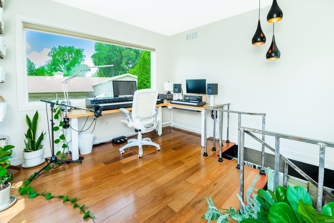
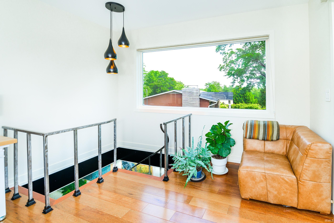
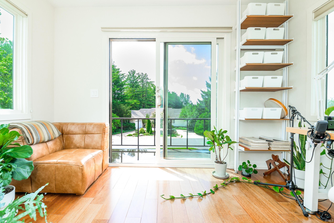
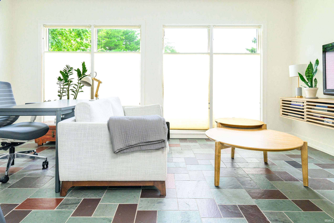
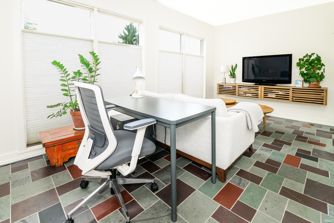
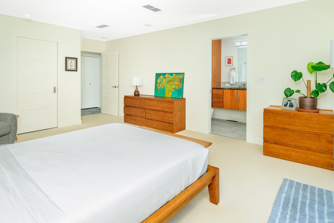
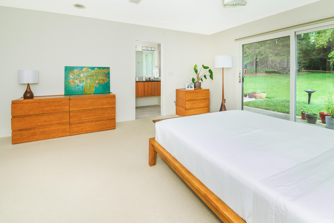
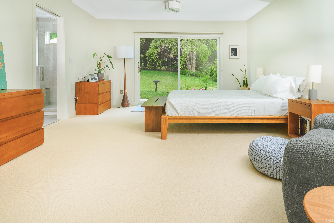
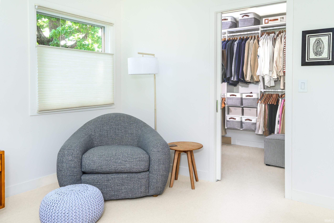
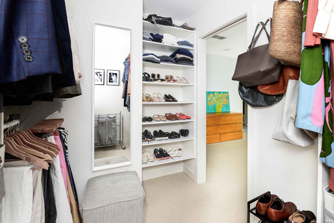
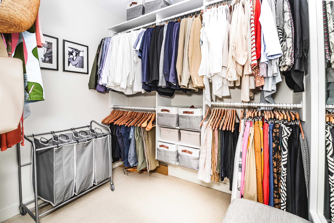
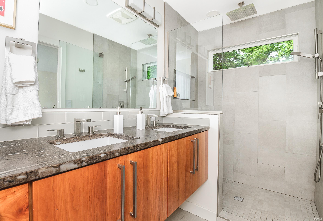
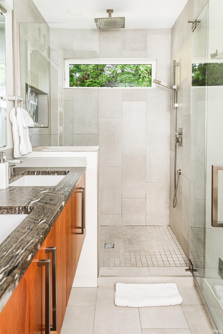
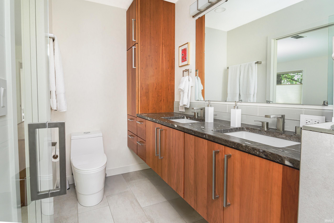
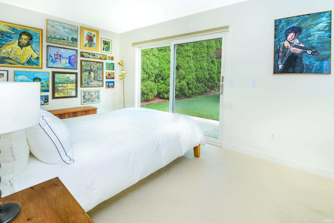
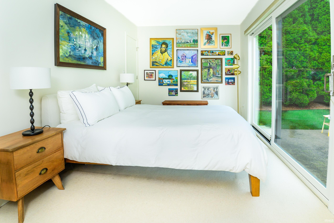
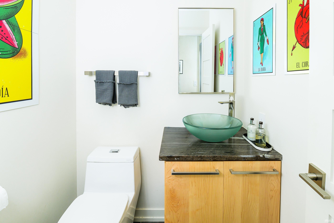
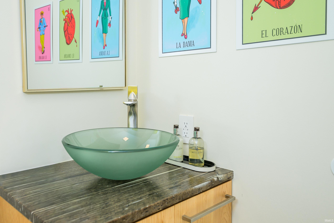
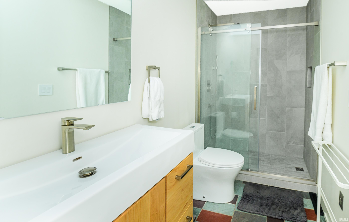
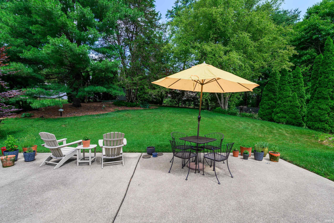
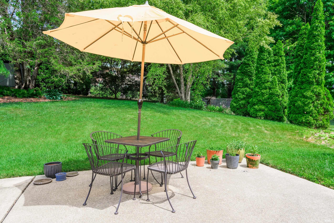
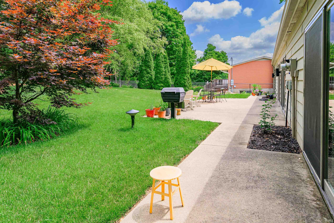
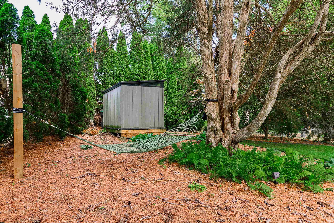
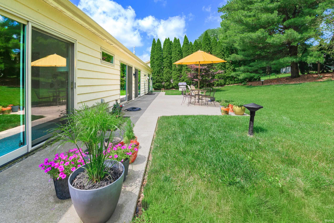
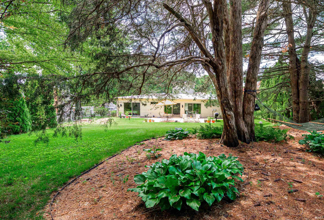
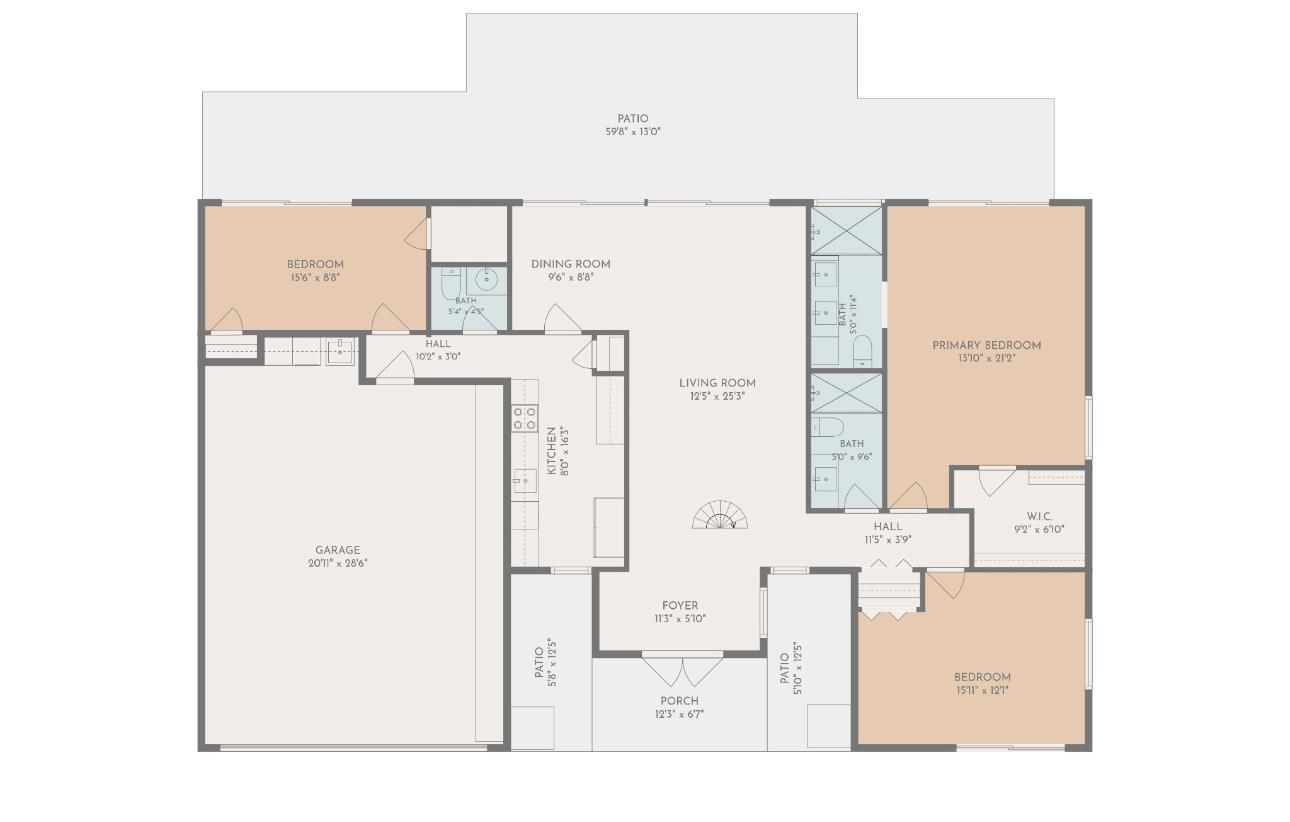
This stunning 3 BR 2.5 Bathroom Hollywood Regency Style home with mid century flair has commanding views on Bloomington’s north side. Conveniently located near Indiana University via Dunn Street and walkable to the hiking trails of Lake Griffey. Natural finishes include slate tile, cherry cabinetry, and quartz countertops in the updated kitchen with dual dishwasher and oversized refrigerator, stainless appliances. Walls of windows showcase the beautifully landscaped and fenced backyard. The split bedroom ranch has wonderful office space, dual closets in the primary suite, stunning finishes and a circular stair that leads to the family room perch. This tasteful home is minutes to Bloomington’s cultural opportunities, the IU Health Hospital, and the Indiana University Stadiums. Featured in Bloom Magazine's "Bold Homes" issue. ** New roof within the last year!
Amenities
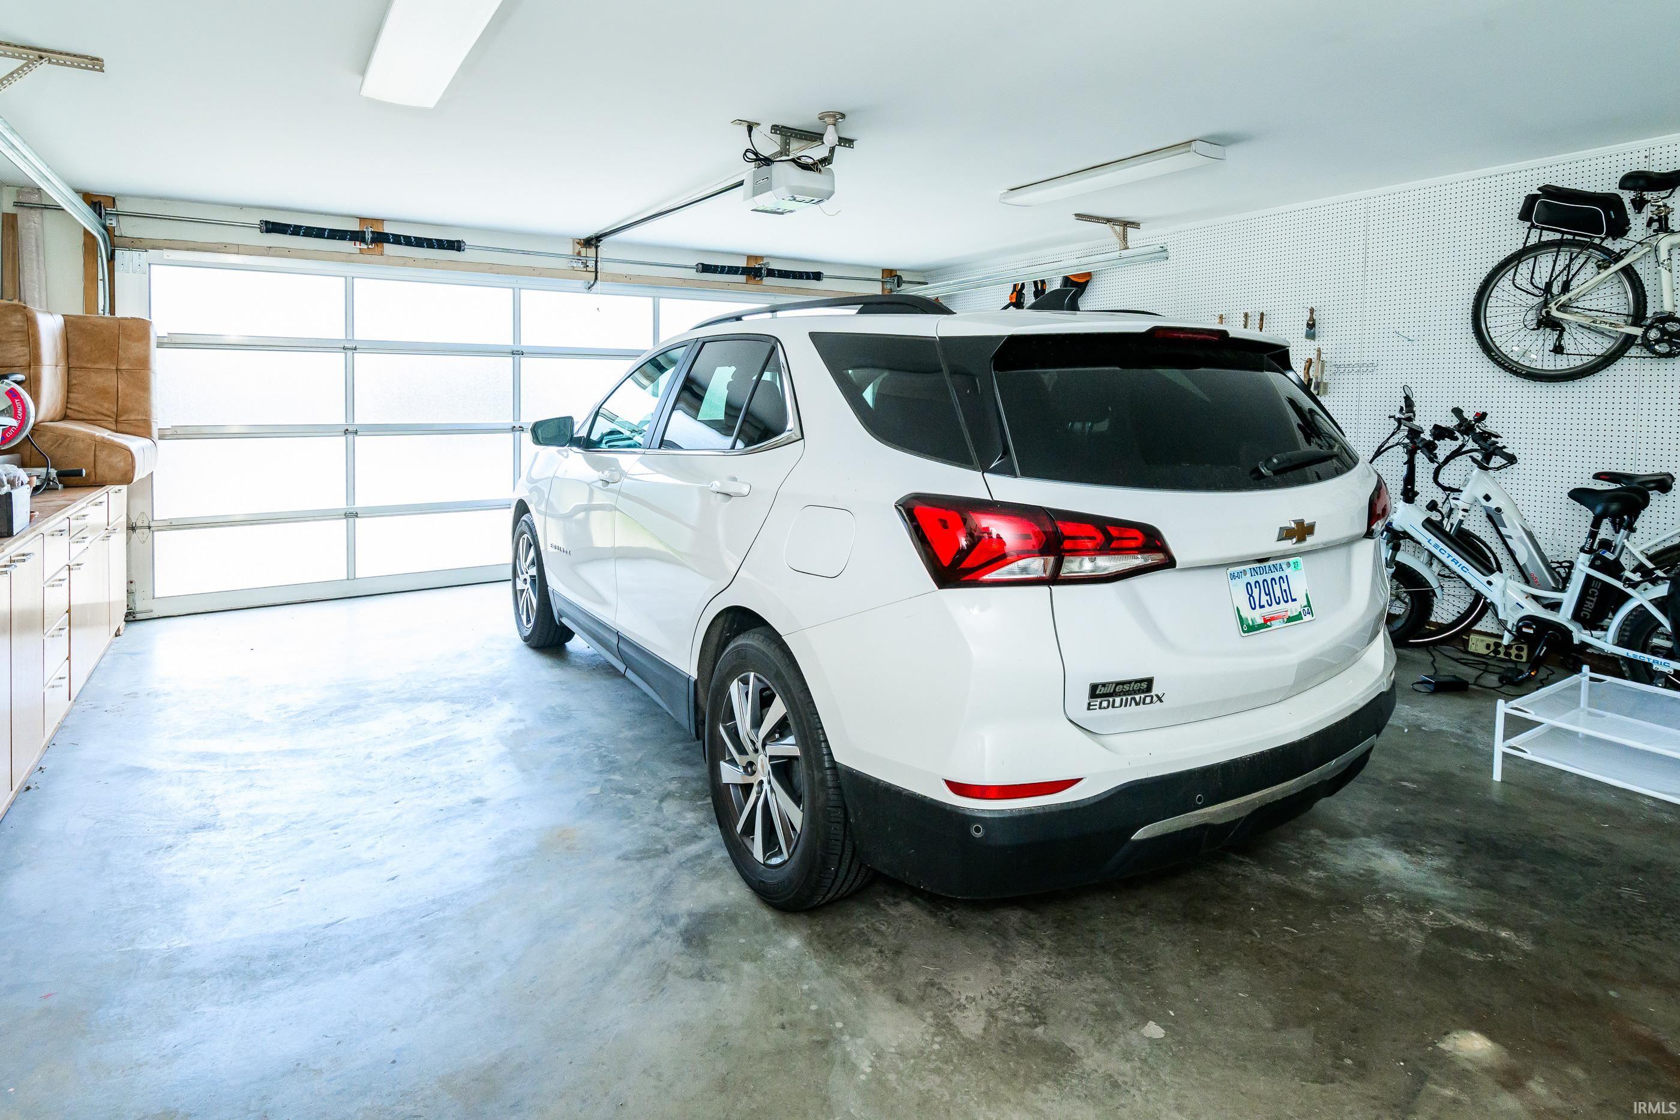
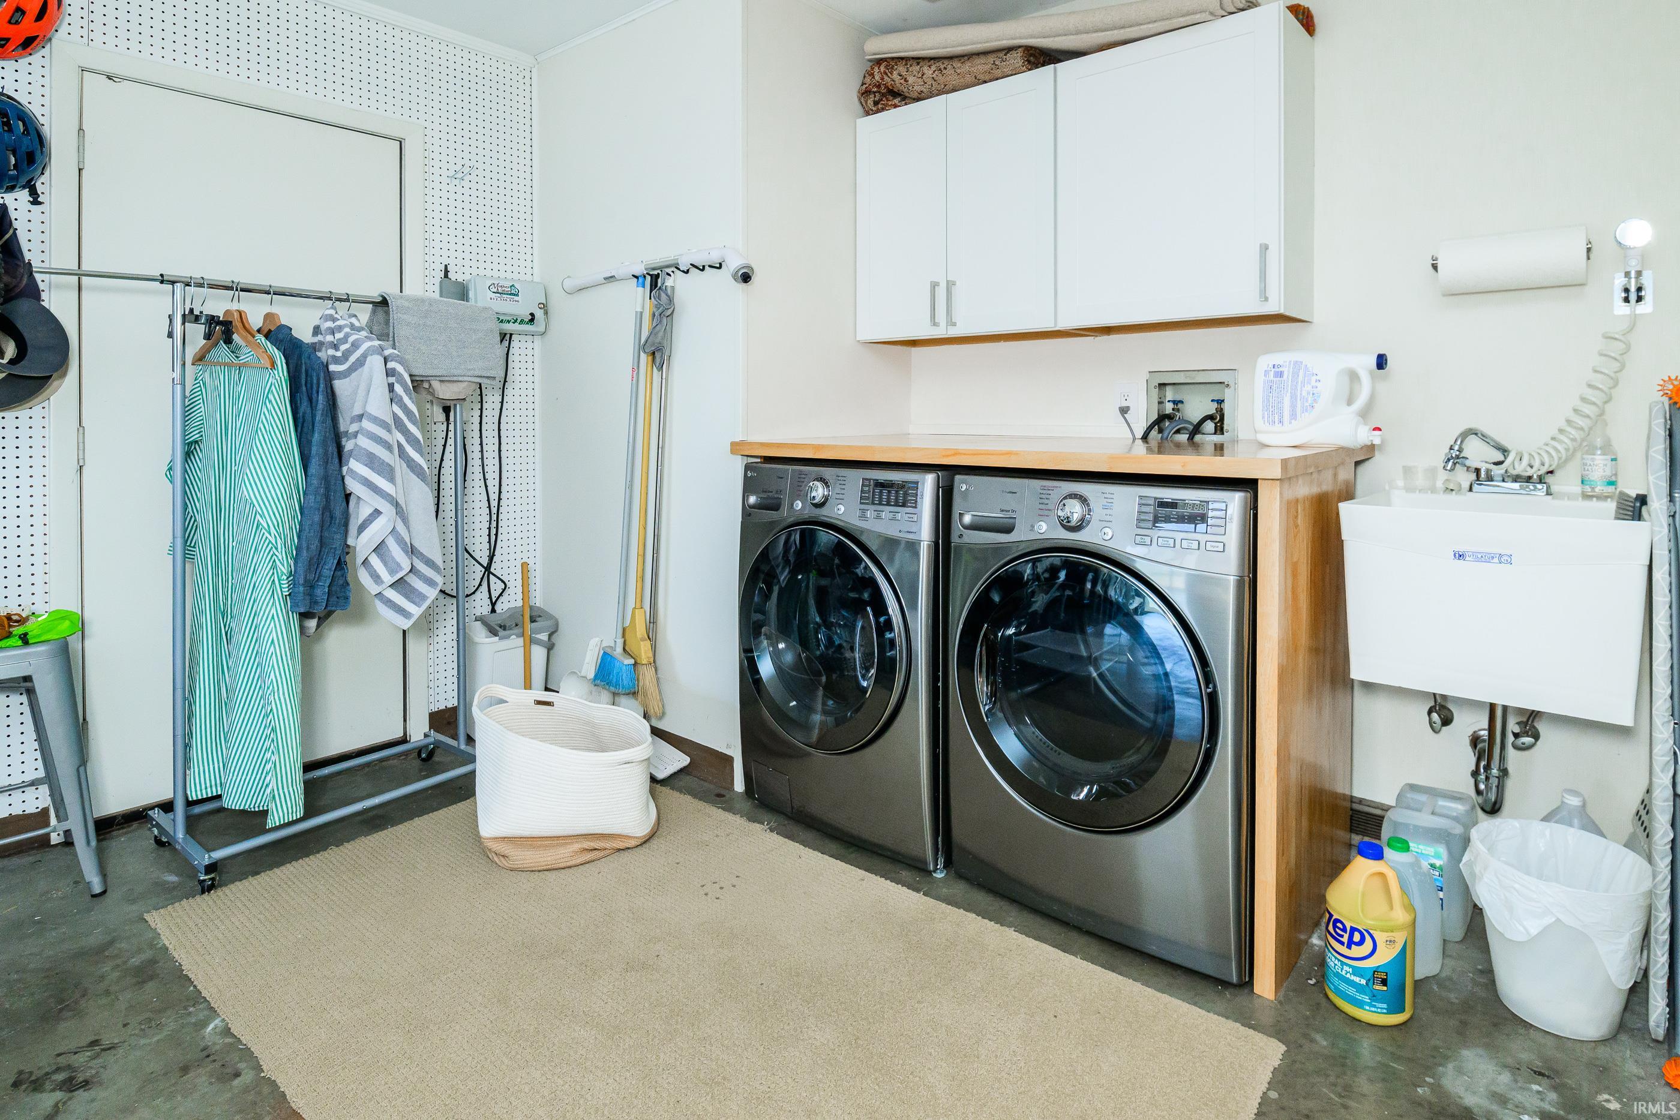
1st Bdrm En Suite, Cable Ready, Ceiling Fan(s), Closet(s) Walk-in, Countertops-Solid Surf, Detector-Smoke, Disposal, Foyer Entry, Garage Door Opener, Landscaped, Near Walking Trail, Patio Open, Split Br Floor Plan, Twin Sink Vanity, Stand Up Shower, Tub/Shower Combination, Main Level Bedroom Suite, Great Room, Main Floor Laundry, Custom Cabinetry
Sale Includes
Dishwasher, Microwave, Refrigerator, Washer, Dryer-Electric, Range-Gas, Water Heater Gas
Property
| MLS # |
202623174 |
| Date Listed |
2026-06-12 |
| Status |
Cont-AccptngBackupOffers |
| Property Type |
Residential |
| Property SubType |
Site-Built Home |
| Square Feet |
1,884 sqft |
| New Construction |
No |
| Style |
One Story |
| Type |
Site-Built Home |
| Bedrooms |
3 |
| Bathrooms |
3 (2 Full, 1 Half) |
| Annual Taxes |
$4,960.80 |
| Year Taxes Payable |
2025/2026 |
| Year Built |
1969 |
| Virtual Tour |
propertypanorama.com » |
| Days on Market |
113 |
| Homestead Year |
No |
Additional
| Cooling |
Central Air |
| Heating |
Forced Air |
| Garage |
Attached |
| Main Level Laundry |
Yes |
Room Dimensions
| Living Room |
26 × 12 |
Main Level |
| Dining Room |
9 × 8 |
Main Level |
| Family Room |
16 × 9 |
Upper Level |
| Kitchen |
16 × 8 |
Main Level |
| Master Bedroom |
16 × 12 |
Main Level |
| 2nd Bedroom |
14 × 10 |
Main Level |
| 3rd Bedroom |
12 × 10 |
Main Level |
Bathroom Locations
| Full Baths |
2 Main |
| Half Baths |
1 Main |
External Features
| Construction |
Site-Built Home |
| Exterior |
Stone |
| Lot Size |
15,246 sq ft |
| Acreage |
0.35 Acres |
| Lot Dimensions |
0 |
| Parking |
Yes |
| Sewer |
City |
| Water |
City |
| Fence |
Chain Link |
Location
| Area |
Monroe County |
| Location |
City/Town/Suburb |
| County |
Monroe |
| Subdivision |
Blue Ridge Estates |
| Township |
Bloomington |
| City |
Bloomington |
| State |
IN |
| Zip |
47408 |
Schools
| School District |
Monroe County Community School Corp. |
| Elementary |
Marlin |
| Middle School |
Tri-North |
| High School |
Bloomington North |
Financial
| Financing Terms |
Cash, Conventional |
| Assoc. Dues |
$0.00 Not Applicable |