- amilakis@gmail.com
- Direct (765) 418-4771
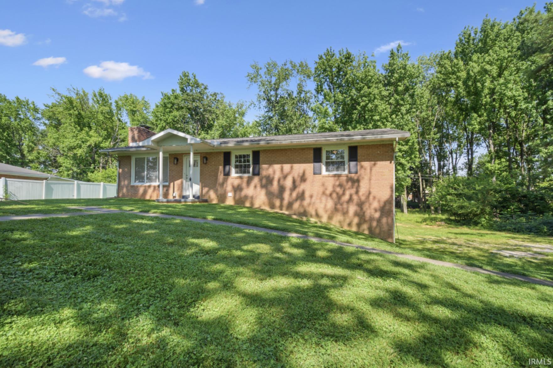
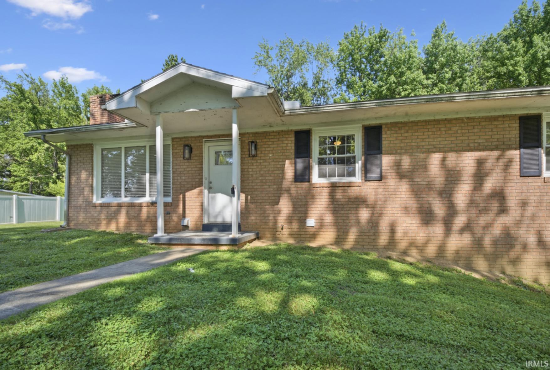
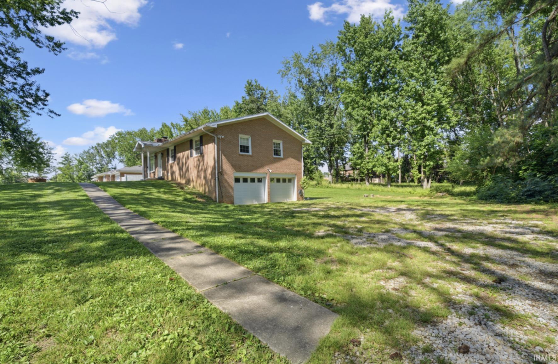
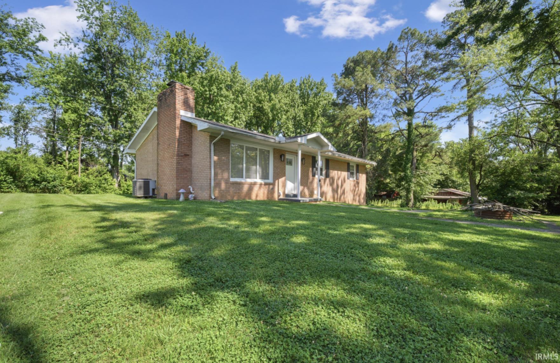
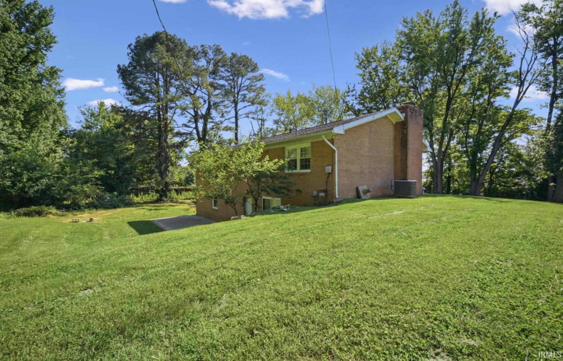
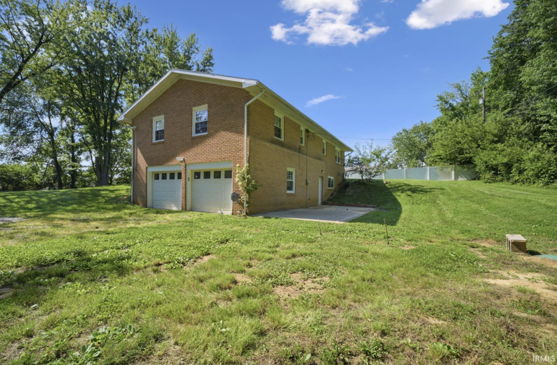
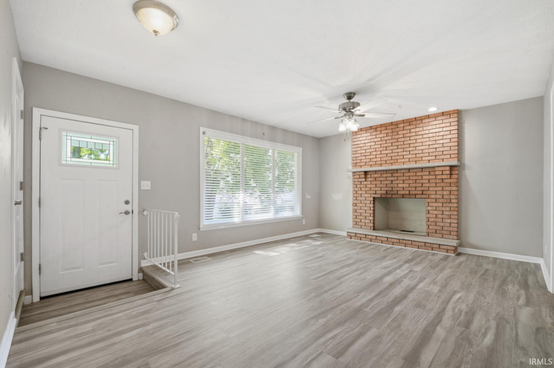

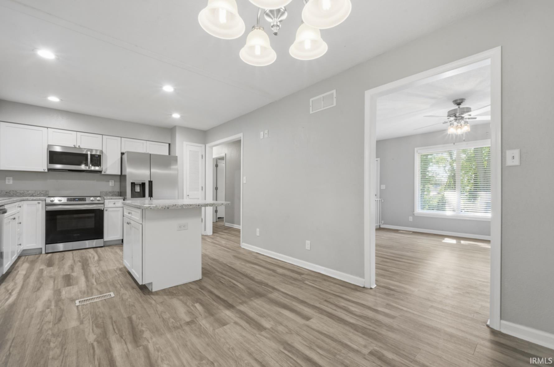


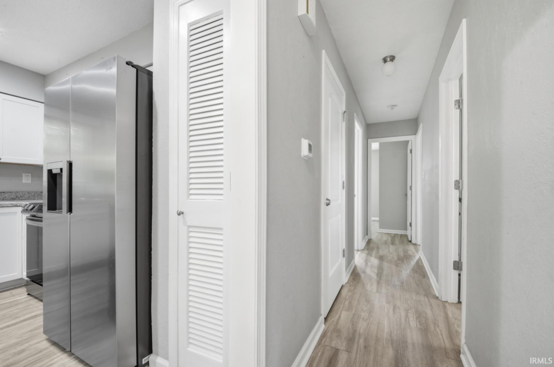

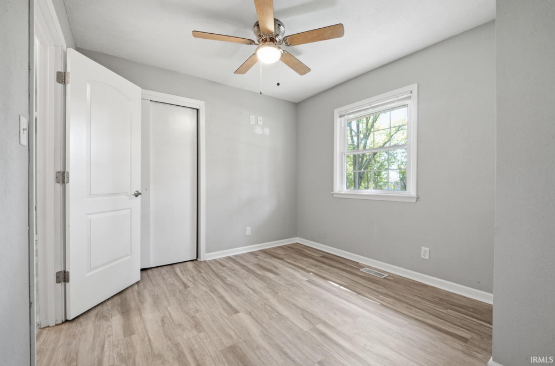
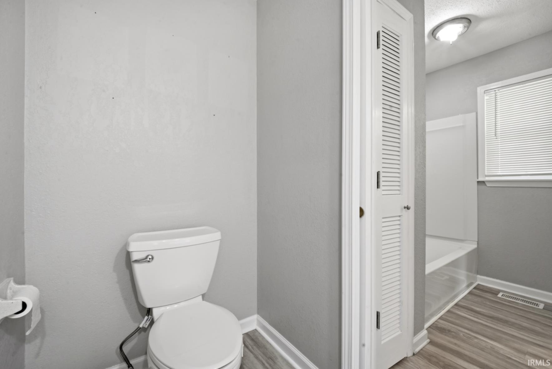

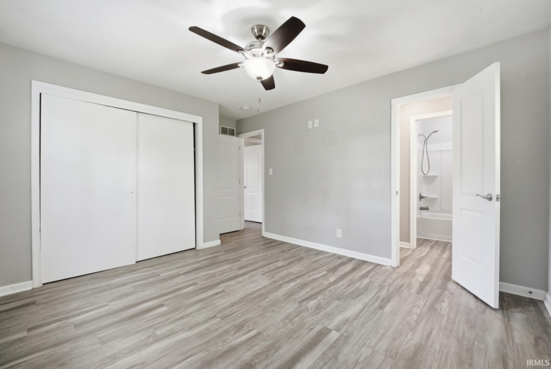
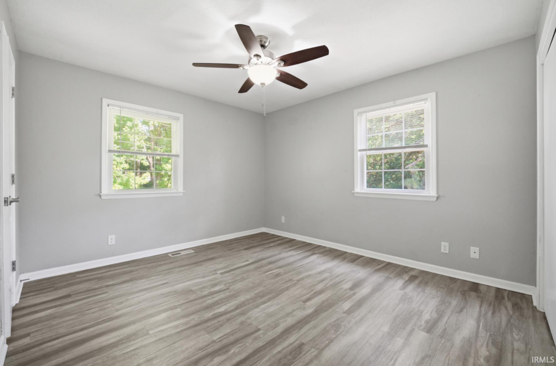
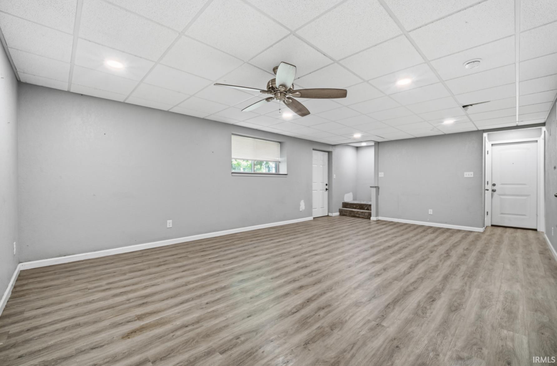
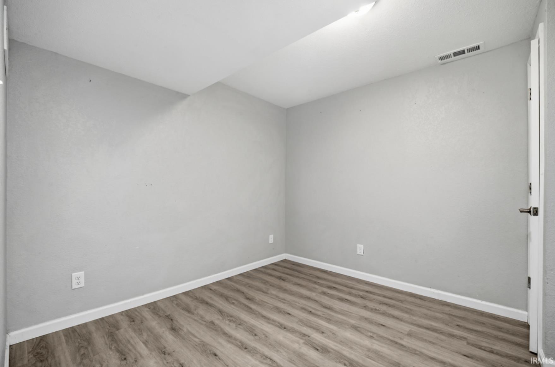
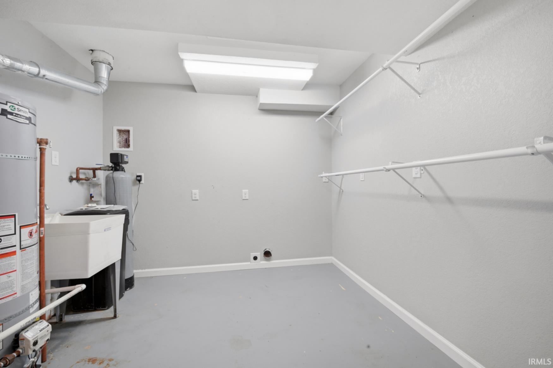
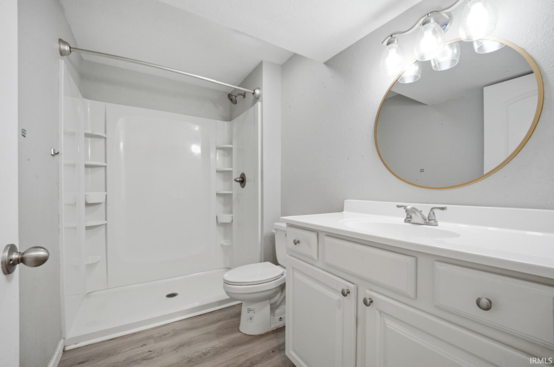


Nestled on a peaceful dead-end street in the heart of Newburgh, this spacious home sits on a beautiful 0.63-acre lot surrounded by mature shade trees, offering the perfect blend of privacy and convenience. Inside, you'll find a bright and inviting floor plan featuring updated flooring, replacement windows, and a spacious living room complete with a cozy wood-burning fireplace. The kitchen is designed for both everyday living and entertaining, offering stainless steel appliances, a center island, pantry, and an adjoining dining area with plenty of room for gatherings. The main level includes three generously sized bedrooms, including a primary bedroom with direct access to the Jack-and-Jill bathroom. The fully finished basement provides exceptional additional living space with a large family room, full bathroom, laundry area, and a versatile bonus room that can serve as a home office, guest room, craft room, playroom, etc. Outside, enjoy the expansive yard with endless possibilities for outdoor entertaining, gardening, recreation, or simply relaxing beneath the mature trees. The attached two-car garage and convenient Newburgh location complete the package.
East on Lloyd, left on Country Rd 850 W, right on Vann, left on Maple
| MLS # | 202623201 |
|---|---|
| Date Listed | 2026-06-12 |
| Status | Active |
| Property Type | Residential |
| Property SubType | Site-Built Home |
| Square Feet | 2,080 sqft |
| New Construction | No |
| Style | One Story |
| Type | Site-Built Home |
| Basement | Yes |
| Bedrooms | 3 |
| Bathrooms | 2 |
| Annual Taxes | $2,833.84 |
| Year Taxes Payable | 2026 |
| Year Built | 1967 |
| Virtual Tour | propertypanorama.com » |
| Days on Market | 113 |
| Homestead Year | No |
| Cooling | Central Air |
|---|---|
| Heating | Conventional |
| Garage | Basement |
| Living Room | 12 × 11 | Main Level |
| Dining Room | 12 × 11 | Main Level |
| Kitchen | 9 × 8 | Main Level |
| Master Bedroom | 11 × 9 | Main Level |
| 2nd Bedroom | 14 × 9 | Main Level |
| 3rd Bedroom | 11 × 12 | Main Level |
| Recreation Room | 23 × 14 | Basement Level |
| Full Baths | 1 Main, 1 Lower |
| Construction | Site-Built Home |
|---|---|
| Exterior | Brick |
| Lot Size | 27,443 sq ft |
| Acreage | 0.63 Acres |
| Lot Dimensions | 200x150 |
| Parking | Yes |
| Sewer | Septic |
| Water | City |
| Fence | None |
| Area | Warrick County |
|---|---|
| County | Warrick |
| Subdivision | None |
| Township | Ohio |
| City | Newburgh |
| State | IN |
| Zip | 47630 |
| School District | Warrick County School Corp. |
|---|---|
| Elementary | Castle |
| Middle School | Castle North |
| High School | Castle |
| Assoc. Dues | $0.00 Not Applicable |
|---|

MLS# 202623201
Listing Provided Courtesy of Erika Strong
@properties
Listing updated August 11, 2026 at 3:15 pm
Last checked 11 minutes ago
IDX information provided by the Indiana Regional MLS. IDX information is provided exclusively for consumers’ personal, non-commercial use and may not be used for any purpose other than to identify prospective properties consumers may be interested in purchasing. Data is deemed reliable but is not guaranteed accurate by the MLS.