Property Description
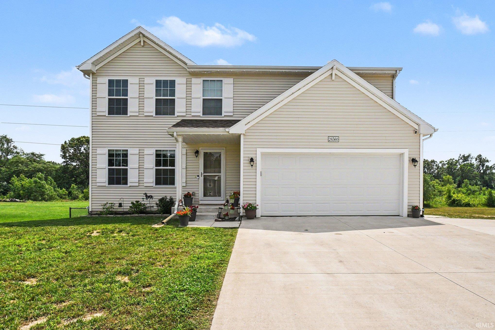
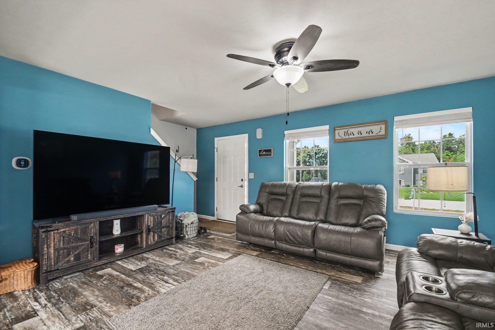
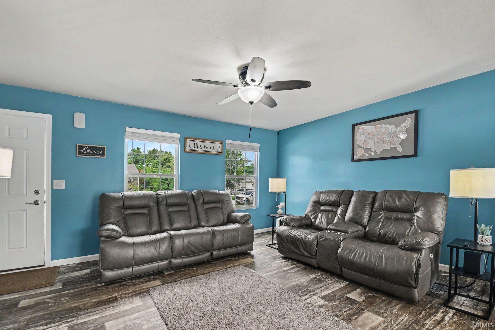
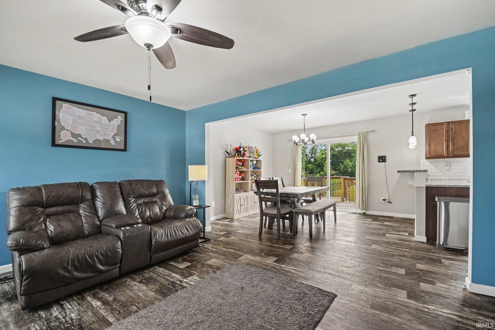
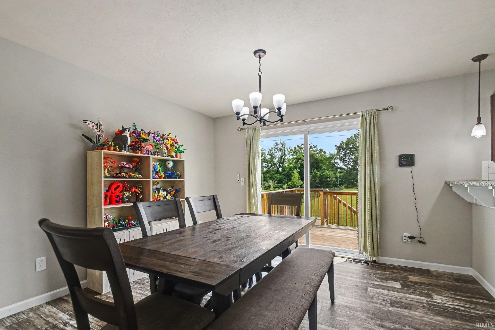
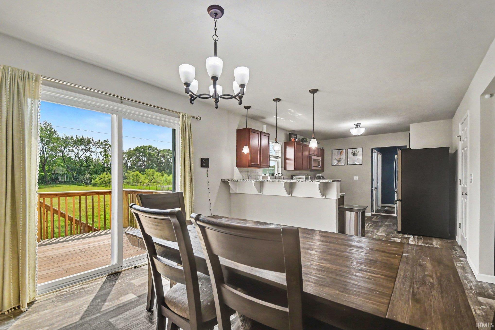
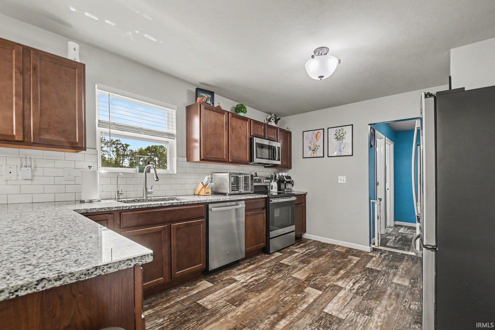
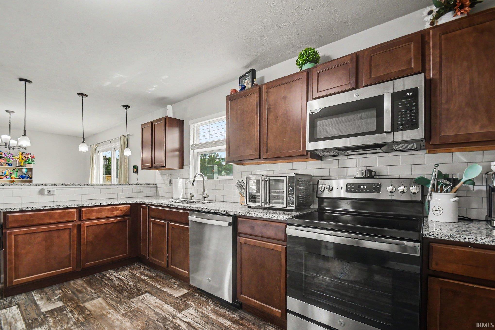
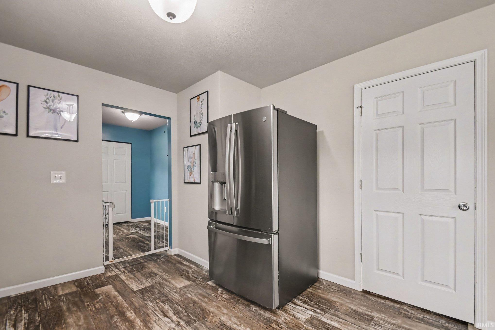
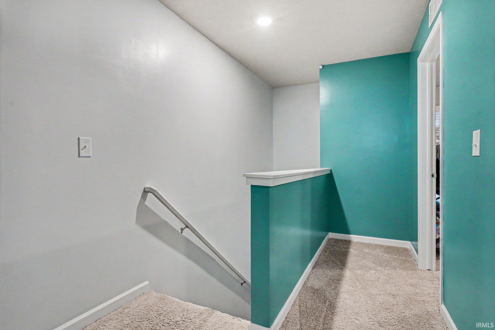
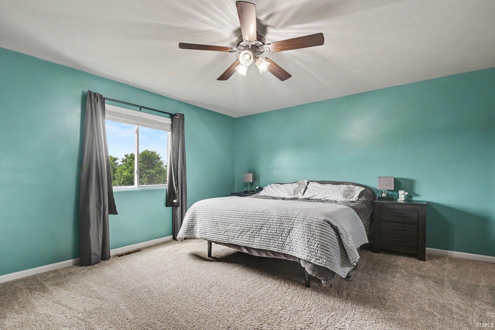
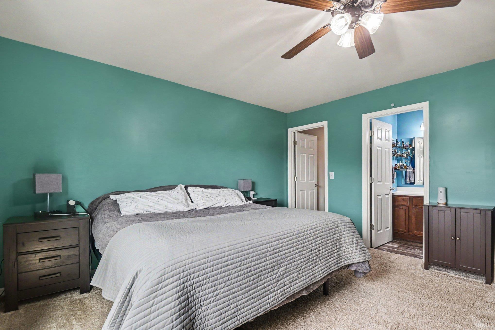
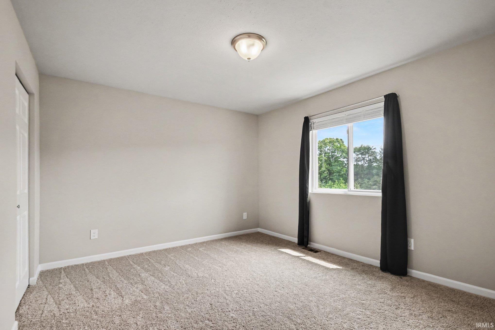
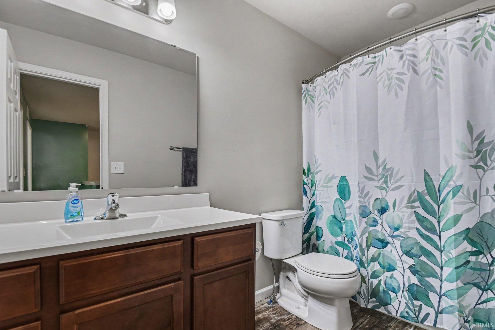
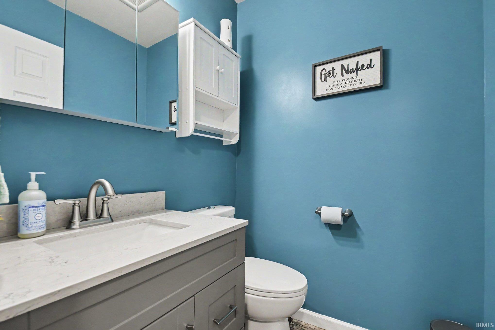
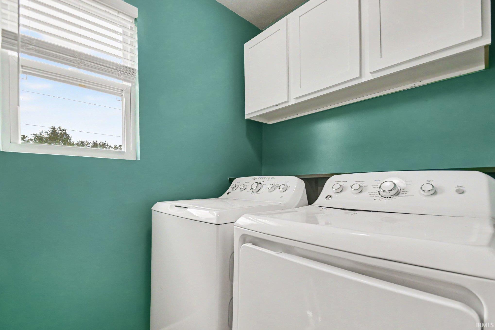
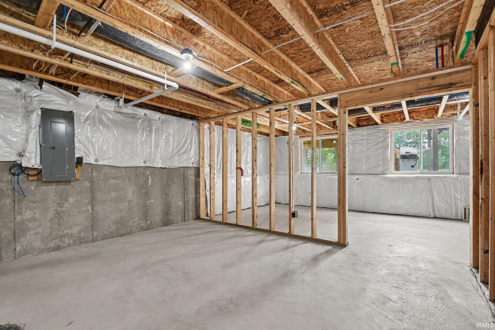
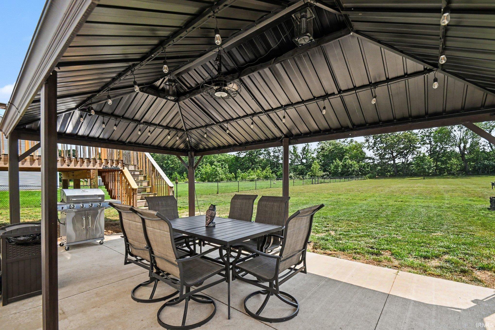
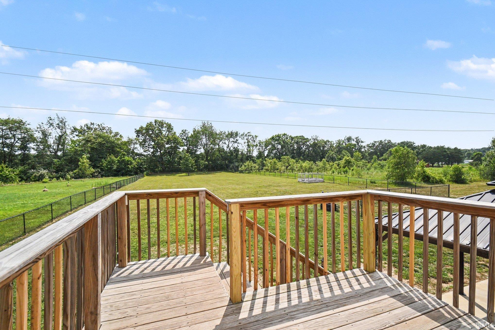
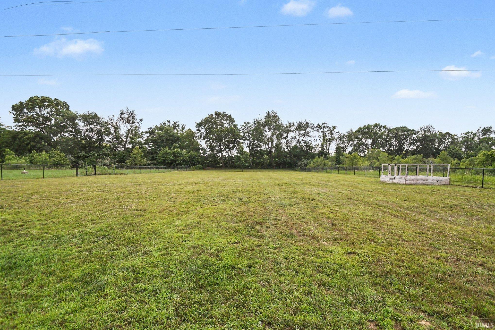
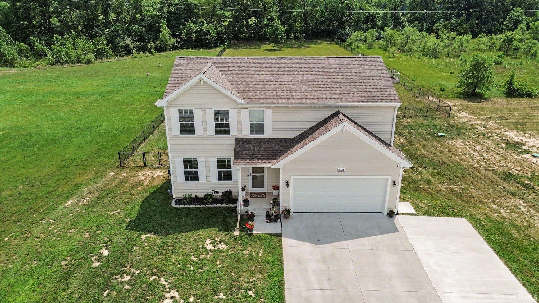
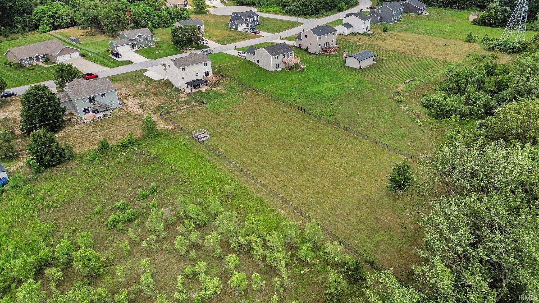
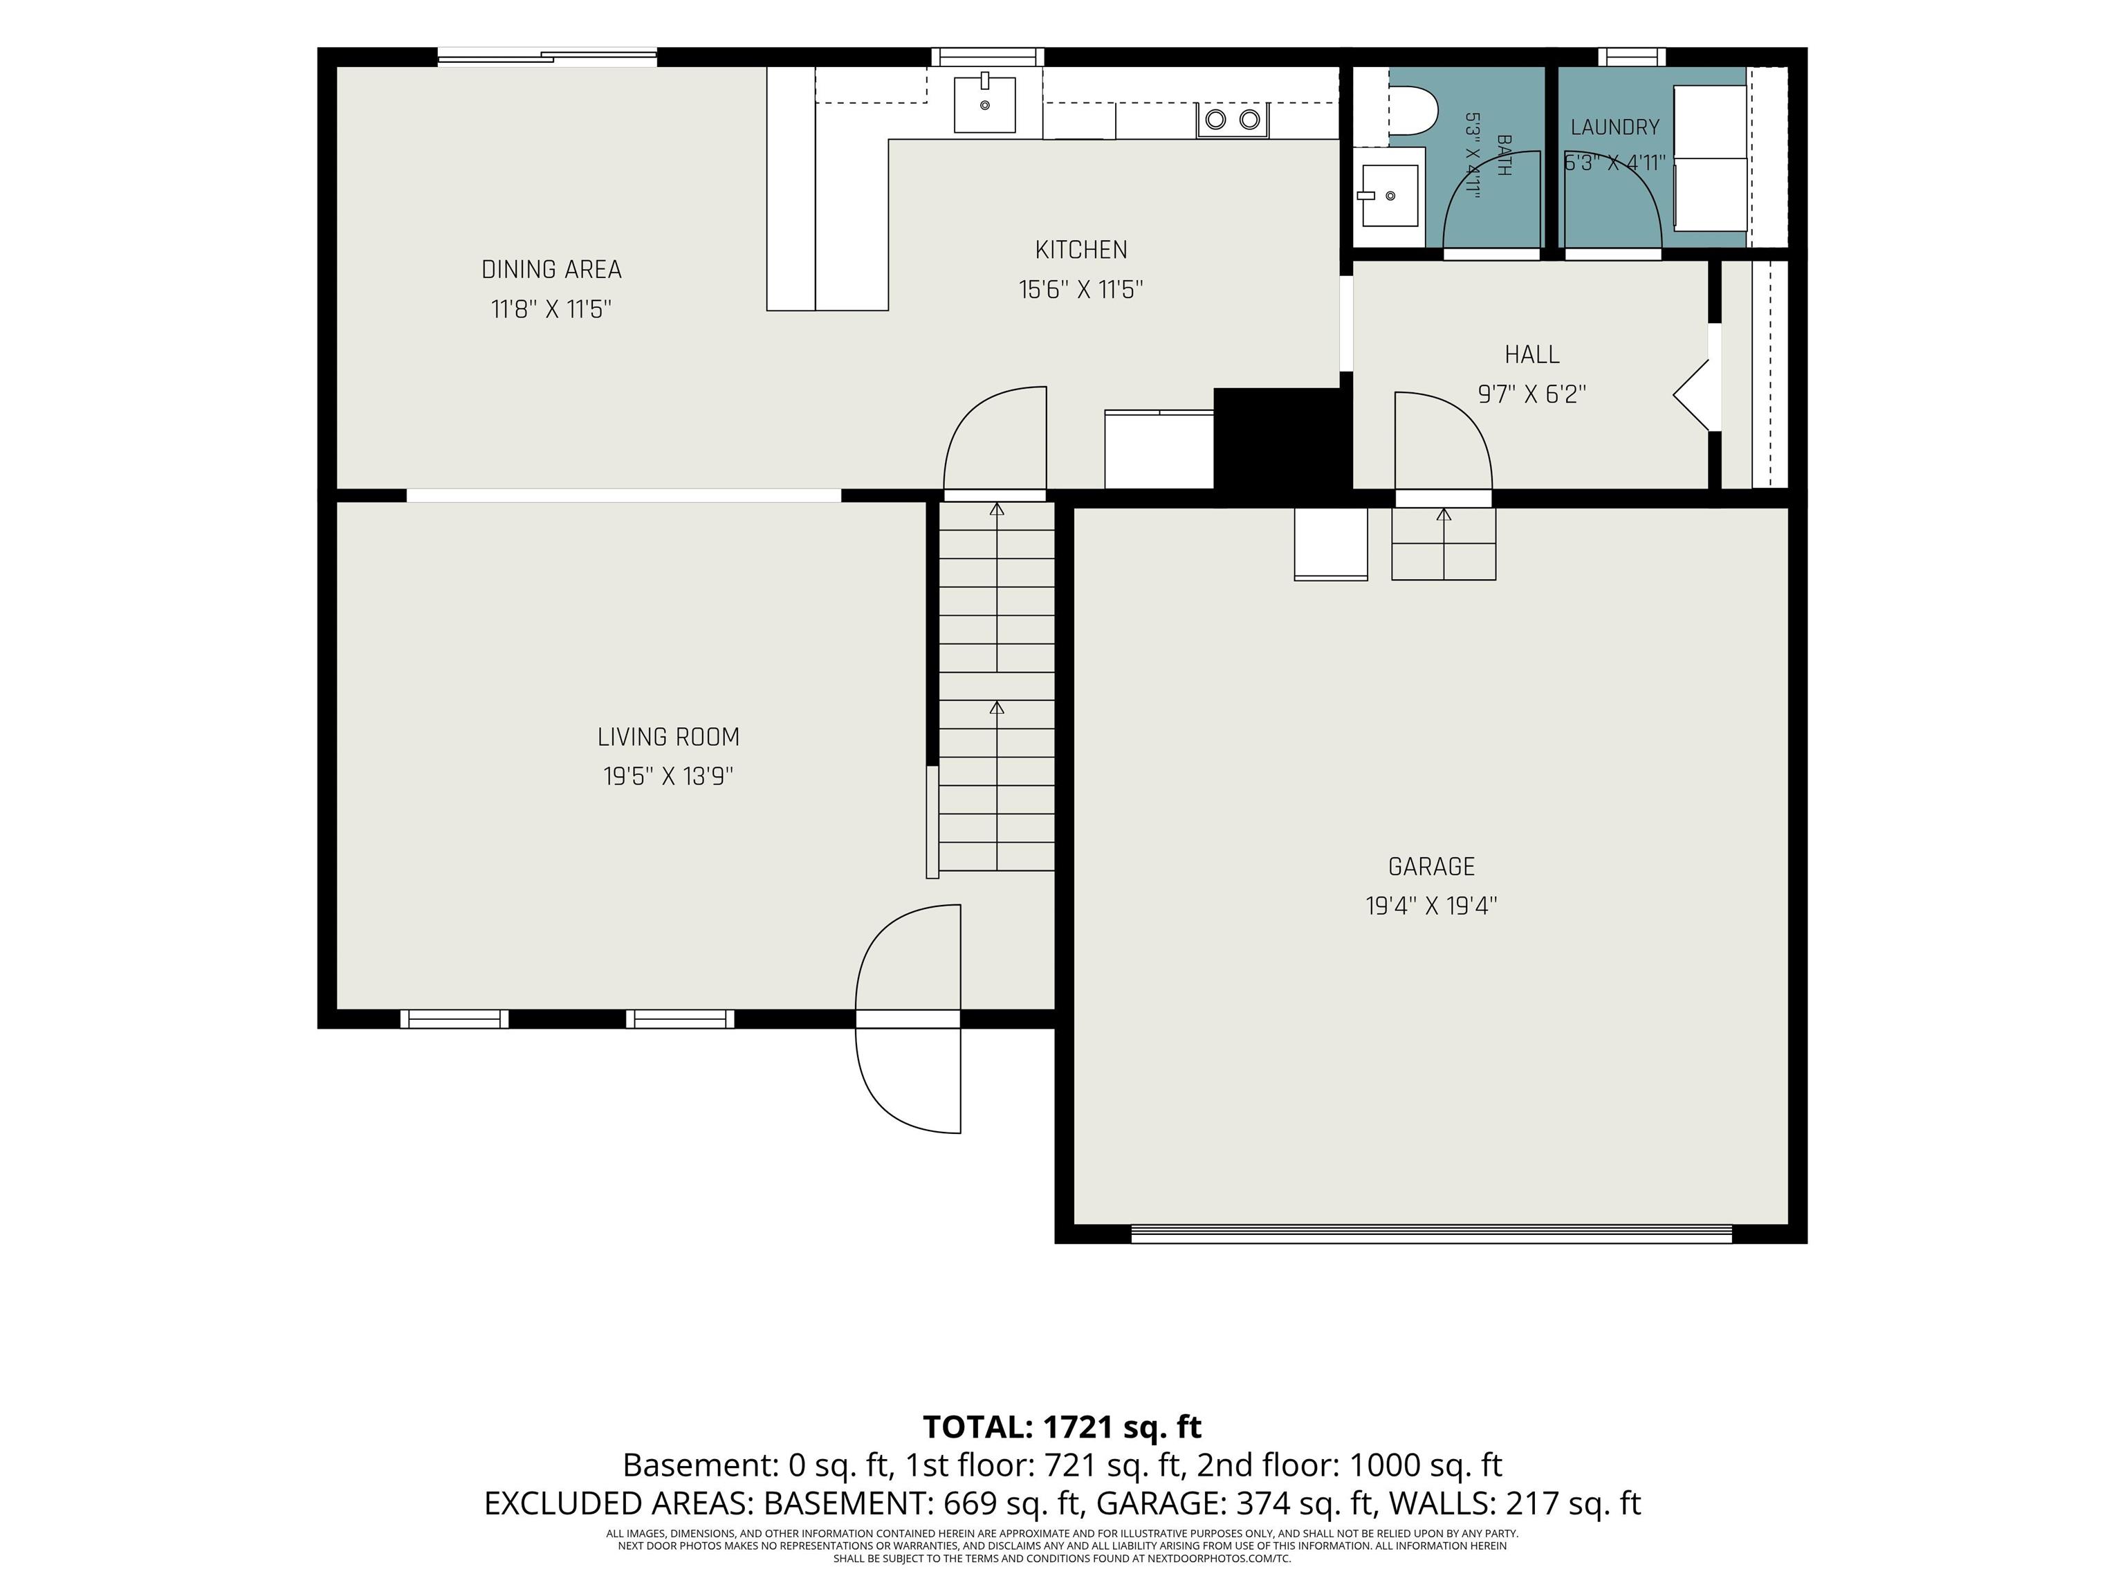
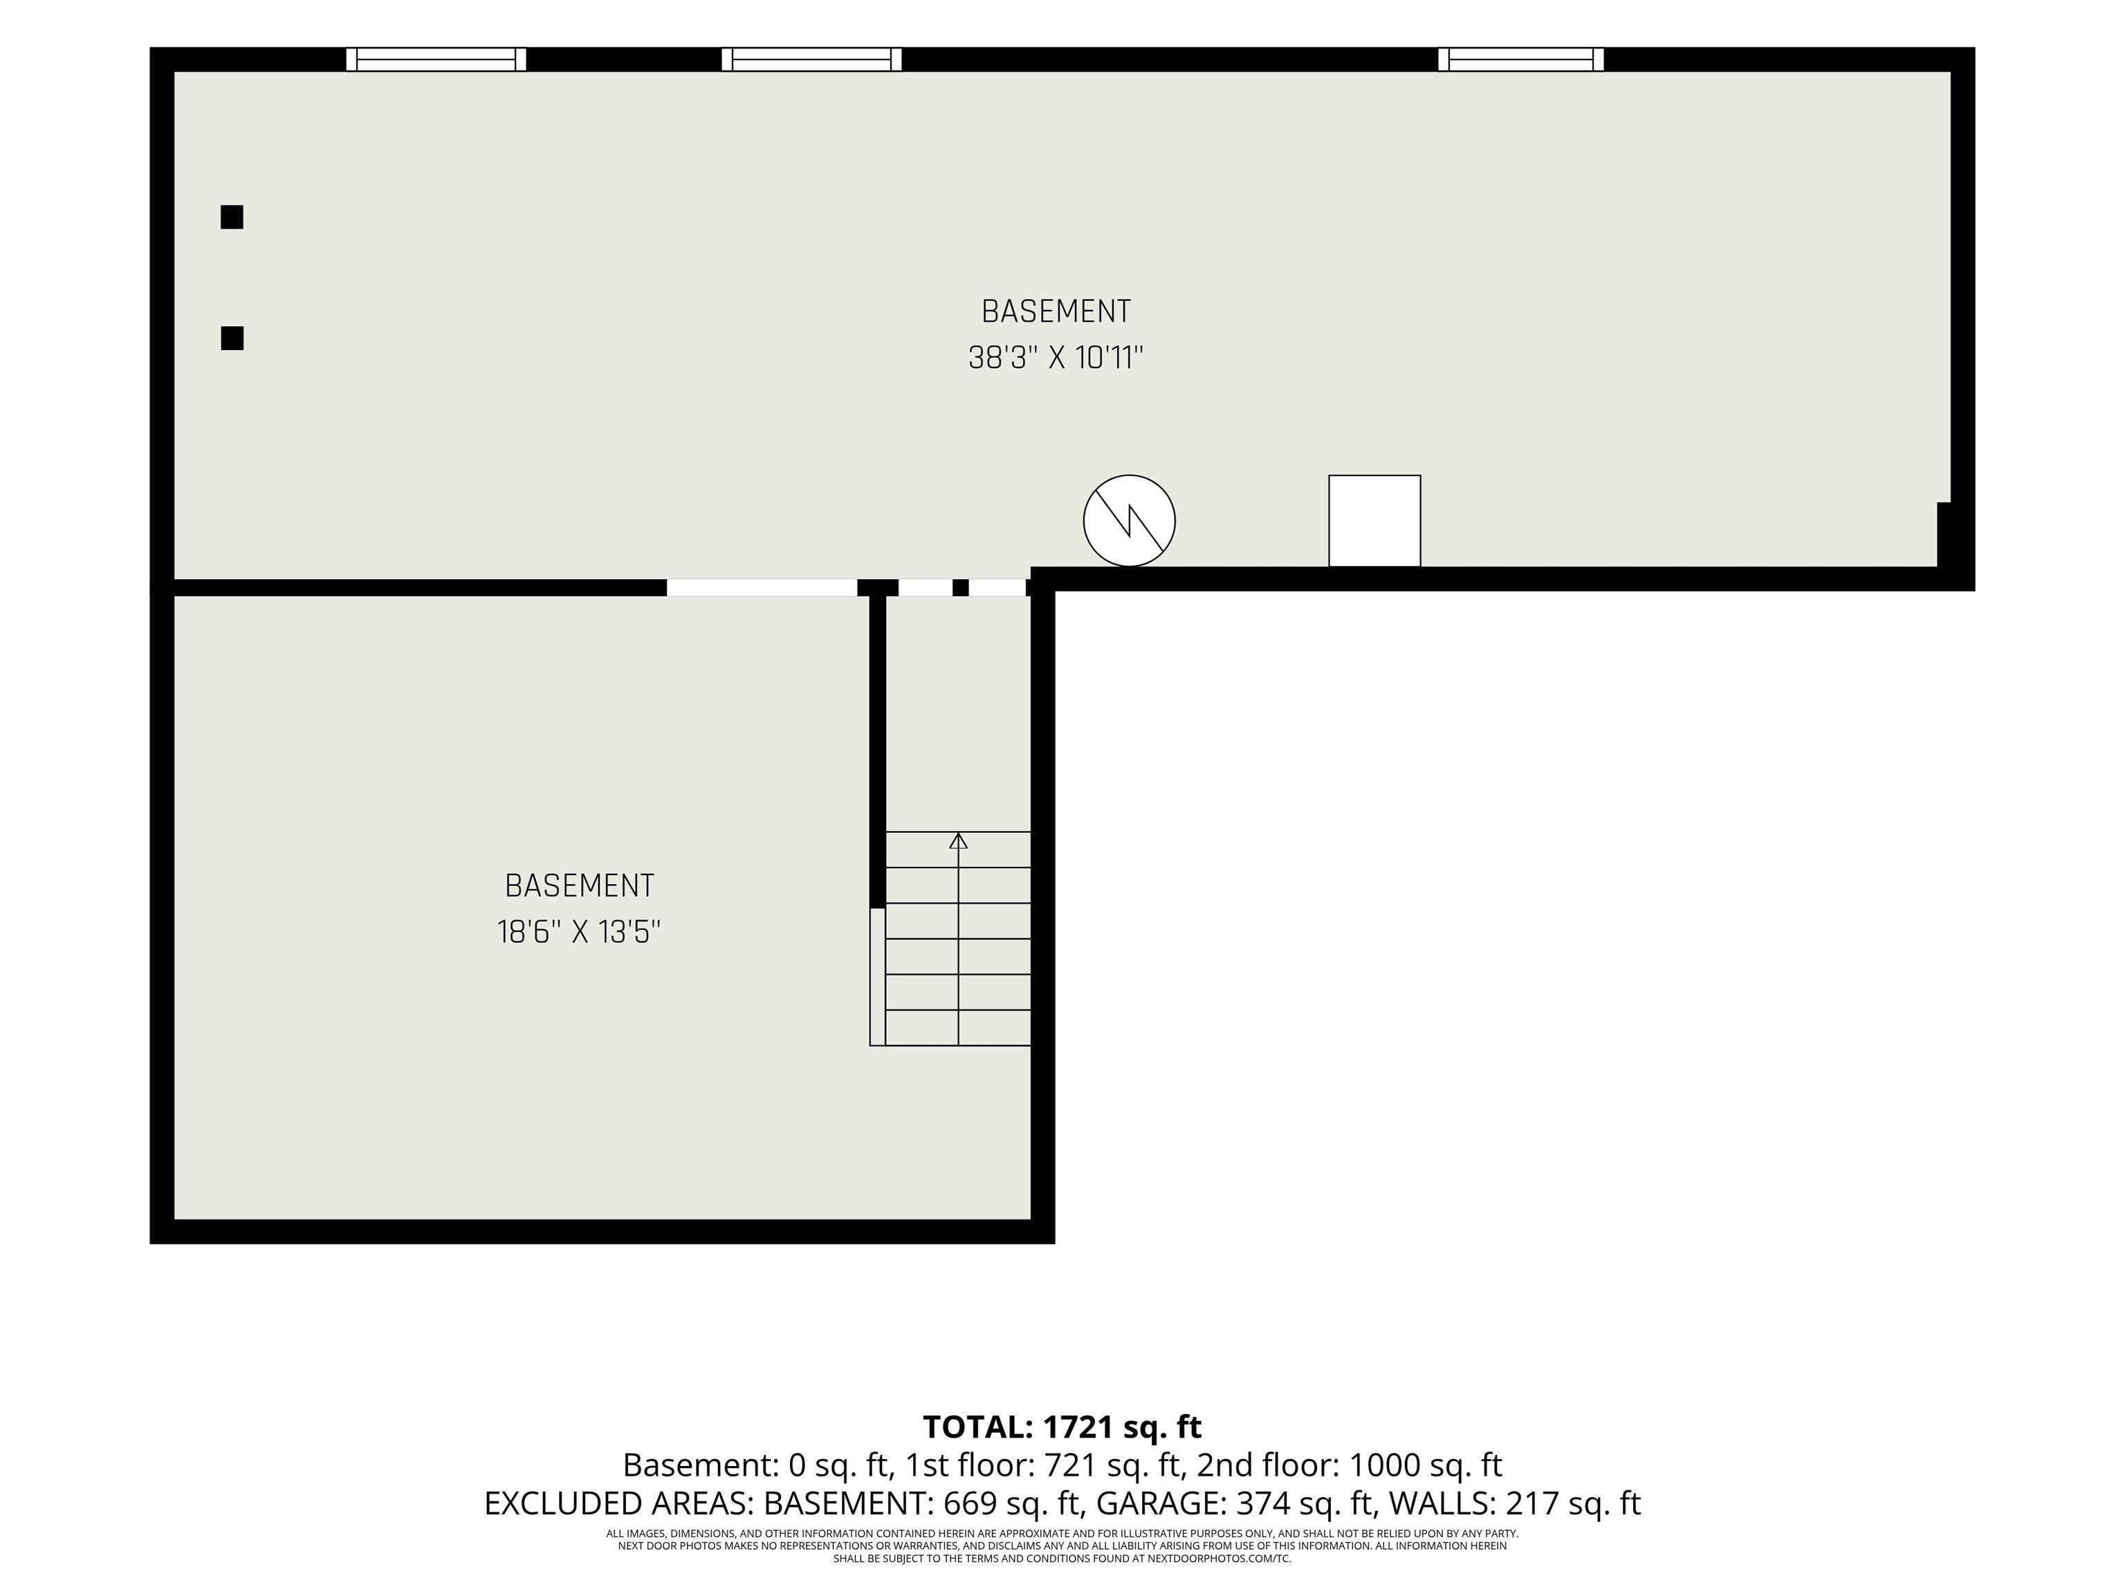
Amazing newer home UNDER $400,000!! Welcome to this beautifully upgraded, three-year-old home, offering modern comfort in a peaceful country setting. The thoughtfully designed interior features granite countertops, stylish lighting, ceiling fans, and an updated main-level bathroom and laundry room. Outside, the fully fenced backyard spans nearly an acre and provides exceptional space for relaxing and entertaining. Enjoy the 12-by-20-foot metal gazebo, complete with lighting and a ceiling fan, or gather on the expansive 14-by-24-foot concrete patio. An extended driveway pad provides additional parking and versatility. Additional upgrades include an eco-friendly thermostat, water softener, whole-home filtration system, and reverse-osmosis water at both the kitchen sink and refrigerator. The insulated garage is equipped with a utility sink, garage-rated refrigerator, and EV charger. With four bedrooms, two-and-a-half bathrooms, and a daylight basement ready for your finishing touches, this inviting country retreat offers space, comfort, and outstanding potential. Schedule your showing today.
Directions
SR 2, south on Pear, east on Gaited Horse to home
Amenities
Deck Open, Dryer Hook Up Electric, Garage Door Opener, Generator Ready, Garage Utilities
Sale Includes
Dishwasher, Microwave, Refrigerator, Washer, Dryer-Electric, Range-Electric, Water Heater Gas, Water Softener-Owned, Gazebo
Property
| MLS # |
202623203 |
| Date Listed |
2026-06-12 |
| Status |
Active |
| Property Type |
Residential |
| Property SubType |
Site-Built Home |
| Finished Square Feet |
1,800 sqft |
| Total Square Feet |
2,469 sqft |
| New Construction |
No |
| Style |
Two Story |
| Type |
Site-Built Home |
| Basement |
Yes |
| Bedrooms |
4 |
| Bathrooms |
3 (2 Full, 1 Half) |
| Annual Taxes |
$3,746.04 |
| Year Taxes Payable |
2026 |
| Year Built |
2023 |
| Virtual Tour |
propertypanorama.com » |
| Days on Market |
113 |
| Homestead Year |
No |
Additional
| Design |
Traditional |
| Cooling |
Central Air |
| Heating |
Gas, Forced Air |
| Garage |
Attached |
| Main Level Laundry |
Yes |
Room Dimensions
| Living Room |
19 × 14 |
Main Level |
| Dining Room |
11 × 11 |
Main Level |
| Kitchen |
15 × 11 |
Main Level |
| Master Bedroom |
14 × 16 |
Upper Level |
| 2nd Bedroom |
13 × 10 |
Upper Level |
| 3rd Bedroom |
12 × 11 |
Upper Level |
| 4th Bedroom |
12 × 11 |
Upper Level |
Bathroom Locations
| Full Baths |
2 Upper |
| Half Baths |
1 Main |
External Features
| Construction |
Site-Built Home |
| Exterior |
Vinyl |
| Lot Size |
40,075 sq ft |
| Acreage |
0.92 Acres |
| Lot Dimensions |
111x416 |
| Sewer |
Septic |
| Water |
Well |
| Fence |
Chain Link |
Location
| Area |
St. Joseph County |
| Location |
Rural Subdivision |
| County |
St. Joseph |
| Subdivision |
Country Farm Estates |
| Township |
Warren |
| City |
South Bend |
| State |
IN |
| Zip |
46619 |
Schools
| School District |
South Bend Community School Corp. |
| Elementary |
Wilson |
| Middle School |
Navarre |
| High School |
Washington |
Financial
| Financing Terms |
Cash, Conventional, FHA, USDA |
| Assoc. Dues |
$0.00 Not Applicable |
IDX information provided by the Indiana Regional MLS.
IDX information is provided exclusively for consumers’ personal, non-commercial use and may not be used for any purpose other than to identify prospective properties consumers may be interested in purchasing. Data is deemed reliable but is not guaranteed accurate by the MLS.