Property Description
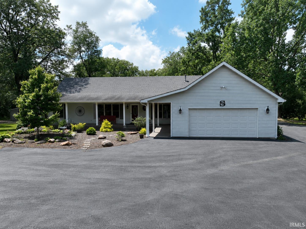
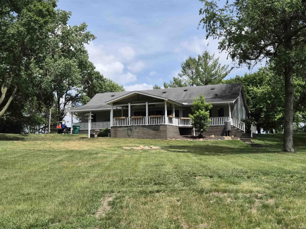
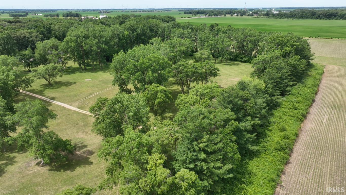
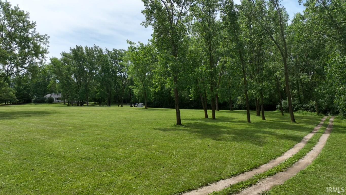
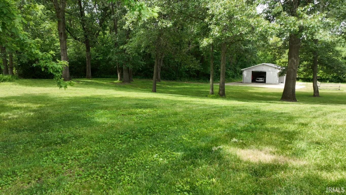
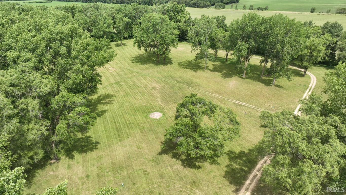
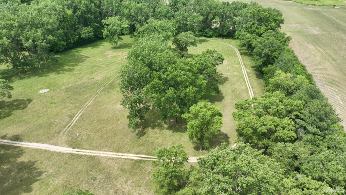
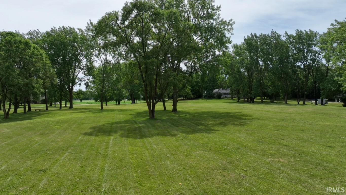
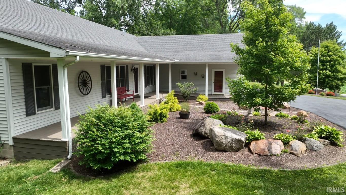
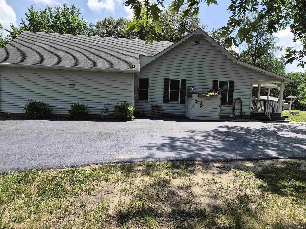
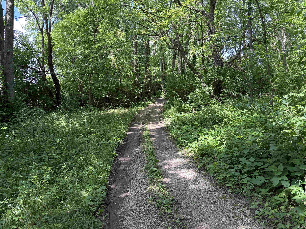
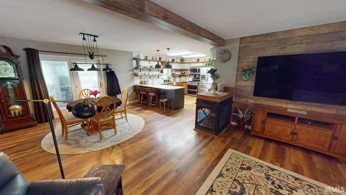
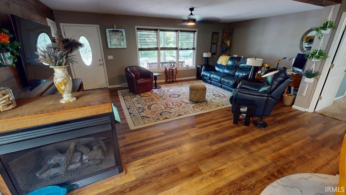
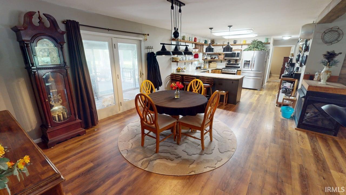
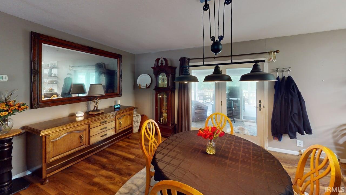
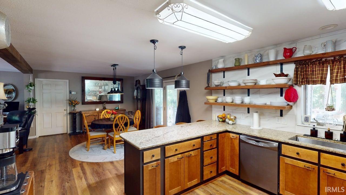
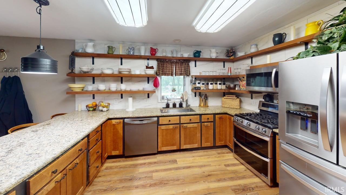
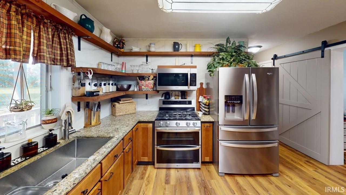
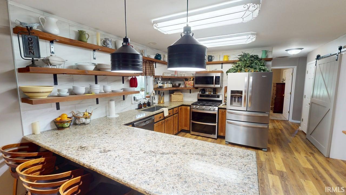
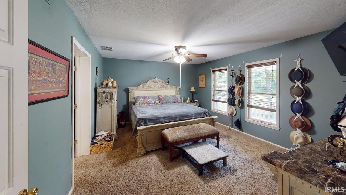
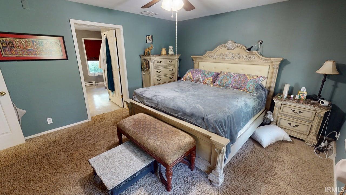
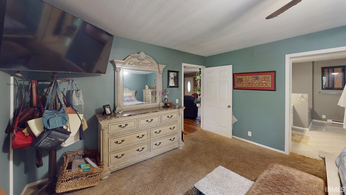
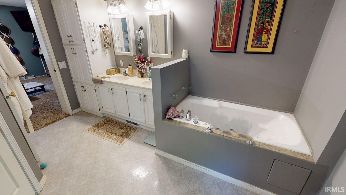
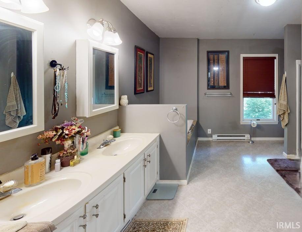
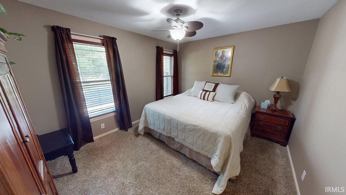
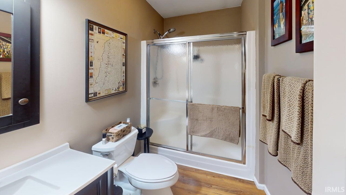
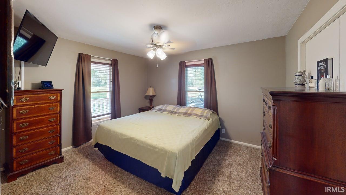
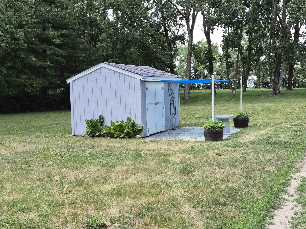
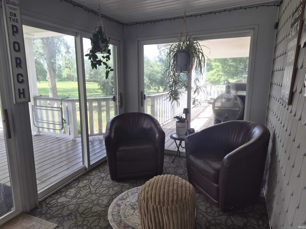
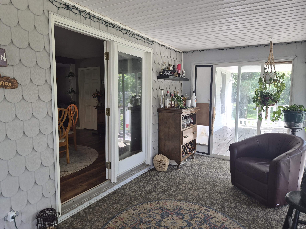
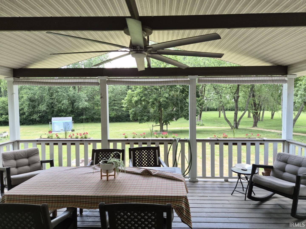
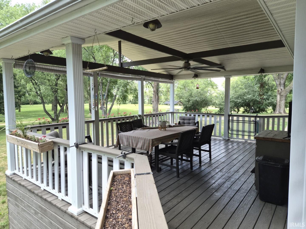
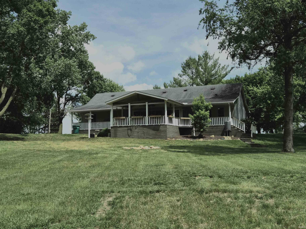
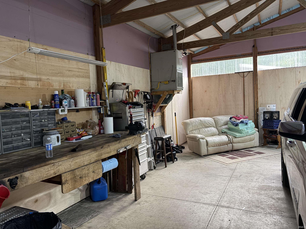
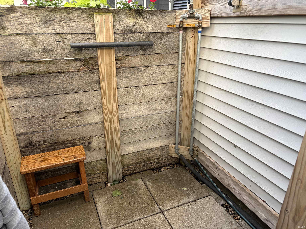
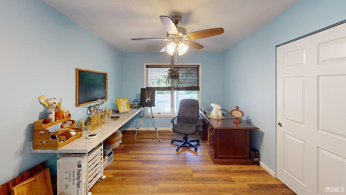
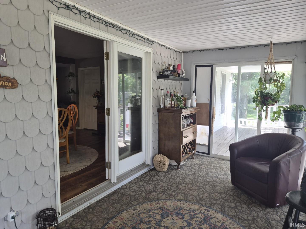
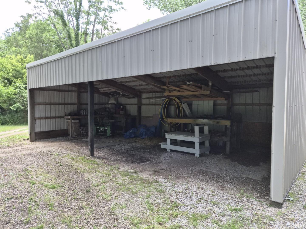
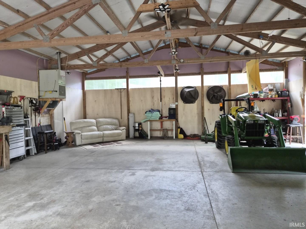
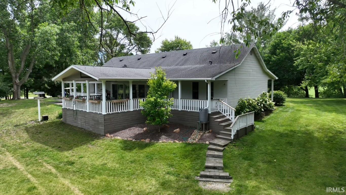
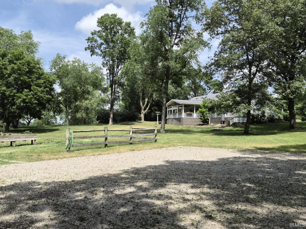
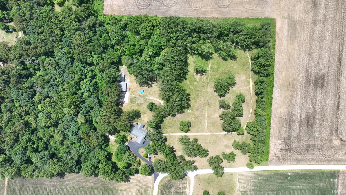
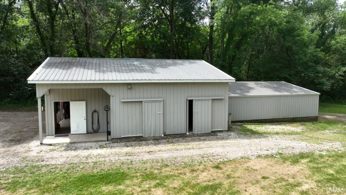
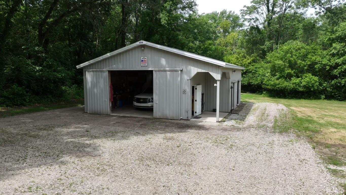
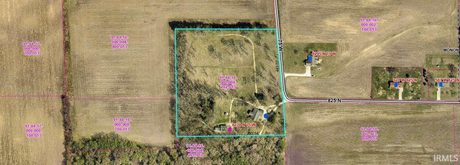
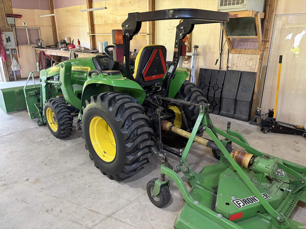
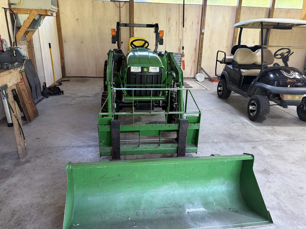
One of the best country settings you will ever see. Country Living on 9.6+ acres Pasture areas, wooded areas with trails with home sitting on a knoll. Ranch style 3 bed/2 bath with open living areas with remodeled modern kitchen with granite counters and farmhouse sink, updated stainless appliances. Multiple storage buildings include a heated/insulated 32x34 Pole barn with RV electric/water hookup. This Ranch Style Home has Multiple Front and Back Porches/Decks, 3 seasons room off dining area, outdoor shower. An open concept living area with split floor plan, 2 sided fireplace in living/dining area, nice main bedroom ensuite with bathtub, shower and Walk-in closet. Updated plank flooring in living areas provides a rustic charm and feel. Perimeter invisible dog fence, circular asphalt driveway, cleared paths thru wooded areas offers plenty of wildlife viewing. Att. Garage has heat, a 6x22 loft area for additional storage. Updated high eff. gas furnace/central a/c and water heater make this country home very efficient.
Directions
Highway 16 heading west out of Monon, turn north onto Adams Street, follow curving west onto CR 825 North, straight west into asphalt circular driveway for home
Amenities
ADA Features, Attic Storage, Attic-Walk-up, Countertops-Stone, Deck Covered, Garage Door Opener, Landscaped, Open Floor Plan, Porch Covered, Porch Enclosed, Storm Doors, RV Parking, Main Level Bedroom Suite, Garage-Heated, Main Floor Laundry
Sale Includes
Dishwasher, Microwave, Refrigerator, Washer, Window Treatments, Cooktop-Gas, Dehumidifier, Dryer-Gas, Freezer, Ice Maker, Water Heater Gas, Water Softener-Rented
Property
| MLS # |
202623279 |
| Date Listed |
2026-06-12 |
| Status |
Active |
| Property Type |
Residential |
| Property SubType |
Site-Built Home |
| Square Feet |
1,848 sqft |
| New Construction |
No |
| Style |
One Story |
| Type |
Site-Built Home |
| Bedrooms |
3 |
| Bathrooms |
2 |
| Annual Taxes |
$1,267.37 |
| Year Taxes Payable |
2026 |
| Year Built |
1996 |
| Virtual Tour |
my.matterport.com » |
| Days on Market |
113 |
| Homestead Year |
No |
Additional
| Design |
Ranch |
| Cooling |
Central Air |
| Heating |
Gas, Conventional, Forced Air |
| Garage |
Attached |
| Main Level Laundry |
Yes |
| Outbuilding |
Pole/Post Building, Outbuilding |
Room Dimensions
| Living Room |
22 × 14 |
Main Level |
| Dining Room |
14 × 17 |
Main Level |
| Kitchen |
14 × 14 |
Main Level |
| Den |
11 × 14 |
Main Level |
| Master Bedroom |
17 × 12 |
Main Level |
| 2nd Bedroom |
14 × 10 |
Main Level |
| 3rd Bedroom |
11 × 13 |
Main Level |
| Extra Room |
20 × 8 |
Main Level |
Bathroom Locations
External Features
| Construction |
Site-Built Home |
| Exterior |
Vinyl |
| Lot Size |
419,047 sq ft |
| Acreage |
9.62 Acres |
| Lot Dimensions |
661x625 |
| Out Buildings |
Pole/Post Building |
| Sewer |
Septic |
| Water |
City |
| Fence |
Partial |
Location
| Area |
White County |
| Location |
Rural |
| County |
White |
| Subdivision |
None |
| Township |
Monon |
| City |
Monon |
| State |
IN |
| Zip |
47959 |
Schools
| School District |
North White School Corp. |
| Elementary |
North White Primary |
| Middle School |
North White Jr/Sr |
| High School |
North White Jr/Sr |
Financial
| Assoc. Dues |
$0.00 Not Applicable |