Property Description
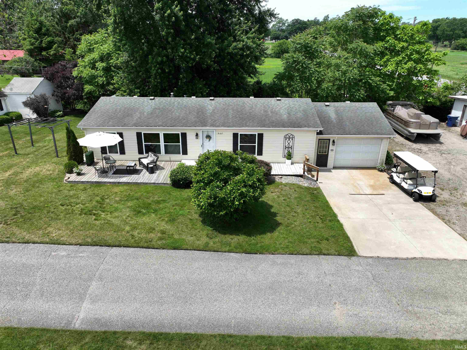
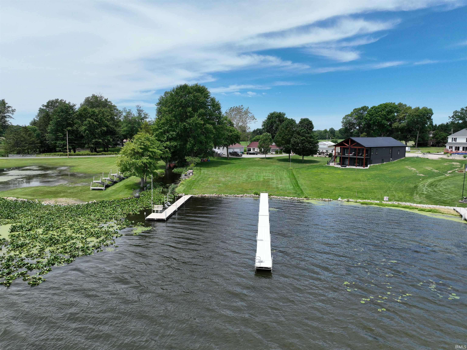
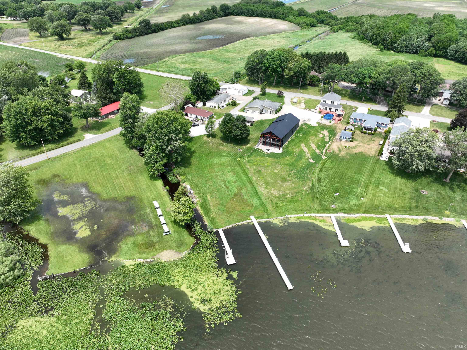
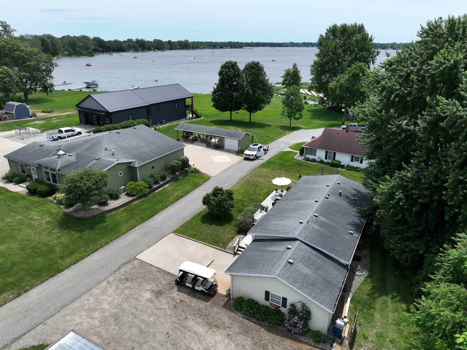
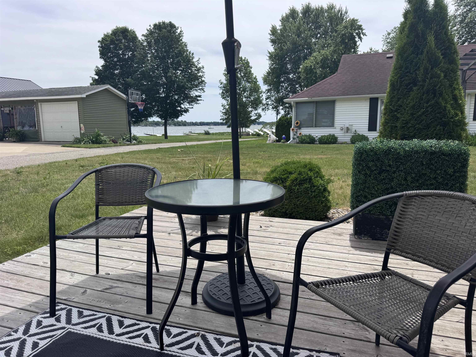
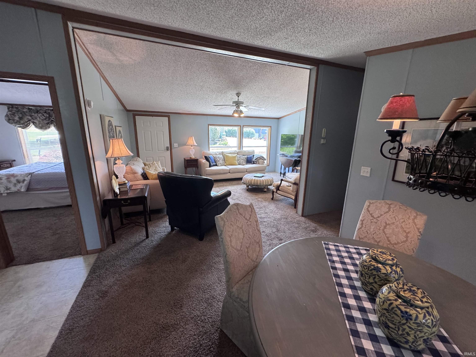
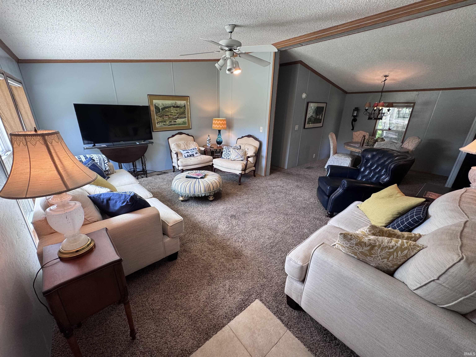
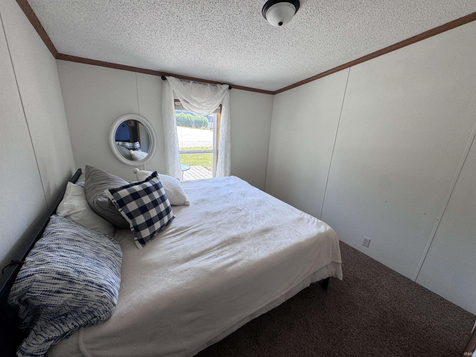
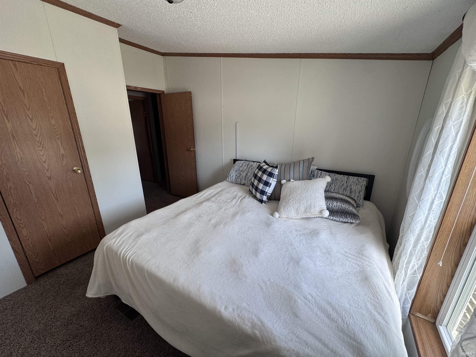
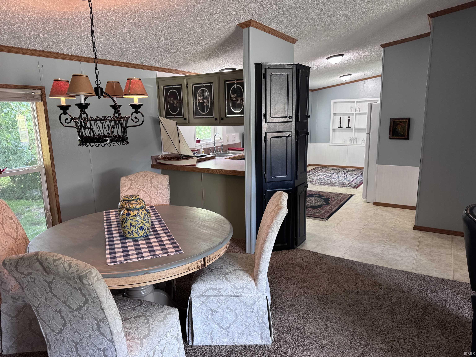
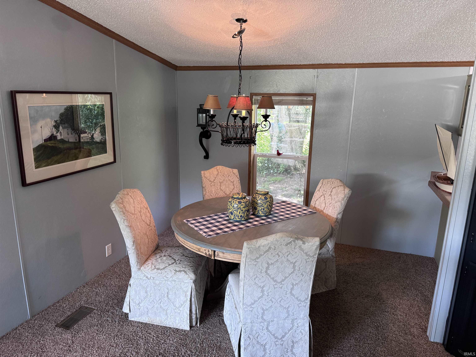
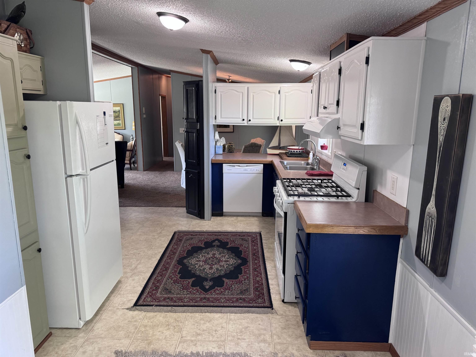
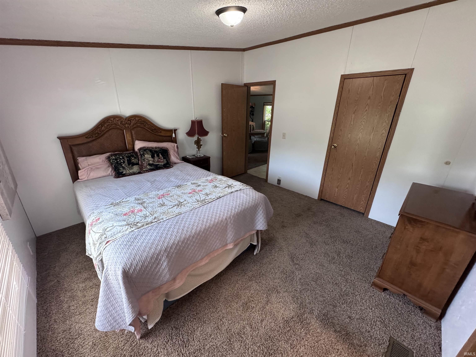
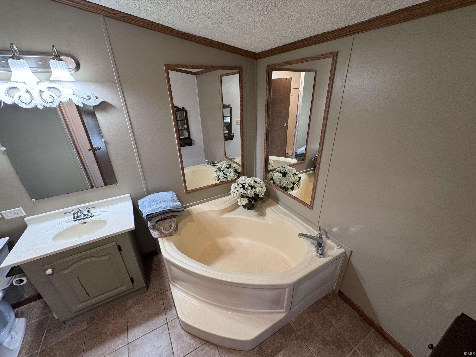
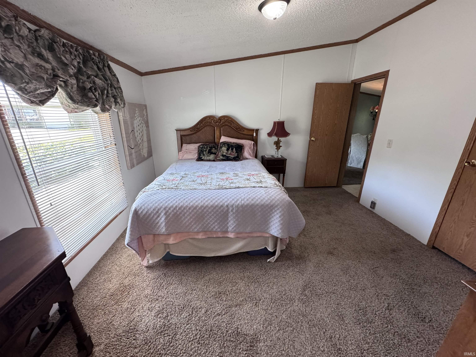
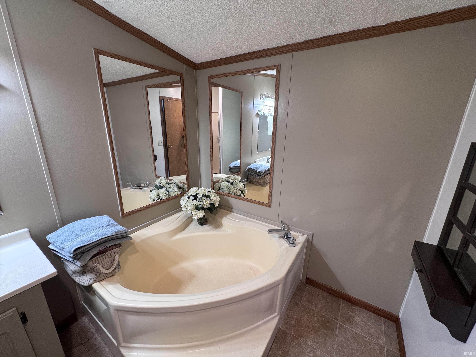
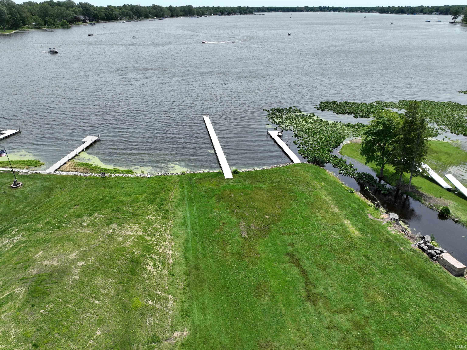
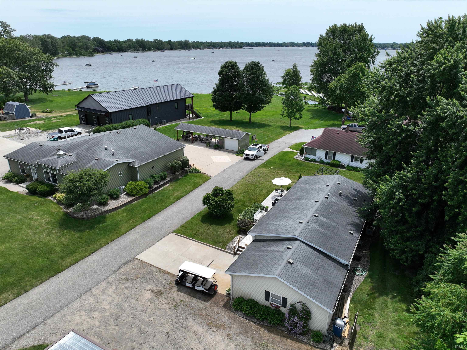
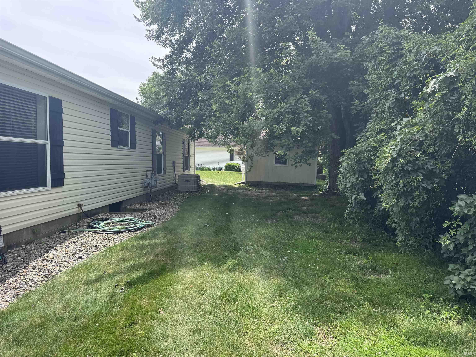
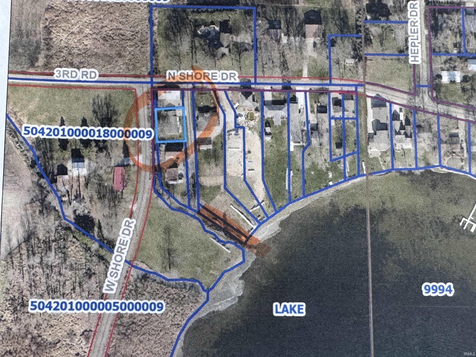
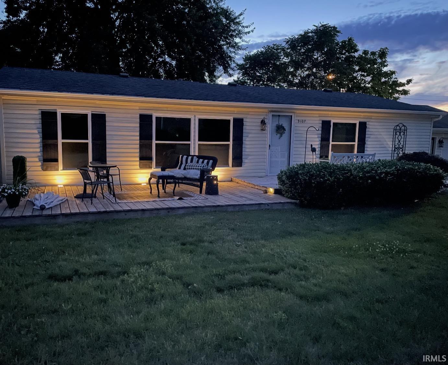
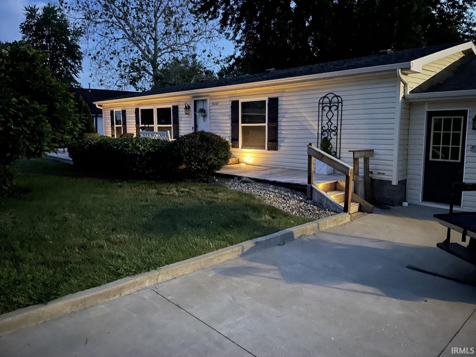
WOW! Don't miss this beautifully maintained 3-bedroom, 2-bath home with 23 feet of deeded lake access on all-sports Lake of the Woods! Lovingly updated and meticulously cared for by the seller, this move-in-ready home offers an open layout with a desirable split-bedroom floor plan. Recent improvements include a new water filtration system, pressure tank, water softener, updated plumbing, and more, providing peace of mind for years to come. Step outside to enjoy the spacious deck overlooking the lake, attractive landscaping, and a rebuilt shoreline—perfect for relaxing or entertaining. Experience all the benefits of lake living without the high waterfront price tag. Whether you're looking for a year-round residence or a weekend getaway, this clean, well-maintained home is ready for you to start enjoying summer on the lake today!
Directions
Go east on east on West Shore drive. Mary Dr is the first drive on right
Amenities
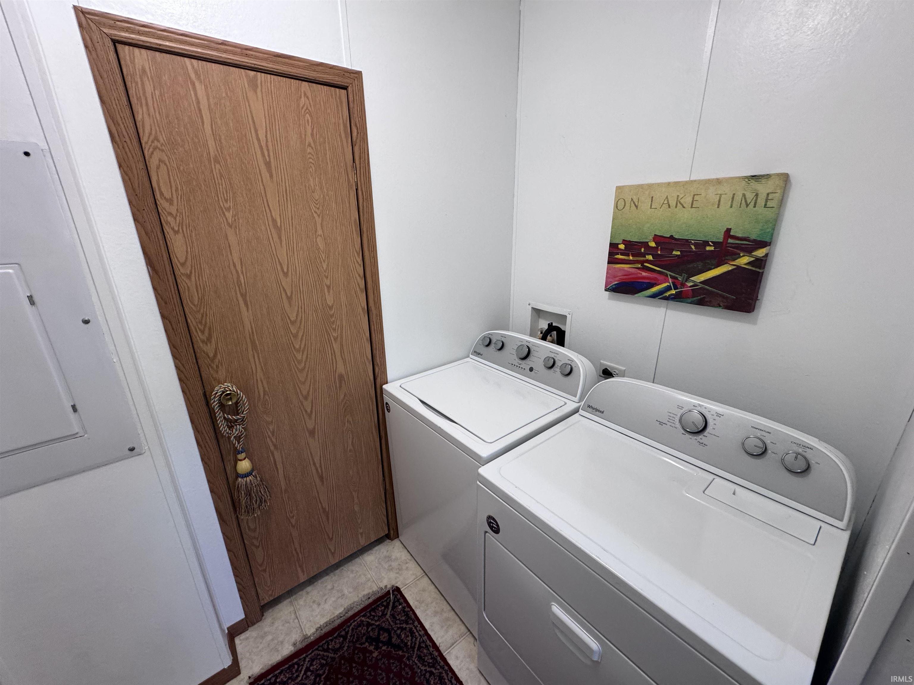
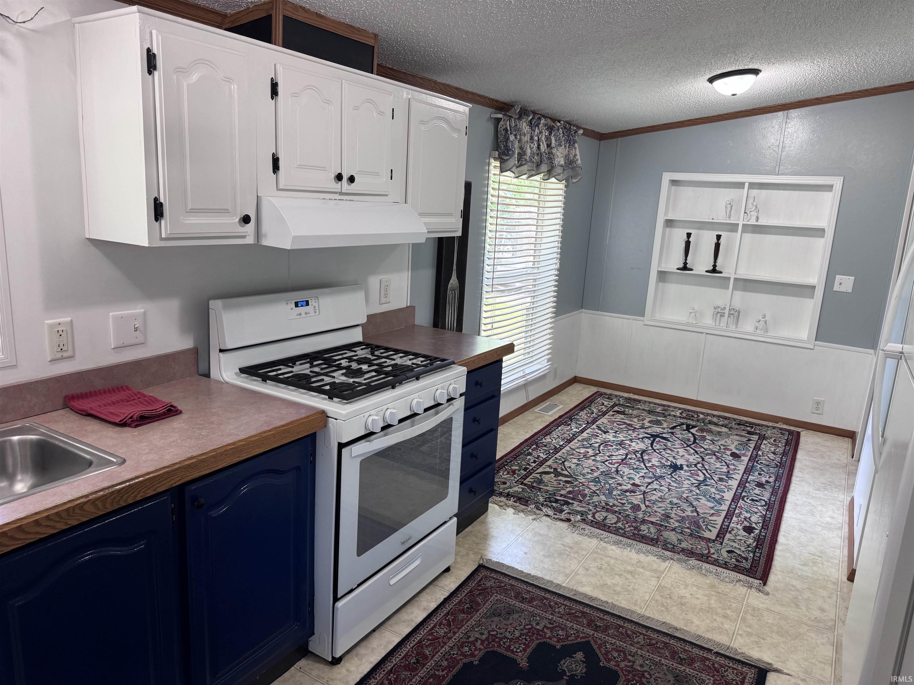
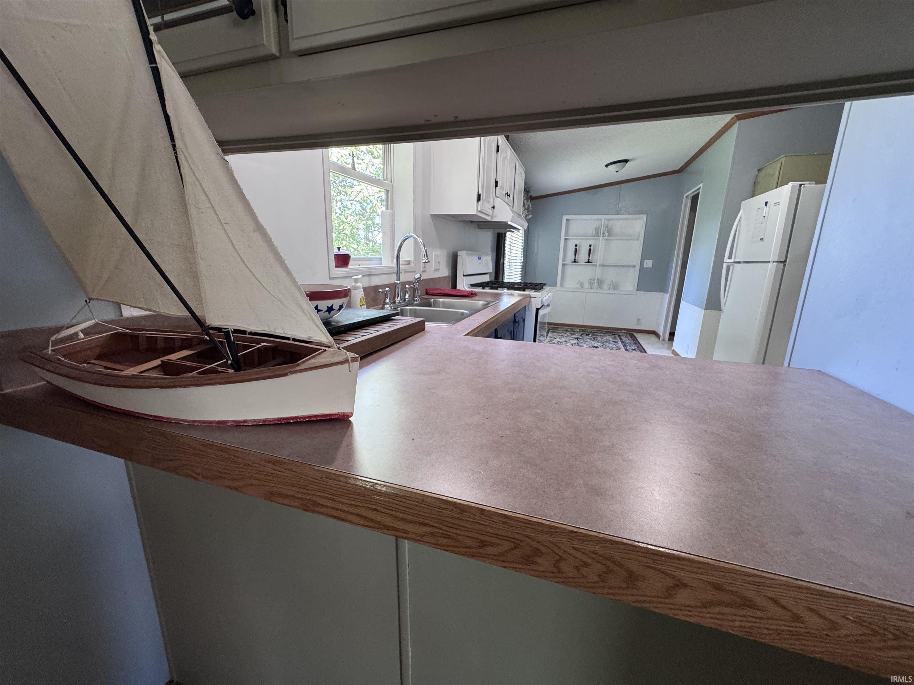
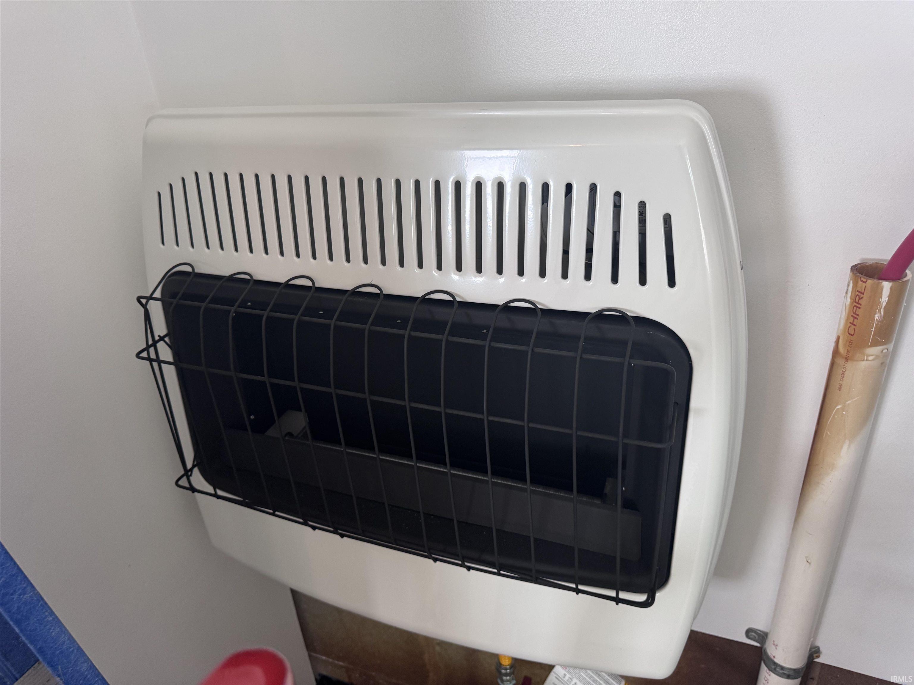
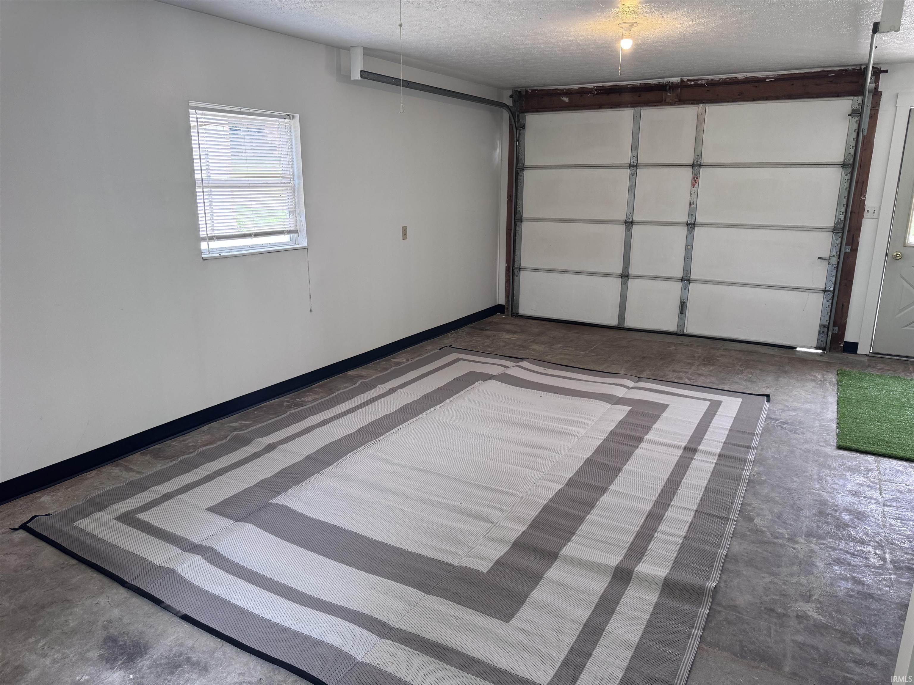
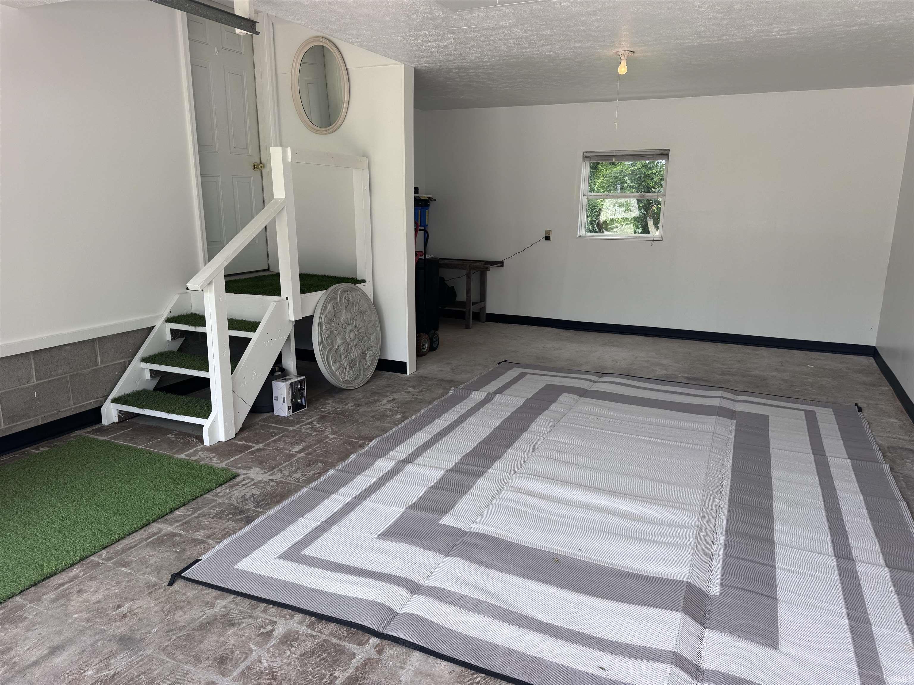
Breakfast Bar, Ceiling-Cathedral, Ceiling Fan(s), Countertops-Laminate, Deck Open, Jet/Garden Tub, Landscaped, Open Floor Plan, Main Level Bedroom Suite, Garage-Heated, Main Floor Laundry
Sale Includes
Dishwasher, Microwave, Refrigerator, Washer, Window Treatments, Cooktop-Gas, Dryer-Gas, Oven-Gas, Water Heater Gas, Water Softener-Owned
Property
| MLS # |
202623354 |
| Date Listed |
2026-06-14 |
| Status |
Active |
| Property Type |
Residential |
| Property SubType |
Manuf. Home/Mobile Home |
| Square Feet |
1,248 sqft |
| New Construction |
No |
| Style |
One Story |
| Type |
Manuf. Home/Mobile Home |
| Bedrooms |
3 |
| Bathrooms |
2 |
| Annual Taxes |
$3,091.00 |
| Year Taxes Payable |
2026 |
| Year Built |
2000 |
| Virtual Tour |
propertypanorama.com » |
| Days on Market |
111 |
| Homestead Year |
No |
Additional
| Design |
Cape Cod |
| Cooling |
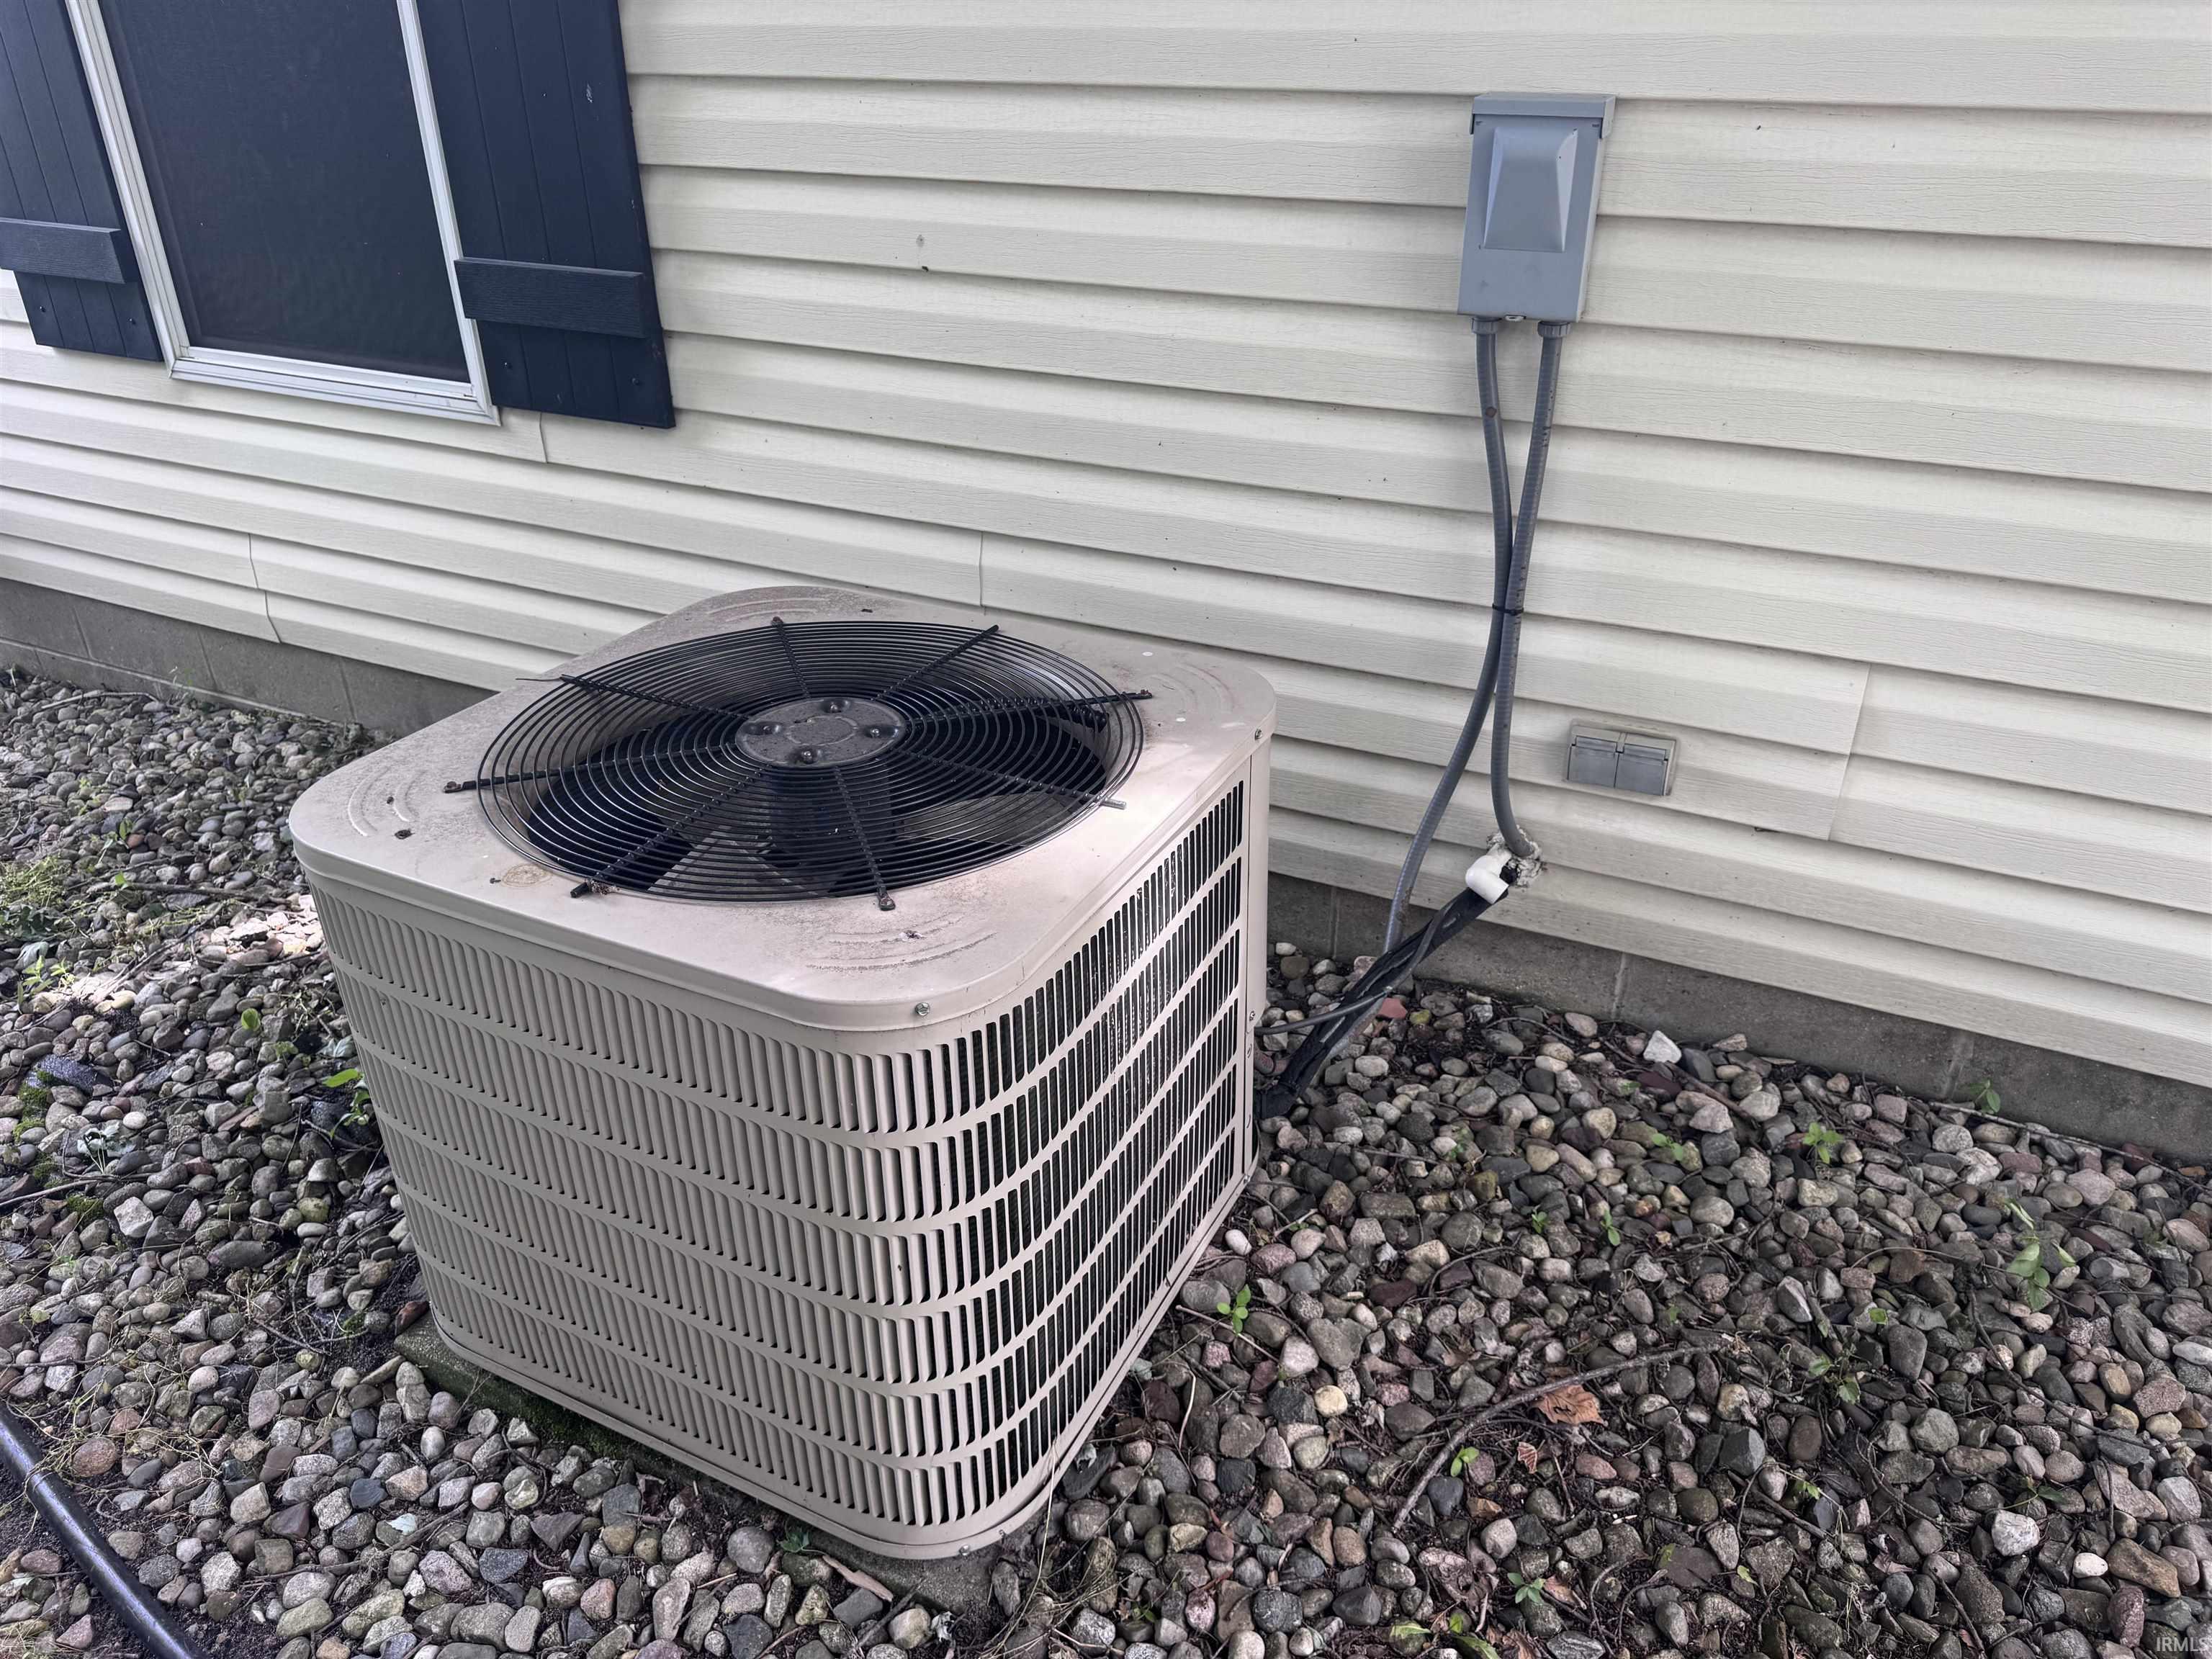
Central Air |
| Heating |
Gas, Forced Air |
| Garage |
Attached |
| Main Level Laundry |
Yes |
| Outbuilding |
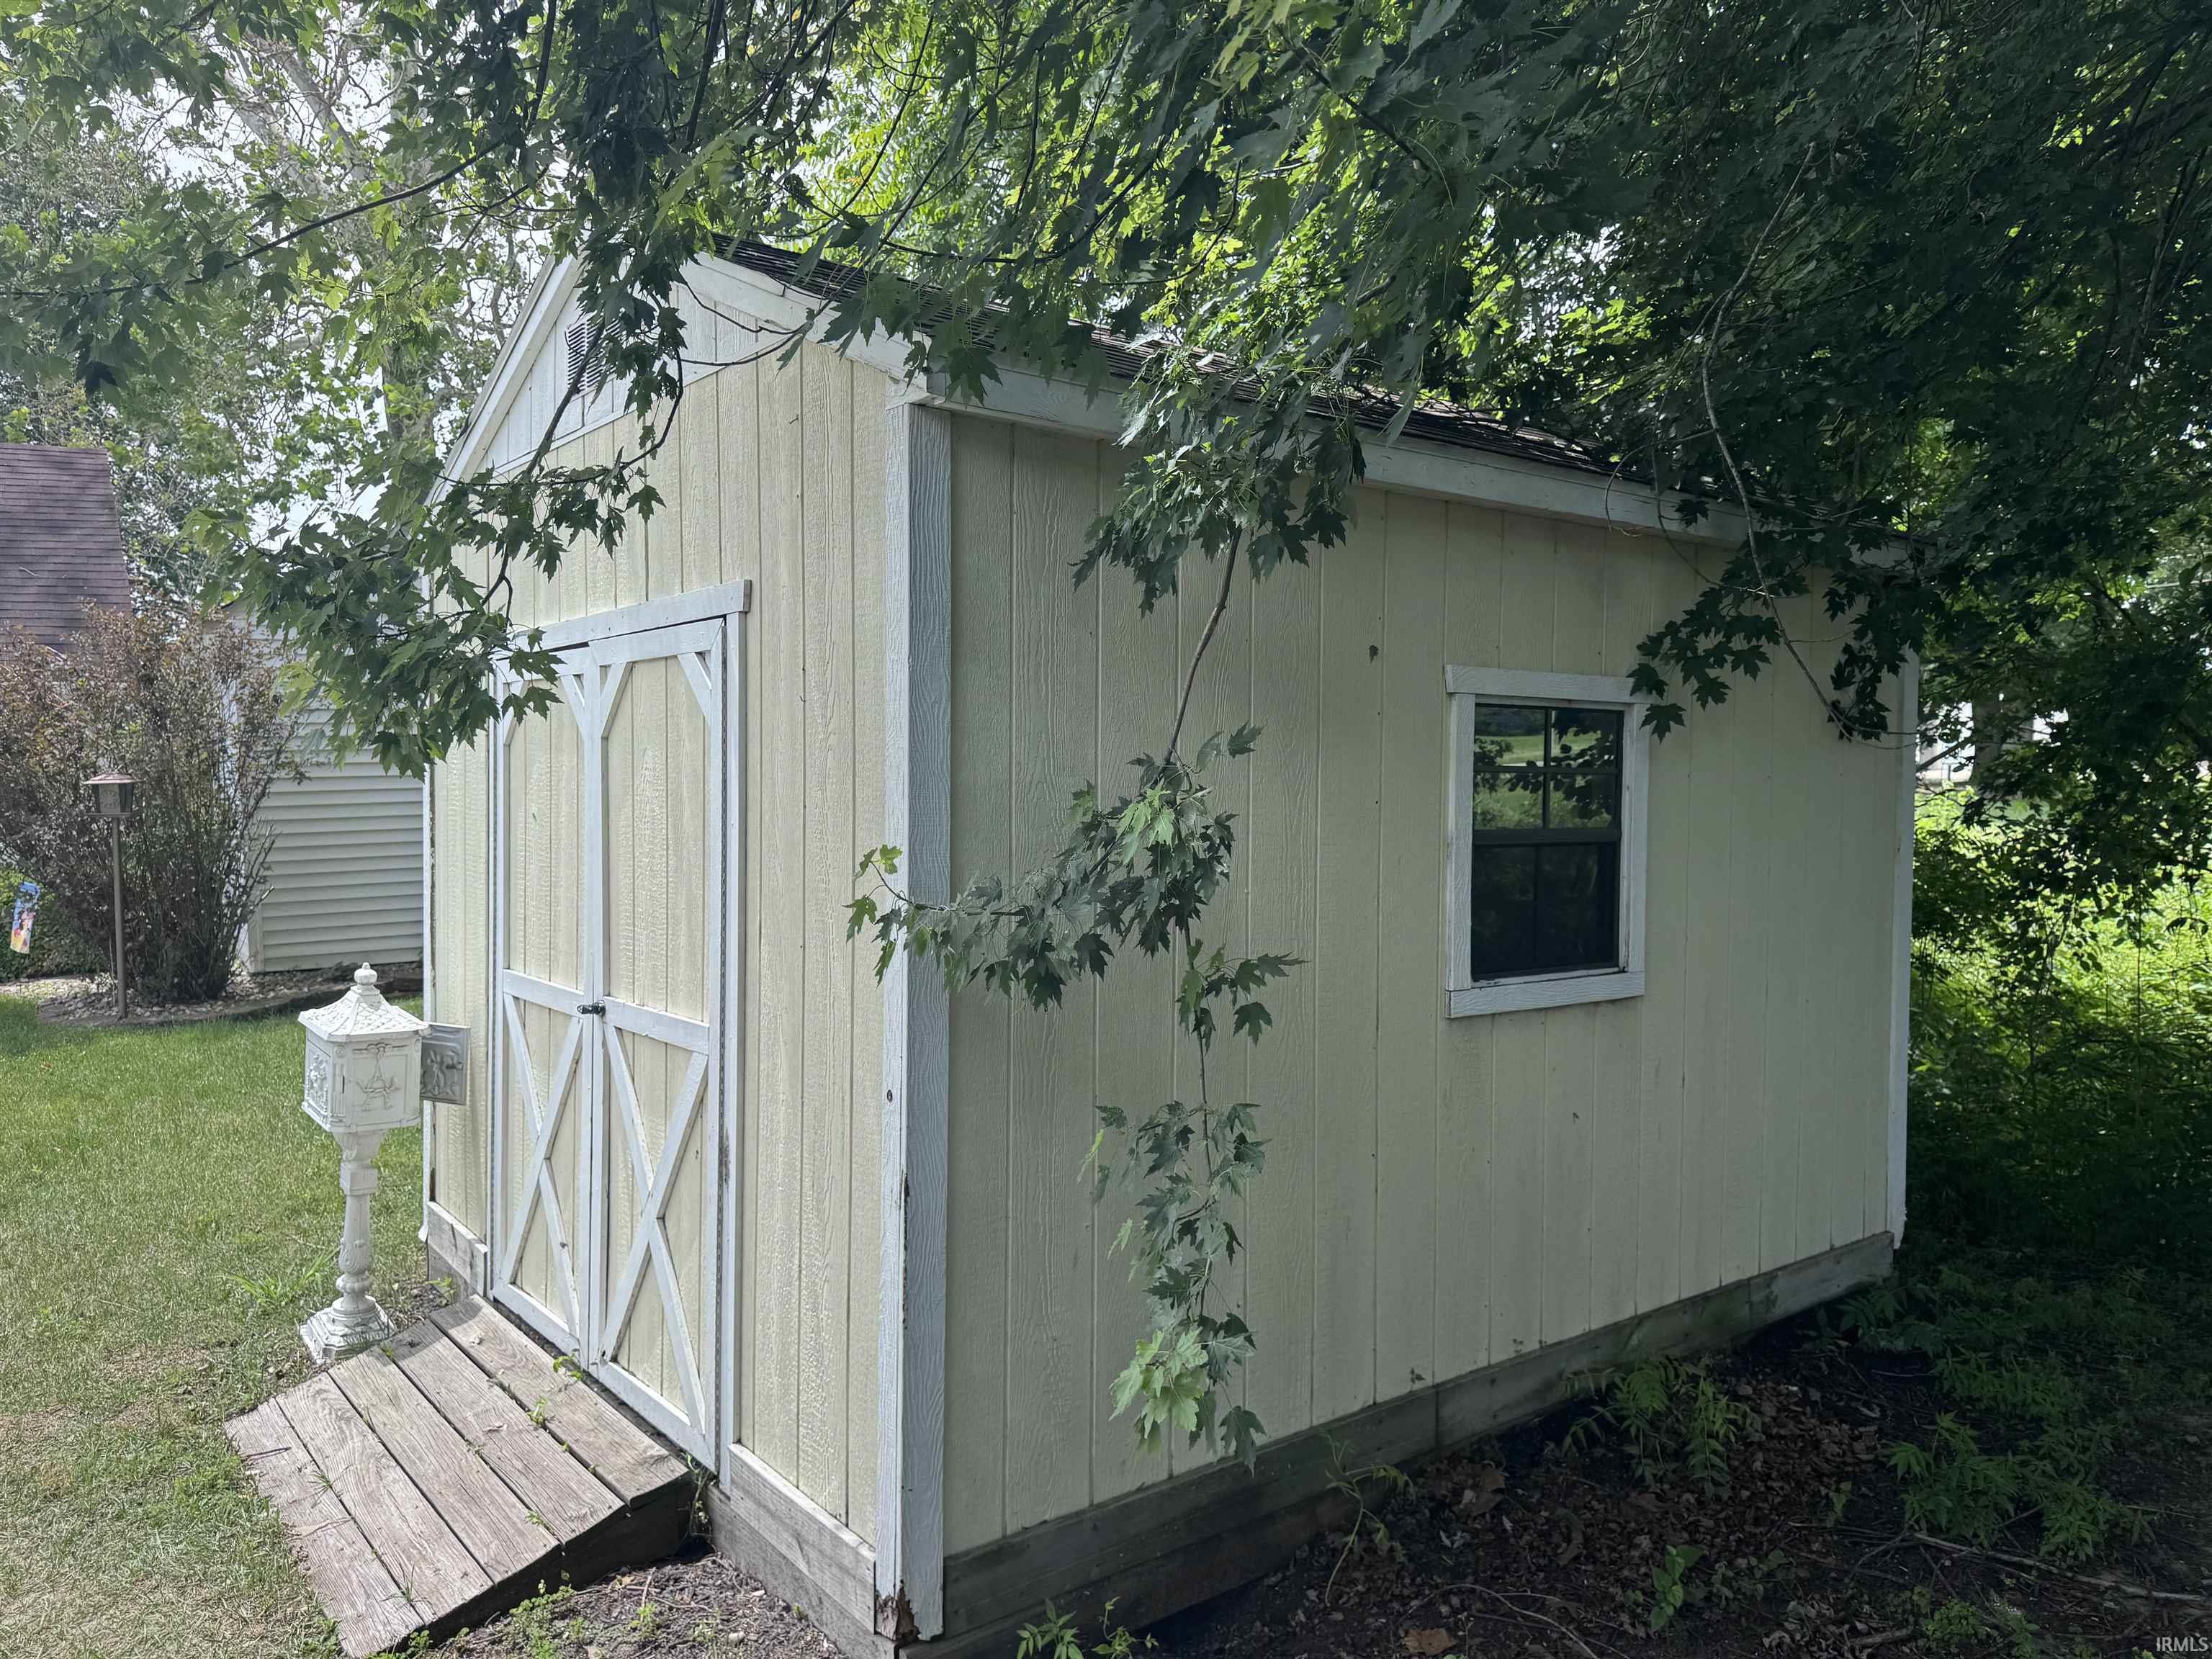
Shed |
Room Dimensions
| Master Bedroom |
12 × 12 |
Main Level |
| 2nd Bedroom |
12 × 10 |
Main Level |
| 3rd Bedroom |
12 × 9 |
Main Level |
Bathroom Locations
External Features
| Construction |
Manuf. Home/Mobile Home |
| Exterior |
Vinyl |
| Lot Size |
7,566 sq ft |
| Acreage |
0.17 Acres |
| Lot Dimensions |
97X78 |
| Parking |
Yes |
| Out Buildings |
Shed |
| Sewer |
Regional |
| Water |
Well |
| Fence |
None |
Location
| Area |
Marshall County |
| Location |
Lake |
| County |
Marshall |
| Subdivision |
None |
| Township |
North |
| City |
Bremen |
| State |
IN |
| Zip |
46506 |
Schools
| School District |
Union-North United School Corp. |
| Elementary |
Laville |
| Middle School |
Laville Jr/Sr |
| High School |
Laville Jr/Sr |
Financial
| Financing Terms |
Cash, Conventional, FHA, USDA, VA |
| Assoc. Dues |
$0.00 Not Applicable |
IDX information provided by the Indiana Regional MLS.
IDX information is provided exclusively for consumers’ personal, non-commercial use and may not be used for any purpose other than to identify prospective properties consumers may be interested in purchasing. Data is deemed reliable but is not guaranteed accurate by the MLS.