Property Description
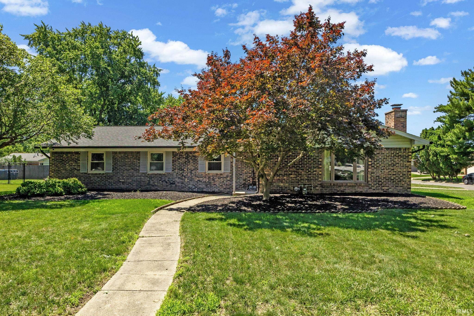
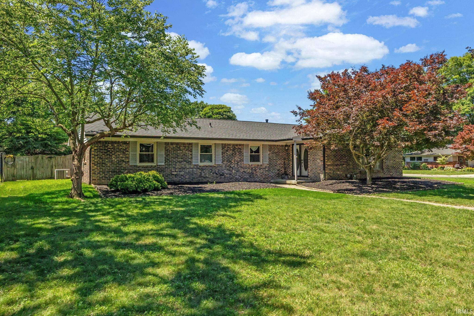
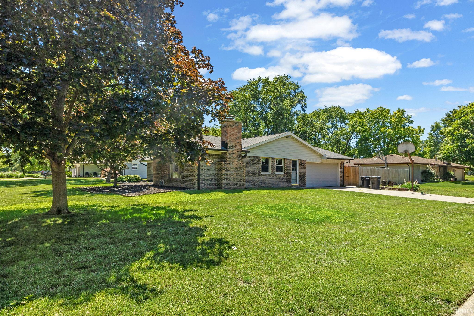
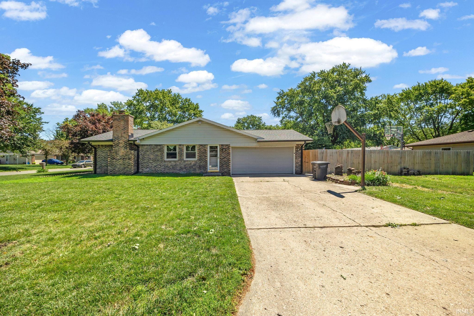
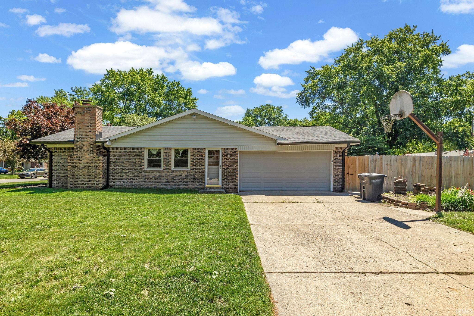
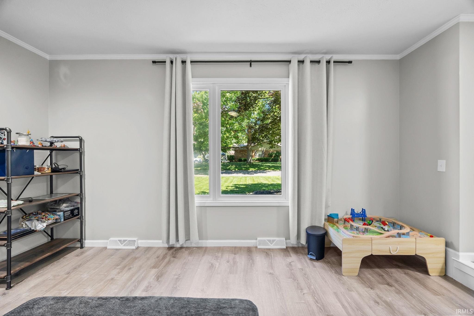
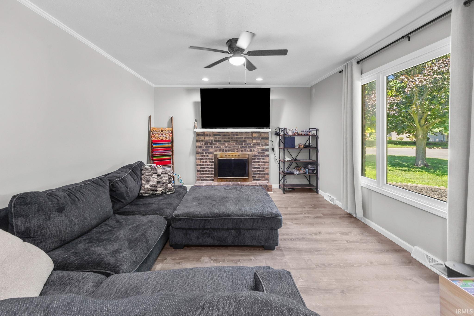
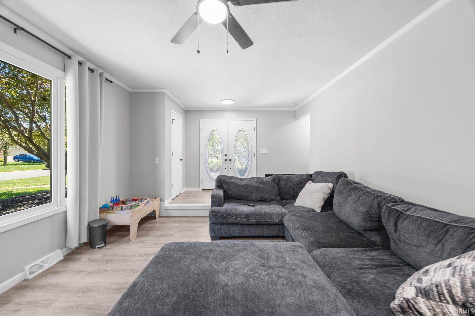
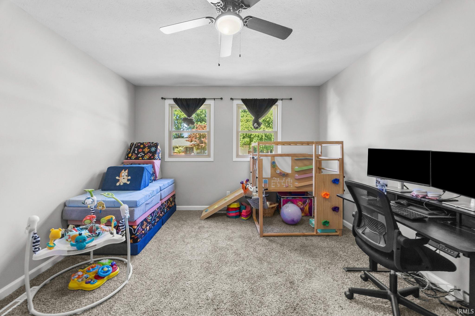
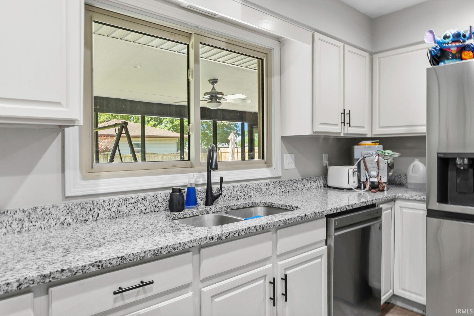
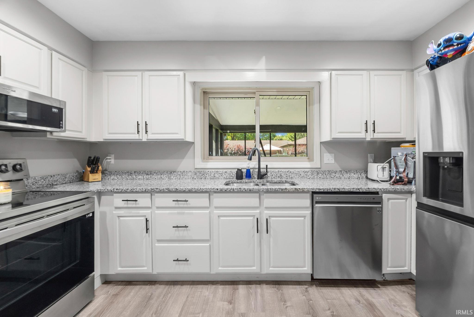
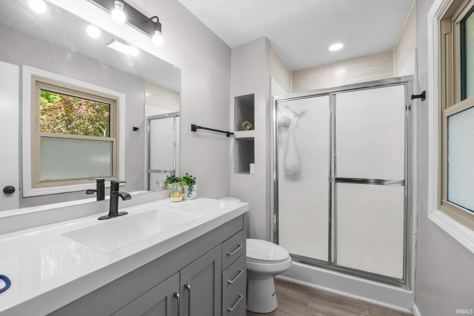
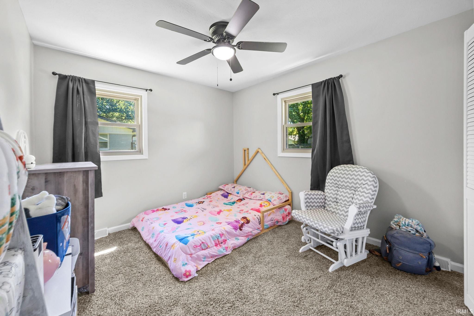
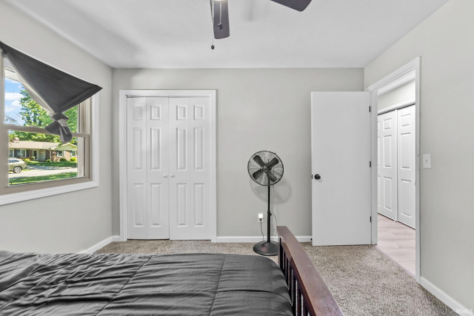
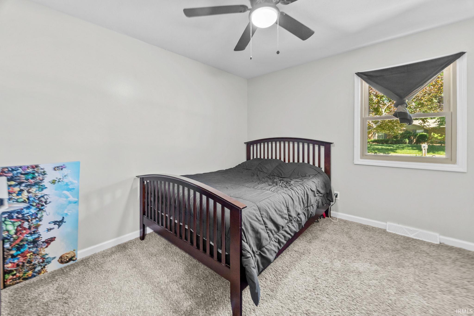
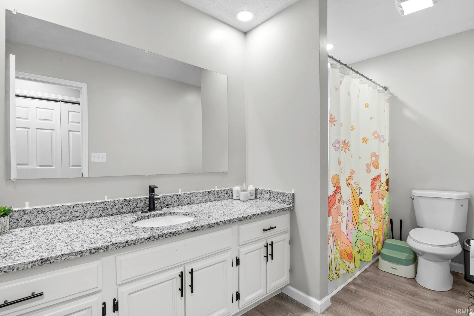
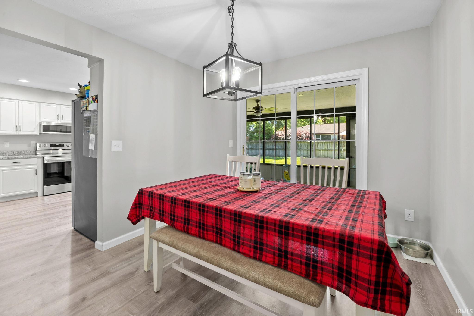
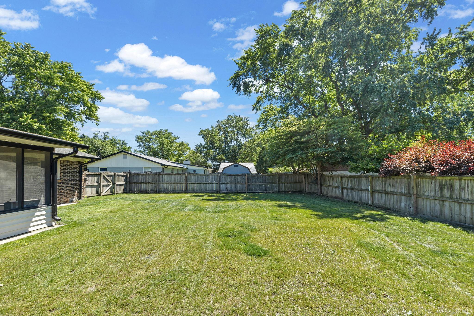
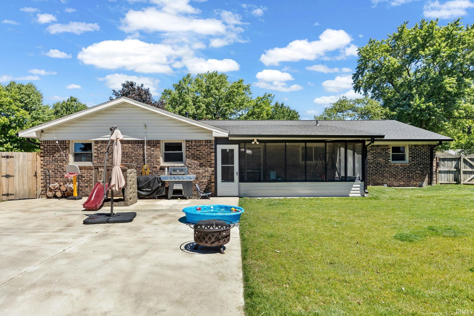
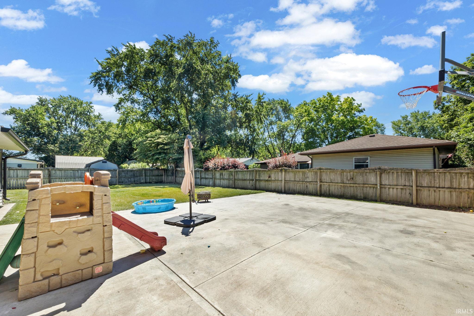
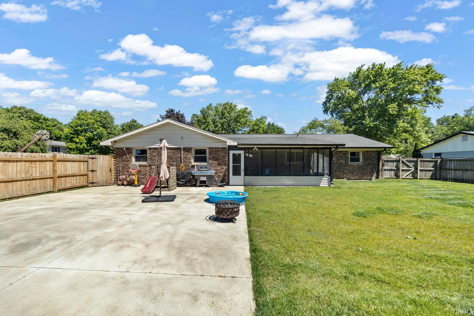
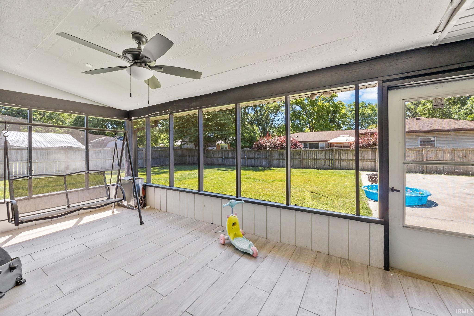
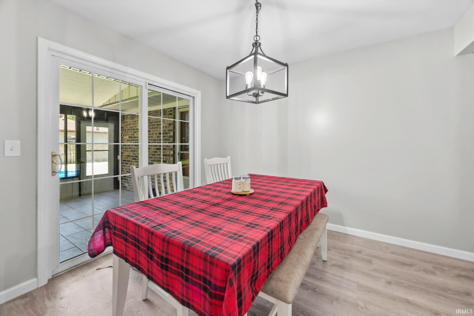
Welcome home to 3909 Petersmill Dr! This beautifully renovated 4-bedroom, 2-bathroom residence offers the perfect blend of modern upgrades and move-in-ready peace of mind. Step inside to discover a spacious, updated layout designed for comfortable living. The heart of the home features contemporary finishes and a suite of newer appliances—plus, the roof and major systems are all under 5 years old, saving you from future maintenance headaches. The highlights continue outdoors. Fully unwind or entertain guests on your private, screened-in patio, which overlooks a spacious backyard enclosed by a full privacy fence. Whether you're hosting a weekend BBQ or enjoying a quiet morning coffee, this outdoor oasis is ready for you. Don't miss the chance to make this pristine, turnkey property your own!
Amenities
Ceiling Fan(s), Closet(s) Walk-in, Dryer Hook Up Electric, Garage Door Opener, Patio Covered, Porch Screened, Range/Oven Hook Up Elec, Storm Doors, Main Floor Laundry
Sale Includes
Dishwasher, Microwave, Refrigerator, Washer, Dryer-Electric, Oven-Electric, Range-Electric, Water Heater Gas
Property
| MLS # |
202623445 |
| Date Listed |
2026-06-15 |
| Status |
Active |
| Property Type |
Residential |
| Property SubType |
Site-Built Home |
| Square Feet |
1,700 sqft |
| New Construction |
No |
| Style |
One Story |
| Type |
Site-Built Home |
| Bedrooms |
4 |
| Bathrooms |
2 |
| Annual Taxes |
$2,212.00 |
| Year Taxes Payable |
2025 PAYABLE 2026 |
| Year Built |
1972 |
| Virtual Tour |
propertypanorama.com » |
| Days on Market |
109 |
| Homestead Year |
No |
Additional
| Design |
Ranch |
| Cooling |
Central Air |
| Heating |
Forced Air |
| Garage |
Attached |
| Main Level Laundry |
Yes |
Room Dimensions
| Living Room |
21 × 13 |
Main Level |
| Dining Room |
10 × 10 |
Main Level |
| Family Room |
10 × 10 |
Main Level |
| Master Bedroom |
14 × 11 |
Main Level |
| 2nd Bedroom |
10 × 12 |
Main Level |
| 3rd Bedroom |
11 × 10 |
Main Level |
| 4th Bedroom |
17 × 12 |
Main Level |
Bathroom Locations
External Features
| Construction |
Site-Built Home |
| Exterior |
Brick,Other |
| Lot Size |
15,682 sq ft |
| Acreage |
0.36 Acres |
| Lot Dimensions |
100x120 |
| Sewer |
City |
| Water |
City |
| Fence |
Privacy |
Location
| Area |
Tippecanoe County |
| Location |
City/Town/Suburb |
| County |
Tippecanoe |
| Subdivision |
Potters Hollow |
| Township |
Fairfield |
| City |
Lafayette |
| State |
IN |
| Zip |
47905 |
Schools
| School District |
Lafayette |
| Elementary |
Glen Acres |
| Middle School |
Sunnyside/Tecumseh |
| High School |
Jefferson |
Financial
| Financing Terms |
Cash, Conventional, FHA, VA |
| Assoc. Dues |
$0.00 Not Applicable |
IDX information provided by the Indiana Regional MLS.
IDX information is provided exclusively for consumers’ personal, non-commercial use and may not be used for any purpose other than to identify prospective properties consumers may be interested in purchasing. Data is deemed reliable but is not guaranteed accurate by the MLS.