Property Description
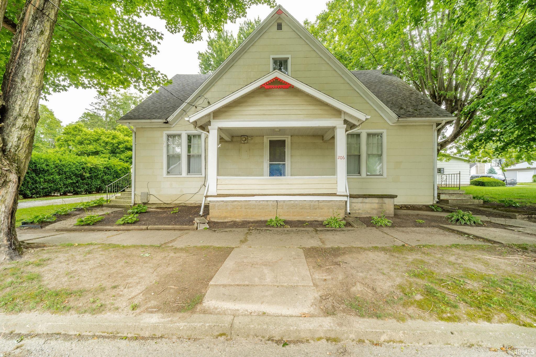
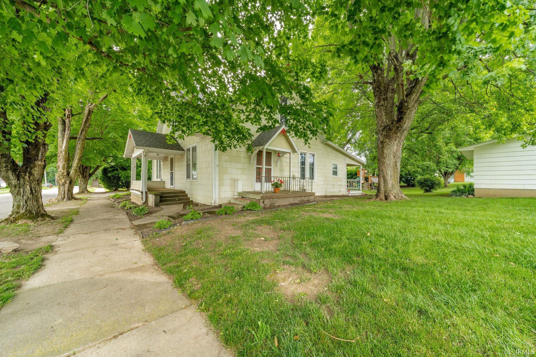
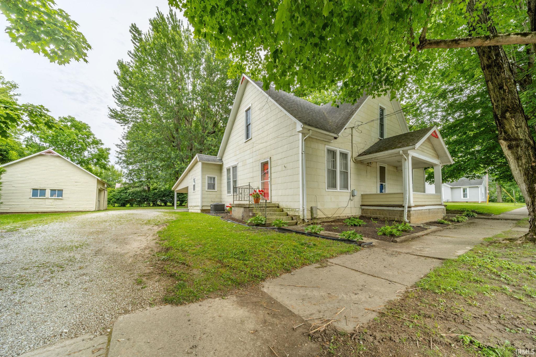
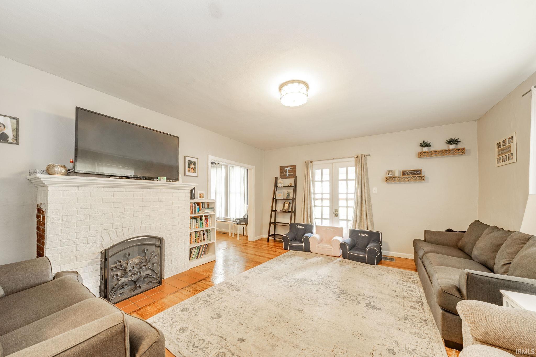
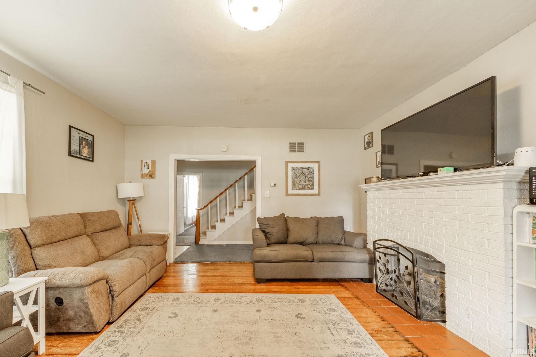
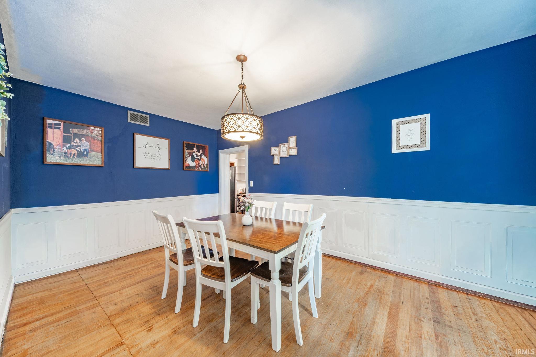
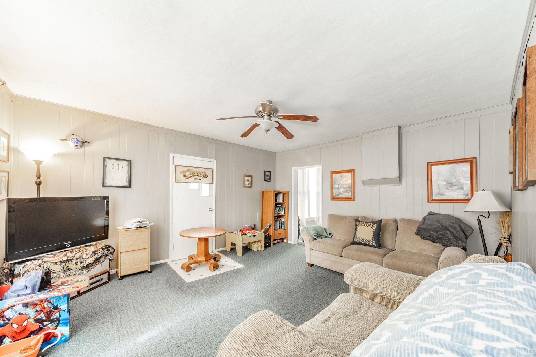
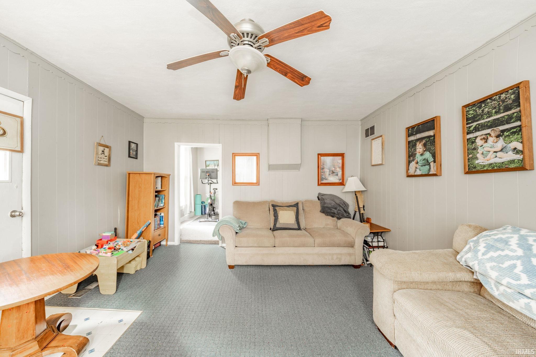
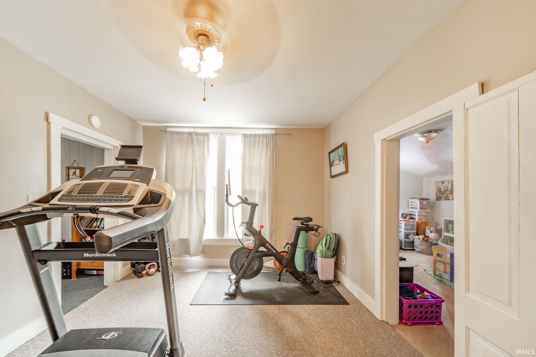
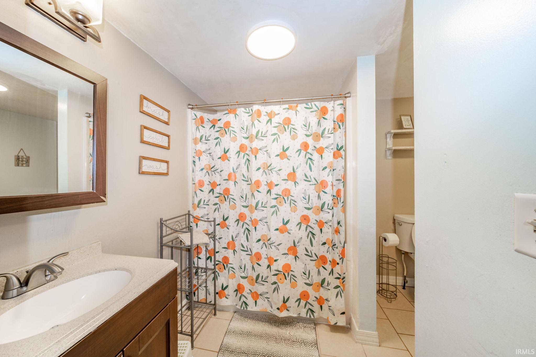
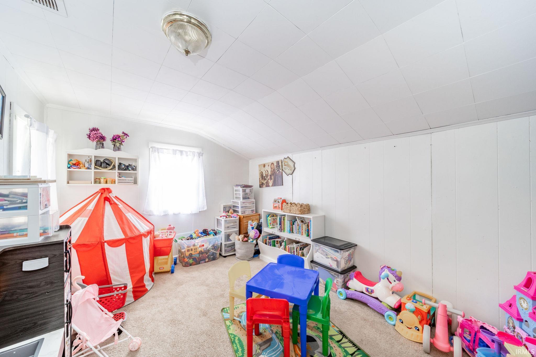
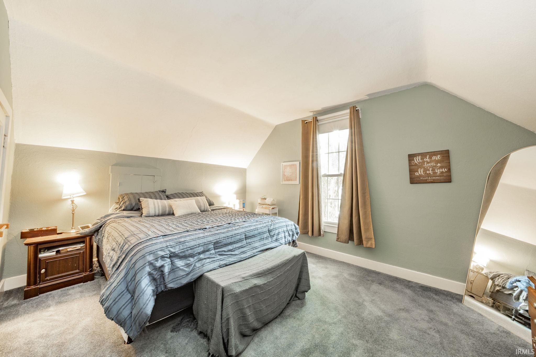
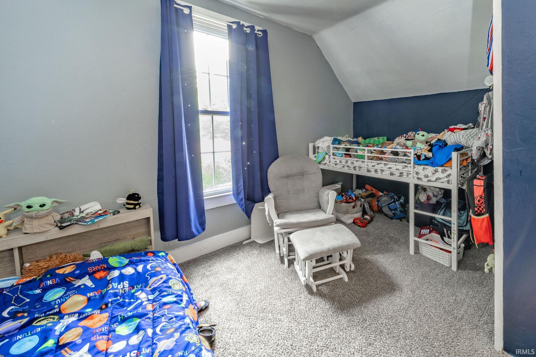
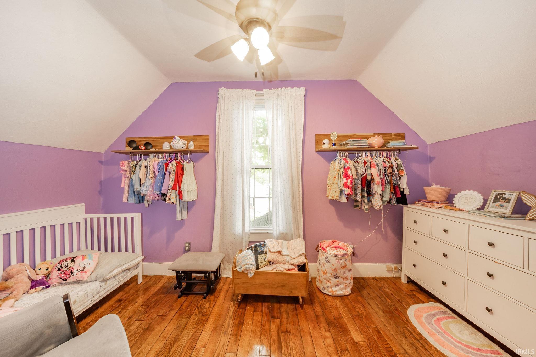
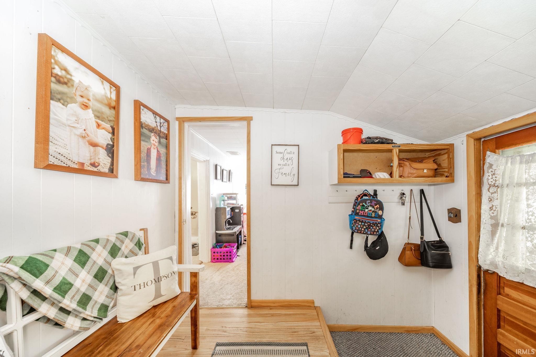
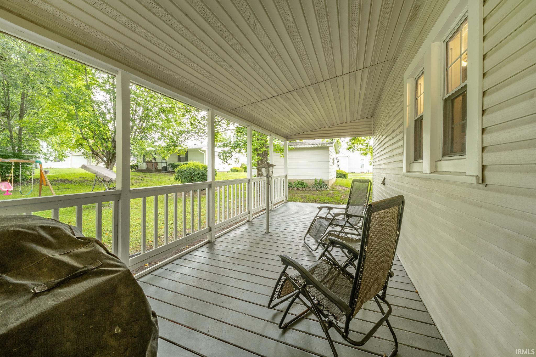
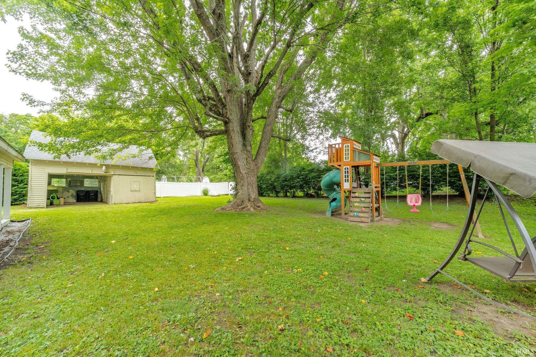
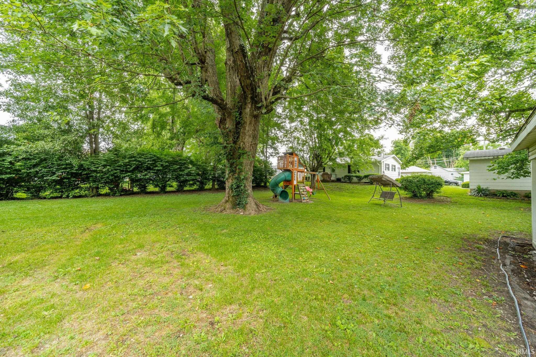
Not every home needs polished perfection to make an impression. At 206 N Pearl Street, you'll find character that can't be built new: hardwood floors underfoot, four porches ready for rocking chairs, and 2,472 square feet of space to make your own. With 5 bedrooms and 2 full baths, there's flexibility for hobbies, guests, work-from-home needs, or simply room to spread out. The detached garage and attached 2-car carport add convenience, while the location offers something that's getting harder to find: a true small-town atmosphere where people know their neighbors and life moves at a more comfortable pace. Just minutes from the interstate, you can enjoy the quiet of Spiceland without feeling disconnected. If you've been searching for a home with space, personality, and the opportunity to create something special, this one deserves a closer look.
Amenities
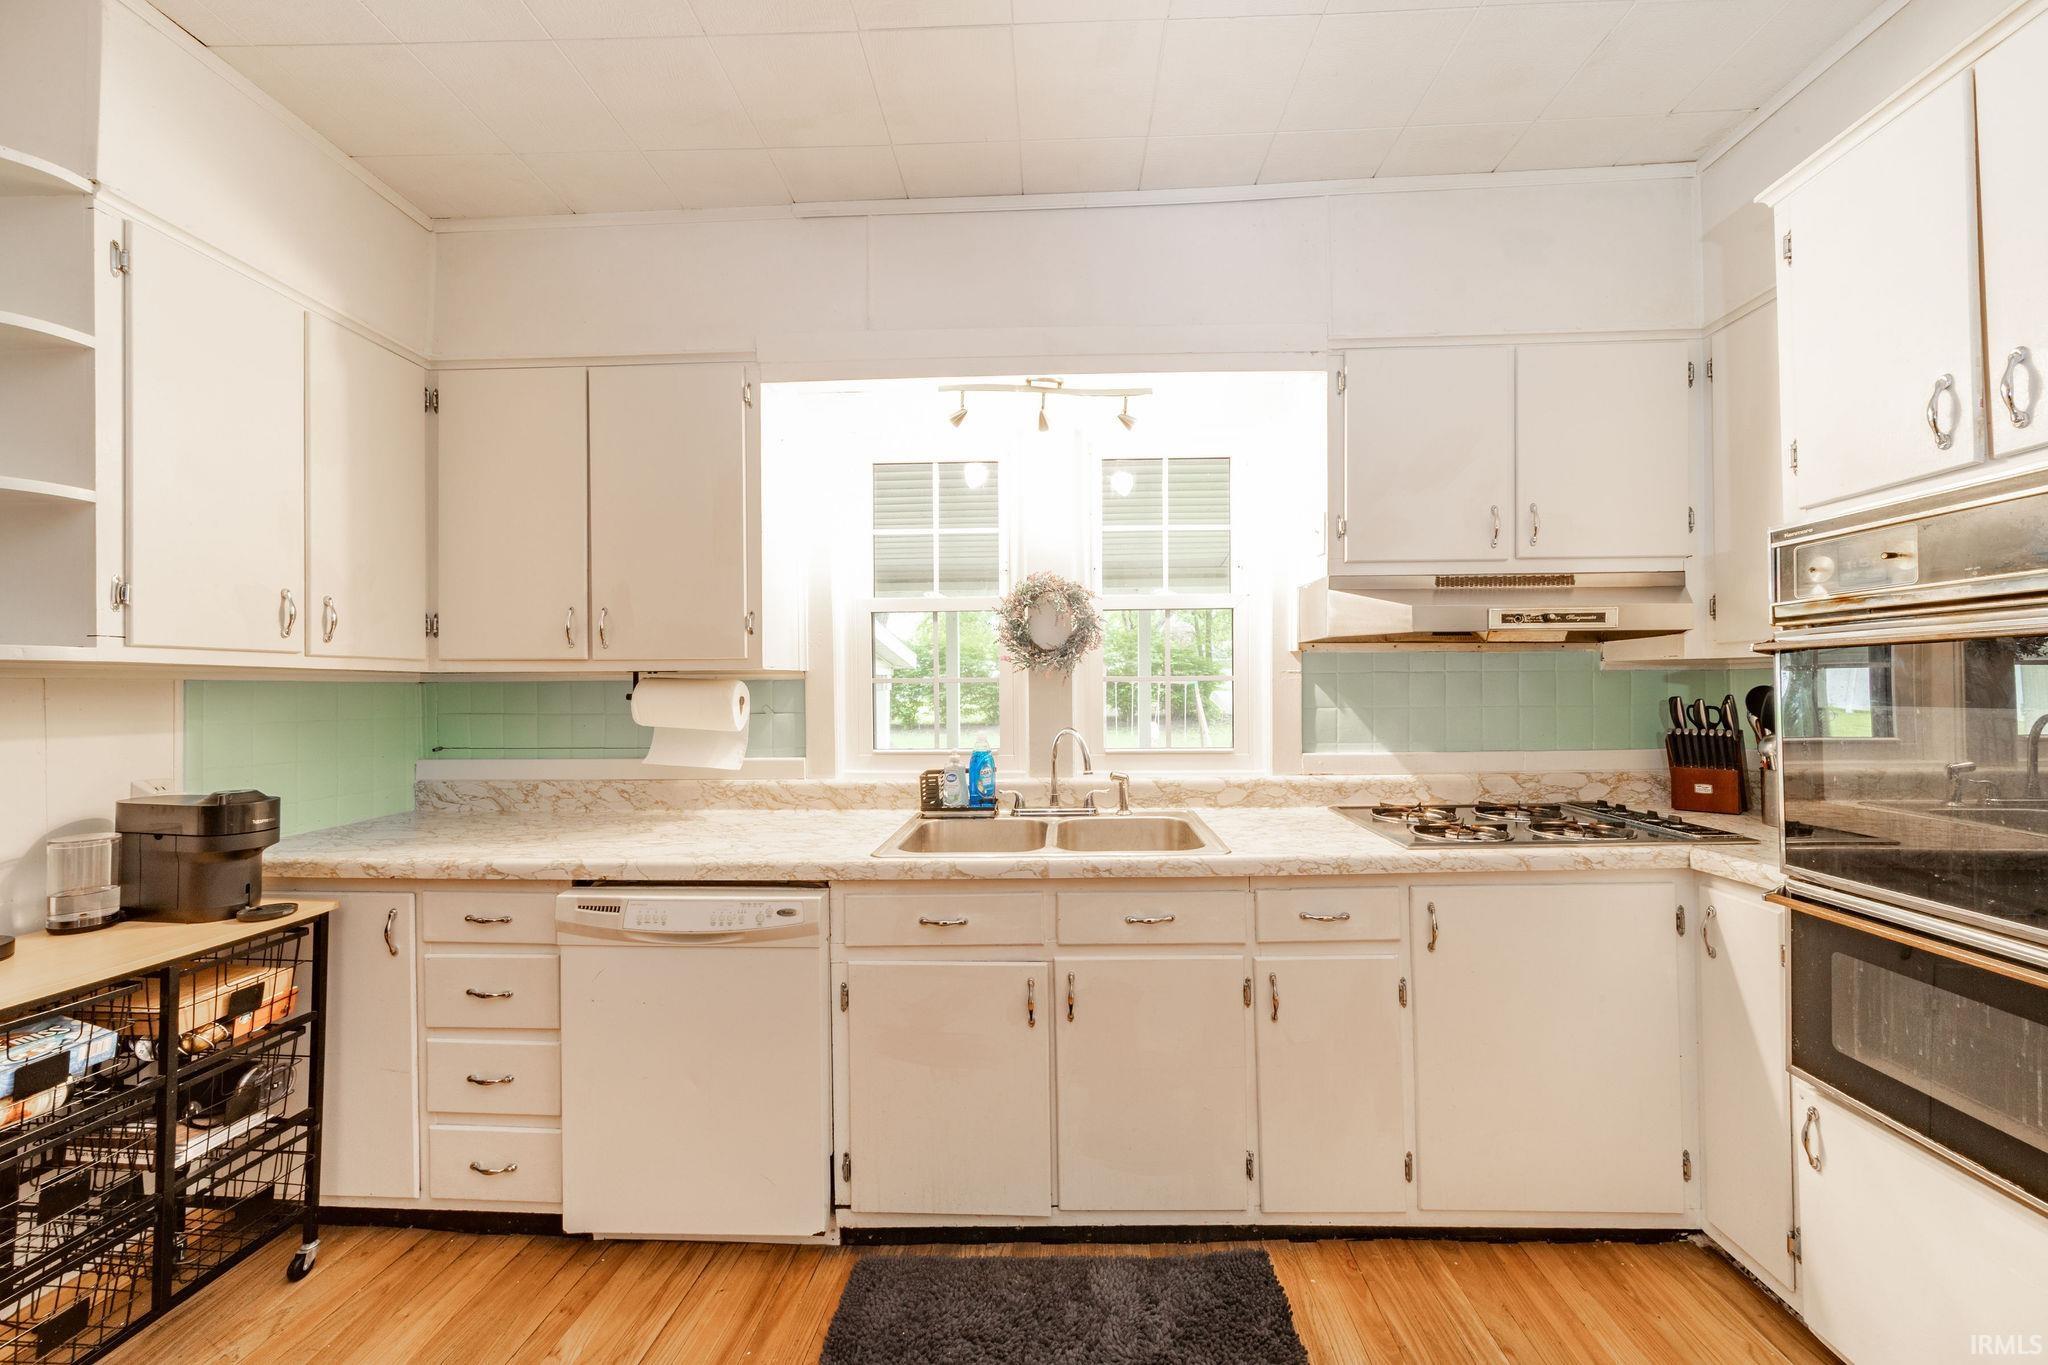
Ceiling-9+, Countertops-Laminate, Deck Open, Dryer Hook Up Electric, Porch Covered, Tub/Shower Combination, Main Floor Laundry, Washer Hook-Up
Sale Includes
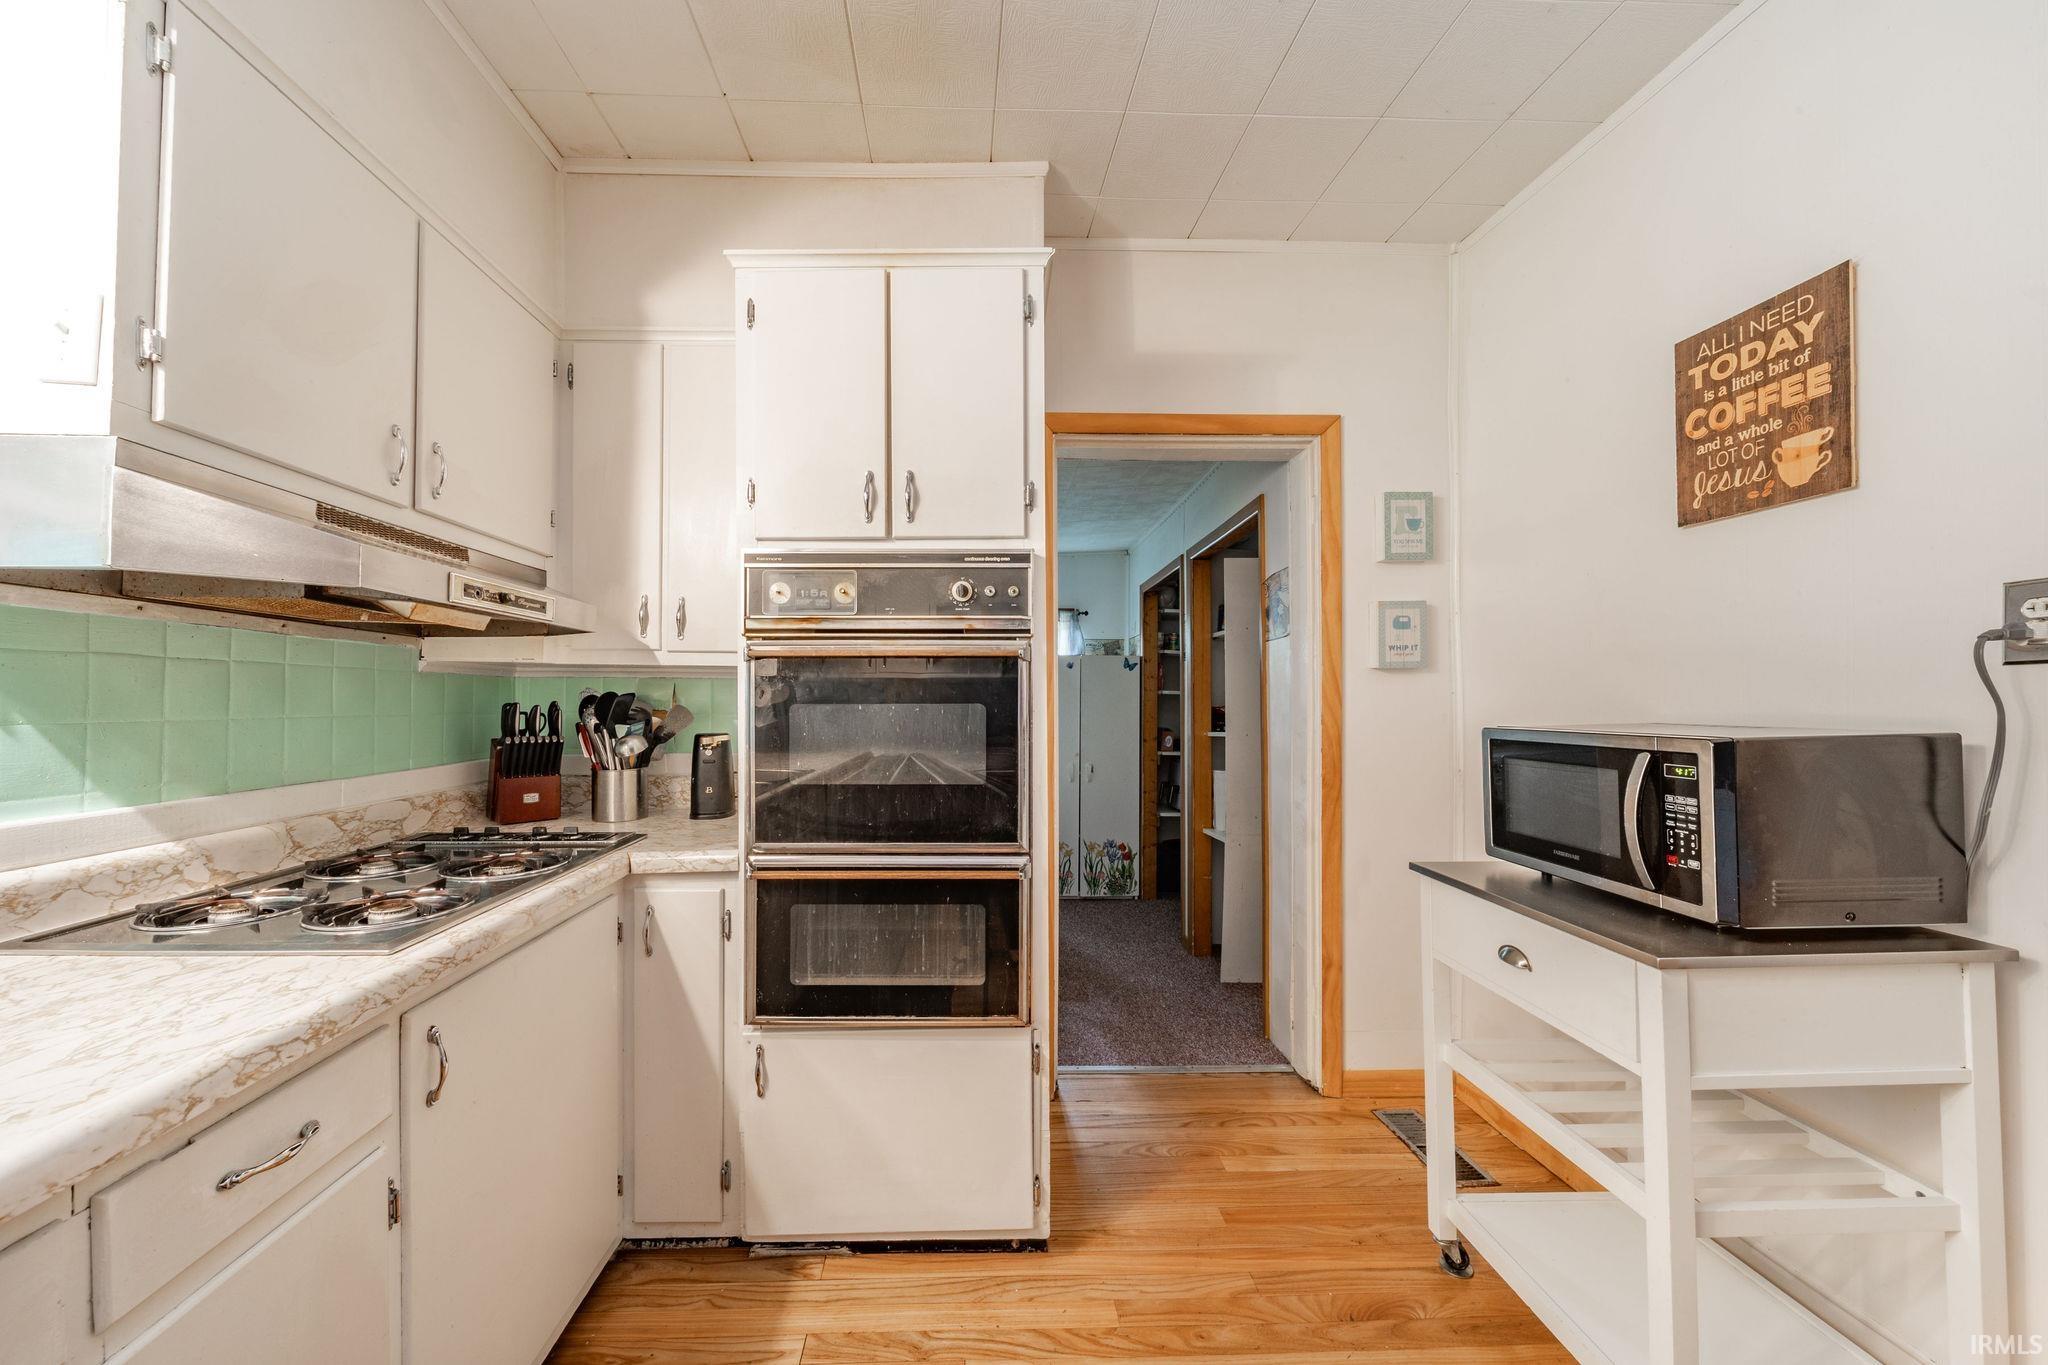
Dishwasher, Refrigerator, Window Treatments, Cooktop-Gas, Oven-Built-In, Oven-Double, Water Heater Gas, Water Softener-Rented, Window Treatment-Blinds
Property
| MLS # |
202623469 |
| Date Listed |
2026-06-15 |
| Status |
Cont-First Right |
| Property Type |
Residential |
| Property SubType |
Site-Built Home |
| Square Feet |
2,472 sqft |
| New Construction |
No |
| Style |
One and Half Story |
| Type |
Site-Built Home |
| Bedrooms |
5 |
| Bathrooms |
2 |
| Annual Taxes |
$826.00 |
| Year Taxes Payable |
2026 |
| Year Built |
1895 |
| Virtual Tour |
propertypanorama.com » |
| Days on Market |
111 |
| Homestead Year |
No |
Additional
| Design |
A-Frame |
| Cooling |
Central Air |
| Heating |
Gas, Forced Air |
| Garage |
Detached |
| Hardwood Floors |
Yes |
| Main Level Laundry |
Yes |
Room Dimensions
| Living Room |
17 × 15 |
Main Level |
| Dining Room |
17 × 11 |
Main Level |
| Family Room |
15 × 13 |
Main Level |
| Kitchen |
12 × 9 |
Main Level |
| Master Bedroom |
13 × 11 |
Main Level |
| 2nd Bedroom |
13 × 10 |
Main Level |
| 3rd Bedroom |
14 × 8 |
Upper Level |
| 4th Bedroom |
15 × 14 |
Upper Level |
| 5th Bedroom |
14 × 14 |
Upper Level |
| Extra Room |
9 × 8 |
Main Level |
Bathroom Locations
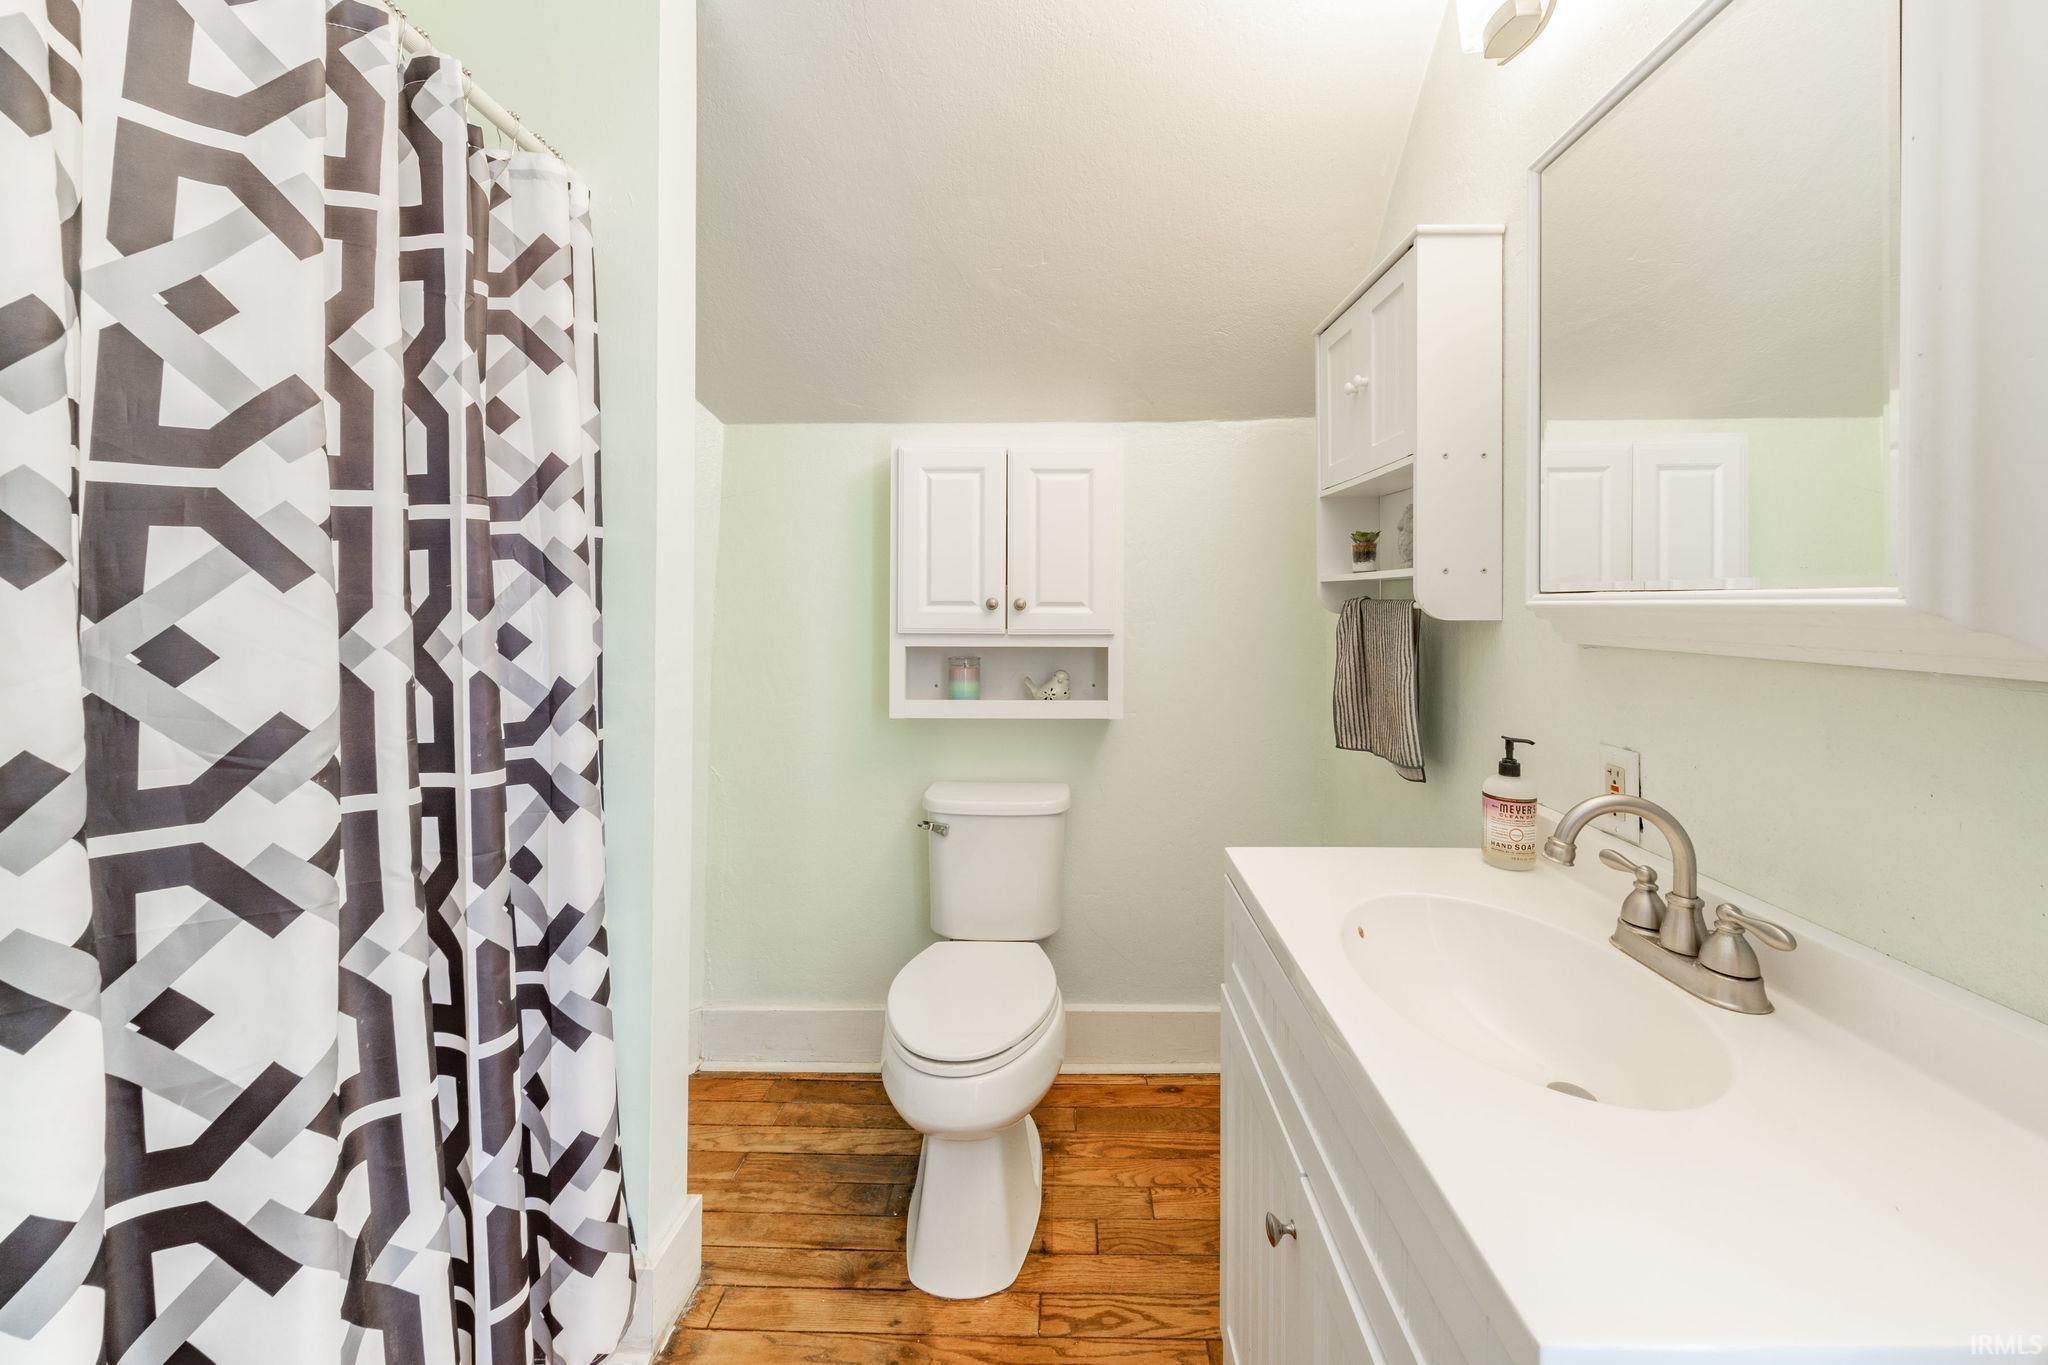
| Full Baths |
1 Main, 1 Upper |
External Features
| Construction |
Site-Built Home |
| Exterior |
Asbestos |
| Lot Size |
13,068 sq ft |
| Acreage |
0.30 Acres |
| Lot Dimensions |
99X132 |
| Sewer |
City |
| Water |
City |
| Fence |
None |
Location
| Area |
Henry County |
| Location |
City/Town/Suburb |
| County |
Henry |
| Subdivision |
None |
| Township |
Spiceland |
| City |
Spiceland |
| State |
IN |
| Zip |
47385 |
Schools
| School District |
South Henry School Corp. |
| Elementary |
Tri |
| Middle School |
Tri |
| High School |
Tri Jr/Sr |
Financial
| Financing Terms |
Conventional, FHA, VA |
| Assoc. Dues |
$0.00 Not Applicable |
IDX information provided by the Indiana Regional MLS.
IDX information is provided exclusively for consumers’ personal, non-commercial use and may not be used for any purpose other than to identify prospective properties consumers may be interested in purchasing. Data is deemed reliable but is not guaranteed accurate by the MLS.