Property Description
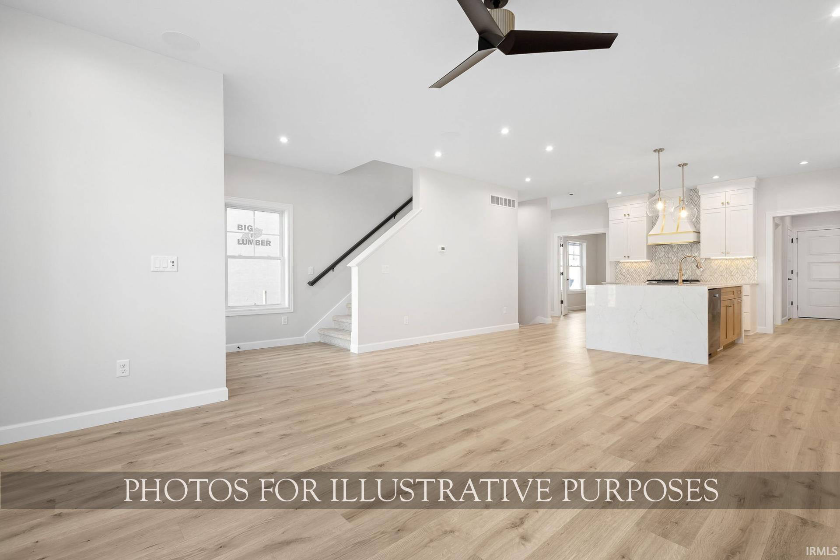
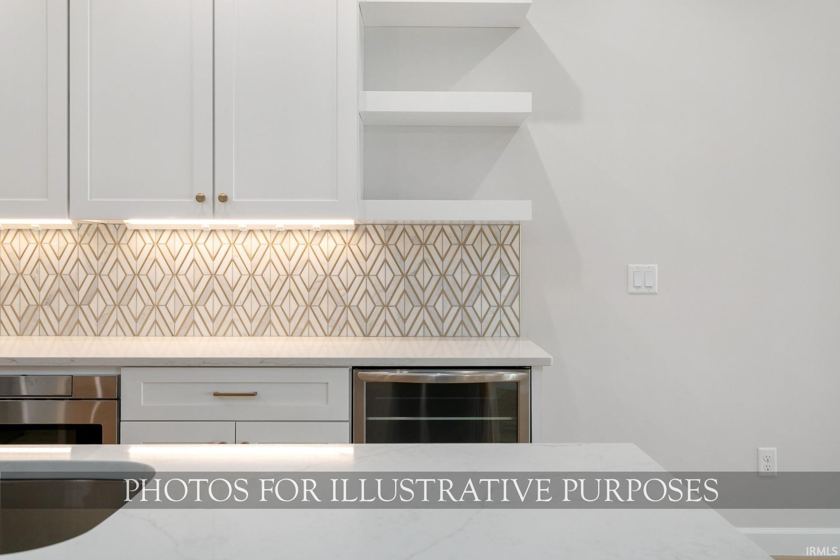
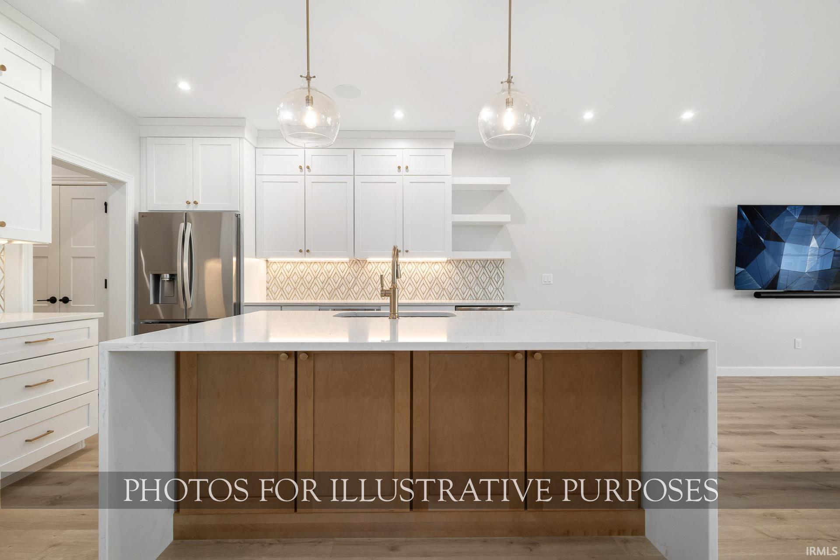
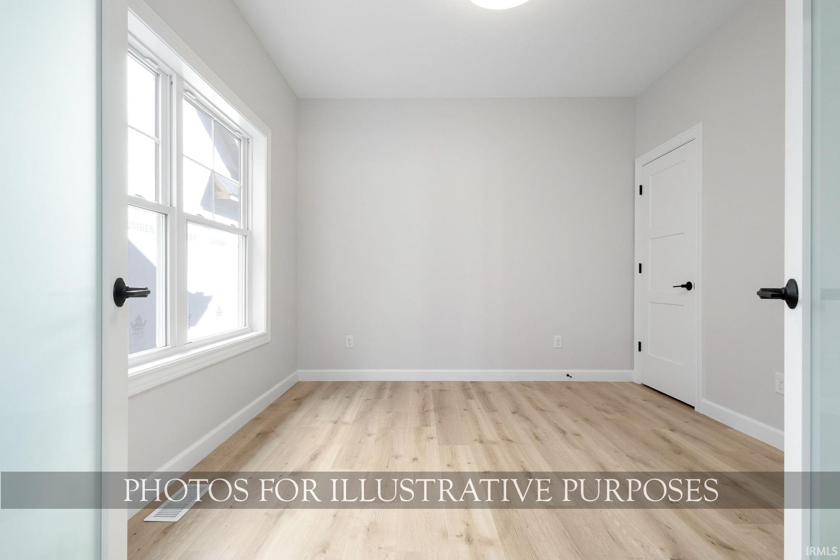
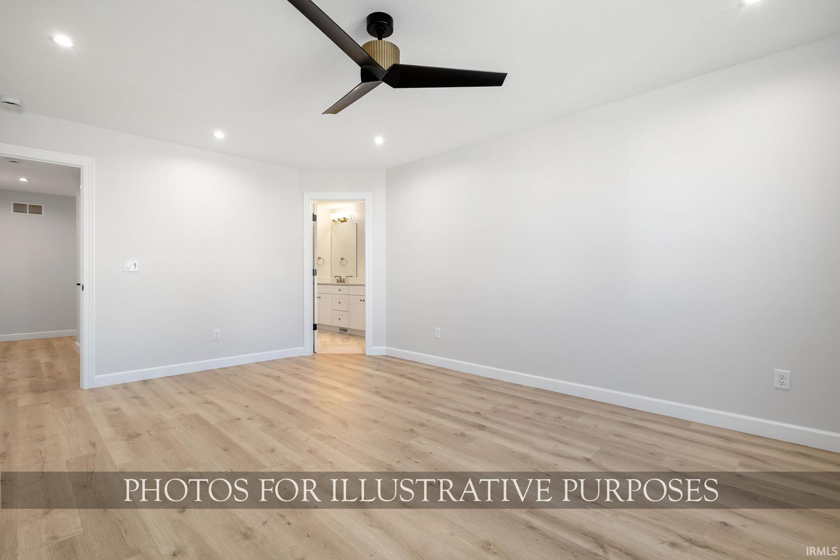
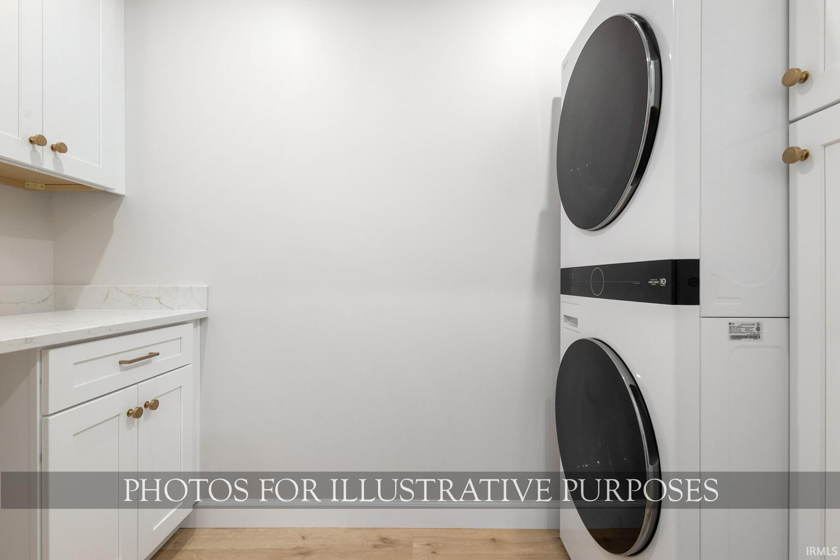
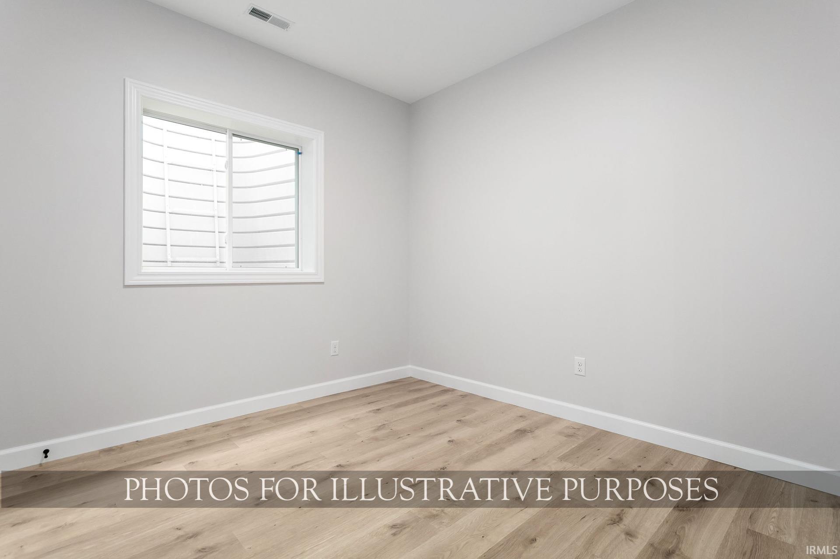
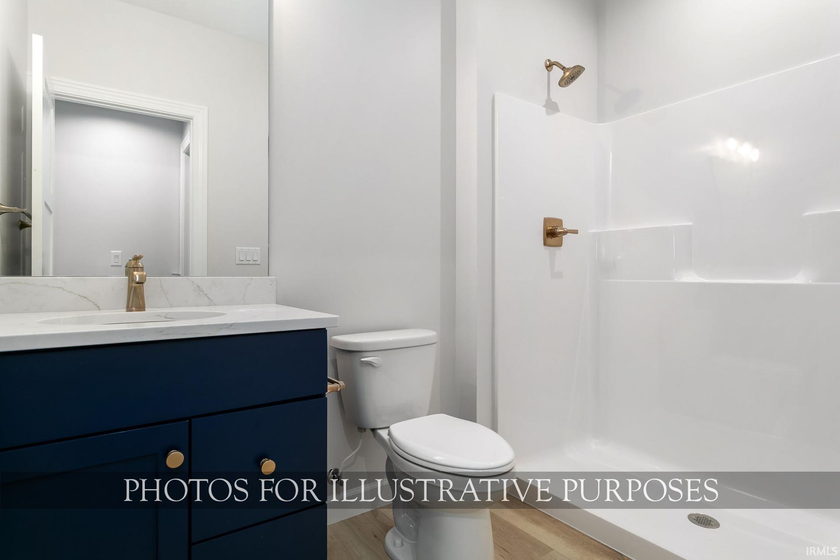
Welcome home to The Echoes, South Bend’s premier pocket neighborhood! Nestled between Ironwood Dr. and Wooded Estates, this maintenance-freecommunity offers the perfect blend of space, privacy, and luxury living in an unbeatable location. This stunning home boasts 5 bedrooms, 4 bathrooms, and a spacious2-car garage. The open-concept floor plan is perfect for entertaining, while the gourmet kitchen impresses with ample cabinetry, quartz countertops, a large island, anda sleek stainless steel appliance package. The beautifully finished basement adds even more living space, featuring a large recreation area, a wet bar, an additionalbedroom, and a full bathroom -perfect for hosting guests or creating a cozy retreat. Located within walking distance of the University of Notre Dame and just minutesfrom top shopping and dining destinations, this private and intimate neighborhood could be your next home. Don’t miss out - schedule your inquiry today!
Directions
Edison Rd to N Ironwood Dr, on the R between Ironwood and Rosemary Ln
Amenities
1st Bdrm En Suite, Breakfast Bar, Ceiling-9+, Closet(s) Walk-in, Countertops-Stone, Open Floor Plan, Porch Covered, Twin Sink Vanity, Stand Up Shower, Main Level Bedroom Suite
Property
| MLS # |
202623490 |
| Date Listed |
2026-06-15 |
| Status |
Cont-AccptngBackupOffers |
| Property Type |
Residential |
| Property SubType |
Condo/Villa |
| Finished Square Feet |
2,925 sqft |
| Total Square Feet |
3,147 sqft |
| New Construction |
Spec |
| Style |
Two Story |
| Type |
Condo/Villa |
| Basement |
Yes |
| Bedrooms |
5 |
| Bathrooms |
5 (4 Full, 1 Half) |
| Annual Taxes |
$3,836.66 |
| Year Taxes Payable |
2026 |
| Year Built |
2026 |
| Builder Name |
Devine Homes By Miller |
| Virtual Tour |
propertypanorama.com » |
| Days on Market |
110 |
| Homestead Year |
No |
Additional
| Cooling |
Central Air |
| Heating |
Gas, Forced Air |
| Garage |
Attached |
Room Dimensions
| Living Room |
21 × 12 |
Main Level |
| Kitchen |
17 × 11 |
Main Level |
| Master Bedroom |
11 × 8 |
Main Level |
| 2nd Bedroom |
13 × 17 |
Upper Level |
| 3rd Bedroom |
11 × 13 |
Upper Level |
| 4th Bedroom |
13 × 15 |
Upper Level |
| 5th Bedroom |
11 × 10 |
Lower Level |
| Recreation Room |
20 × 27 |
Lower Level |
Bathroom Locations
| Full Baths |
1 Main, 2 Upper, 1 Lower |
| Half Baths |
1 Main |
External Features
| Construction |
Condo/Villa |
| Exterior |
Aluminum,Stone,Vinyl |
| Lot Size |
12,197 sq ft |
| Acreage |
0.28 Acres |
| Lot Dimensions |
135x91 |
| Sewer |
City |
| Water |
City |
| Fence |
None |
Location
| Area |
St. Joseph County |
| Location |
Near College Campus |
| County |
St. Joseph |
| Subdivision |
Other |
| Township |
Portage |
| City |
South Bend |
| State |
IN |
| Zip |
46615 |
Schools
| School District |
South Bend Community School Corp. |
| Elementary |
Nuner |
| Middle School |
Jefferson |
| High School |
Adams |
Financial
| Financing Terms |
Cash, Conventional, VA |
| Assoc. Dues |
$900.00 Quarterly |
IDX information provided by the Indiana Regional MLS.
IDX information is provided exclusively for consumers’ personal, non-commercial use and may not be used for any purpose other than to identify prospective properties consumers may be interested in purchasing. Data is deemed reliable but is not guaranteed accurate by the MLS.