Property Description
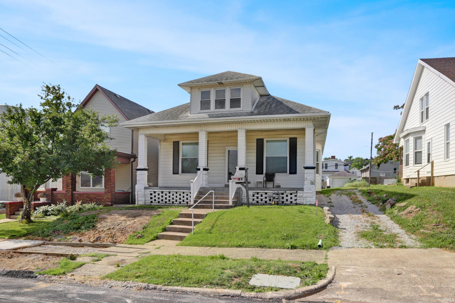
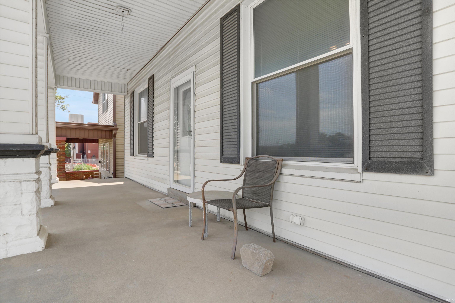
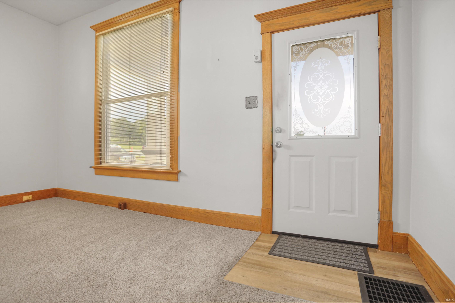
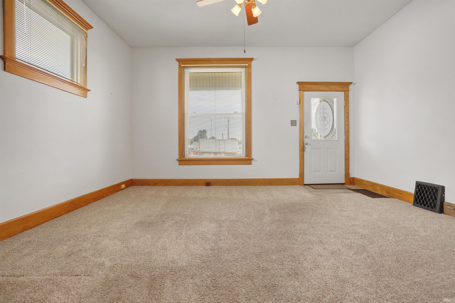
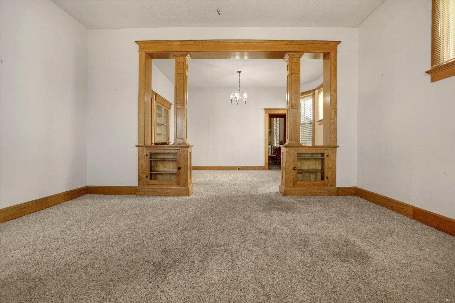
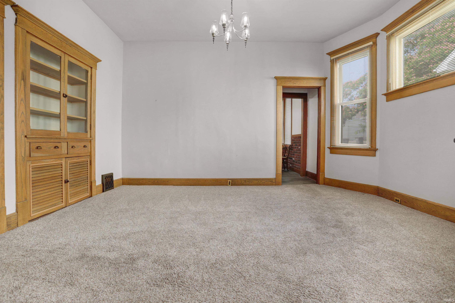
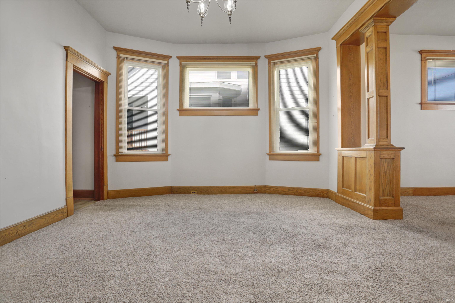
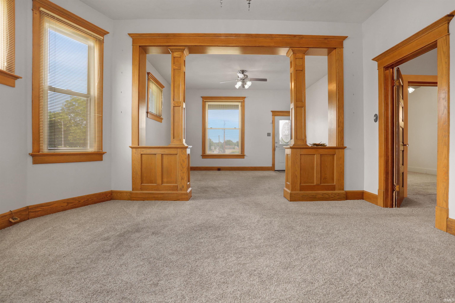
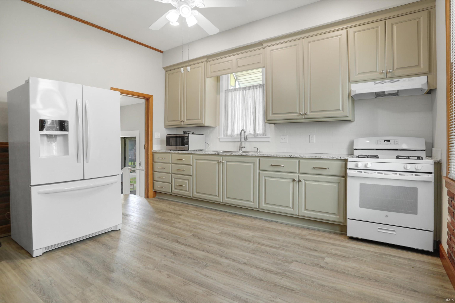
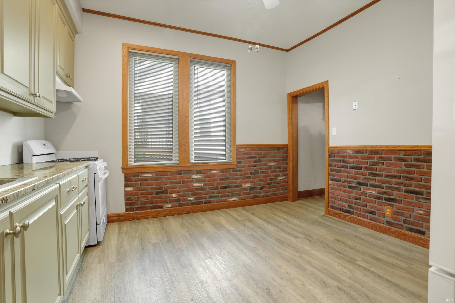
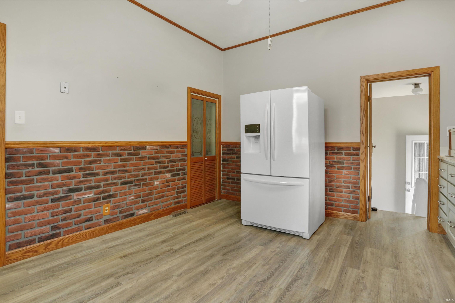
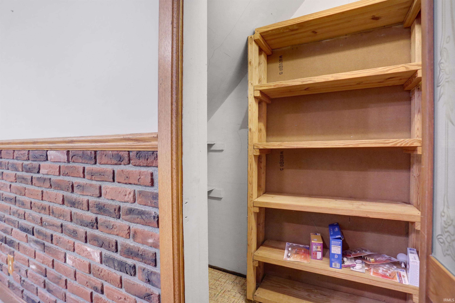
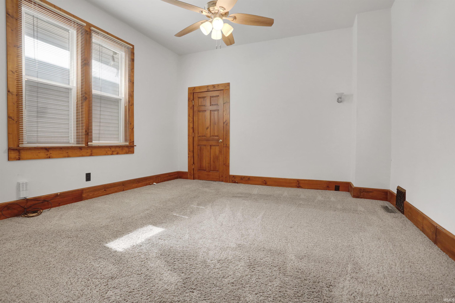
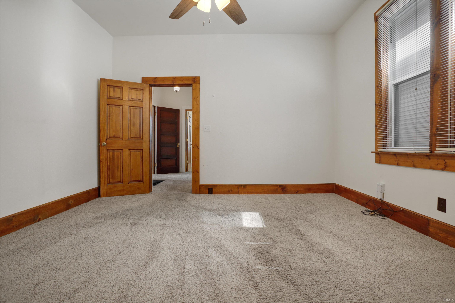
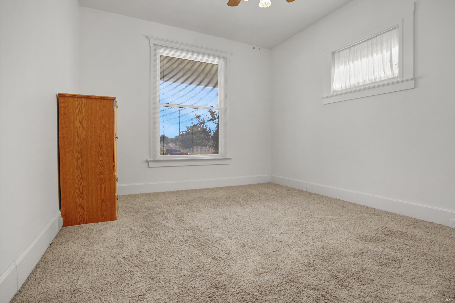
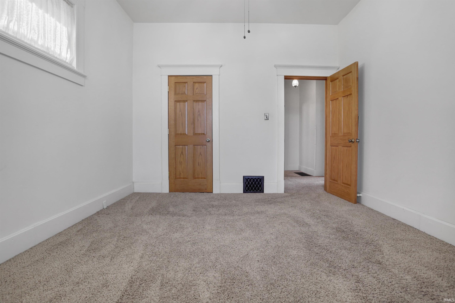
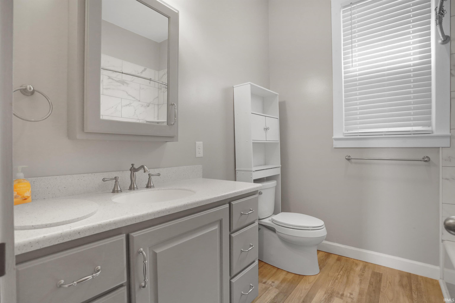
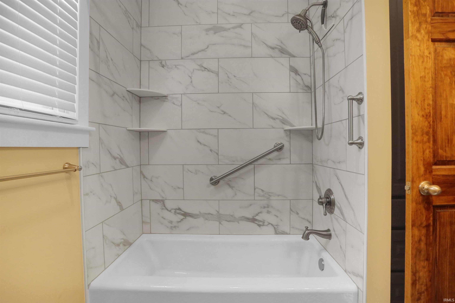
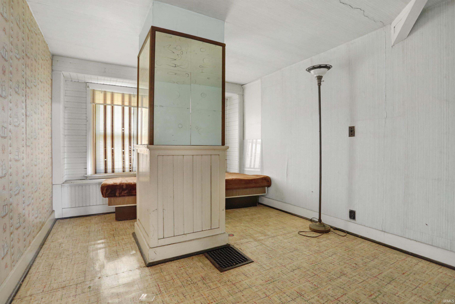
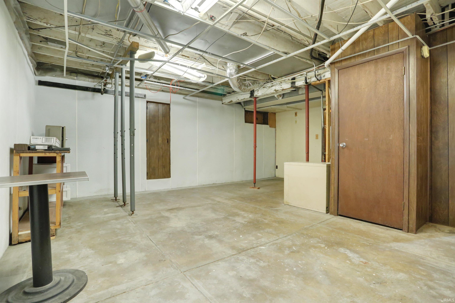
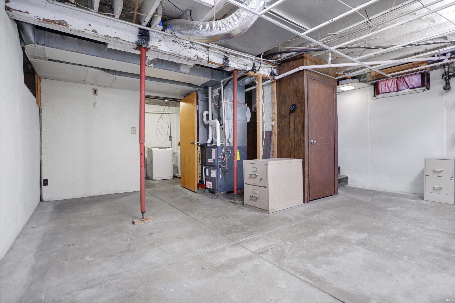
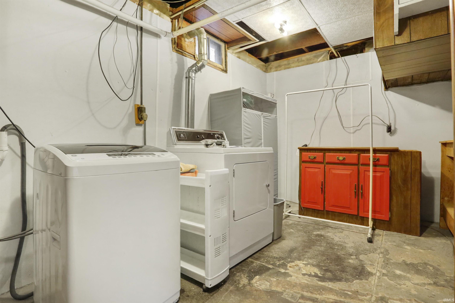
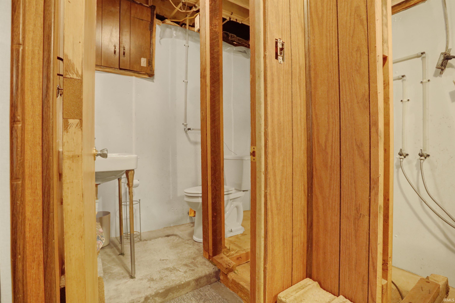
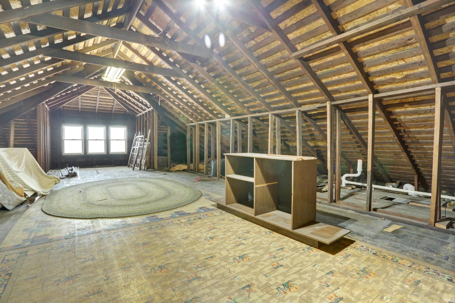
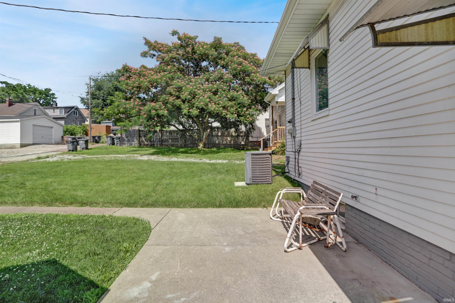
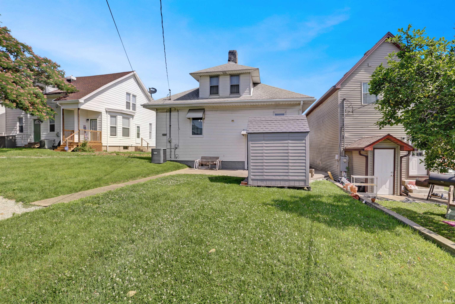
Love where you live! Some homes have character. This one has a story to tell. From the moment you step onto the covered front porch and through the front door, you'll find craftsmanship that is becoming harder and harder to find. Stunning original woodwork has been lovingly restored, creating a warm and welcoming first impression that carries throughout the home. Decorative columns and built in display cases frame the transition from the living room to the formal dining room, offering just the right amount of separation while maintaining an open, connected feel. Gather around the table in the dining room, complete with a built in hutch ready to showcase treasured pieces, then head into the beautifully updated kitchen where Amish built, crown topped cabinetry, luxury vinyl plank flooring, and a pantry closet blend timeless charm with everyday functionality. Two spacious main level bedrooms provide comfortable living, while the updated full bath features a stylish vanity, mirrored medicine cabinet, and a tiled tub surround. Upstairs, a rec room offers flexible space for hobbies, work, or simply spreading out, while the unfinished attic provides room for future possibilities. The lower level adds even more versatility with a laundry area, half bath, and abundant storage space. Out back, enjoy the patio for morning coffee or evening conversations, along with convenient off street parking accessible from the alley. Rich in character, thoughtfully updated, and full of charm, this is a home that feels inviting from the very first step inside.
Directions
From Llyod Exp: S on Barker Ave; E on Pennsylvania St to home on right.
Amenities
Built-In Bookcase, Ceiling Fan(s), Dryer Hook Up Electric, Natural Woodwork, Patio Open, Porch Covered, Tub/Shower Combination, Formal Dining Room, Washer Hook-Up
Property
| MLS # |
202623497 |
| Date Listed |
2026-06-15 |
| Status |
Active |
| Property Type |
Residential |
| Property SubType |
Site-Built Home |
| Finished Square Feet |
1,700 sqft |
| Total Square Feet |
3,650 sqft |
| New Construction |
No |
| Style |
One and Half Story |
| Type |
Site-Built Home |
| Basement |
Yes |
| Bedrooms |
2 |
| Bathrooms |
2 (1 Full, 1 Half) |
| Annual Taxes |
$1,714.16 |
| Year Taxes Payable |
2026 |
| Year Built |
1919 |
| Virtual Tour |
propertypanorama.com » |
| Days on Market |
110 |
| Homestead Year |
No |
Additional
| Cooling |
Central Air |
| Heating |
Gas |
| Outbuilding |
Shed |
Room Dimensions
| Living Room |
16 × 15 |
Main Level |
| Dining Room |
16 × 13 |
Main Level |
| Kitchen |
16 × 13 |
Main Level |
| Master Bedroom |
15 × 14 |
Main Level |
| 2nd Bedroom |
14 × 12 |
Main Level |
| Recreation Room |
13 × 10 |
Main Level |
Bathroom Locations
| Full Baths |
1 Main |
| Half Baths |
1 Lower |
External Features
| Construction |
Site-Built Home |
| Exterior |
Aluminum,Vinyl |
| Lot Size |
4,356 sq ft |
| Acreage |
0.10 Acres |
| Lot Dimensions |
37 x 119 |
| Out Buildings |
Shed |
| Sewer |
Public |
| Water |
Public |
| Fence |
None |
Location
| Area |
Vanderburgh County |
| County |
Vanderburgh |
| Subdivision |
Grand View / Grandview |
| Township |
Pigeon |
| City |
Evansville |
| State |
IN |
| Zip |
47712 |
Schools
| School District |
Evansville-Vanderburgh School Corp. |
| Elementary |
Tekoppel |
| Middle School |
Helfrich |
| High School |
Francis Joseph Reitz |
Financial
| Assoc. Dues |
$0.00 Not Applicable |
IDX information provided by the Indiana Regional MLS.
IDX information is provided exclusively for consumers’ personal, non-commercial use and may not be used for any purpose other than to identify prospective properties consumers may be interested in purchasing. Data is deemed reliable but is not guaranteed accurate by the MLS.