Property Description
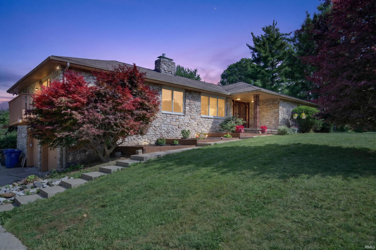
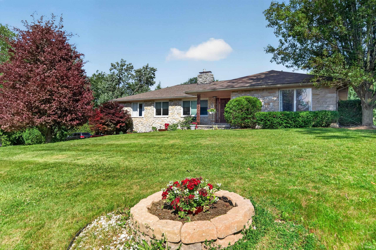
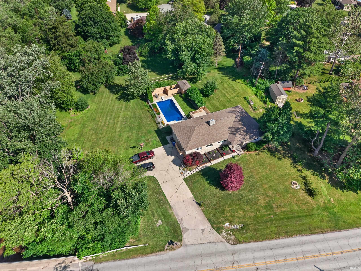
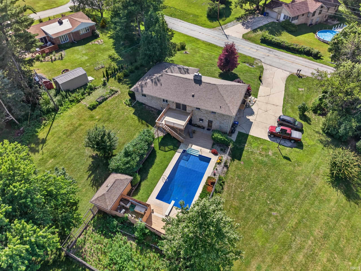
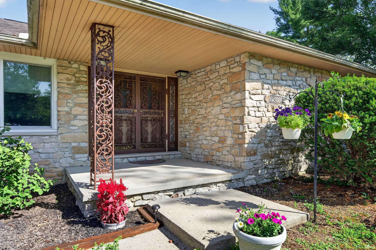
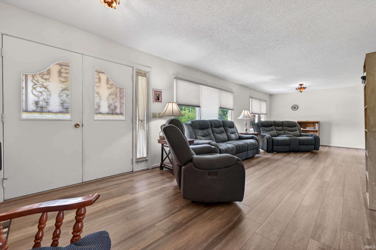
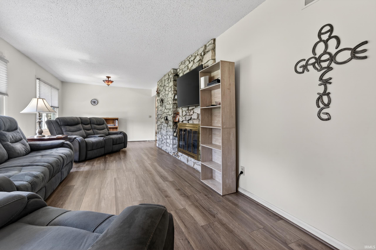
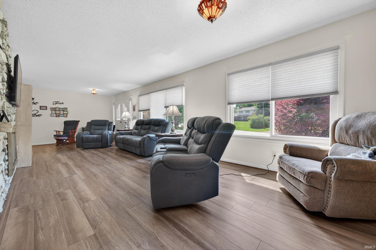
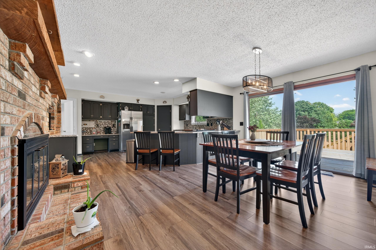
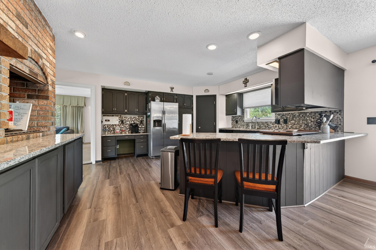
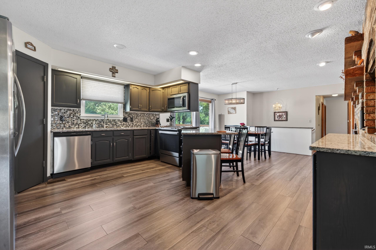
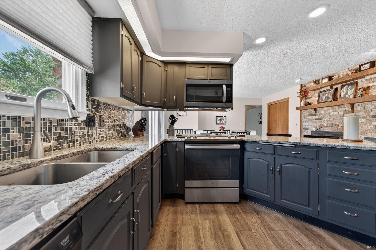
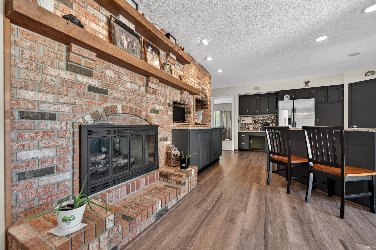
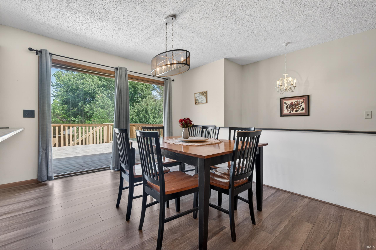
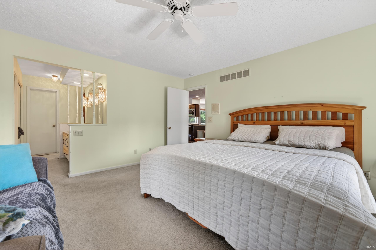
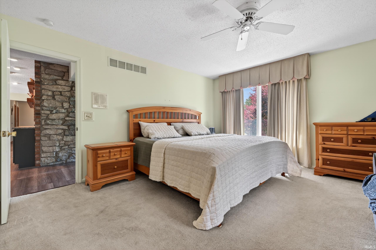
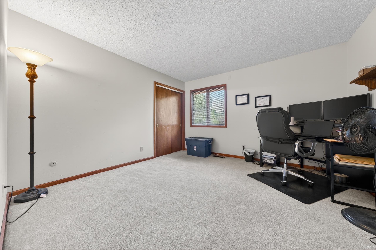
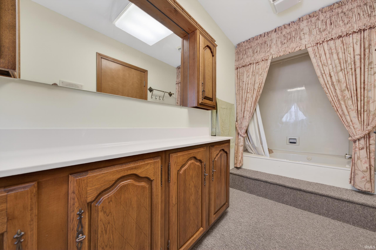
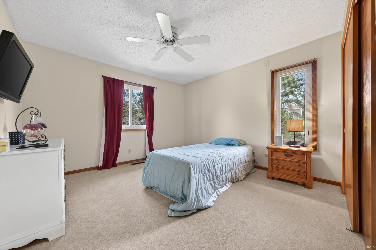
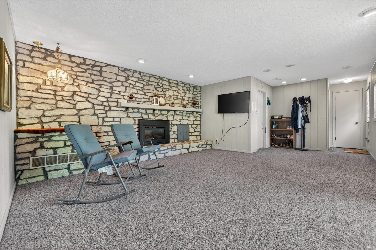
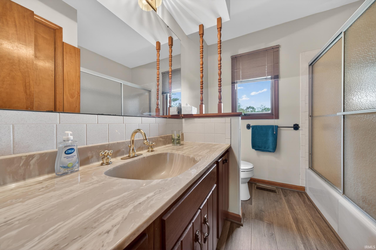
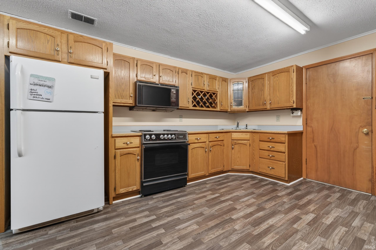
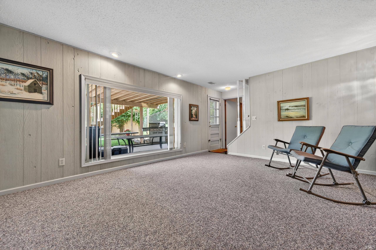
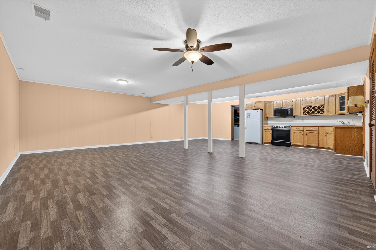
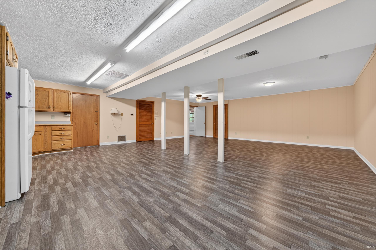
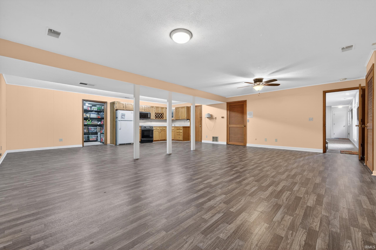
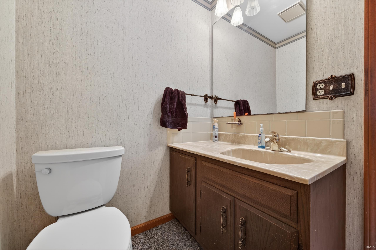
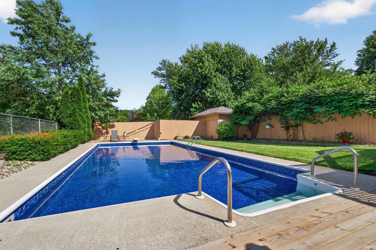
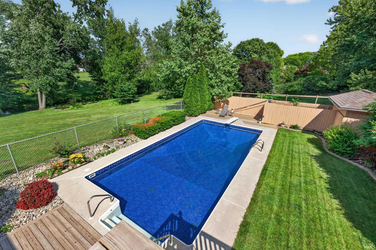
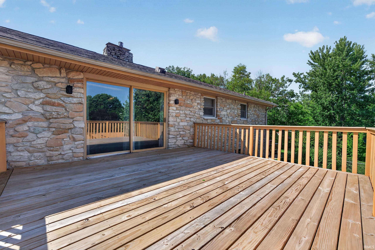
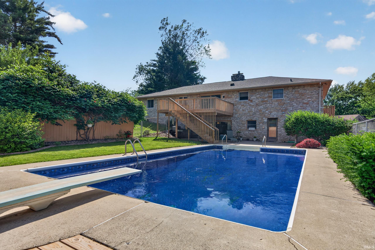
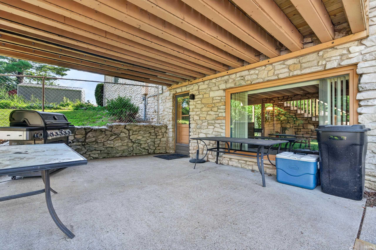
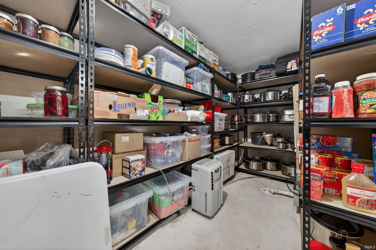
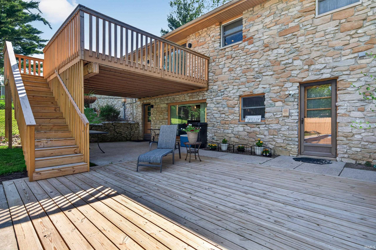
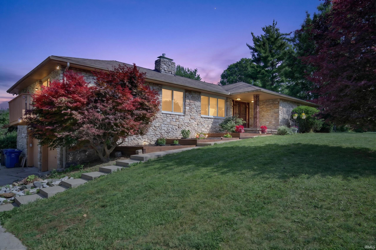
City & country living at it's best on 1.10 acres. Ruble Stone ranch with 4 bedrooms, 3.5 baths and a beautiful heated inground pool surrounded by lovely landscaping& wooded setting. Pool Heater and pump 2 yrs old- liner 1 y old. Lovely updated kitchen, granite and tile backsplash with walk-in pantry, planning desk, and a charming full wall brick fireplace. The eat in kitchen opens to a lovely upper level deck with a panoramic view of the pool, yard, woods & creek. The lower level showcases a family rm with full wall stone fireplace, a lg recreation rm, 2nd full kitchen, a half bath& storm shelter and walks out to the covered patio and pool. Seller is related to Realtor.
Directions
931 to Southway Blvd. East on Southway Blvd to home on south side of road.
Amenities
Balcony, Cable Ready, Ceiling Fan(s), Countertops-Solid Surf, Deck Open, Detector-Smoke, Landscaped, Patio Open, Porch Covered, Kitchenette, Main Level Bedroom Suite, Great Room, Main Floor Laundry
Sale Includes
Dishwasher, Microwave, Refrigerator, Pool Equipment, Range-Electric
Property
| MLS # |
202623534 |
| Date Listed |
2026-06-15 |
| Status |
Cont-AccptngBackupOffers |
| Property Type |
Residential |
| Property SubType |
Site-Built Home |
| Finished Square Feet |
3,853 sqft |
| Total Square Feet |
4,473 sqft |
| New Construction |
No |
| Style |
One Story |
| Type |
Site-Built Home |
| Basement |
Yes |
| Bedrooms |
4 |
| Bathrooms |
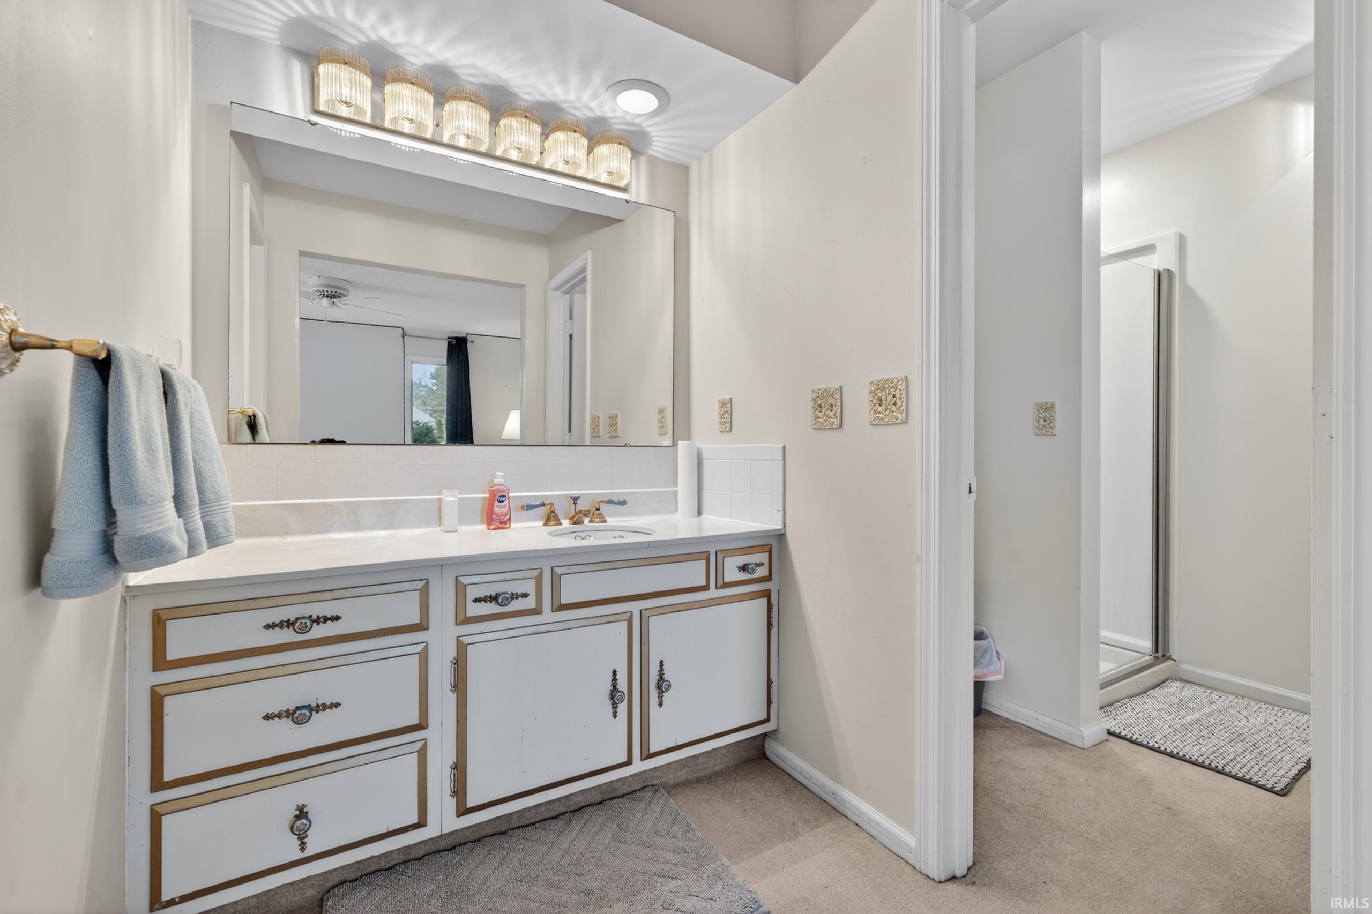
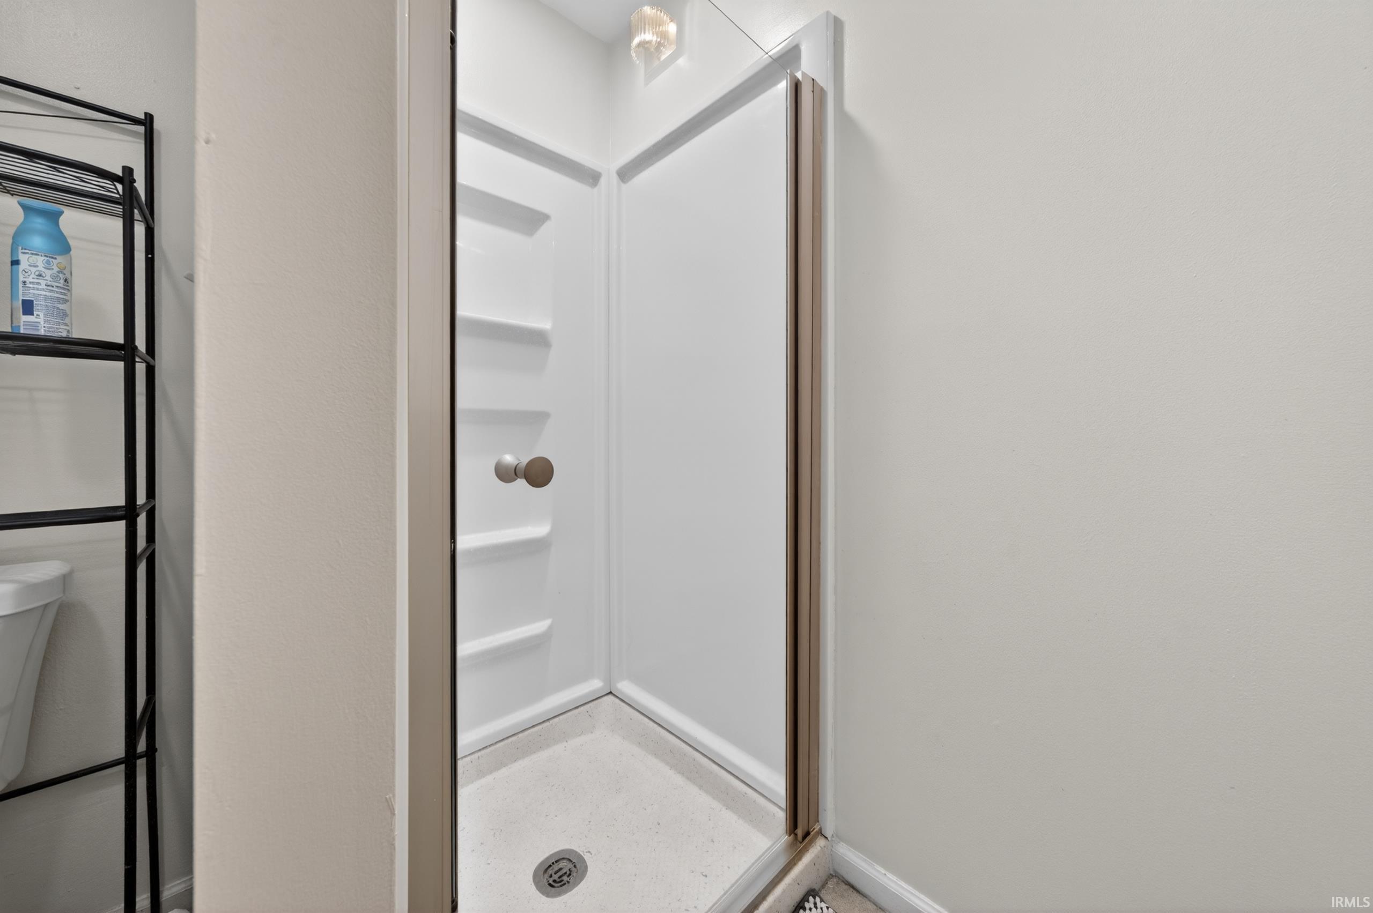
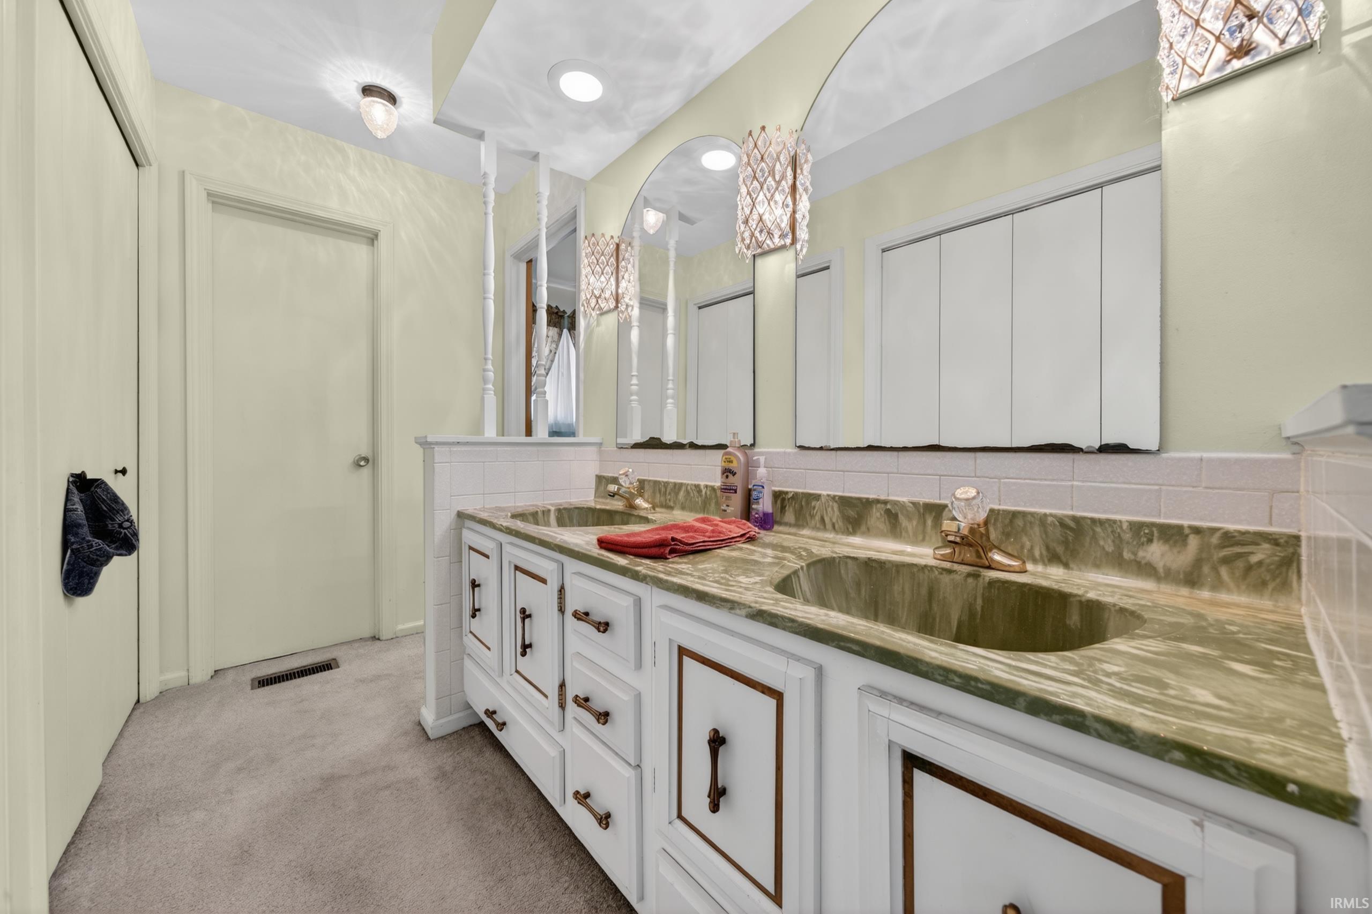
4 (3 Full, 1 Half) |
| Annual Taxes |
$3,012.00 |
| Year Taxes Payable |
2026 |
| Year Built |
1975 |
| Virtual Tour |
propertypanorama.com » |
| Days on Market |
110 |
| Homestead Year |
No |
Additional
| Design |
Ranch |
| Cooling |
Central Air |
| Heating |
Electric |
| Garage |
Attached |
| Main Level Laundry |
Yes |
| Pool |
Yes |
Room Dimensions
| Living Room |
20 × 11 |
Main Level |
| Dining Room |
12 × 11 |
Main Level |
| Family Room |
37 × 15 |
Lower Level |
| Kitchen |
25 × 15 |
Main Level |
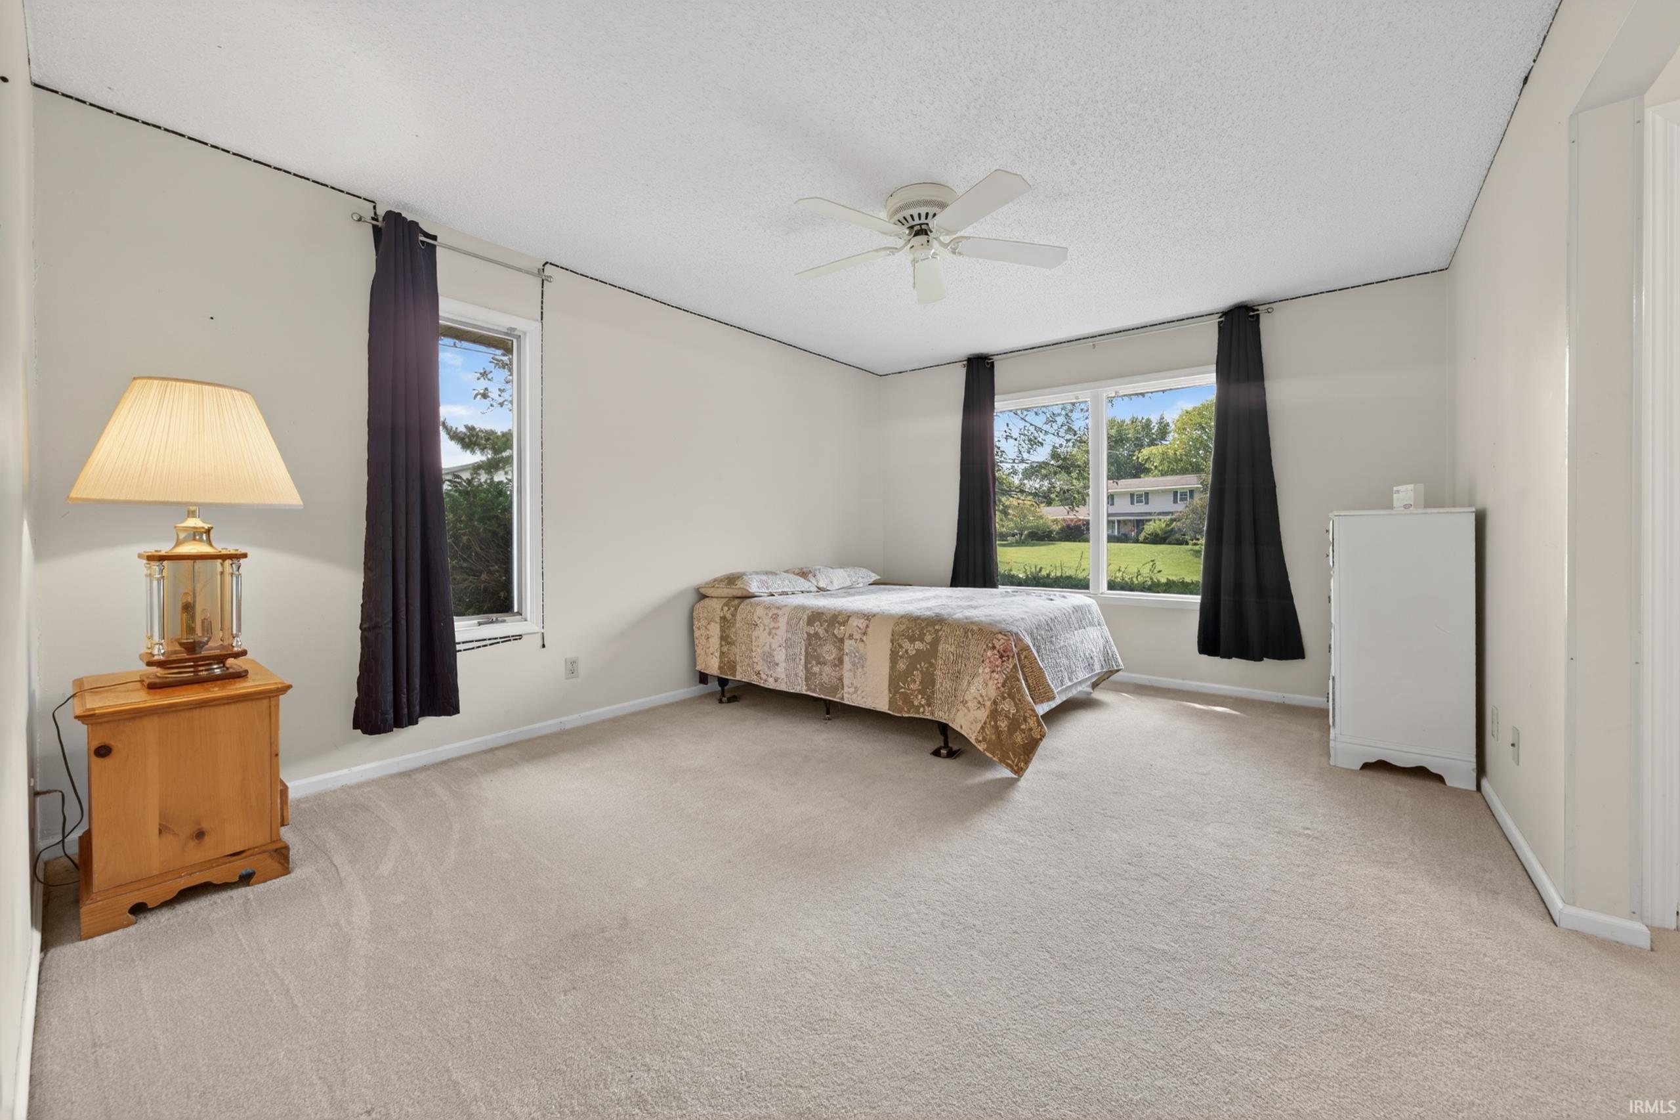
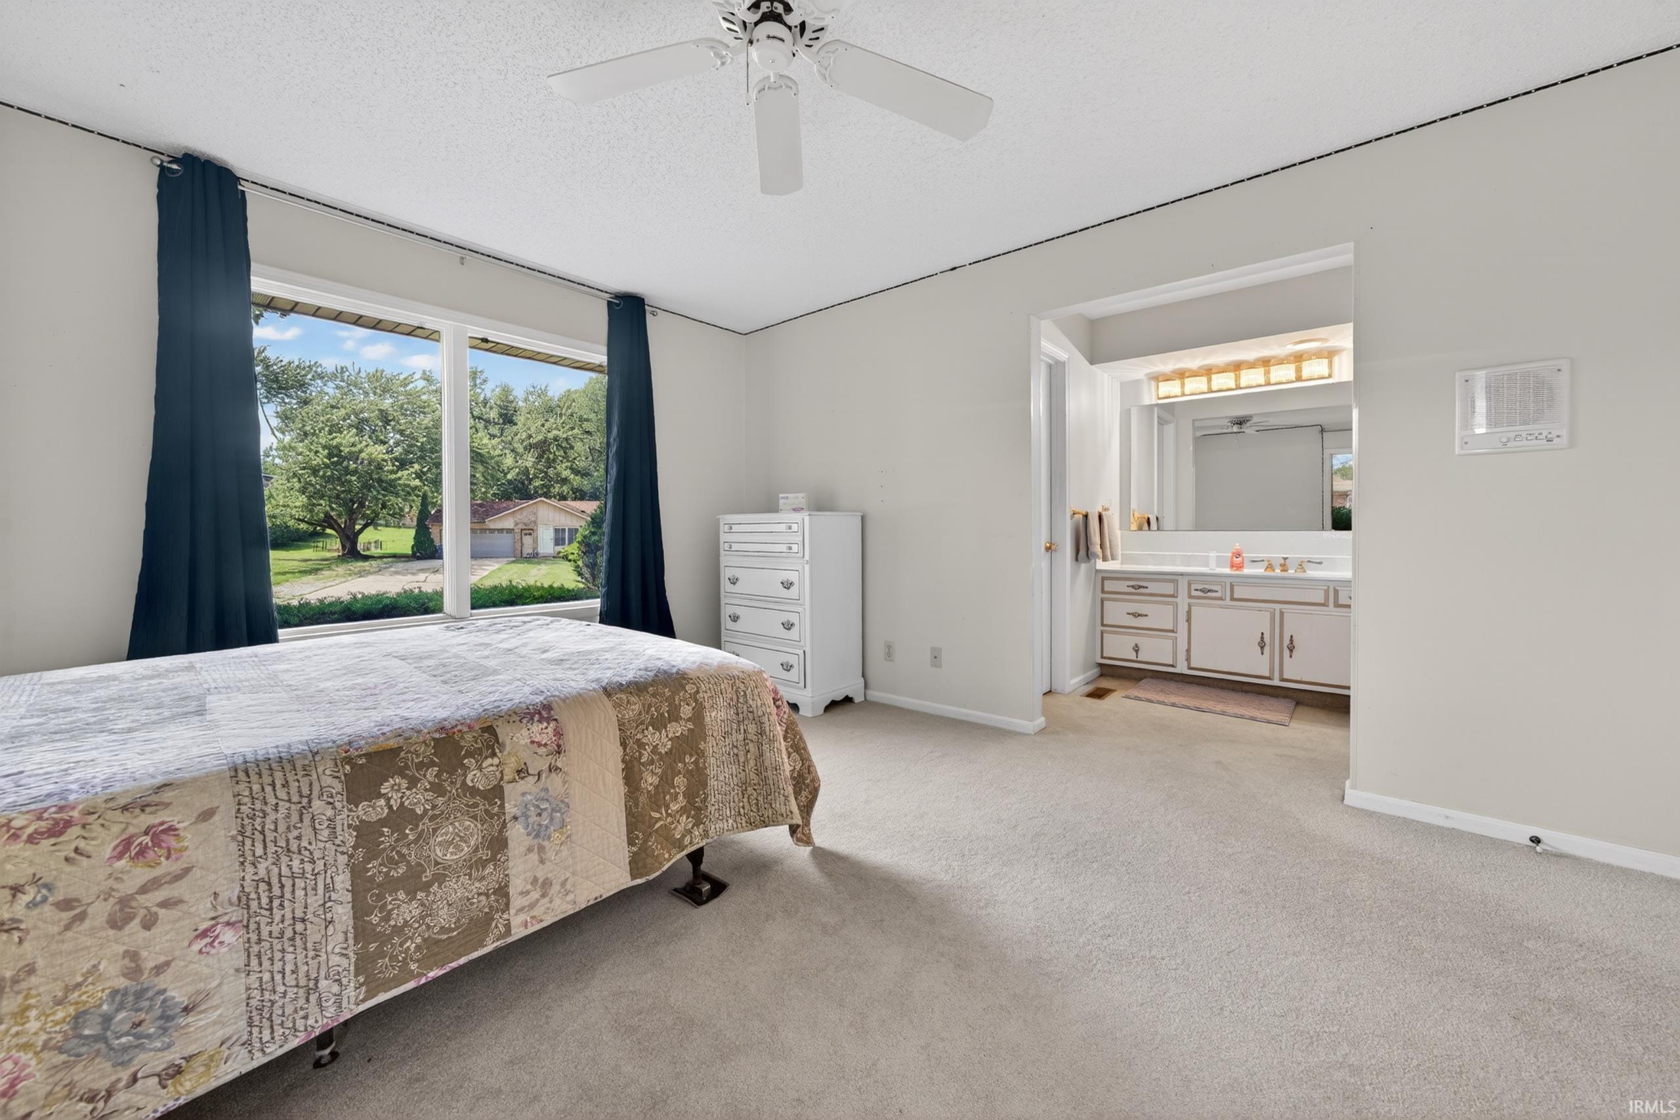
| Master Bedroom |
15 × 12 |
Main Level |
| 2nd Bedroom |
12 × 12 |
Main Level |
| 3rd Bedroom |
12 × 12 |
Main Level |
| 4th Bedroom |
14 × 15 |
Main Level |
| Recreation Room |
39 × 20 |
Lower Level |
Bathroom Locations
| Full Baths |
3 Main |
| Half Baths |
1 Lower |
External Features
| Construction |
Site-Built Home |
| Exterior |
Stone |
| Lot Size |
47,916 sq ft |
| Acreage |
1.10 Acre |
| Lot Dimensions |
210X193 |
| Sewer |
City |
| Water |
City |
| Fence |
Chain Link,Privacy |
Location
| Area |
Howard County |
| Location |
City/Town/Suburb |
| County |
Howard |
| Subdivision |
Terrace Meadows |
| Township |
Taylor |
| City |
Kokomo |
| State |
IN |
| Zip |
46902 |
Schools
| School District |
Taylor Community School Corp. |
| Elementary |
Taylor |
| Middle School |
Taylor |
| High School |
Taylor |
Financial
| Financing Terms |
Cash, Conventional, FHA |
| Assoc. Dues |
$0.00 Not Applicable |
IDX information provided by the Indiana Regional MLS.
IDX information is provided exclusively for consumers’ personal, non-commercial use and may not be used for any purpose other than to identify prospective properties consumers may be interested in purchasing. Data is deemed reliable but is not guaranteed accurate by the MLS.