Property Description
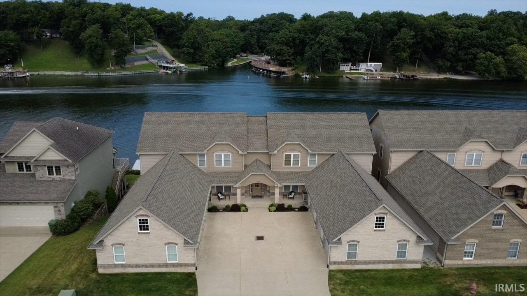
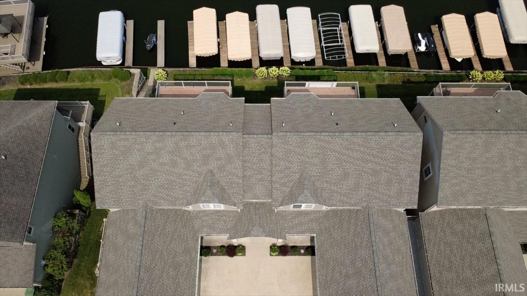
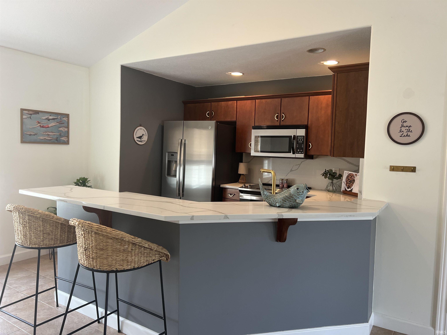
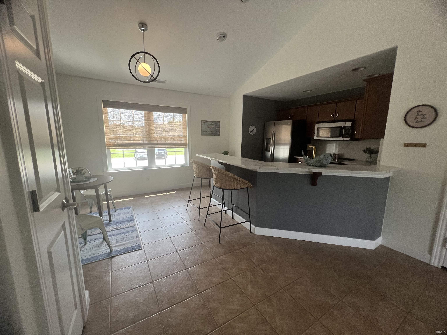
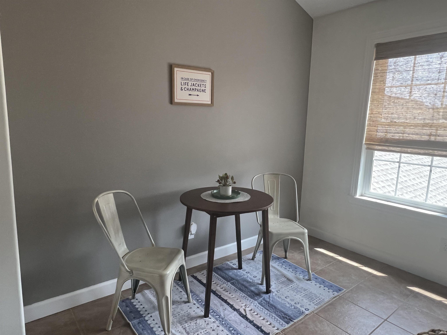
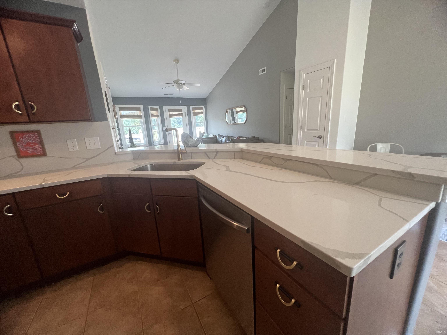
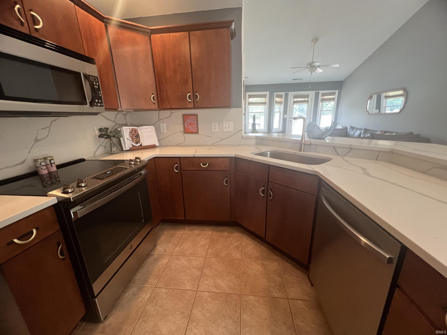
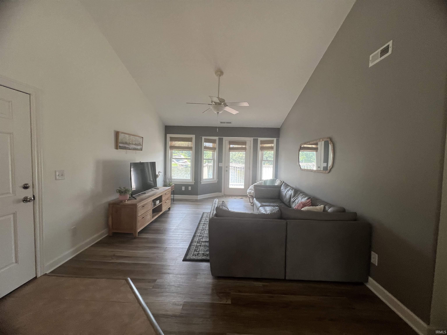
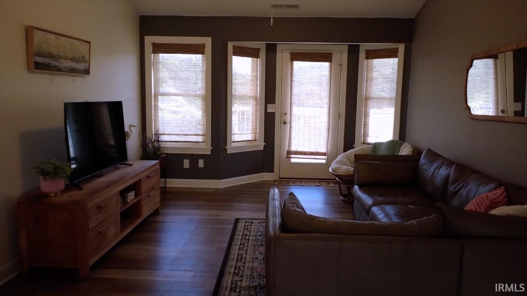
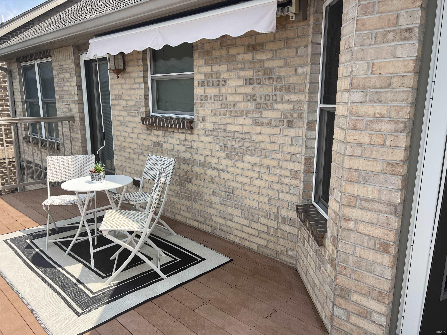
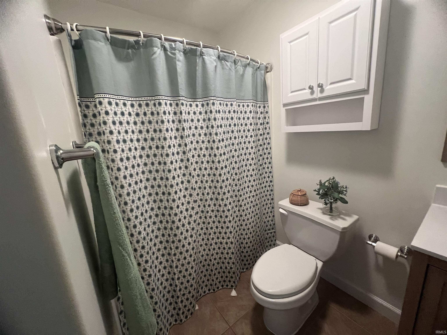
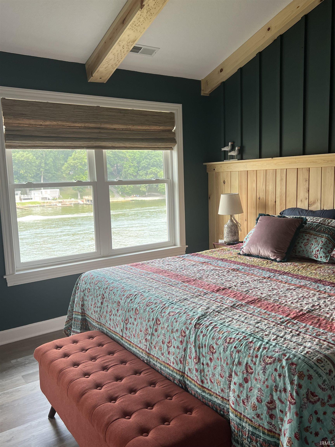
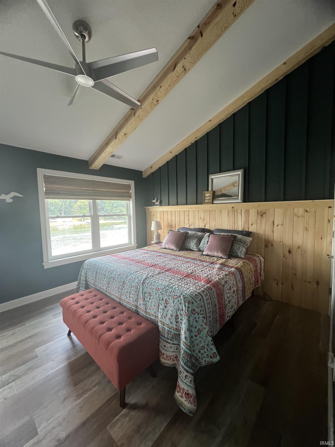
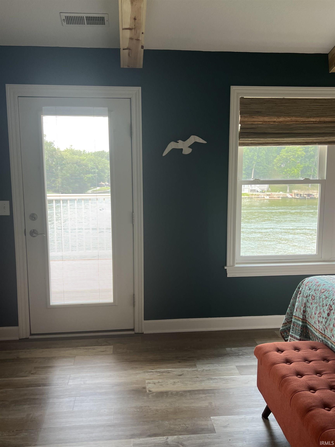
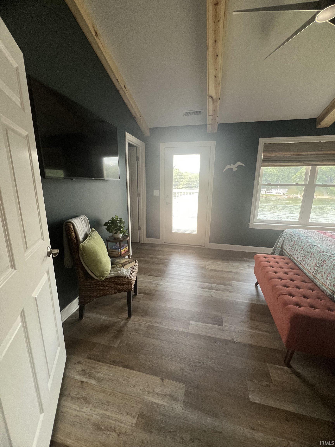
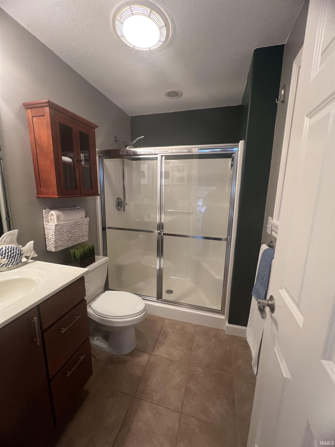
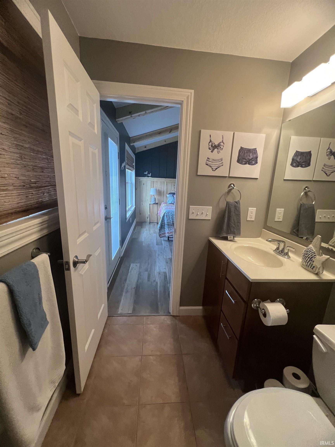
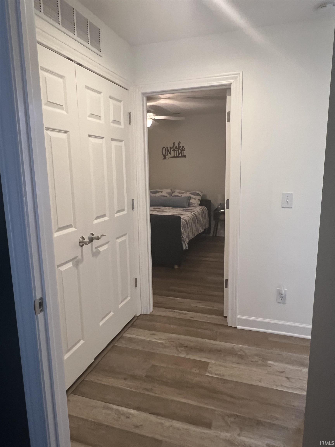
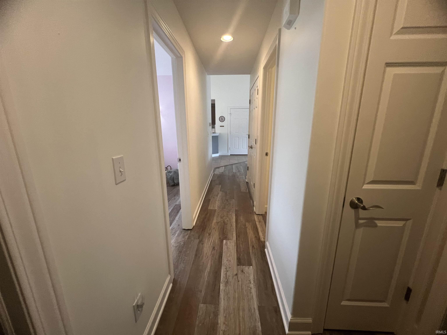
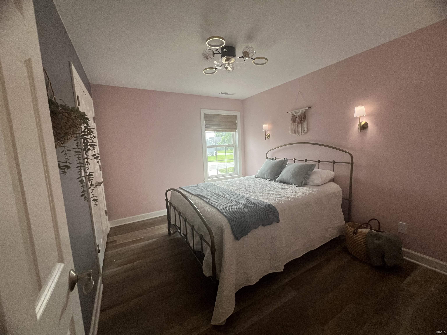
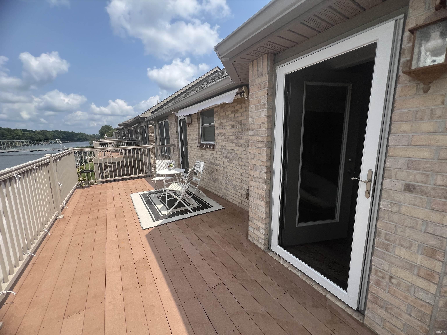
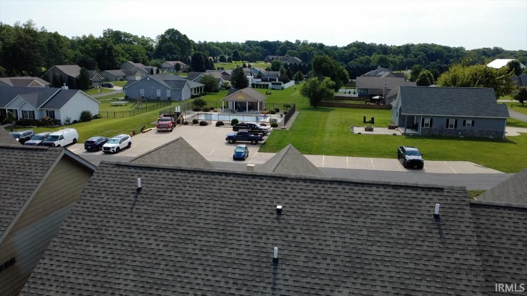
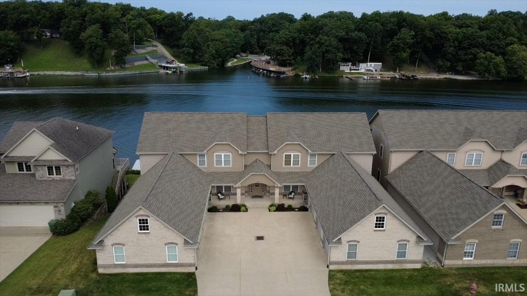
Welcome to your Dream retreat! This spacious and sunlit 3-bedroom, 2-bathroom condo offers the perfect blend of comfort, relaxation, and active waterfront living. Step inside to a bright, open-concept living and dining area that flows out onto a private scenic balcony. The fully equipped kitchen has everything you need to entertain. The large primary suite includes its own full bathroom and door to the deck. Step outside your door and enjoy resort-style living. Spend your afternoons lounging by the community pool, or head down to the water where your boat slip is ready for all your on-the-water adventures on Lake Freeman. Perfectly situated, you are just minutes away from local dining, shopping, and entertainment. Whether you are looking for a permanent residence or a weekend getaway, this Gem checks every box!
Directions
Turn north on N. 1200 W. Turn Left on Tidewater to Bridgeview Dr.
Amenities
Ceiling Fan(s), Ceilings-Vaulted, Garage Door Opener
Sale Includes
Dishwasher, Microwave, Refrigerator, Washer, Cooktop-Electric, Dryer-Electric, Oven-Electric, Water Softener-Owned, Window Treatment-Blinds
Property
| MLS # |
202623535 |
| Date Listed |
2026-06-15 |
| Status |
Active |
| Property Type |
Residential |
| Property SubType |
Condo/Villa |
| Square Feet |
1,200 sqft |
| New Construction |
No |
| Style |
Multi-Story (3+) |
| Type |
Condo/Villa |
| Bedrooms |
3 |
| Bathrooms |
2 |
| Annual Taxes |
$930.40 |
| Year Taxes Payable |
payable 2026 |
| Year Built |
2006 |
| Virtual Tour |
propertypanorama.com » |
| Days on Market |
111 |
| Homestead Year |
No |
Additional
| Cooling |
Central Air |
| Heating |
Electric, Forced Air |
| Garage |
Detached |
| Main Level Laundry |
Yes |
| Pool |
Yes |
Room Dimensions
| Living Room |
12 × 16 |
Main Level |
| Kitchen |
12 × 13 |
Main Level |
| Master Bedroom |
15 × 12 |
Main Level |
| 2nd Bedroom |
11 × 12 |
Main Level |
| 3rd Bedroom |
10 × 12 |
Main Level |
Bathroom Locations
External Features
| Construction |
Condo/Villa |
| Exterior |
Brick,Cement Board |
| Lot Dimensions |
90x125 |
| Parking |
Yes |
| Sewer |
Regional |
| Water |
City |
| Fence |
None |
Location
| Area |
Carroll County |
| Location |
Lake |
| County |
Carroll |
| Subdivision |
Bridge View / Bridgeview |
| Township |
Jefferson |
| City |
Monticello |
| State |
IN |
| Zip |
47960 |
Schools
| School District |
Twin Lakes School Corp. |
| Elementary |
Twin Lakes |
| Middle School |
Twin Lakes |
| High School |
Twin Lakes |
Financial
| Assoc. Dues |
$284.00 Monthly |
| Other Fees |
$1,000.00 Annually |
IDX information provided by the Indiana Regional MLS.
IDX information is provided exclusively for consumers’ personal, non-commercial use and may not be used for any purpose other than to identify prospective properties consumers may be interested in purchasing. Data is deemed reliable but is not guaranteed accurate by the MLS.