Property Description
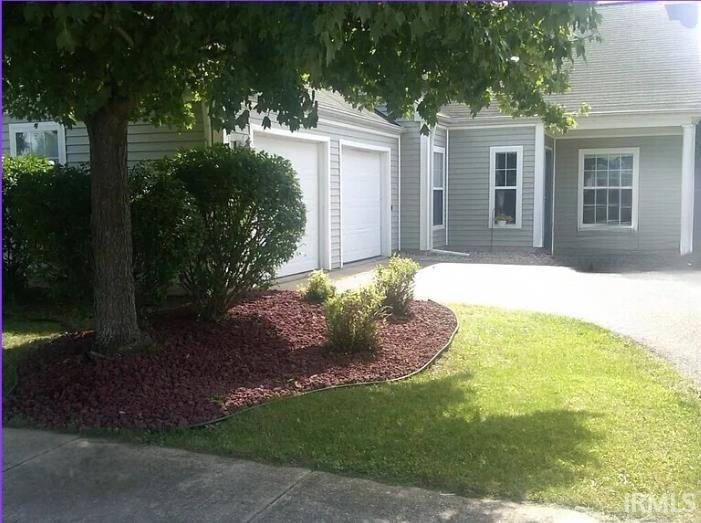
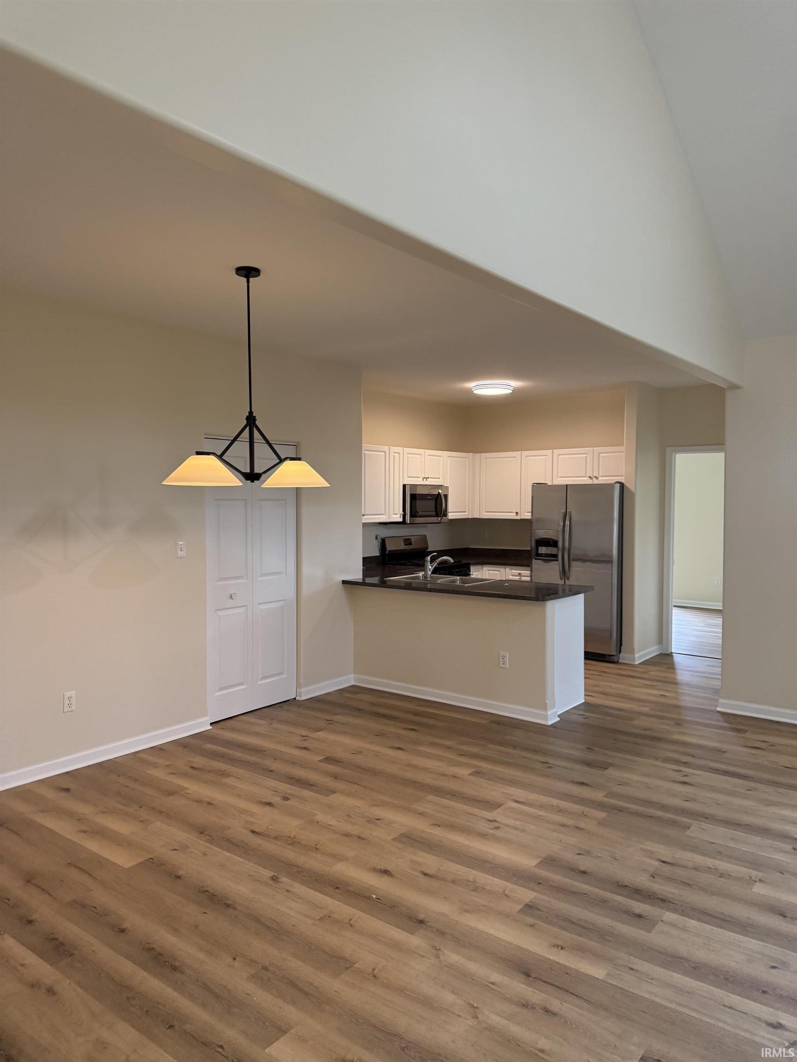
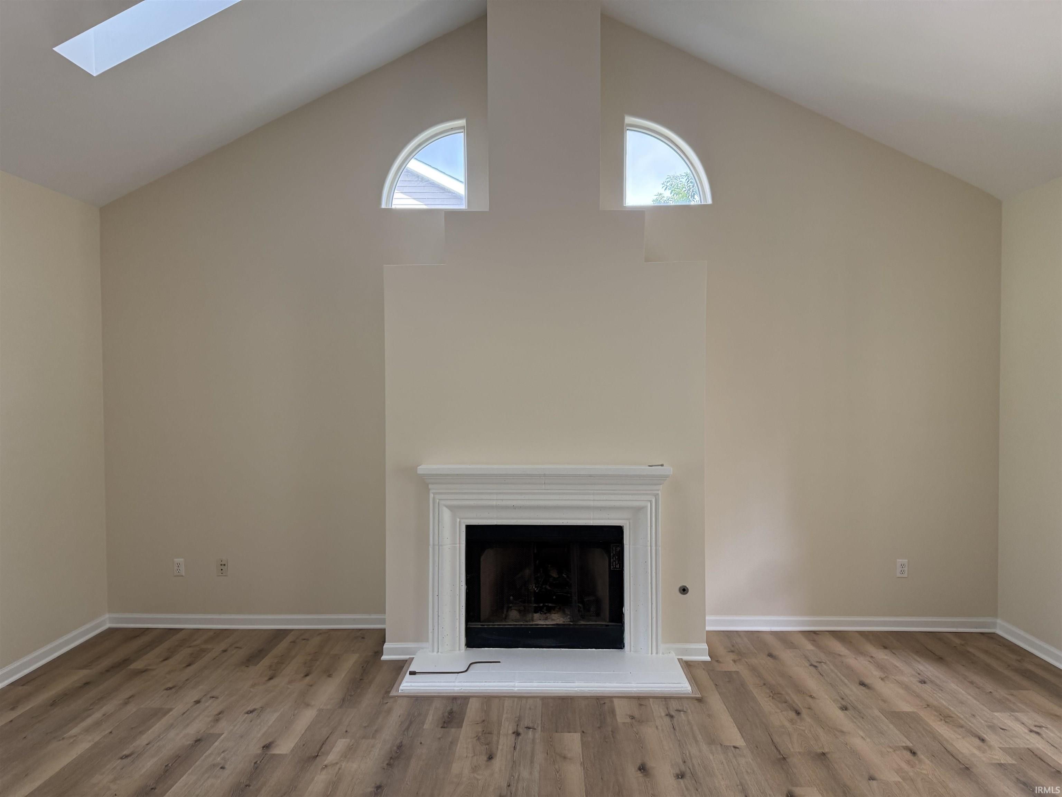
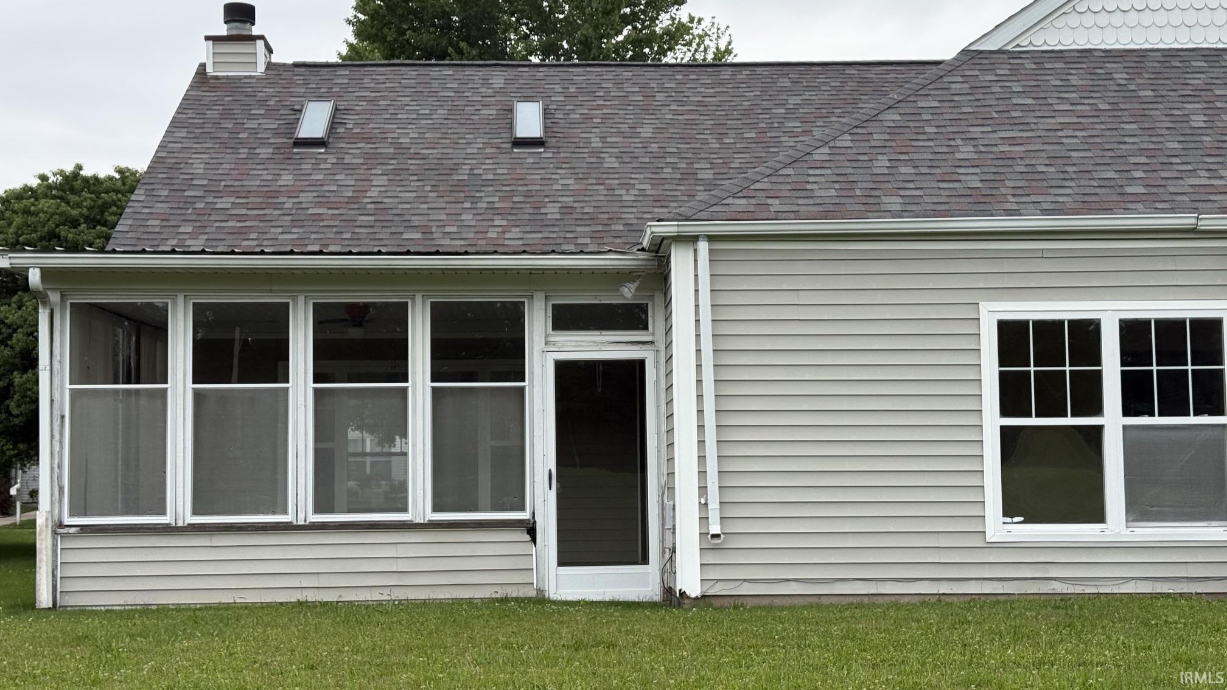
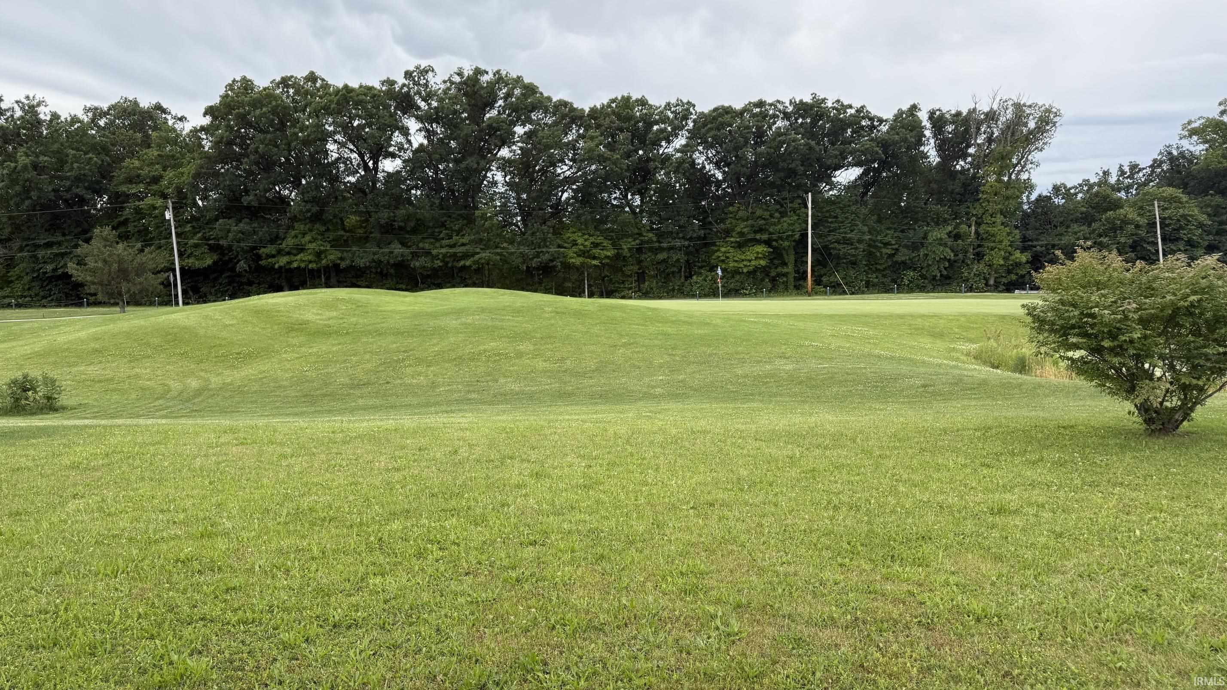
Updated open concept 2 bedroom, 2 bath half duplex on the fairway at River Pointe Golf Club. Features and updates include: New LVP (luxury vinyl plank) flooring: freshly painted; new stainless steel kitchen appliances and sink; vaulted great room with fireplace; kitchen with pantry; laundry with washer/dryer; primary bedroom with vaulted ceiling, double closets, private bath with double vanity, whirlpool tub and separate shower & private commode; covered back porch; and a spacious and freshly painted two car garage. Taxes are presently at a non-owner occupied rate.
Directions
US 51 and Bracken Road, east to county k road, right on county k to Deep River Pointe, turn left and then make your first right onto Norris Drive to 9247 Norris Drive.
Amenities
Ceilings-Vaulted, Eat-In Kitchen, Foyer Entry, Garage Door Opener, Jet/Garden Tub, Porch Covered, Tub and Separate Shower, Main Level Bedroom Suite, Main Floor Laundry, Washer Hook-Up
Sale Includes
Dishwasher, Refrigerator, Washer, Dryer-Gas, Kitchen Exhaust Hood, Range-Gas, Water Heater Gas
Property
| MLS # |
202623577 |
| Date Listed |
2026-06-15 |
| Status |
Active |
| Property Type |
Residential |
| Property SubType |
Site-Built Home |
| Square Feet |
1,411 sqft |
| New Construction |
No |
| Style |
Attached |
| Type |
Site-Built Home |
| Bedrooms |
2 |
| Bathrooms |
2 |
| Annual Taxes |
$4,372.00 |
| Year Taxes Payable |
2025 |
| Year Built |
1996 |
| Virtual Tour |
propertypanorama.com » |
| Days on Market |
76 |
| Homestead Year |
No |
Additional
| Design |
Ranch,Duplex |
| Cooling |
Central Air |
| Heating |
Gas, Forced Air |
| Garage |
Attached |
| Golf Course |
Yes |
| Main Level Laundry |
Yes |
Room Dimensions
| Living Room |
19 × 17 |
Main Level |
| Dining Room |
14 × 9 |
Main Level |
| Kitchen |
12 × 10 |
Main Level |
| Master Bedroom |
20 × 11 |
Main Level |
| 2nd Bedroom |
12 × 11 |
Main Level |
Bathroom Locations
External Features
| Construction |
Site-Built Home |
| Exterior |
Vinyl |
| Lot Size |
5,750 sq ft |
| Acreage |
0.13 Acres |
| Lot Dimensions |
48' x 120' |
| Parking |
Yes |
| Sewer |
City |
| Water |
City |
| Fence |
None |
Location
| Area |
Lake County |
| Location |
City/Town/Suburb |
| County |
Lake |
| Subdivision |
Other |
| Township |
Ross |
| City |
Hobart |
| State |
IN |
| Zip |
46342 |
Schools
| School District |
Merrillville Community School |
| Elementary |
John Wood |
| Middle School |
Pierce |
| High School |
Merrillville |
Financial
| Financing Terms |
Conventional, FHA, VA |
| Assoc. Dues |
$0.00 Not Applicable |
IDX information provided by the Indiana Regional MLS.
IDX information is provided exclusively for consumers’ personal, non-commercial use and may not be used for any purpose other than to identify prospective properties consumers may be interested in purchasing. Data is deemed reliable but is not guaranteed accurate by the MLS.