Property Description
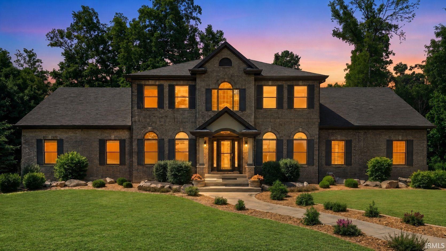
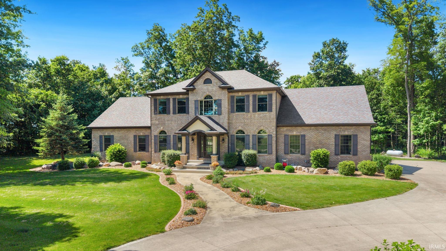
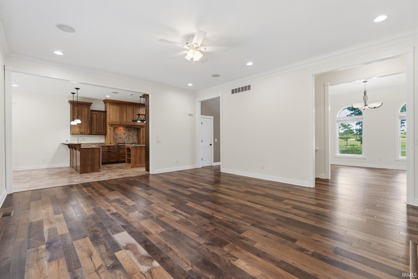
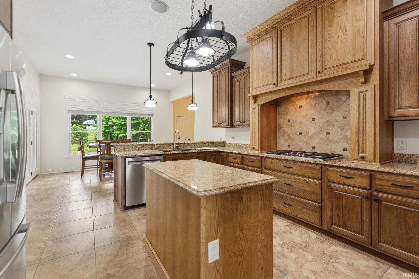
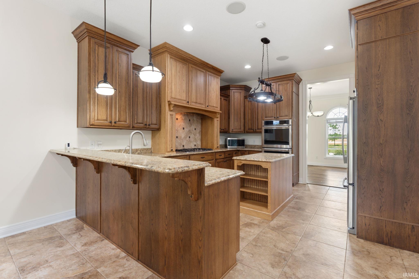
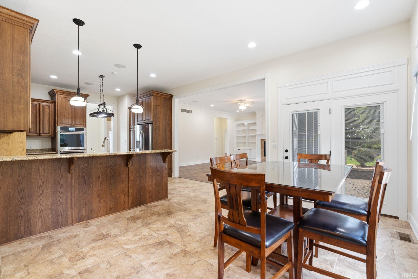
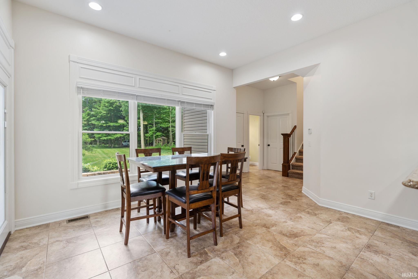
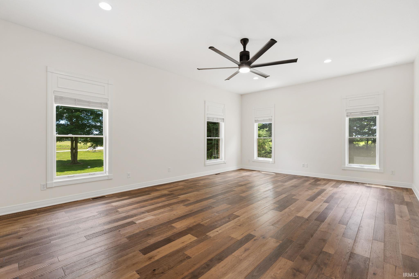
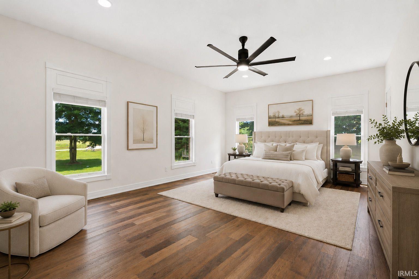
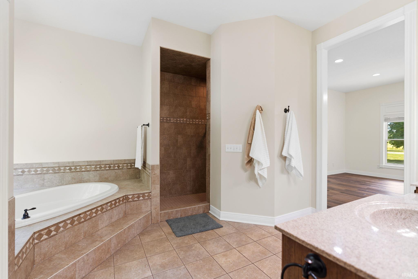
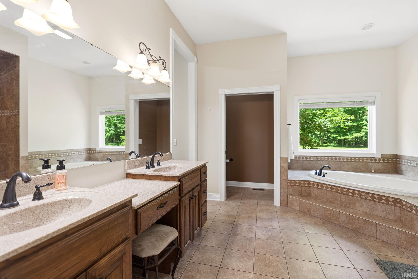
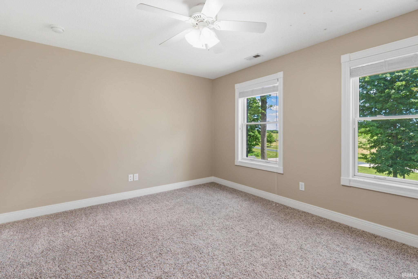
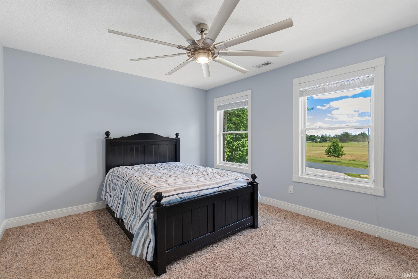
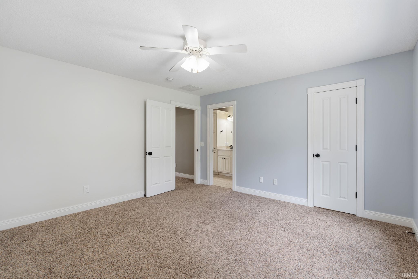
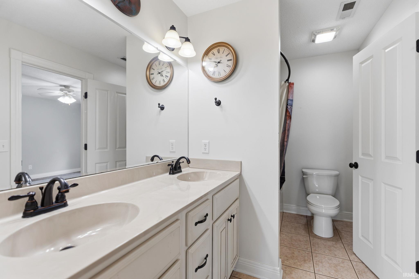
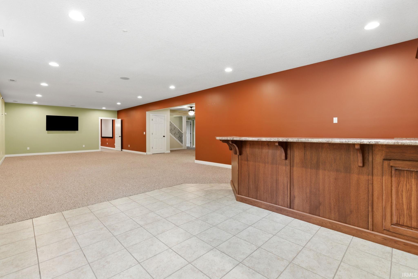
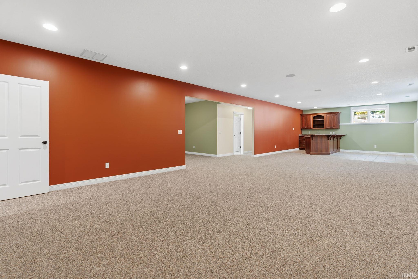
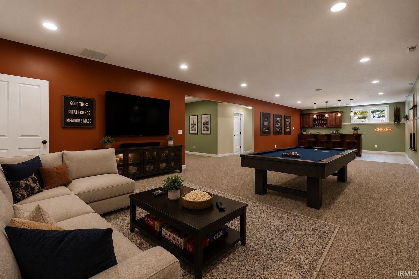
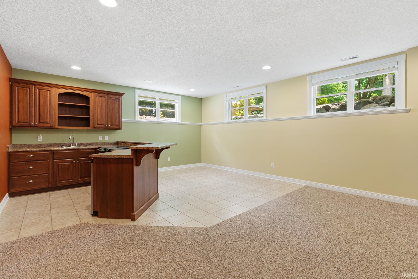
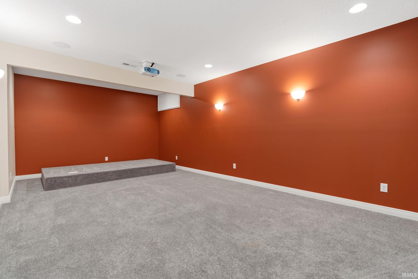
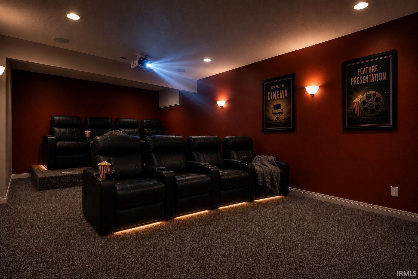
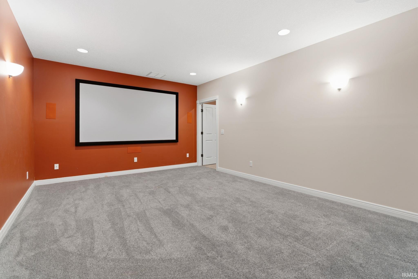
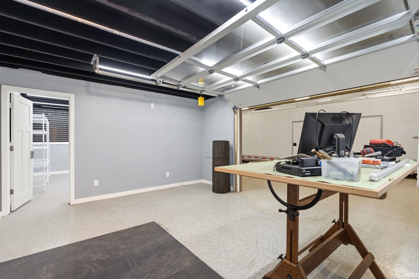
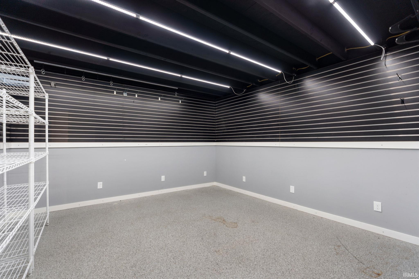
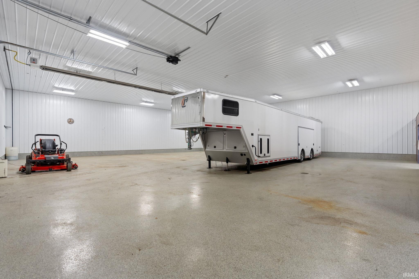
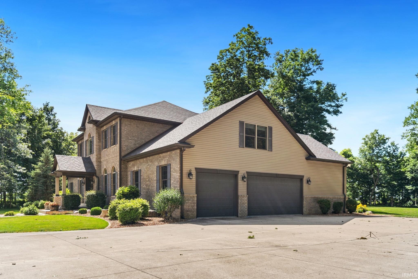
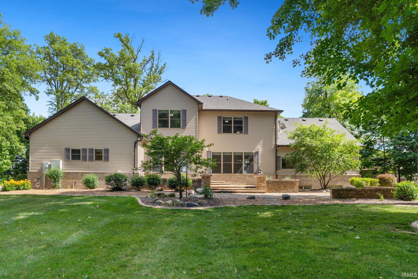
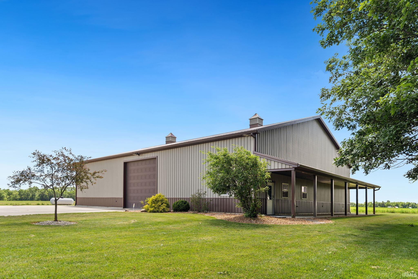
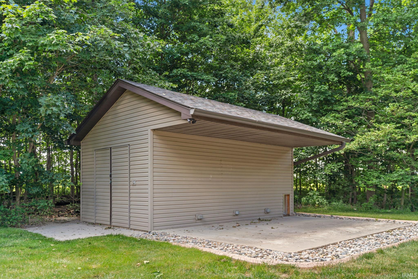
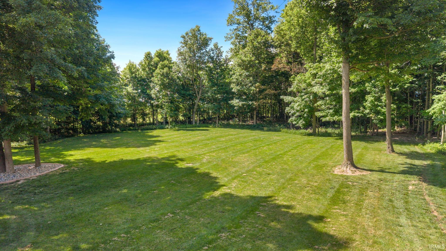
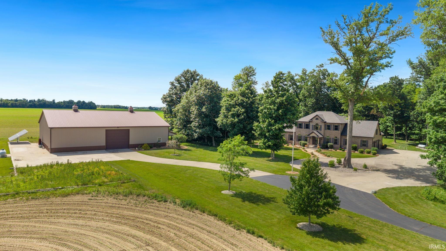
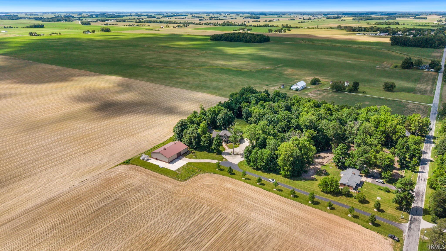
Located in the desirable Northern Wells School District, this exceptional estate seamlessly pairs rural tranquility with modern luxury. A recent survey confirms 23 sprawling acres of private countryside, setting the stage for a impressive 6,574 sq. ft. home featuring 6 bedrooms, 4.5 baths, and a main-level primary retreat. Designed for both high-end entertaining and effortless daily living, the residence boasts a finished lower level complete with a wet bar and theater room, a massive 80x60 pole barn for ultimate storage, and superior energy independence powered by whole-house solar, dual geothermal heating, and a backup generator. Explore the 3D tour today!
Directions
Head toward N Meridian Rd. Turn right onto N 100 W.
Amenities
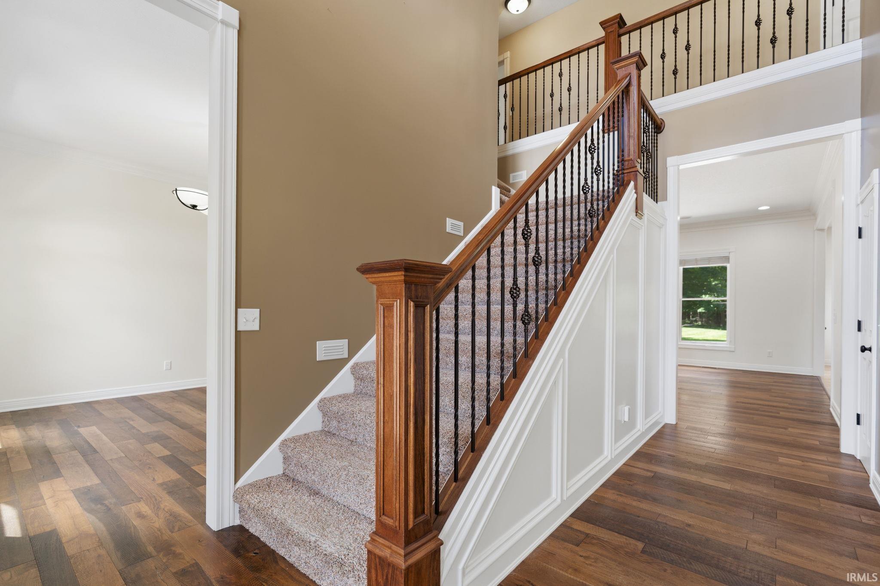
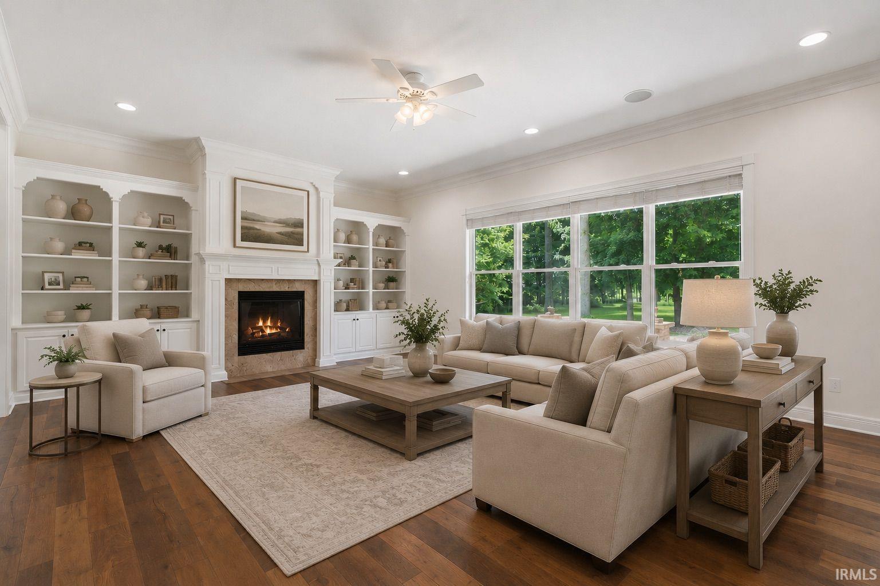
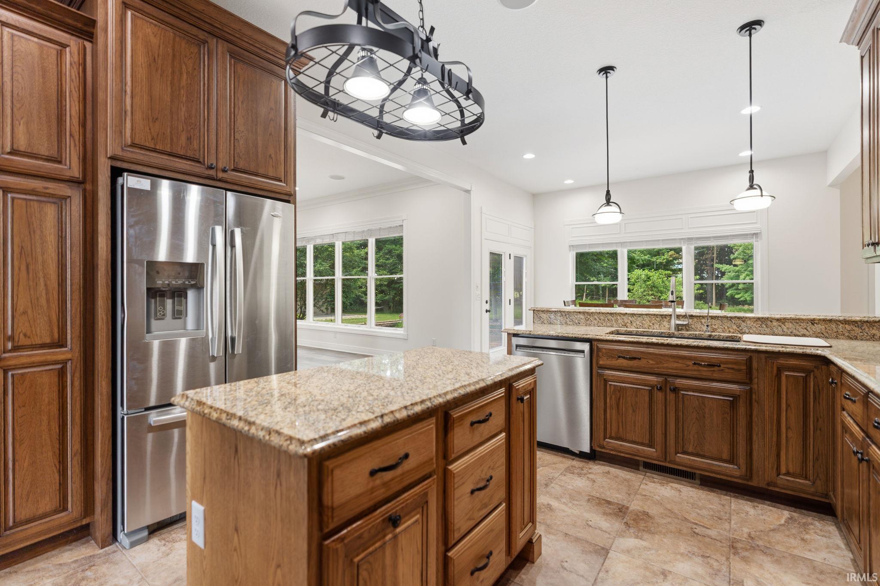
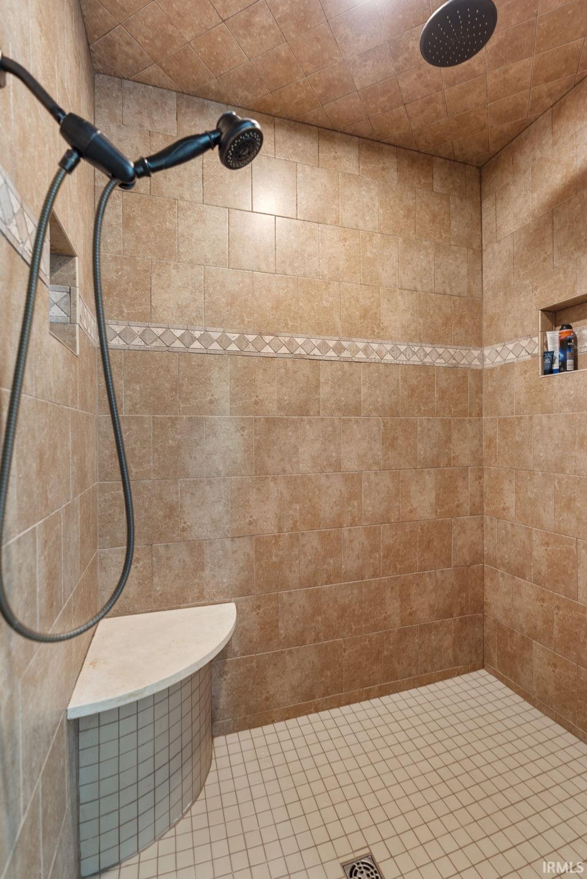
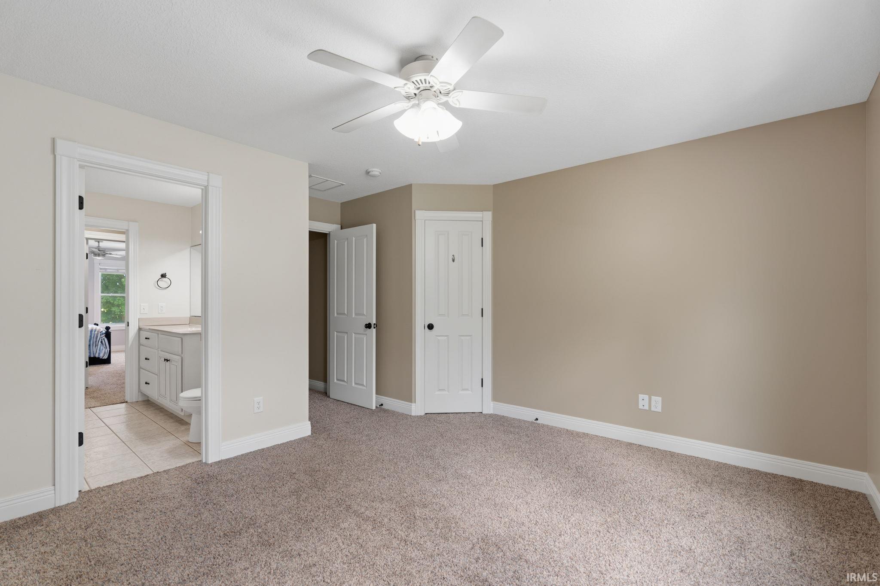
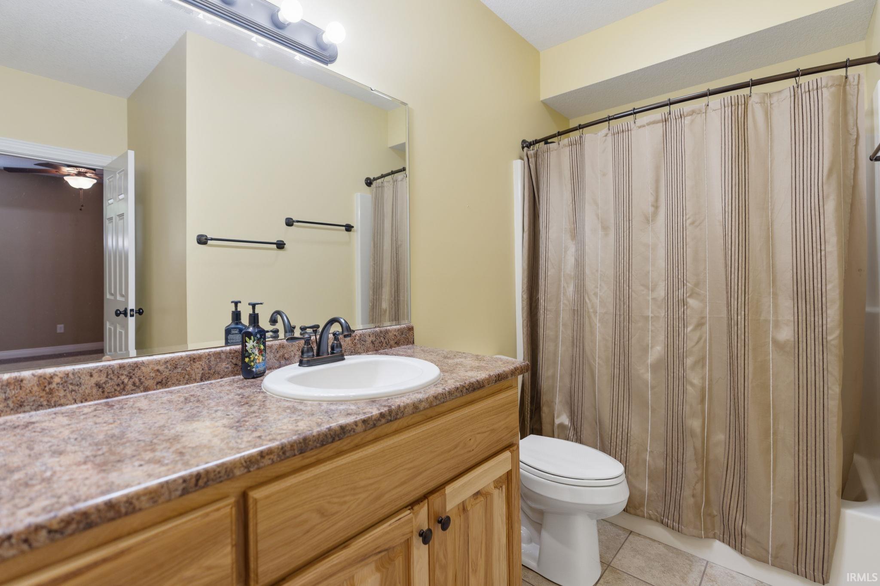
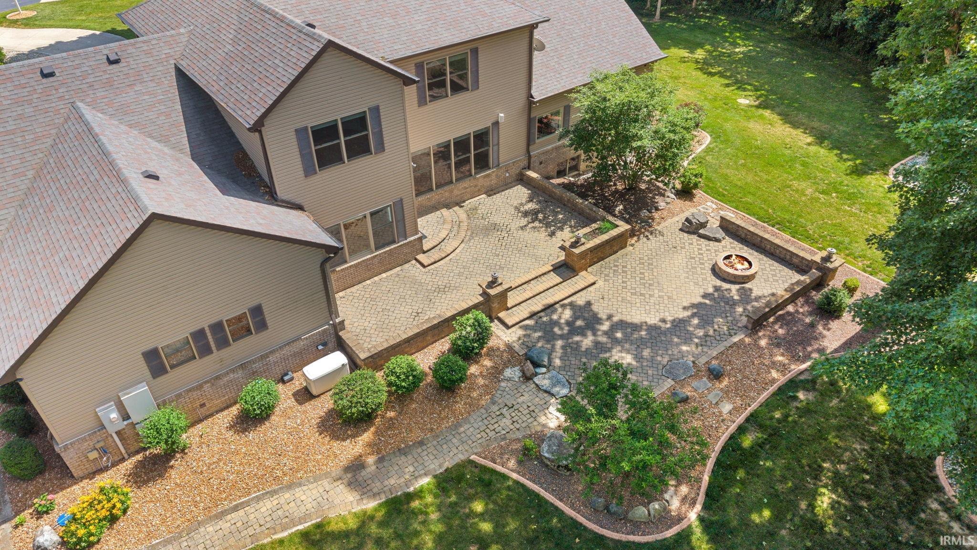
Attic Storage, Attic-Walk-up, Breakfast Bar, Built-In Speaker System, Built-In Bookcase, Built-In Entertainment Ct, Built-In Home Theatre, Ceiling-9+, Ceiling Fan(s), Ceilings-Vaulted, Countertops-Stone, Crown Molding, Detector-Smoke, Dryer Hook Up Gas/Elec, Eat-In Kitchen, Firepit, Foyer Entry, Garage Door Opener, Garden Tub, Generator Built-In, Generator-Whole House, Kennel, Kitchen Island, Landscaped, Pantry-Walk In, Patio Open, Porch Covered, Range/Oven Hook Up Gas, Six Panel Doors, Storm Doors, Twin Sink Vanity, Utility Sink, Wet Bar, Stand Up Shower, Tub and Separate Shower, Tub/Shower Combination, Workshop, Main Level Bedroom Suite, Formal Dining Room, Garage-Heated, Main Floor Laundry, Other-See Remarks, Custom Cabinetry, Jack & Jill Bath
Sale Includes
Dishwasher, Microwave, Refrigerator, Oven-Gas, Range-Gas
Property
| MLS # |
202623600 |
| Date Listed |
2026-06-16 |
| Status |
Active |
| Property Type |
Residential |
| Property SubType |
Site-Built Home |
| Finished Square Feet |
6,574 sqft |
| Total Square Feet |
7,010 sqft |
| New Construction |
No |
| Style |
Two Story |
| Type |
Site-Built Home |
| Basement |
Yes |
| Bedrooms |
6 |
| Bathrooms |
5 (4 Full, 1 Half) |
| Annual Taxes |
$6,152.48 |
| Year Taxes Payable |
2026 |
| Year Built |
2010 |
| Virtual Tour |
gentie-media-group.aryeo.com » |
| Days on Market |
108 |
| Homestead Year |
No |
Additional
| Design |
Traditional |
| Cooling |
Geothermal |
| Heating |
Geothermal |
| Garage |
Attached |
| Main Level Laundry |
Yes |
| Outbuilding |
Pole/Post Building, Outbuilding |
Room Dimensions
| Living Room |
22 × 17 |
Main Level |
| Dining Room |
13 × 12 |
Main Level |
| Family Room |
46 × 17 |
Basement Level |
| Kitchen |
27 × 13 |
Main Level |
| Den |
15 × 13 |
Basement Level |
| Master Bedroom |
23 × 16 |
Main Level |
| 2nd Bedroom |
14 × 13 |
Upper Level |
| 3rd Bedroom |
13 × 12 |
Upper Level |
| 4th Bedroom |
13 × 11 |
Upper Level |
| 5th Bedroom |
13 × 11 |
Upper Level |
| Recreation Room |
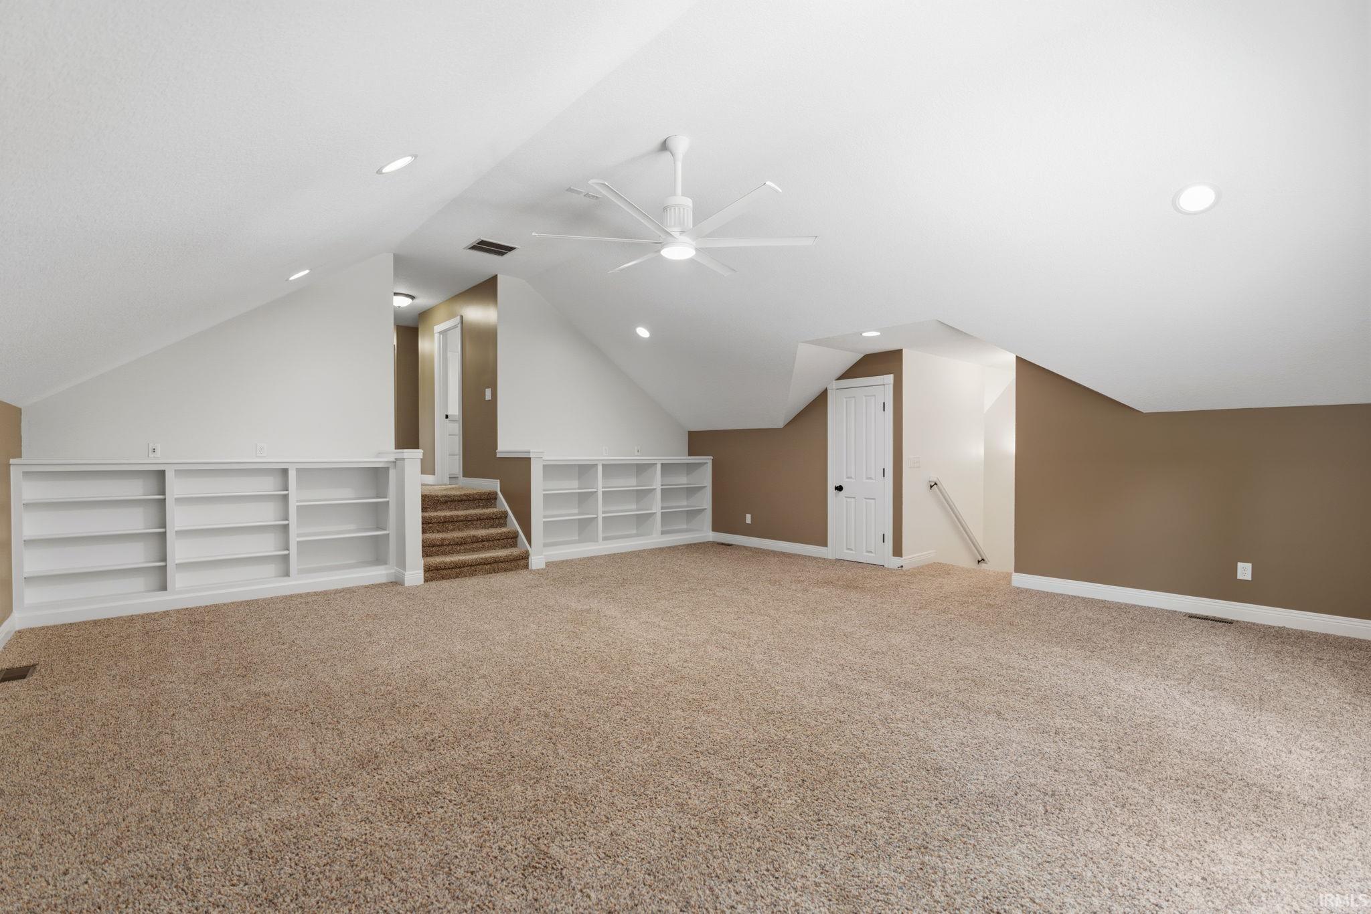
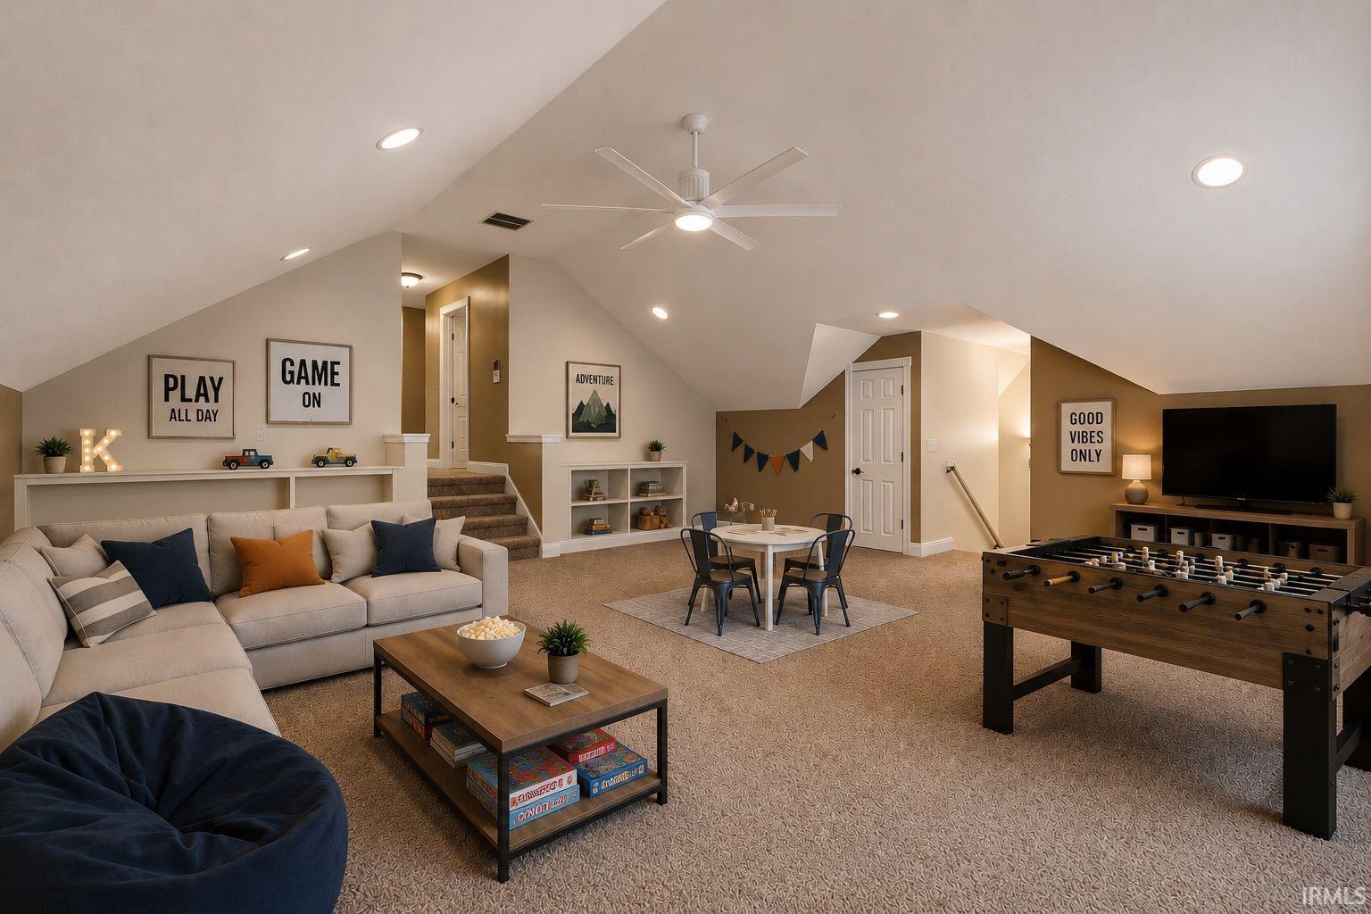
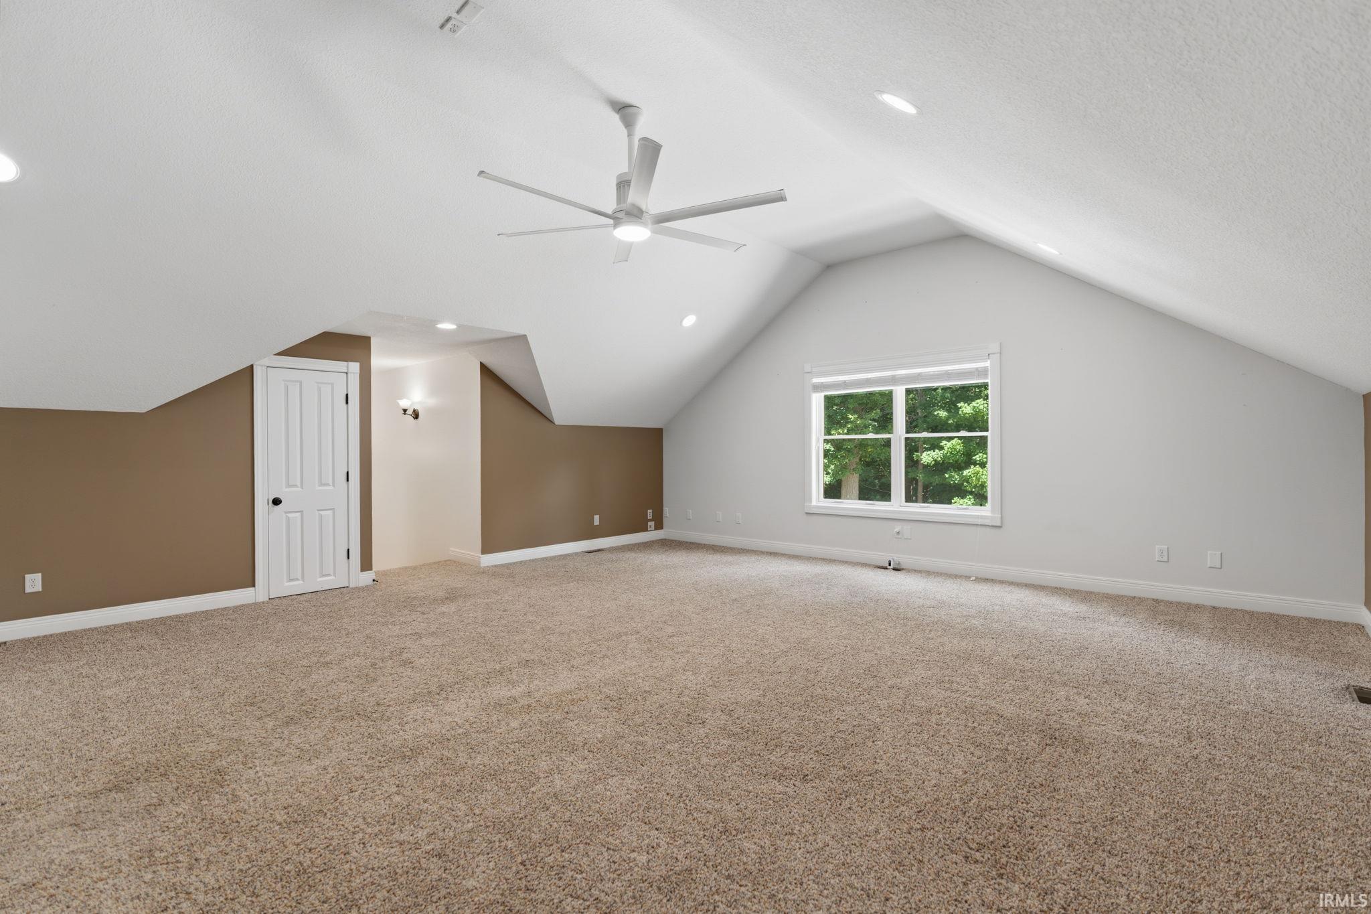
23 × 21 |
Upper Level |
| Extra Room |
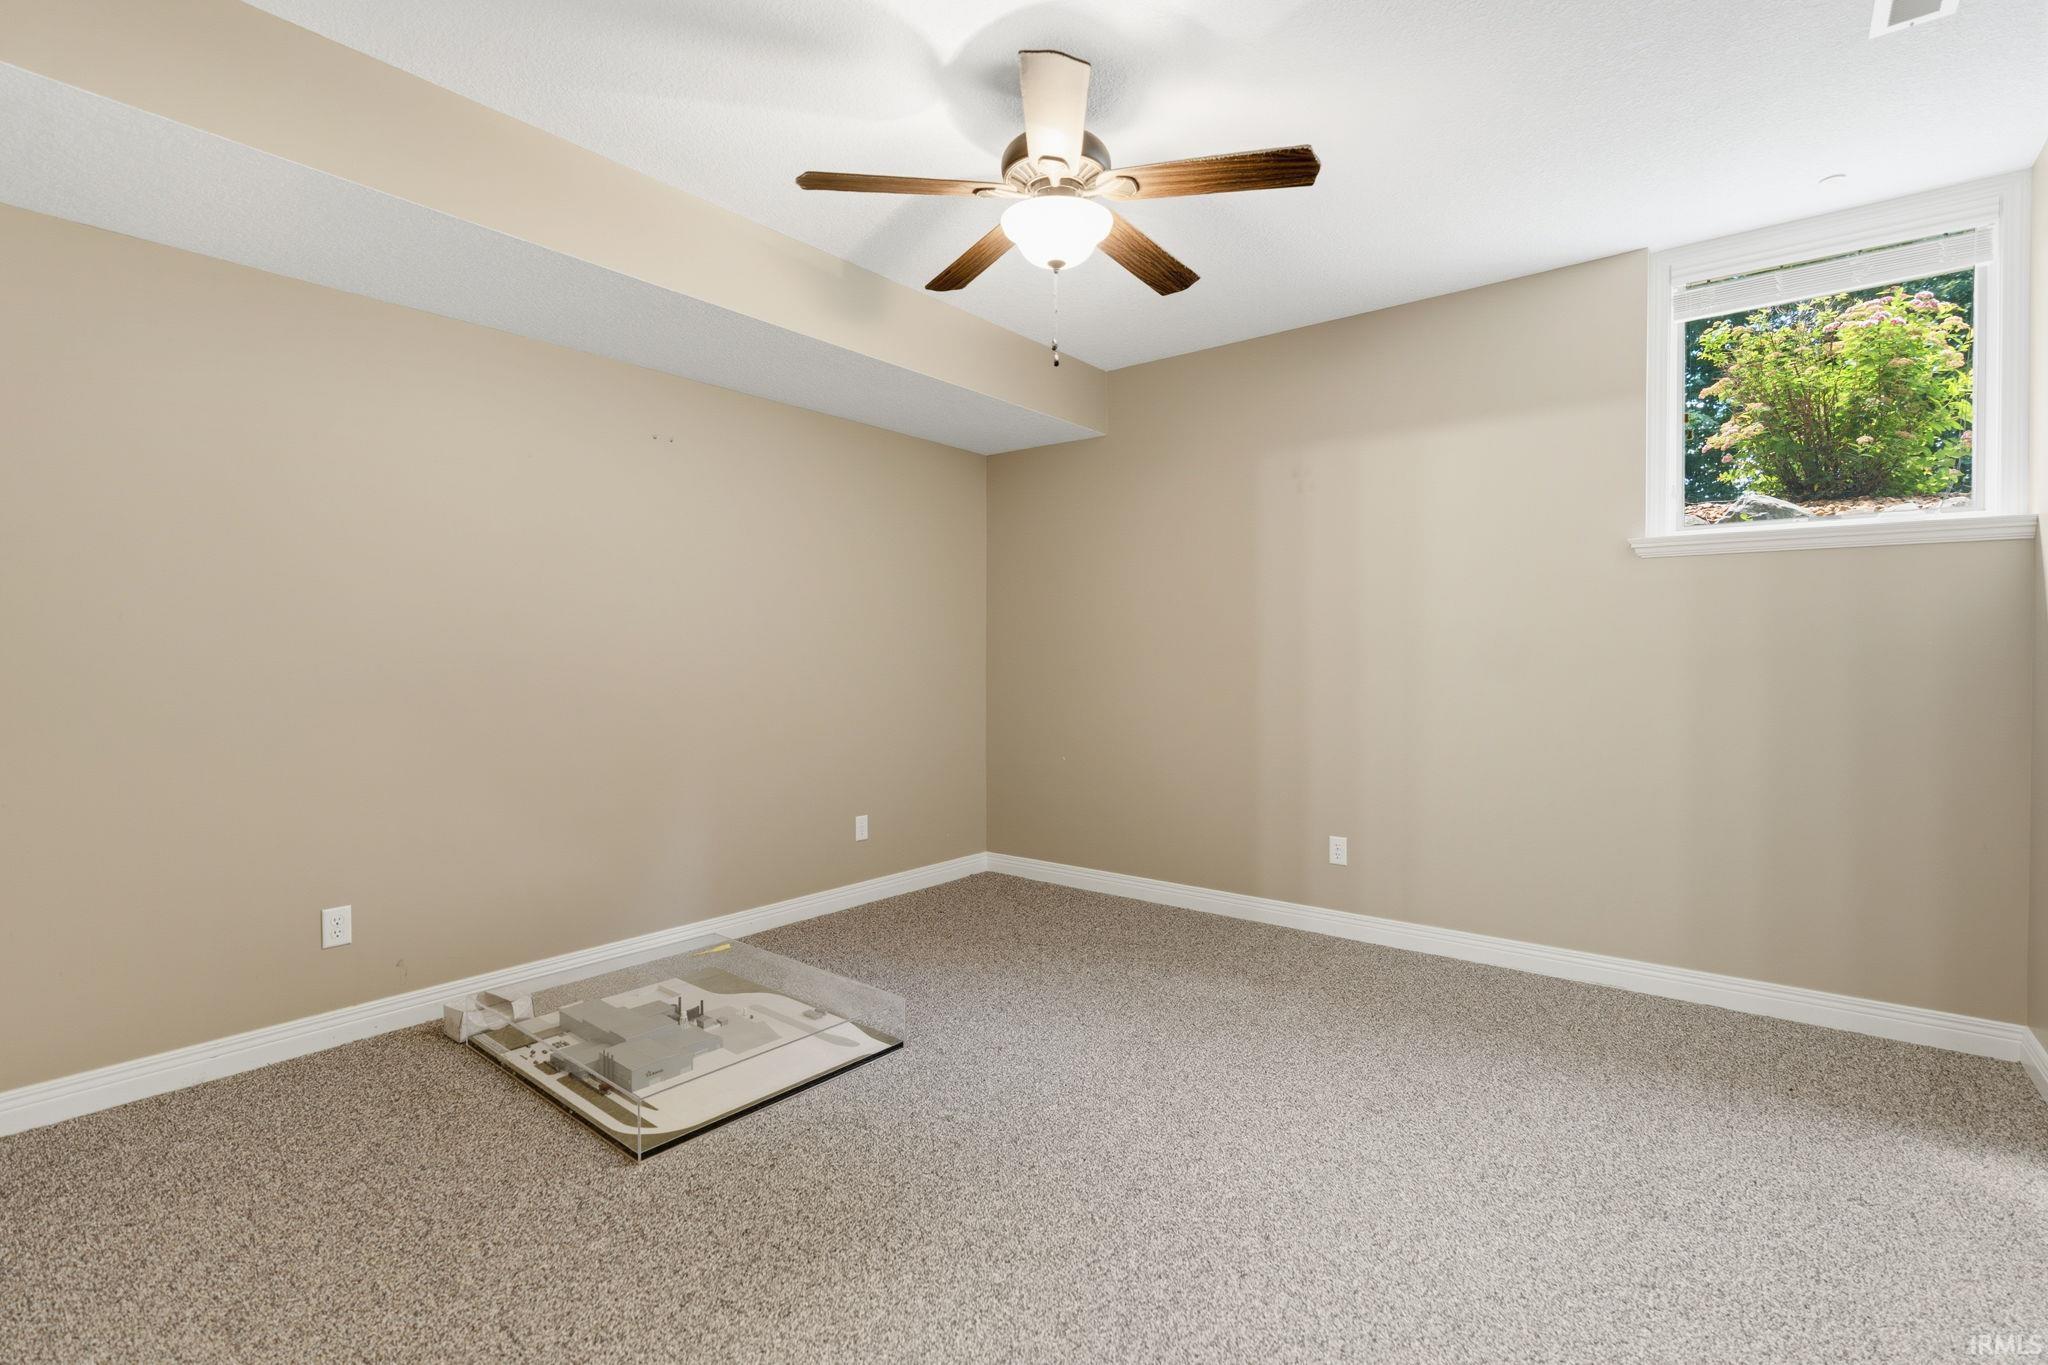
13 × 11 |
Main Level |
Bathroom Locations
| Full Baths |
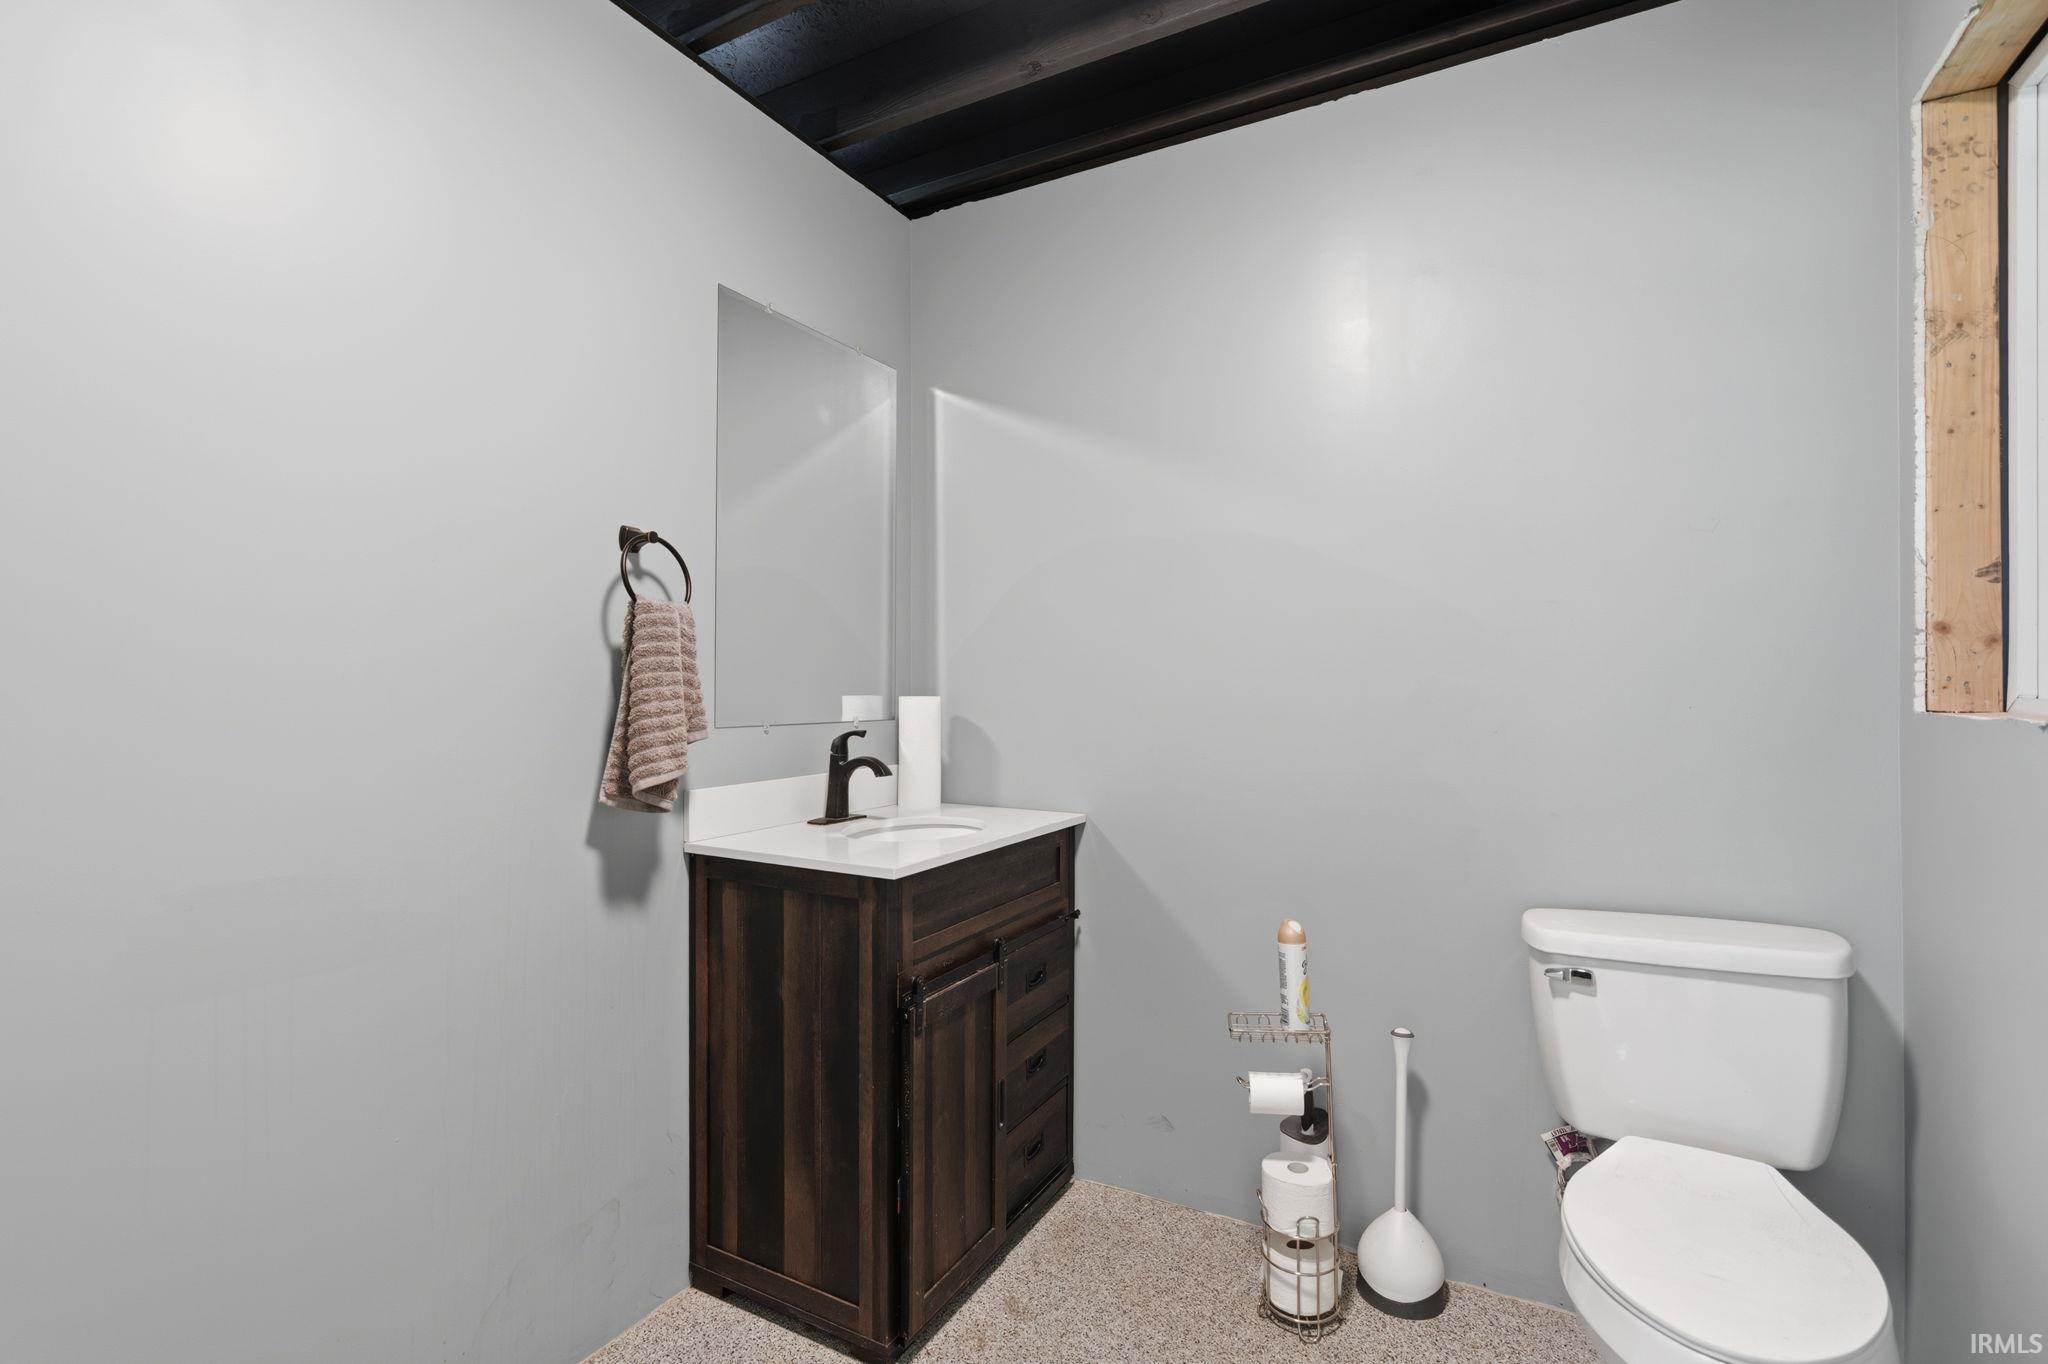
1 Main, 2 Upper, 1 Lower |
| Half Baths |
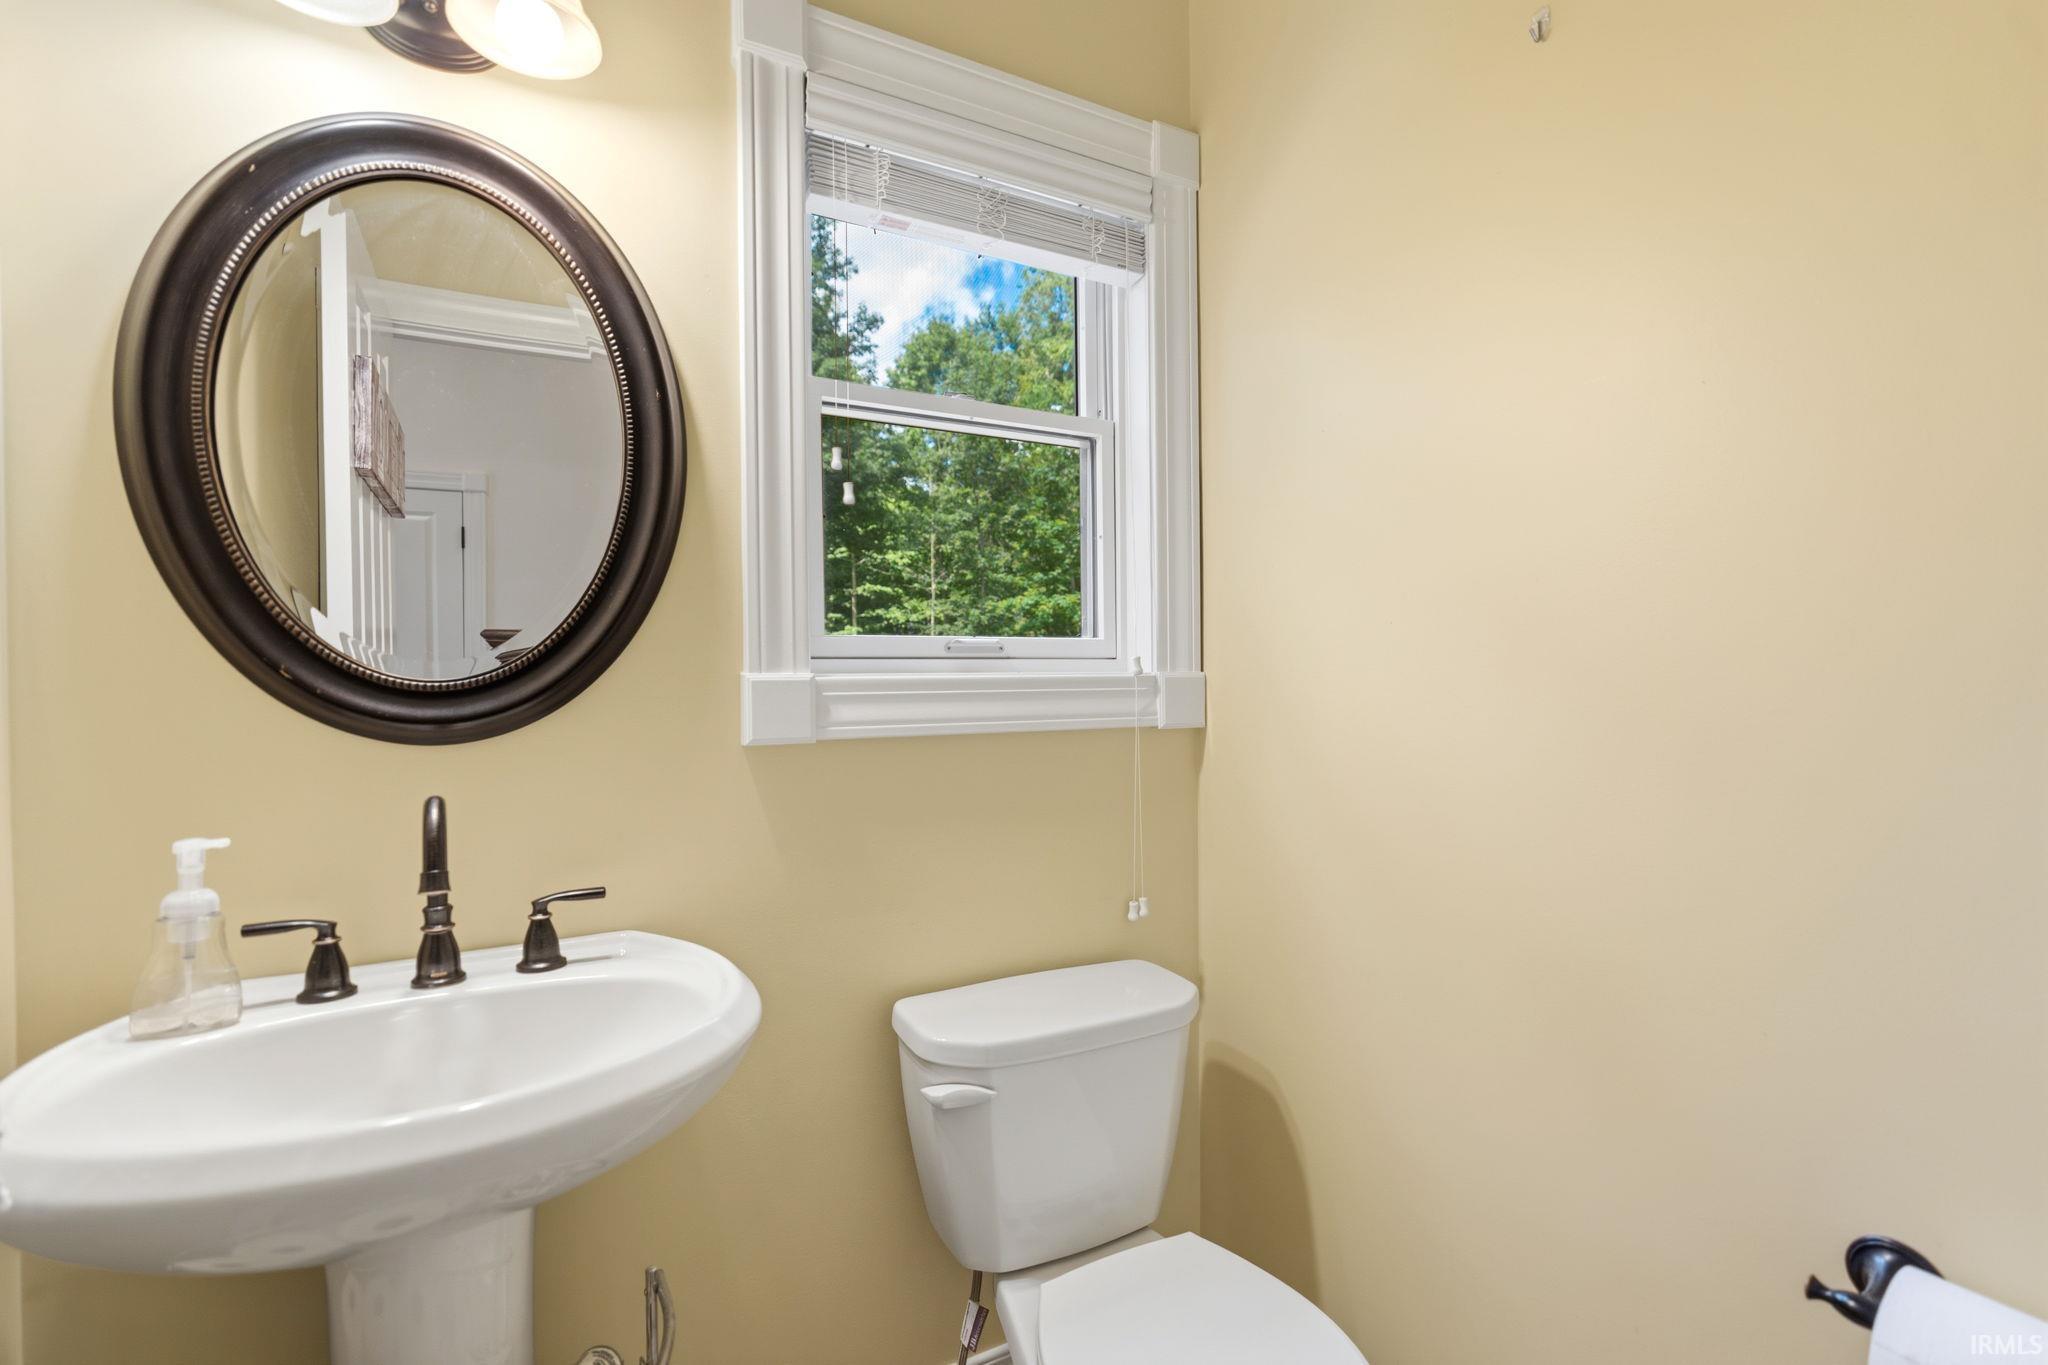
1 Main |
External Features
| Construction |
Site-Built Home |
| Exterior |
Brick,Vinyl |
| Lot Size |
1,001,880 sq ft |
| Acreage |
23.00 Acres |
| Lot Dimensions |
0x0 |
| Parking |
Yes |
| Out Buildings |
Pole/Post Building |
| Sewer |
Septic |
| Water |
Well |
| Fence |
None |
Location
| Area |
Wells County |
| County |
Wells |
| Subdivision |
None |
| Township |
Rock Creek |
| City |
Uniondale |
| State |
IN |
| Zip |
46791 |
Schools
| School District |
Northern Wells Community |
| Elementary |
Lancaster Central |
| Middle School |
Norwell |
| High School |
Norwell |
Financial
| Financing Terms |
Cash, Conventional, FHA, VA |
| Assoc. Dues |
$0.00 Not Applicable |