Property Description
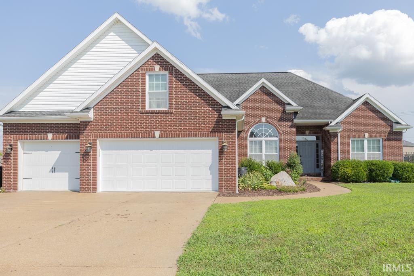
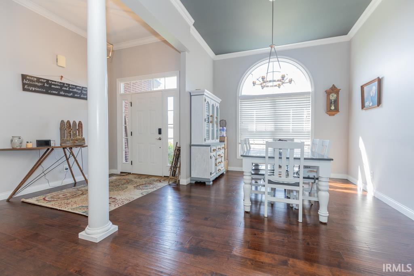
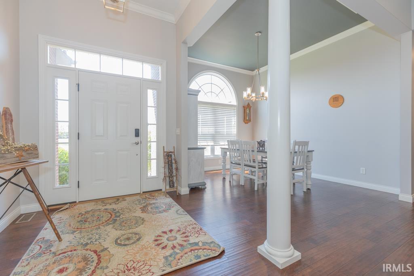
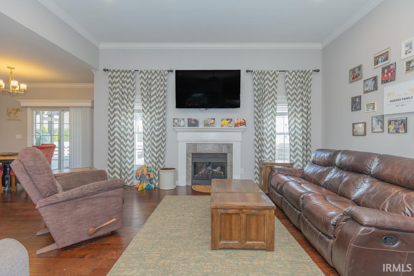
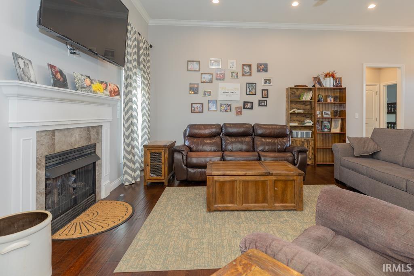
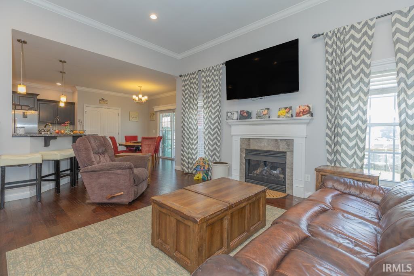
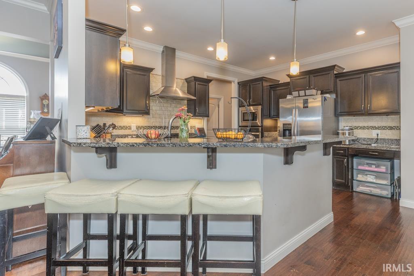
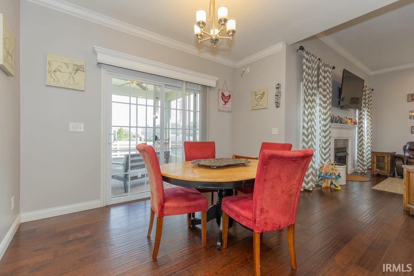
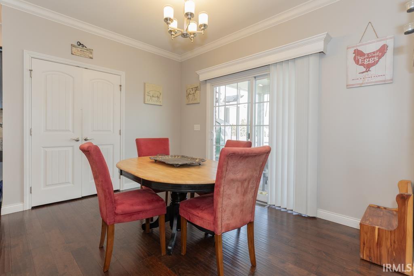
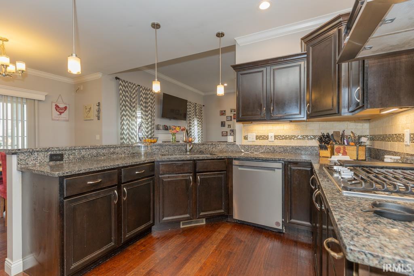
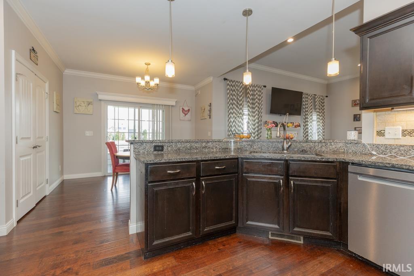
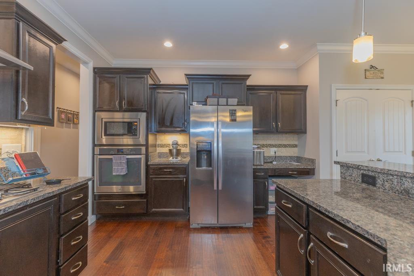
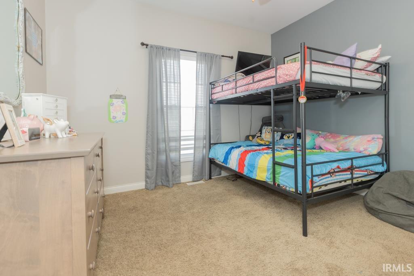
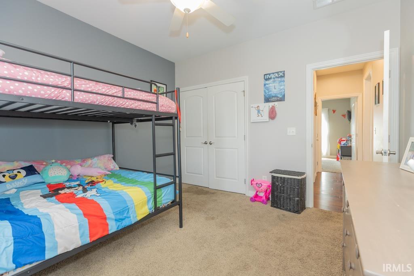
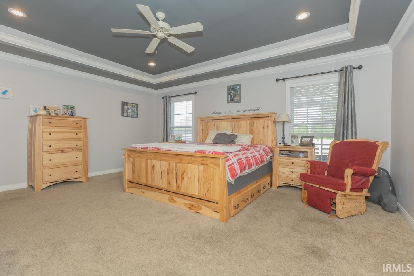
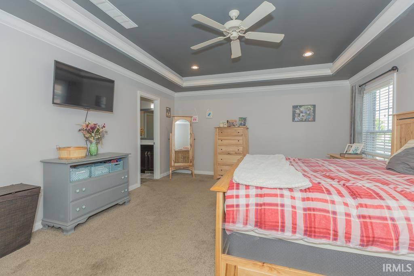
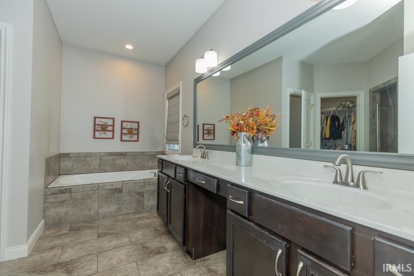
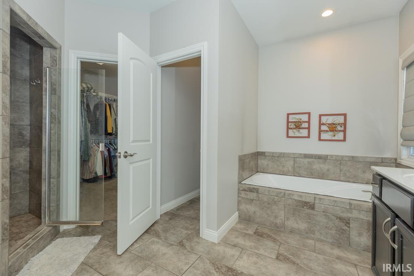
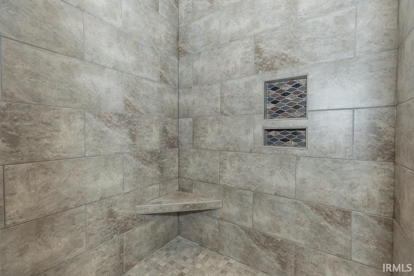
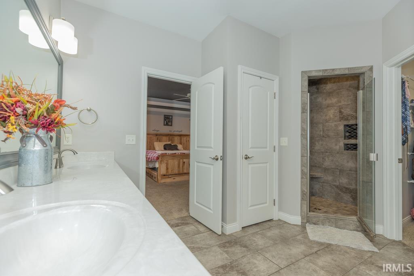
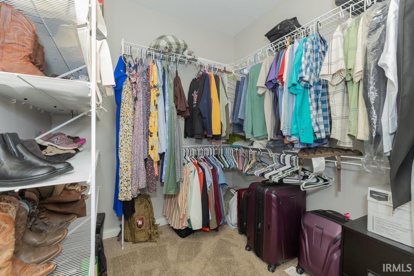
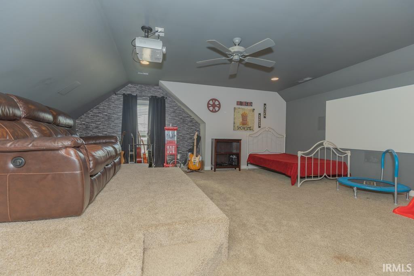
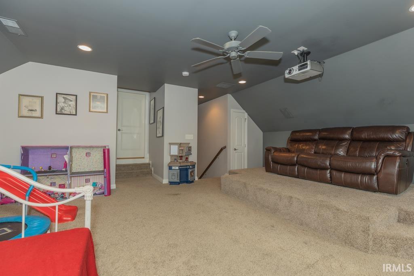
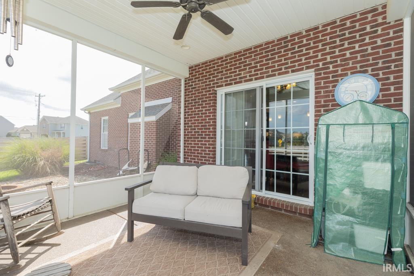
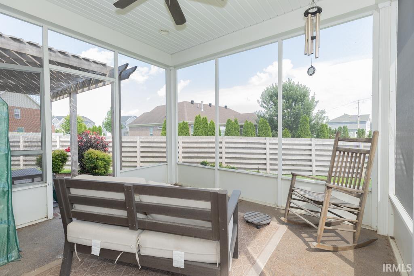
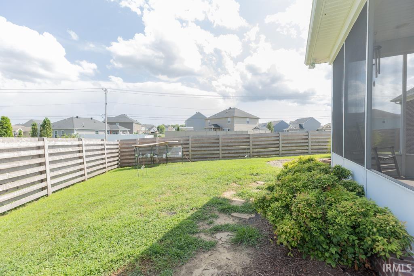
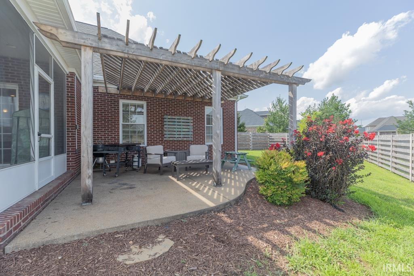
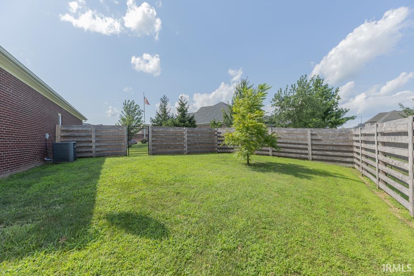
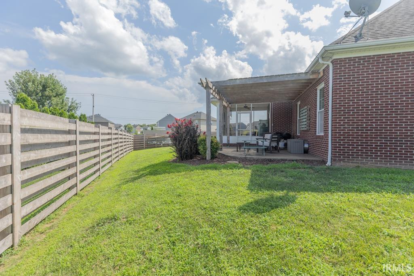
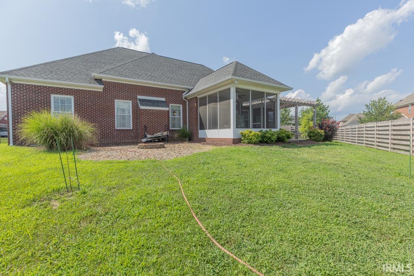
RARE NEWBURGH FIND...MINIUTES TO ALL CASTLE SCHOOLS AND SHOPPING...4-Bedroom or 3+ Bonus Room & 2.5 Baths + a 3-Car Garage...On a Safe & Private Cul-De-Sac Setting...Large Great Room has Fireplace and Vaulted Ceiling...Huge Bonus Room Features a Fully Equipped Theatre Room with Projector, Surround Sound and Screen...The Large Yard Features a Screened-In Porch + a Large Patio with a Pergola...There is a Formal Dining Room + a Large Breakfast Nook...The Main Bedroom Suite Features a Large Walk-in Closet + a Titled Shower and Whirlpool Tub...The Spacious Kitchen includes All Appliances, Pantry and Solid Surface Countertops...(13'x12') Screened Porch...Tons of Attic Storage...The List Goes On and On...2-10 Supreme Home Warranty in Place...Don't Miss Seeing This One!!
Directions
Hwy 261 East on Jenner, South on Anderson, East on Waterstone, South on Hannah
Amenities
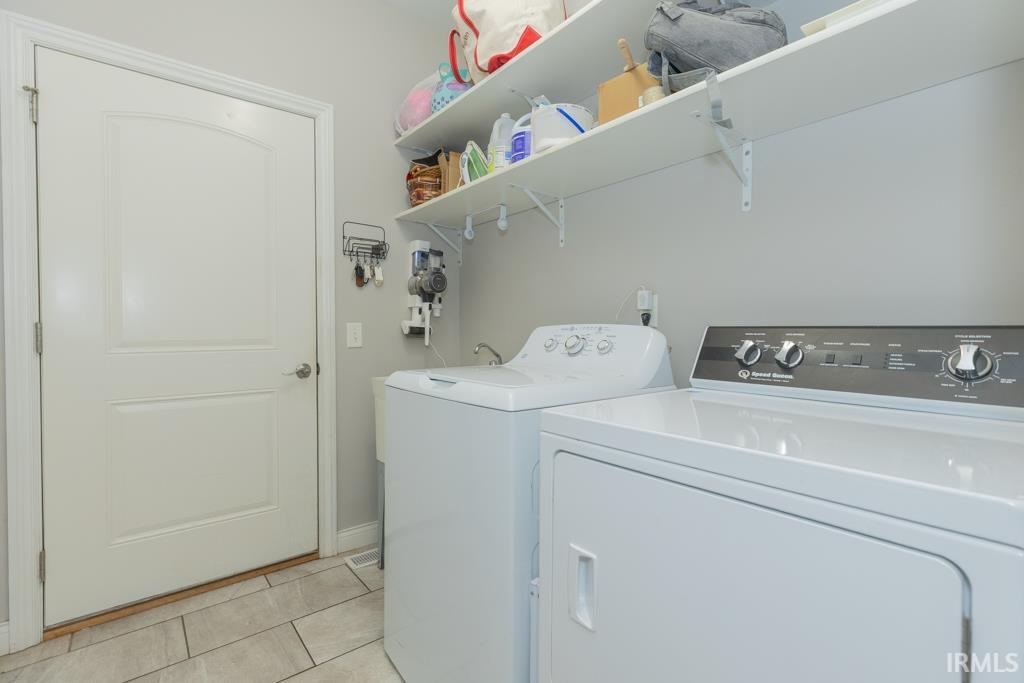
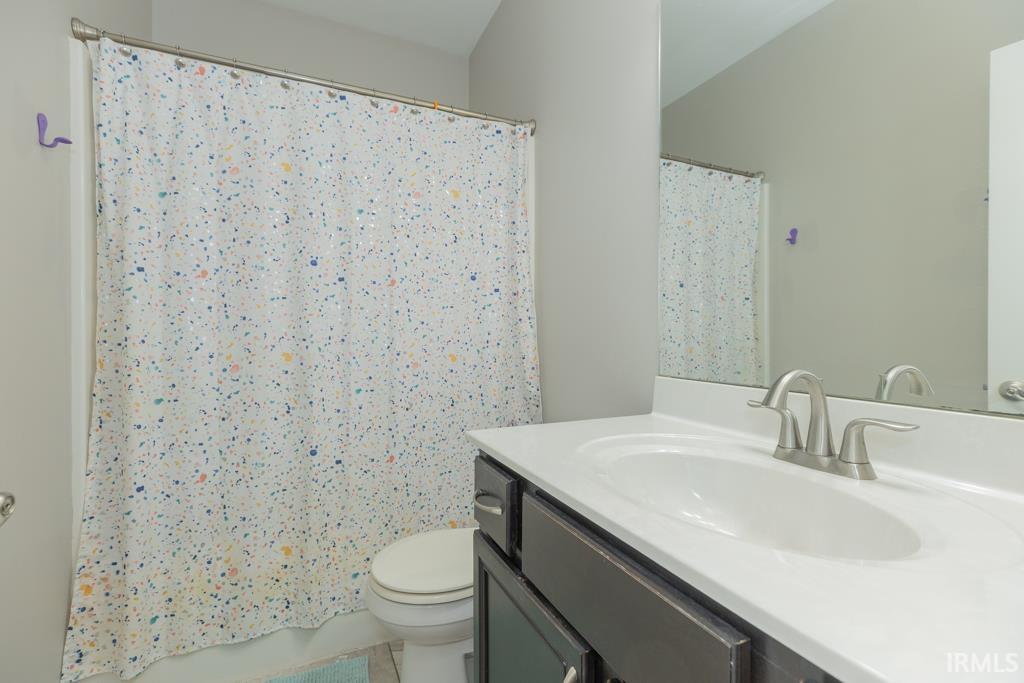
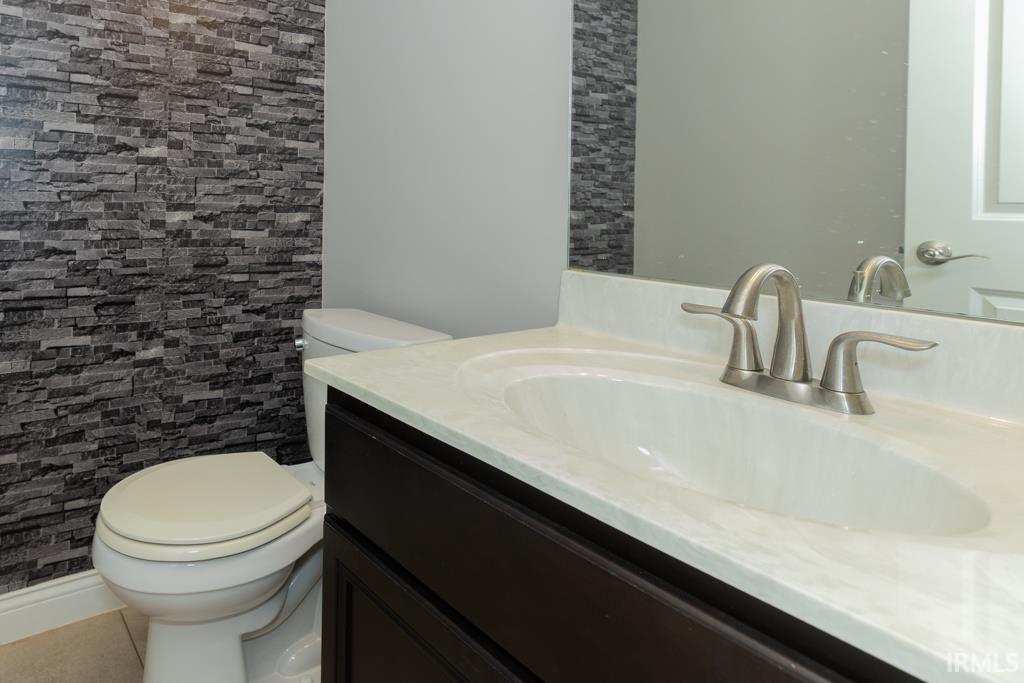
Attic Storage, Breakfast Bar, Built-In Home Theatre, Cable Available, Ceiling-Cathedral, Ceiling Fan(s), Closet(s) Walk-in, Countertops-Solid Surf, Detector-Smoke, Disposal, Eat-In Kitchen, Foyer Entry, Home Warranty Included, Patio Covered, Porch Enclosed, Porch Screened, Tub and Separate Shower, Tub/Shower Combination, Main Level Bedroom Suite, Formal Dining Room, Great Room, Main Floor Laundry, Sump Pump, Custom Cabinetry, Garage Utilities
Sale Includes
Dishwasher, Microwave, Refrigerator, Window Treatments, Cooktop-Gas, Oven-Electric, Sump Pump, Water Heater Gas, Window Treatment-Blinds
Property
| MLS # |
202623612 |
| Date Listed |
2026-06-16 |
| Status |
Active |
| Property Type |
Residential |
| Property SubType |
Site-Built Home |
| Square Feet |
2,563 sqft |
| New Construction |
No |
| Style |
One Story |
| Type |
Site-Built Home |
| Bedrooms |
4 |
| Bathrooms |
3 (2 Full, 1 Half) |
| Annual Taxes |
$2,577.00 |
| Year Taxes Payable |
2026 |
| Year Built |
2013 |
| Virtual Tour |
propertypanorama.com » |
| Days on Market |
110 |
| Homestead Year |
No |
Additional
| Design |
Ranch |
| Cooling |
Central Air |
| Heating |
Gas, Forced Air |
| Garage |
Attached |
| Hardwood Floors |
Yes |
| Main Level Laundry |
Yes |
Room Dimensions
| Living Room |
20 × 16 |
Main Level |
| Dining Room |
13 × 12 |
Main Level |
| Kitchen |
12 × 12 |
Main Level |
| Breakfast Area |
12 × 9 |
Main Level |
| Master Bedroom |
18 × 15 |
Main Level |
| 2nd Bedroom |
12 × 12 |
Main Level |
| 3rd Bedroom |
12 × 12 |
Main Level |
| 4th Bedroom |
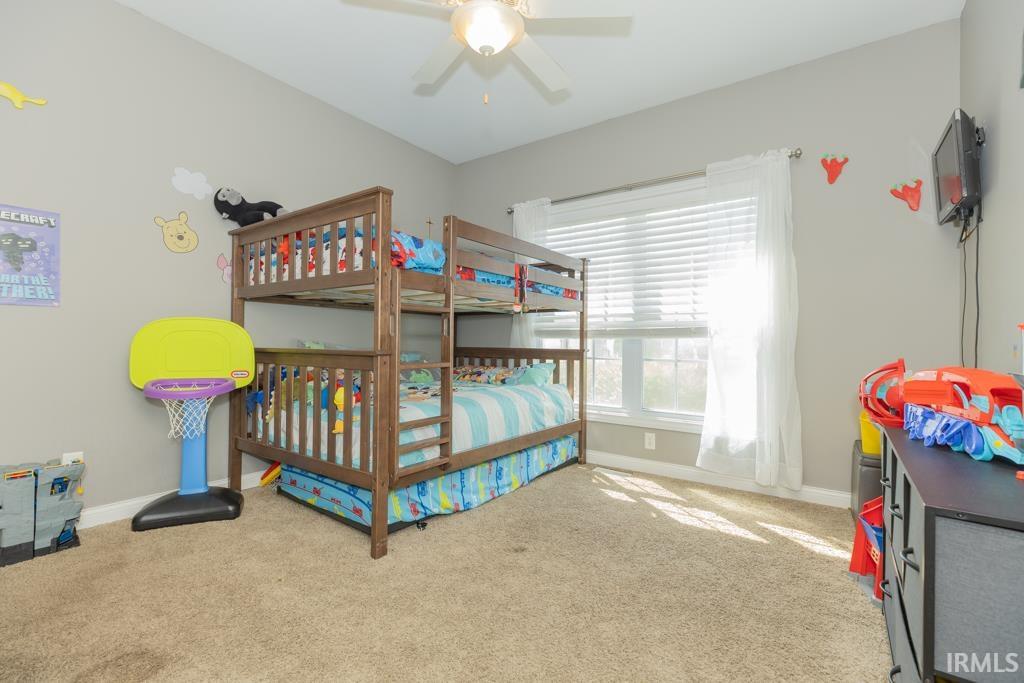
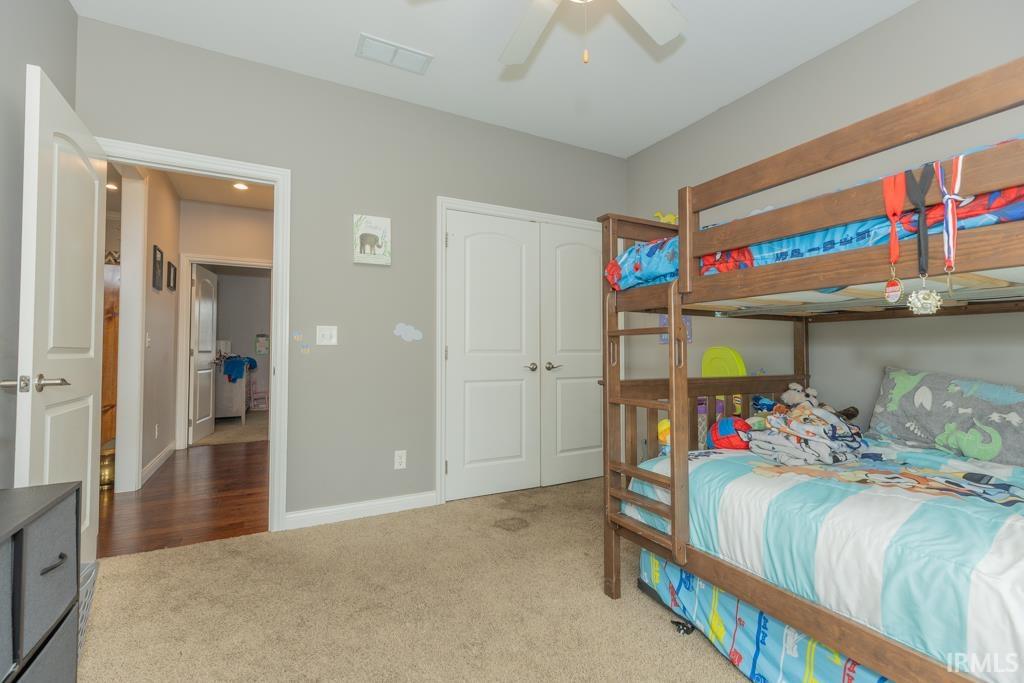
22 × 20 |
Upper Level |
| Extra Room |
22 × 20 |
Upper Level |
Bathroom Locations
| Full Baths |
2 Main |
| Half Baths |
1 Upper |
External Features
| Construction |
Site-Built Home |
| Exterior |
Brick |
| Lot Size |
15,682 sq ft |
| Acreage |
0.36 Acres |
| Lot Dimensions |
Irregular |
| Sewer |
Public |
| Water |
Public |
| Fence |
Full,Privacy |
Location
| Area |
Warrick County |
| Location |
City/Town/Suburb |
| County |
Warrick |
| Subdivision |
Waterstone Village |
| Township |
Ohio |
| City |
Newburgh |
| State |
IN |
| Zip |
47630 |
Schools
| School District |
Warrick County School Corp. |
| Elementary |
Castle |
| Middle School |
Castle North |
| High School |
Castle |
Financial
| Financing Terms |
Cash, Conventional, FHA, VA |
| Assoc. Dues |
$0.00 Not Applicable |