Property Description
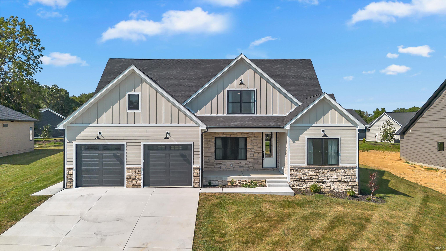
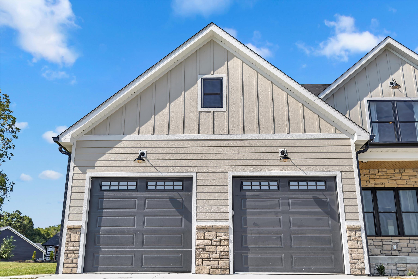
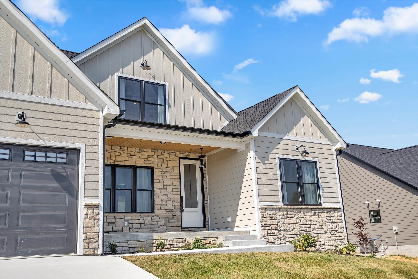
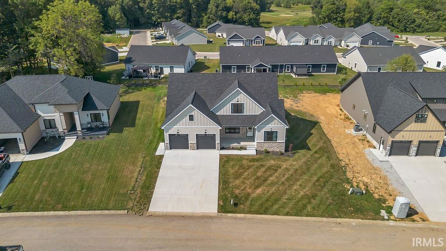
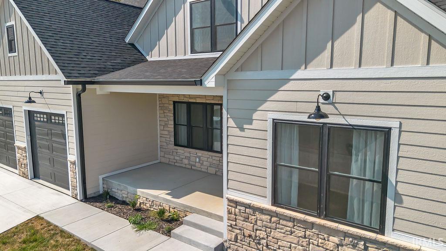
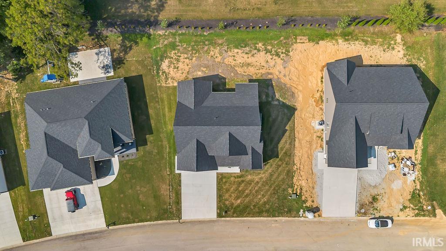
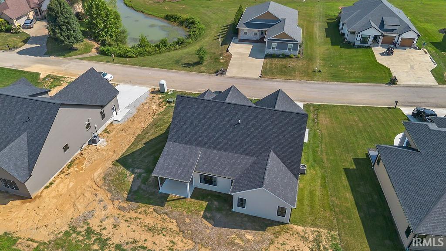
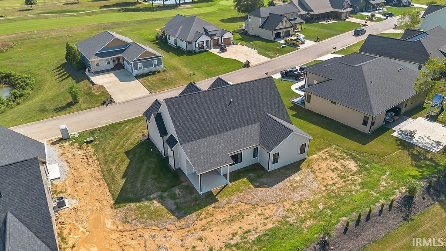
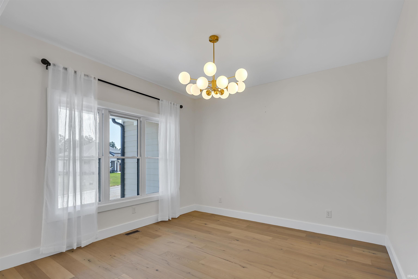
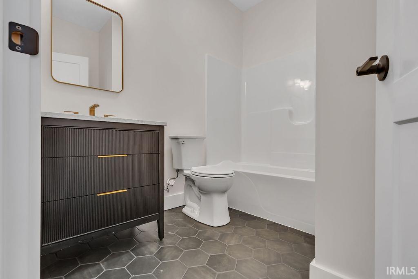
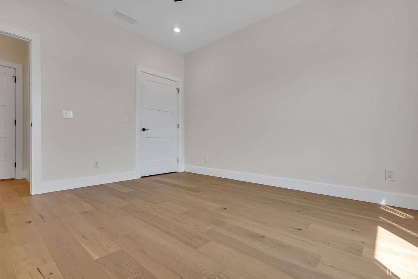
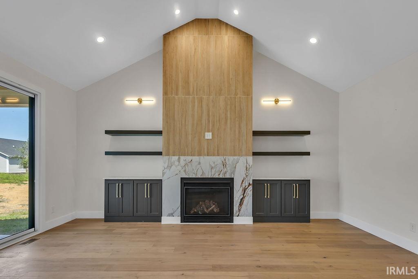
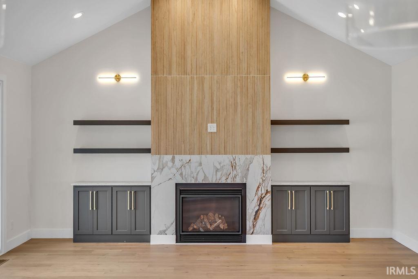
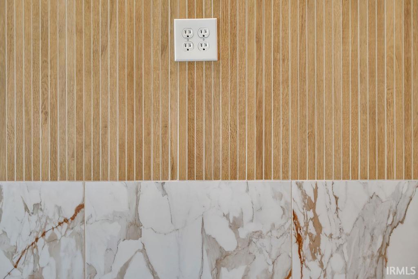
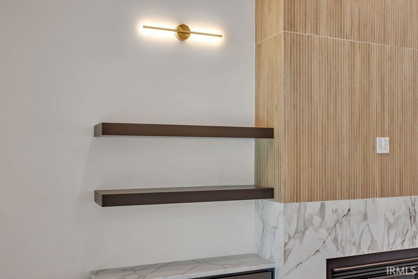
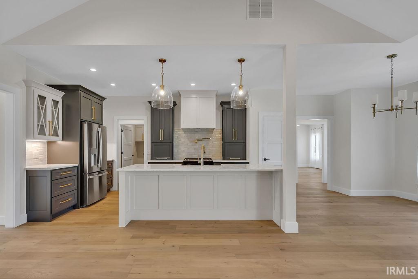
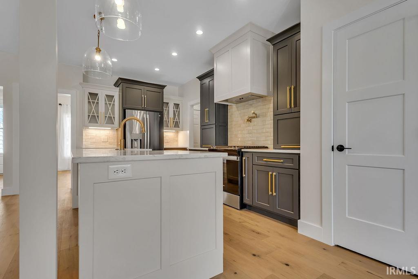
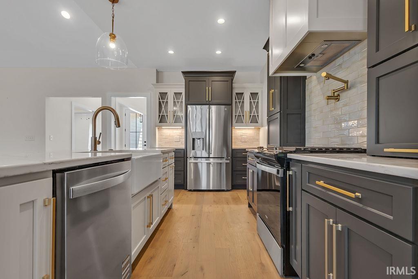
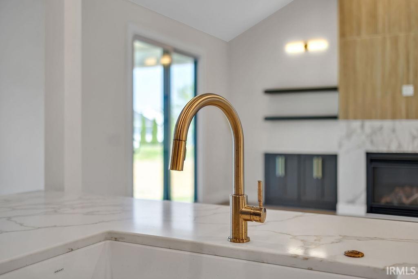
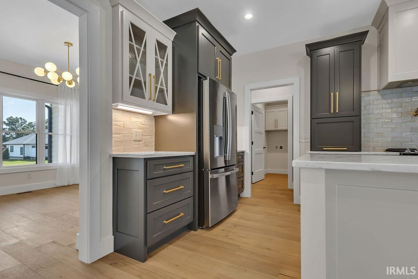
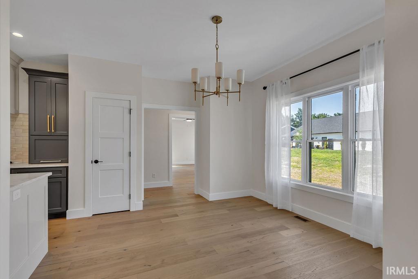
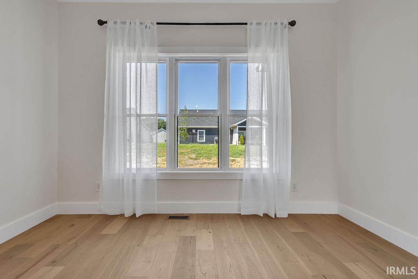
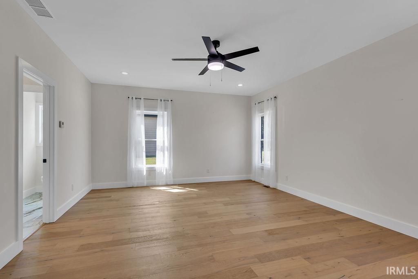
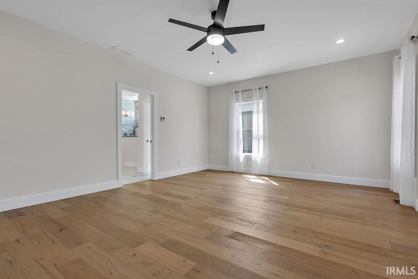
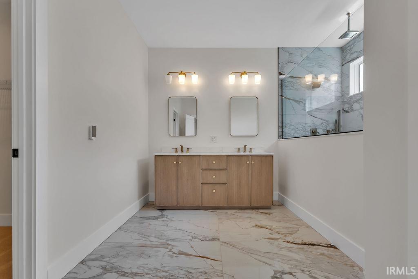
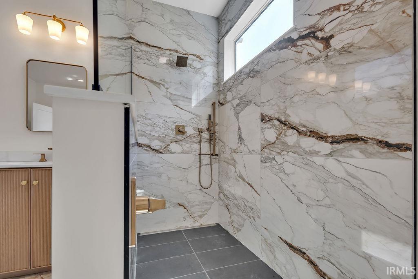
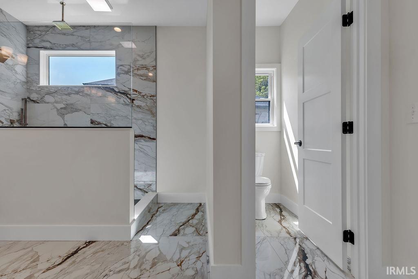
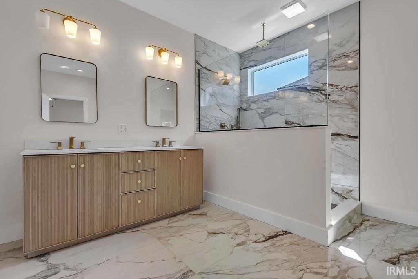
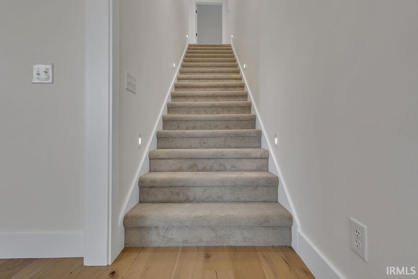
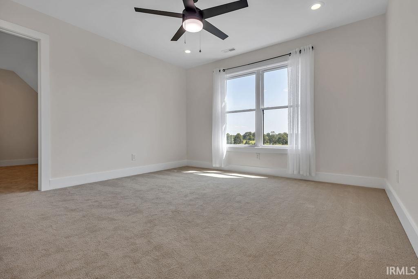
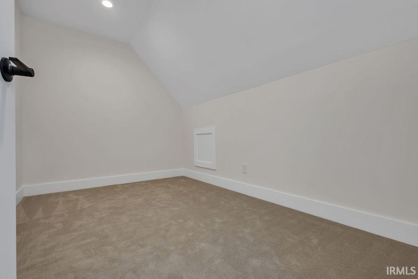
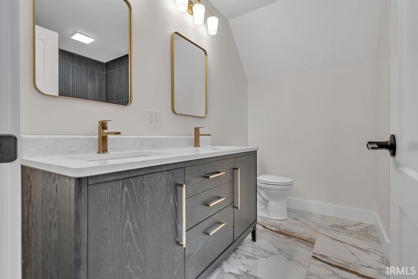
Nestled in the highly desirable Stonecrest neighborhood, this brand-new construction home offers 2,700 square feet of thoughtfully designed living space filled with luxurious upgrades. The open-concept floor plan features 4 bedrooms and 3 full baths, creating the perfect balance of comfort and functionality. The spacious primary suite is conveniently located just off the main entertaining area and features a spa-like en suite bath with radiant heated floors. With carefully planned spaces and upscale finishes throughout, this home is truly a must-see! Taxes are TBD. Seller is related to listing agent.
Directions
St Rd 37 North, Left on Old 37 at Judah, Left on Bennett Lane and go straight into Stonecrest, Right on Stonecrest Drive, Left on Spyglass Hill Dr, property is on the Right.
Amenities
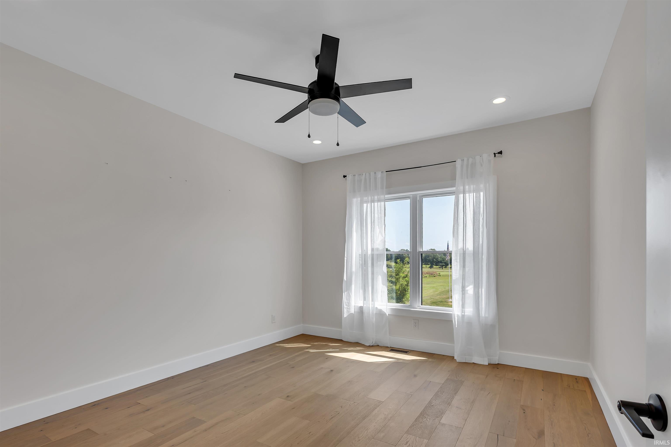
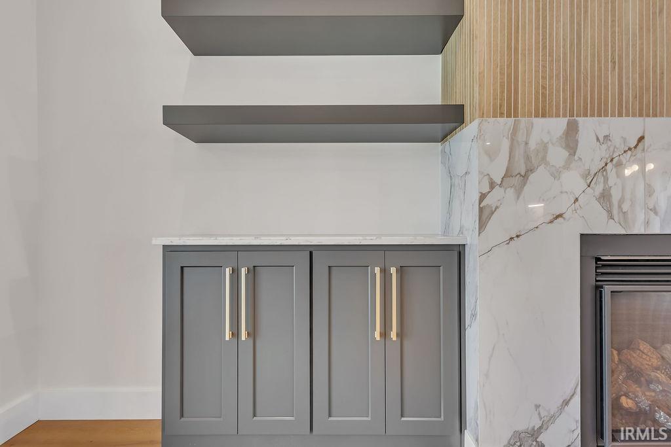
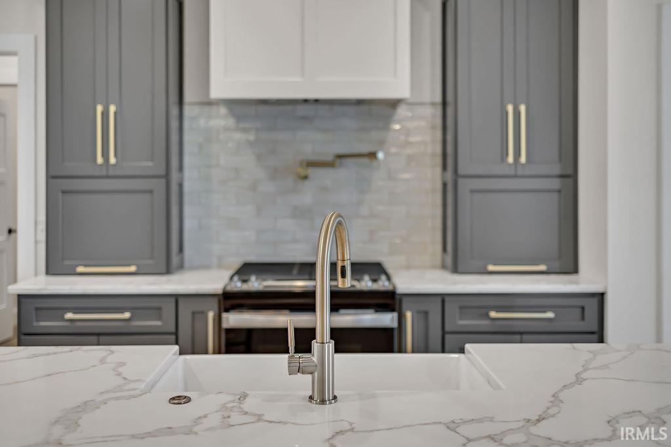
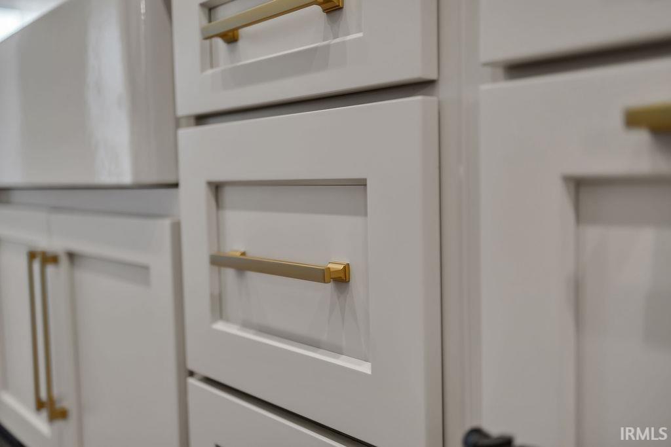
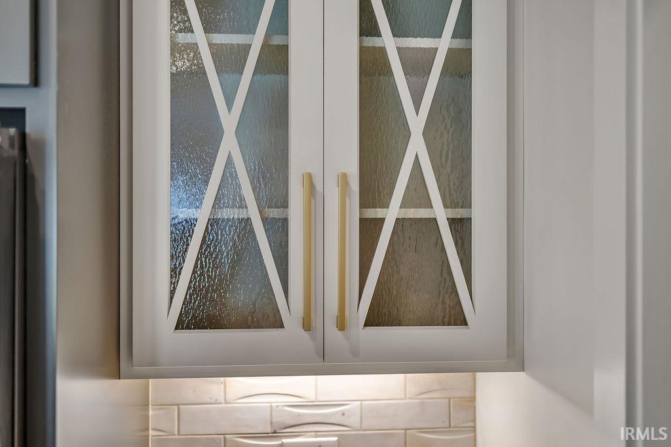
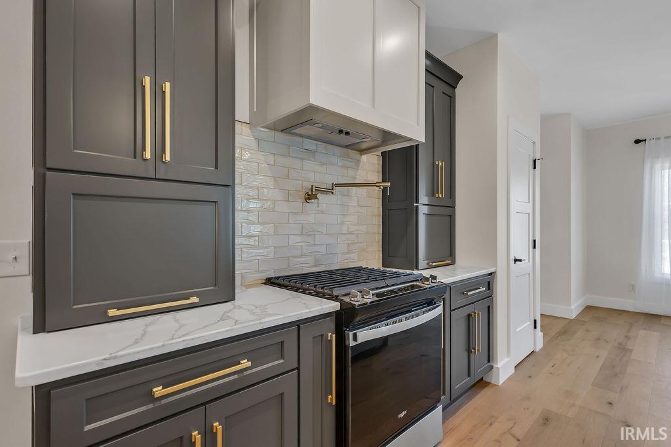
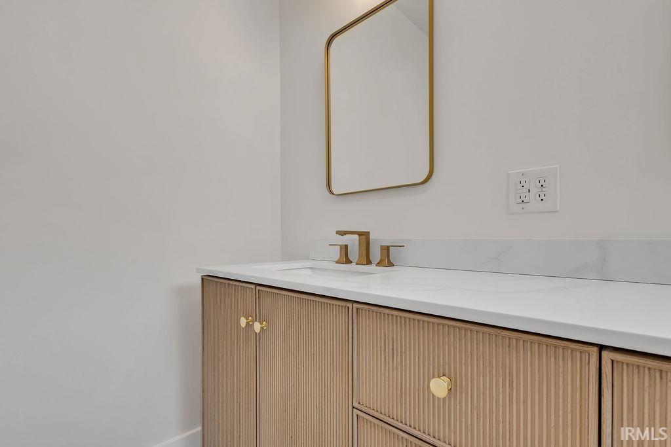
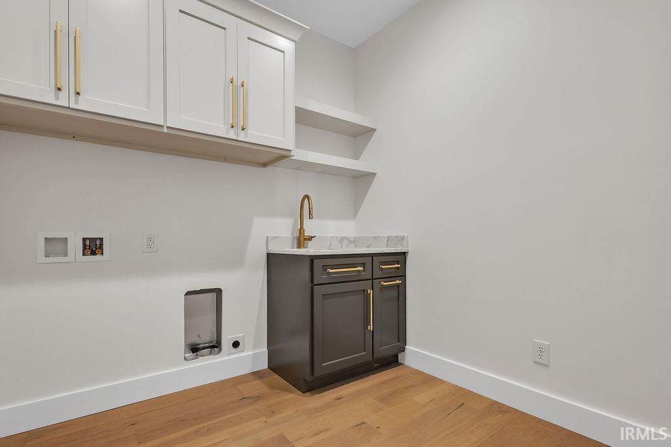
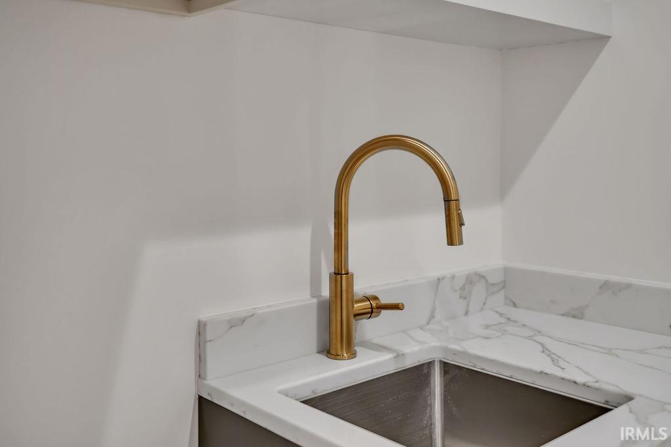
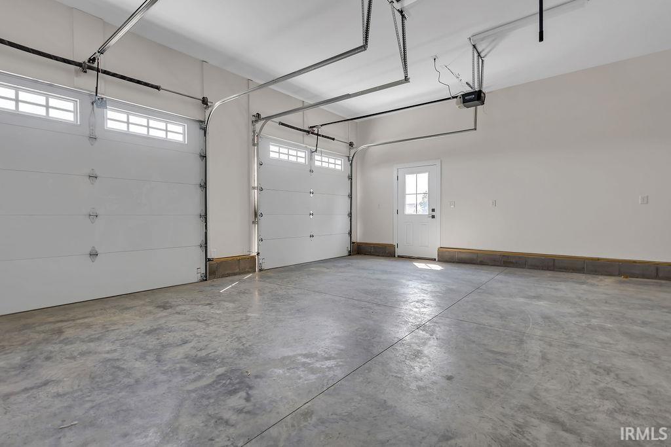
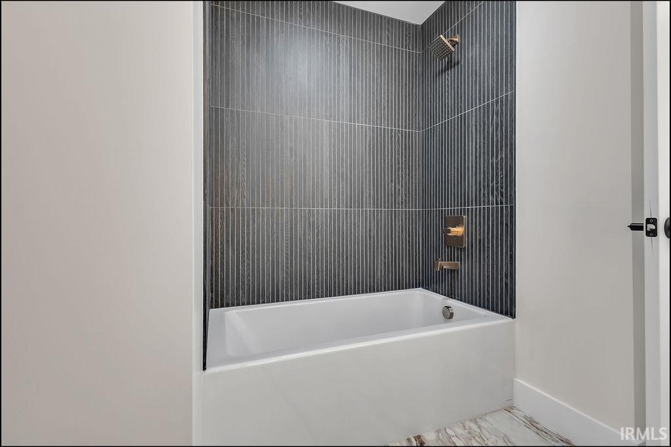
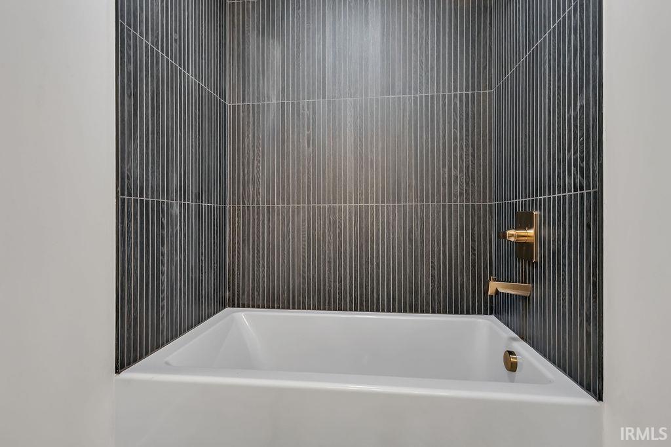
Breakfast Bar, Ceiling-Cathedral, Ceiling Fan(s), Closet(s) Walk-in, Countertops-Solid Surf, Disposal, Dryer Hook Up Electric, Foyer Entry, Garage Door Opener, Kitchen Island, Open Floor Plan, Patio Covered, Porch Covered, Range/Oven Hook Up Gas, Twin Sink Vanity, Utility Sink, Stand Up Shower, Tub/Shower Combination, Main Level Bedroom Suite, Main Floor Laundry, Washer Hook-Up, Custom Cabinetry
Sale Includes
Dishwasher, Refrigerator, Kitchen Exhaust Hood, Range-Gas, Water Heater Tankless
Property
| MLS # |
202623642 |
| Date Listed |
2026-06-15 |
| Status |
Active |
| Property Type |
Residential |
| Property SubType |
Site-Built Home |
| Square Feet |
2,760 sqft |
| New Construction |
Spec |
| Style |
Two Story |
| Type |
Site-Built Home |
| Bedrooms |
4 |
| Bathrooms |
3 |
| Annual Taxes |
$16.12 |
| Year Taxes Payable |
2026 |
| Year Built |
2026 |
| Builder Name |
Adam Chastain |
| Virtual Tour |
propertypanorama.com » |
| Days on Market |
110 |
| Homestead Year |
No |
Additional
| Cooling |
Central Air |
| Heating |
Gas, Forced Air |
| Garage |
Attached |
| Golf Course |
Yes |
| Hardwood Floors |
Yes |
| Main Level Laundry |
Yes |
Room Dimensions
| Living Room |
17 × 19 |
Main Level |
| Dining Room |
13 × 12 |
Main Level |
| Master Bedroom |
21 × 14 |
Main Level |
| 2nd Bedroom |
13 × 13 |
Main Level |
| 3rd Bedroom |
14 × 26 |
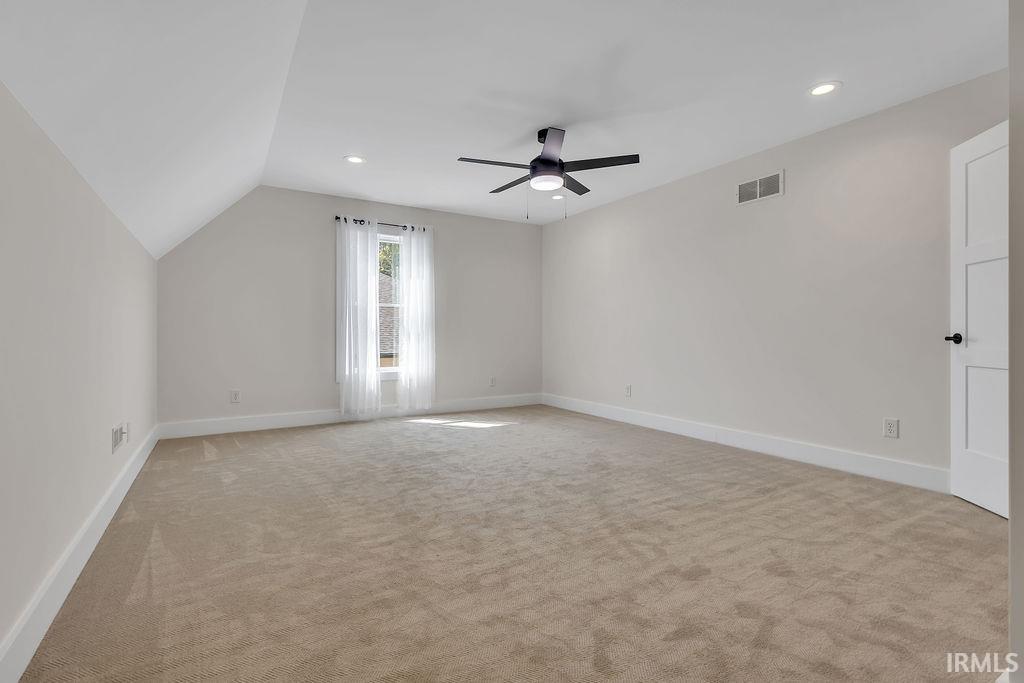
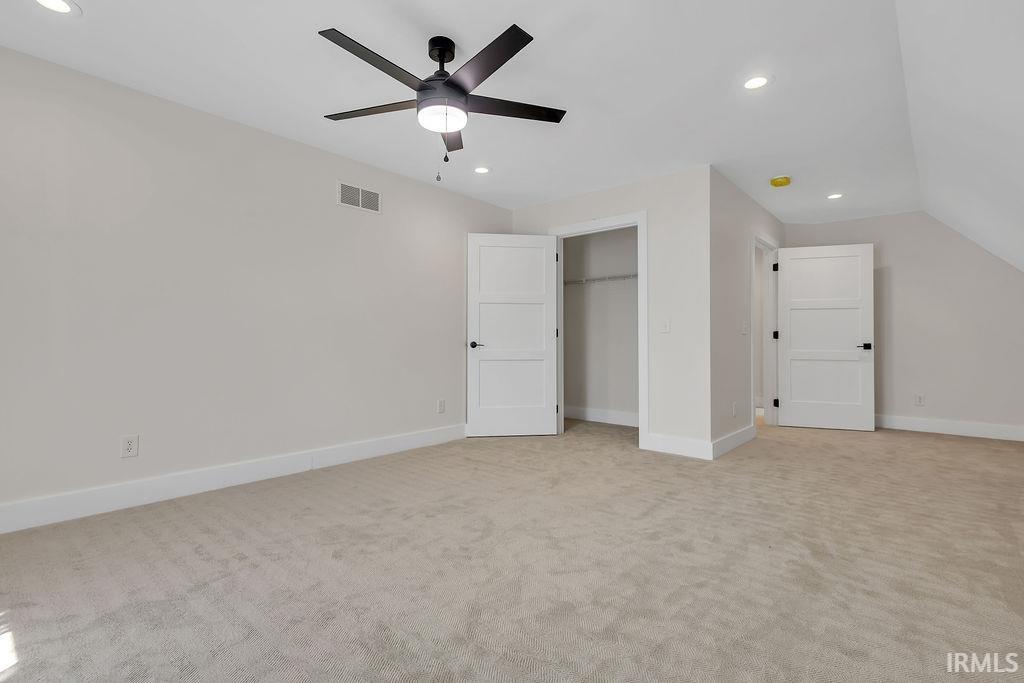
Upper Level |
| 4th Bedroom |
13 × 14 |
Upper Level |
Bathroom Locations
| Full Baths |
2 Main, 1 Upper |
External Features
| Construction |
Site-Built Home |
| Exterior |
Fiber Cement |
| Lot Size |
11,326 sq ft |
| Acreage |
0.26 Acres |
| Lot Dimensions |
Irregular |
| Sewer |
Regional |
| Water |
Public |
| Fence |
None |
Location
| Area |
Lawrence County |
| Location |
Rural Subdivision |
| County |
Lawrence |
| Subdivision |
Stone Crest / Stonecrest |
| Township |
Marshall |
| City |
Bedford |
| State |
IN |
| Zip |
47421 |
Schools
| School District |
North Lawrence Community Schools |
| Elementary |
Needmore |
| Middle School |
Bedford |
| High School |
Bedford-North Lawrence |
Financial
| Financing Terms |
Cash, Conventional, FHA, VA |
| Assoc. Dues |
$88.25 Monthly |