Property Description
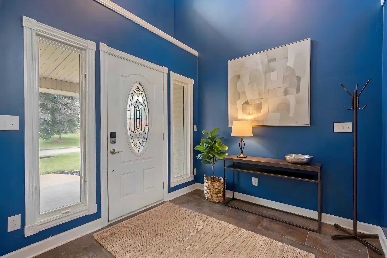
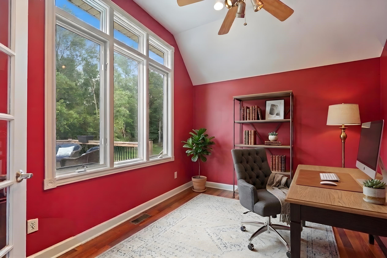
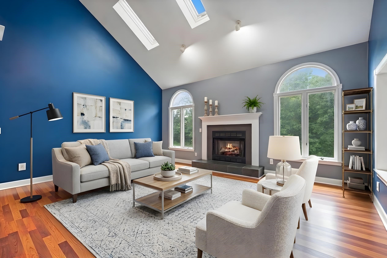
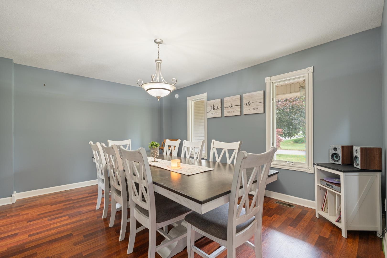
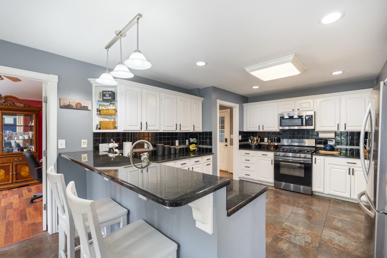
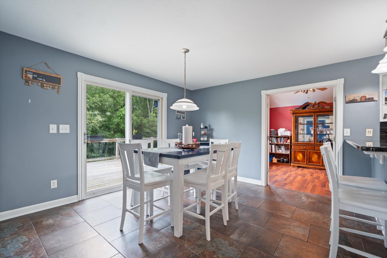
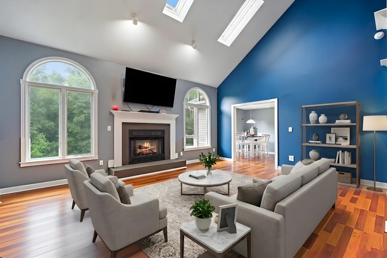
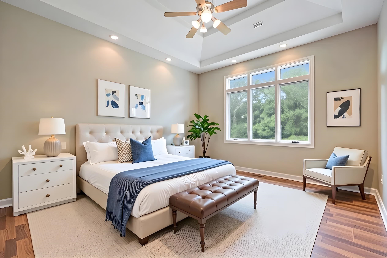
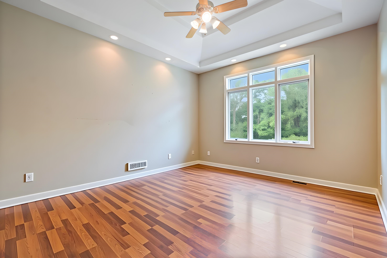
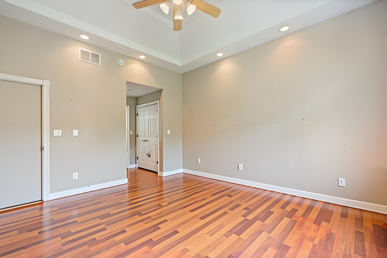
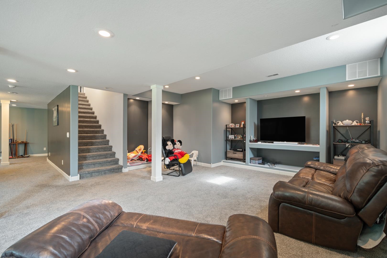
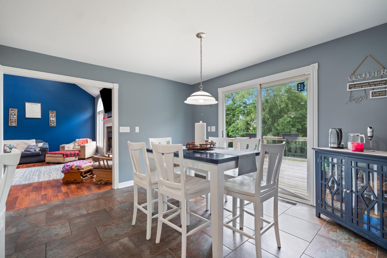
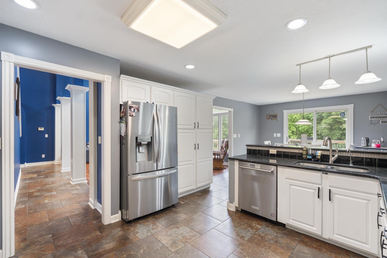
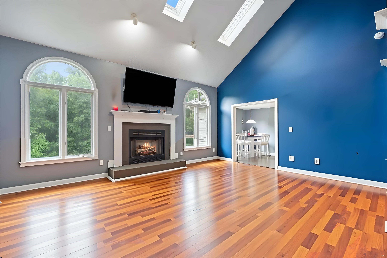
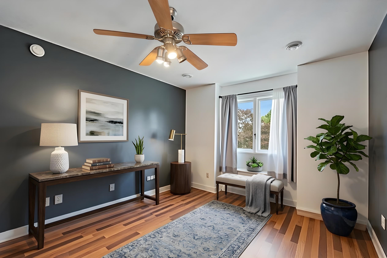
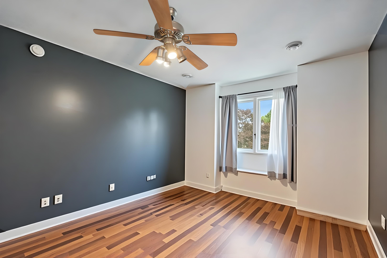
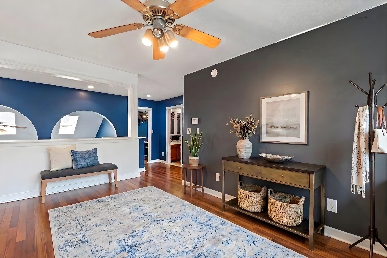
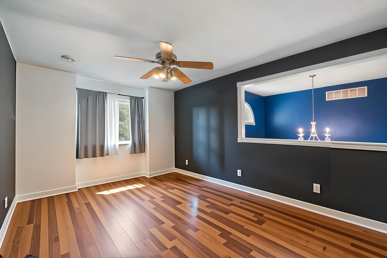
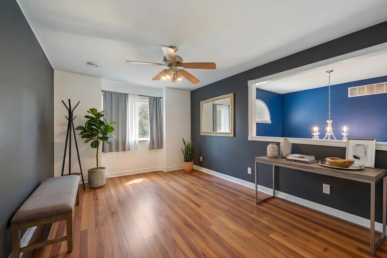
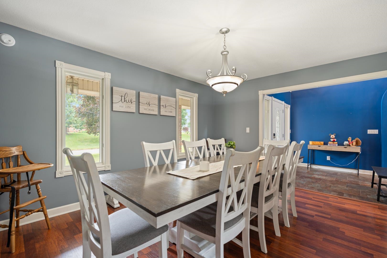
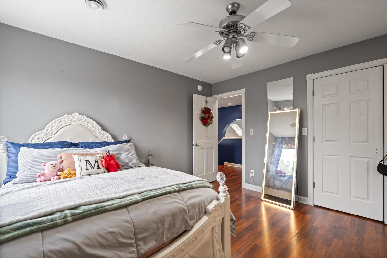
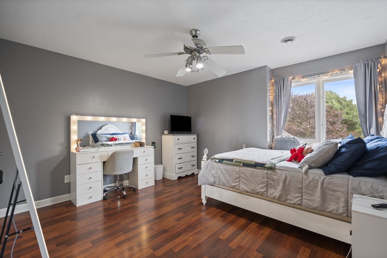
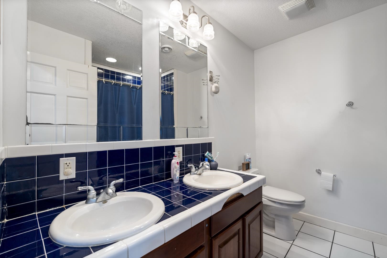
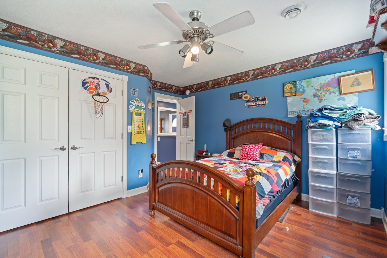
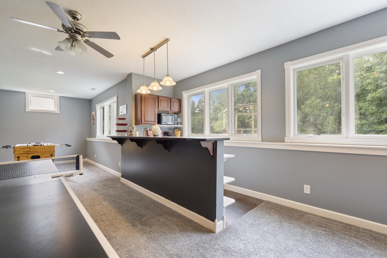
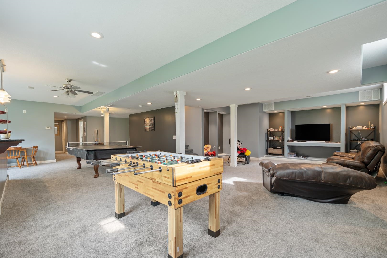
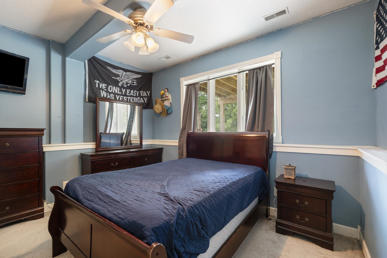
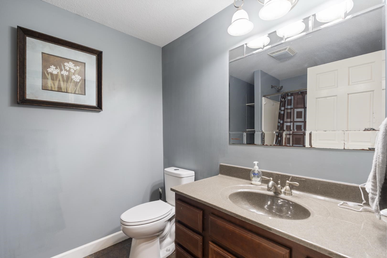
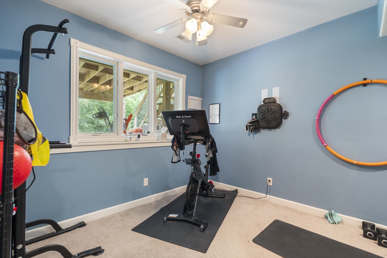
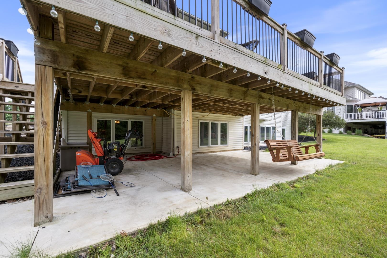
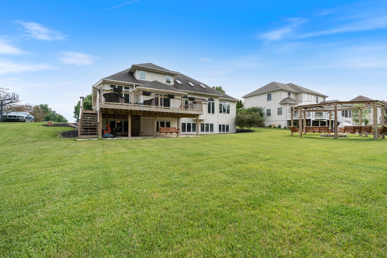
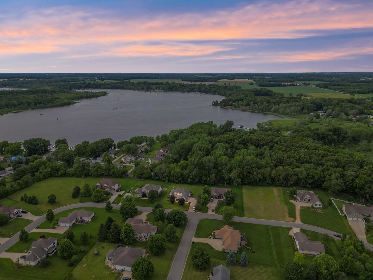
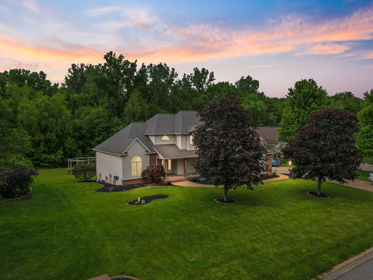
Welcome to 5185 N Sawgrass Lane in desirable Sawgrass Estates, conveniently located near Lake Tippecanoe and North Webster and within the highly sought-after Wawasee School District. This spacious 1½-story home with a fully finished lower level offers exceptional living space, quality updates, and a private setting at the back of the neighborhood, backing to a peaceful wooded area. From the moment you arrive, you’ll appreciate the inviting covered front porch and professionally landscaped yard. The expansive backyard is designed for entertaining and relaxation, featuring a custom-built fire pit area complete with multiple wood swings—perfect for evenings spent gathering with family and friends. The large lot also offers plenty of room for a future pool if desired. Inside, the spacious great room showcases a cozy fireplace and large windows that provide beautiful views of the backyard. The main level features a spacious primary suite, a formal dining room off the foyer, an office or study, a convenient laundry room off kitchen and garage, and laminate wood flooring throughout much of the home. The kitchen comes fully equipped with all appliances remaining, making this home truly move-in ready. Upstairs, you’ll find two additional bedrooms, a full bath, and a versatile loft area that can easily serve as a second living space, playroom, home office, or hobby area. The finished lower level expands your living and entertaining options with brand-new carpet, custom built-ins, a spacious TV and recreation area, wet bar with kitchenette, exercise room, additional bedroom, full bath, and ample storage space. Recent mechanical updates provide added peace of mind, including a newer furnace, central air conditioning system, and water heater, all replaced within the last few years. Offering generous living space, a private wooded backdrop, and an ideal location close to area lakes, recreation, and schools, this exceptional Sawgrass Estates property is ready to welcome you home.
Directions
Armstrong Road to Sawgrass Estates, Follow to sign on left in back of addition
Amenities
1st Bdrm En Suite, Bar, Breakfast Bar, Ceiling-9+, Ceiling-Tray, Ceiling Fan(s), Ceilings-Vaulted, Closet(s) Walk-in, Countertops-Solid Surf, Crown Molding, Deck Open, Detector-Smoke, Dryer Hook Up Electric, Firepit, Foyer Entry, Garden Tub, Irrigation System, Landscaped, Natural Woodwork, Open Floor Plan, Porch Covered, Range/Oven Hook Up Gas, Rough-In Bath, Split Br Floor Plan, Utility Sink, Kitchenette, Stand Up Shower, Tub and Separate Shower, Tub/Shower Combination, Main Level Bedroom Suite, Formal Dining Room, Garage-Heated, Great Room, Main Floor Laundry, Sump Pump, Washer Hook-Up, Custom Cabinetry
Sale Includes
Dishwasher, Microwave, Refrigerator, Washer, Window Treatments, Dryer-Electric, Oven-Gas, Radon System, Range-Gas, Sump Pump, Water Heater Gas, Water Softener-Owned
Property
| MLS # |
202623646 |
| Date Listed |
2026-06-16 |
| Status |
Cont-AccptngBackupOffers |
| Property Type |
Residential |
| Property SubType |
Site-Built Home |
| Finished Square Feet |
4,462 sqft |
| Total Square Feet |
4,702 sqft |
| New Construction |
No |
| Style |
Two Story |
| Type |
Site-Built Home |
| Basement |
Yes |
| Bedrooms |
4 |
| Bathrooms |
4 (3 Full, 1 Half) |
| Annual Taxes |
$2,489.44 |
| Year Taxes Payable |
2026 |
| Year Built |
2002 |
| Days on Market |
108 |
| Homestead Year |
No |
Additional
| Design |
Other |
| Cooling |
Central Air |
| Heating |
Gas, Forced Air |
| Garage |
Attached |
| Main Level Laundry |
Yes |
Room Dimensions
| Living Room |
20 × 16 |
Main Level |
| Dining Room |
15 × 12 |
Main Level |
| Family Room |
19 × 18 |
Lower Level |
| Kitchen |
13 × 14 |
Main Level |
| Breakfast Area |
13 × 12 |
Main Level |
| Den |
11 × 10 |
Main Level |
| Master Bedroom |
14 × 15 |
Main Level |
| 2nd Bedroom |
12 × 12 |
Upper Level |
| 3rd Bedroom |
12 × 12 |
Upper Level |
| 4th Bedroom |
13 × 11 |
Lower Level |
| Recreation Room |
19 × 16 |
Lower Level |
| Loft |
13 × 11 |
Upper Level |
| Extra Room |
8 × 8 |
Main Level |
Bathroom Locations
| Full Baths |
1 Main, 1 Upper, 1 Lower |
| Half Baths |
1 Main |
External Features
| Construction |
Site-Built Home |
| Exterior |
Brick,Vinyl |
| Lot Size |
27,007 sq ft |
| Acreage |
0.62 Acres |
| Lot Dimensions |
130 X 209 |
| Parking |
Yes |
| Sewer |
Septic |
| Water |
Private |
| Fence |
Invisible |
Location
| Area |
Kosciusko County |
| Location |
Rural Subdivision |
| County |
Kosciusko |
| Subdivision |
Sawgrass Estates |
| Township |
Tippecanoe |
| City |
Leesburg |
| State |
IN |
| Zip |
46538 |
Schools
| School District |
Wawasee |
| Elementary |
North Webster |
| Middle School |
Wawasee |
| High School |
Wawasee |
Financial
| Financing Terms |
Cash, Conventional |
| Assoc. Dues |
$100.00 Annually |
| Assoc. Restrictions |
Yes |