Property Description
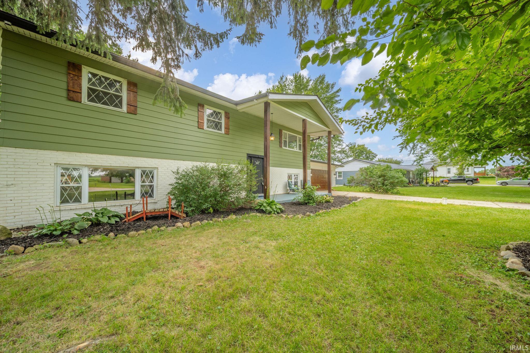
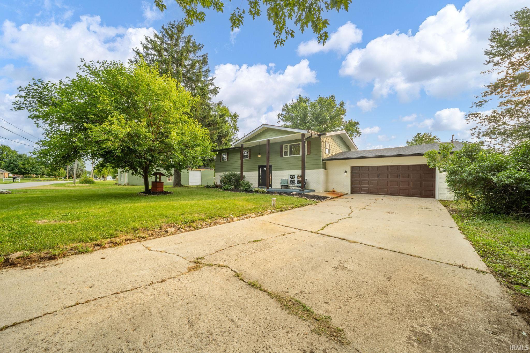
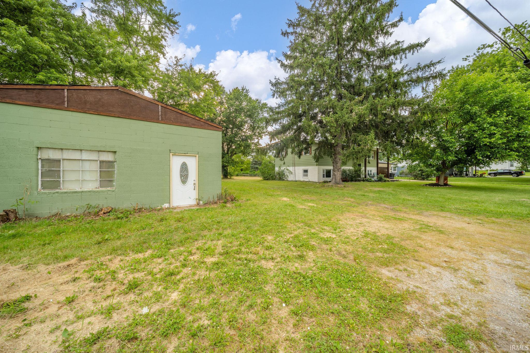
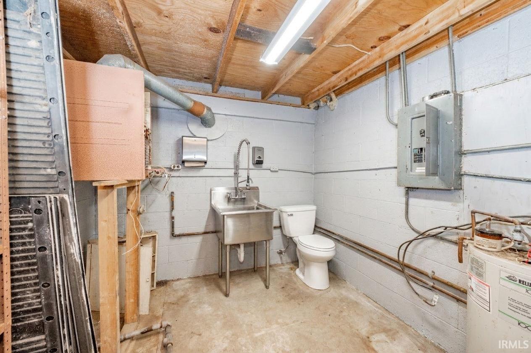
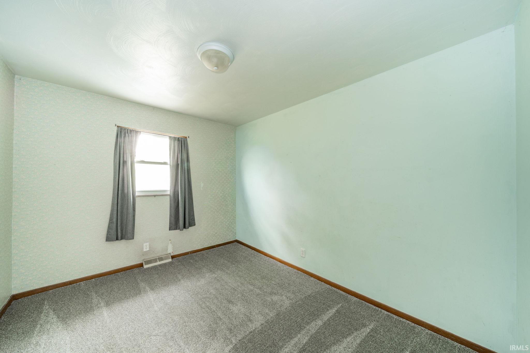
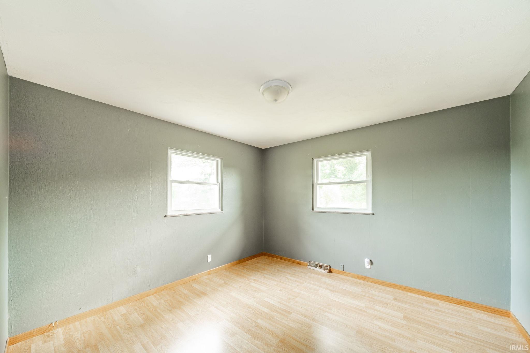
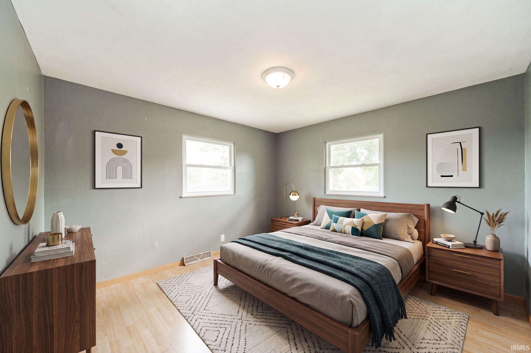
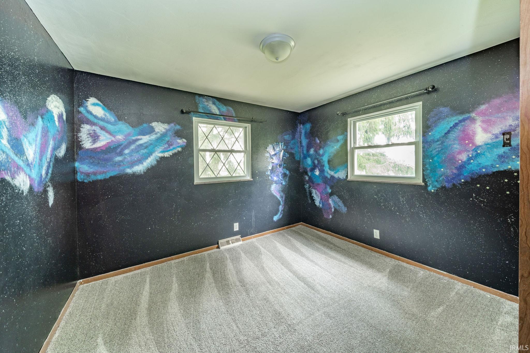
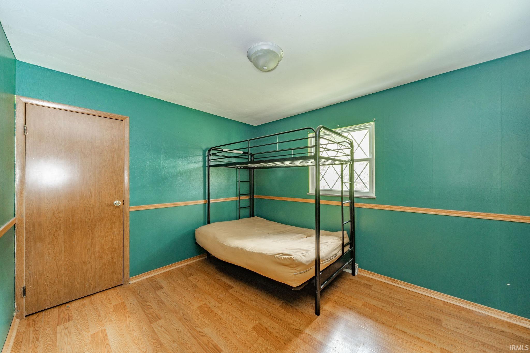
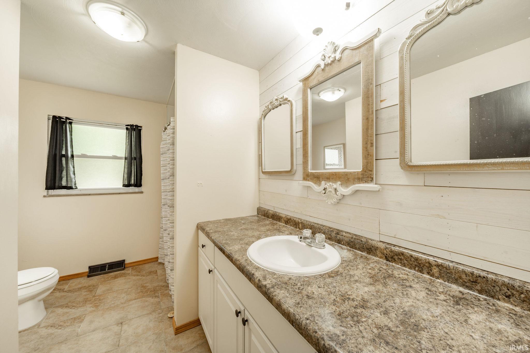
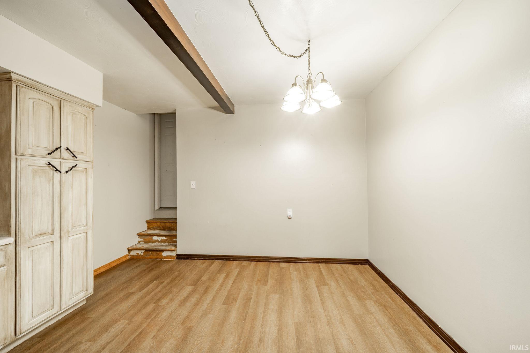
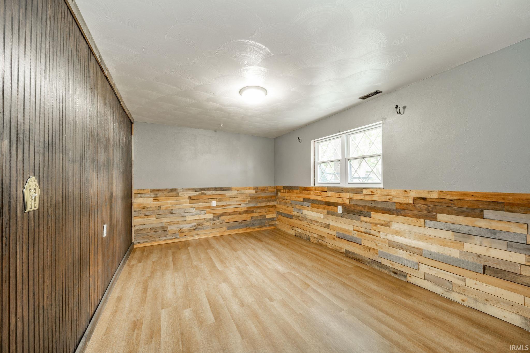
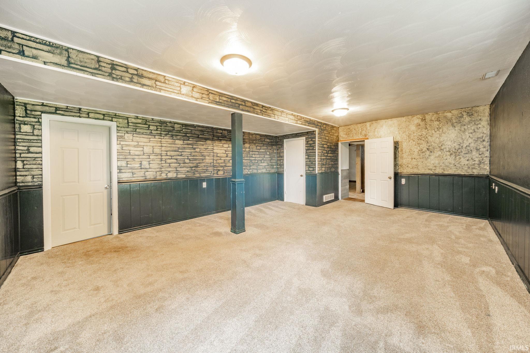
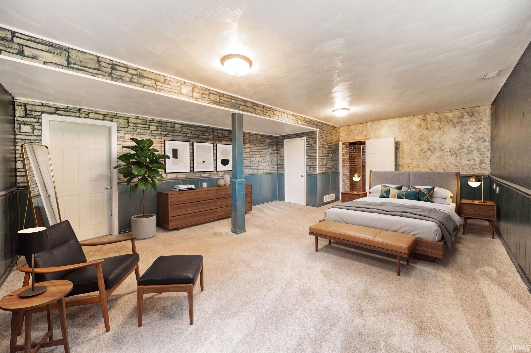
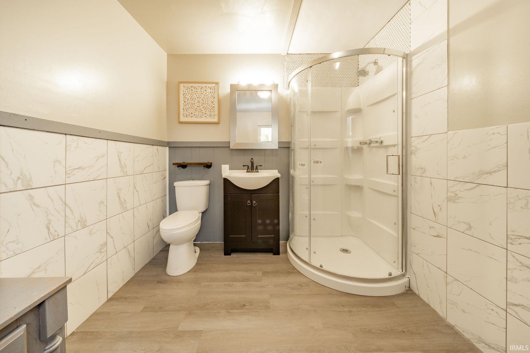
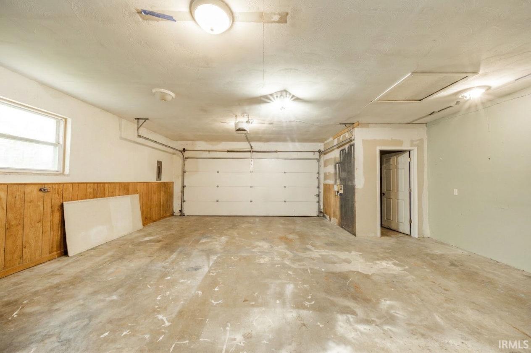
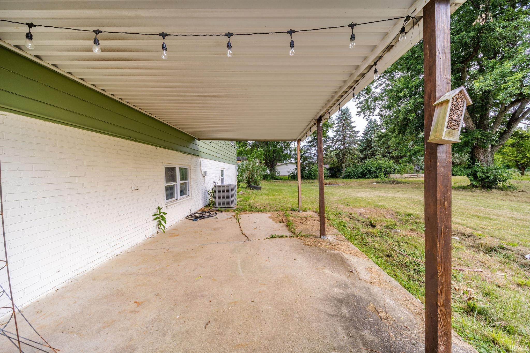
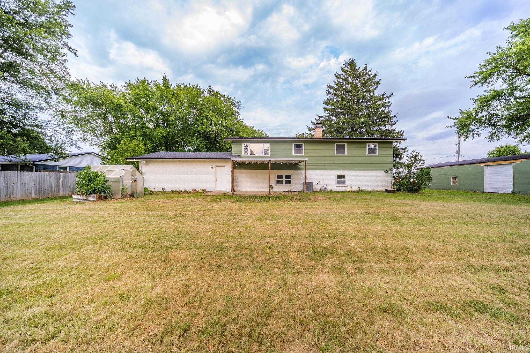
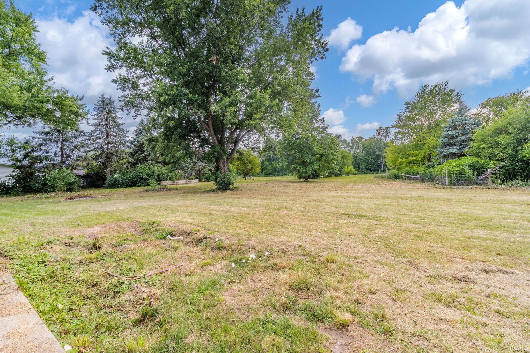
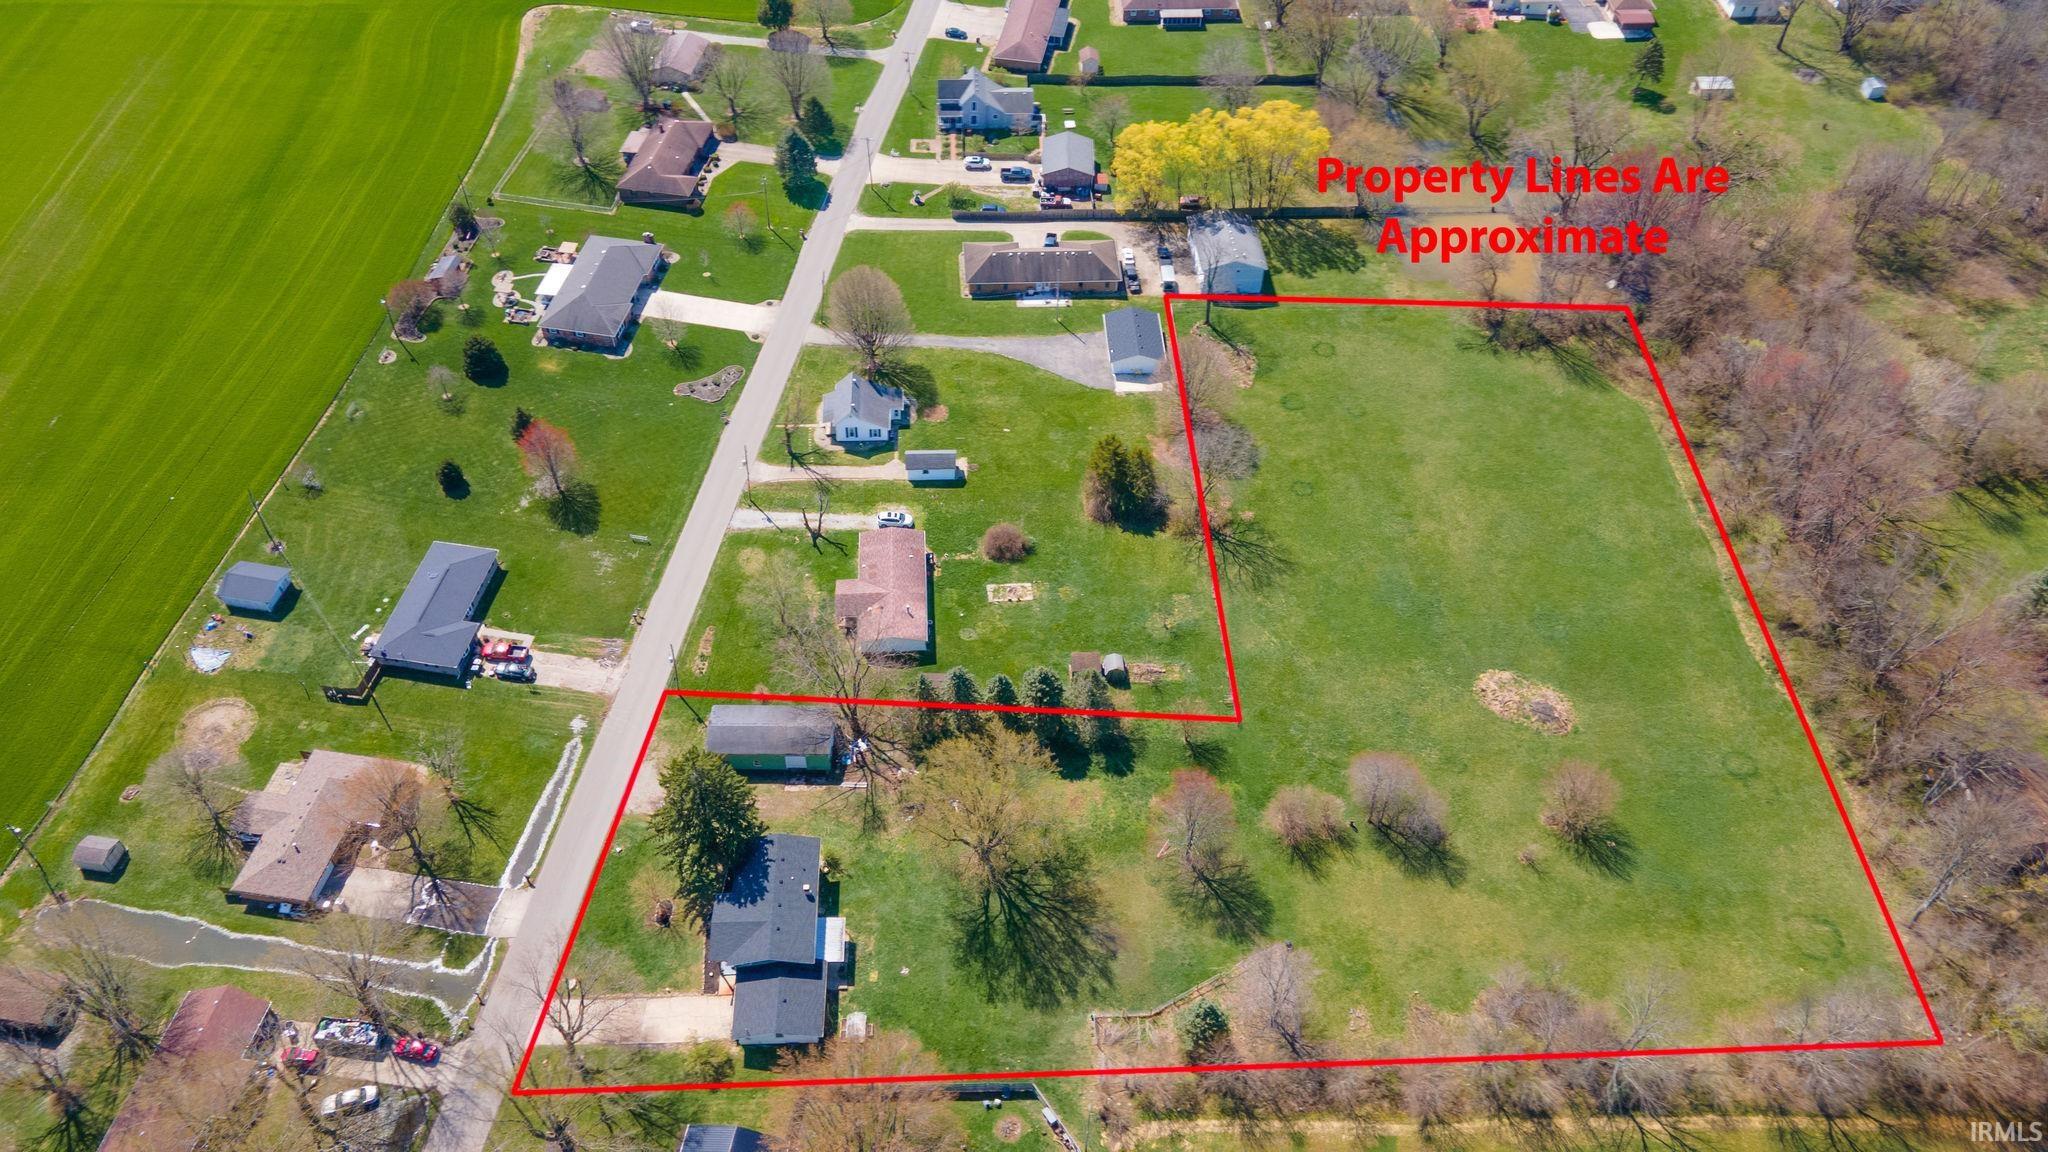
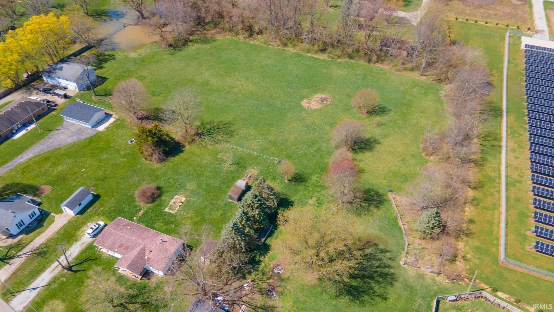
Charming Homestead on nearly 4 acres-Ultimate Mini-Farm and country Living! The spacious interior layout offers 4 bedrooms, two full bathrooms, separate living and family rooms that provide plenty of space for entertaining, a large kitchen, and a bonus room that could serve as a fifth bedroom, plus a two-car attached garage. The home features newer flooring, exterior paint, a remodeled main bathroom, water heater, roof, and the septic system was pumped in 2024. Outside, your private acreage is bursting with potential. The large field comes fully fenced and is equipped with a hot wire box and a concrete block barn, great for a workshop or extra storage space. small greenhouse. Don't miss this rare opportunity to own this beautiful home with endless outdoor possibilities!
Directions
GPS Friendly. To bypass construction at Raider Rd and Hwy 36: from the East, on 36, turn right on 700 W, to 625 N, left to Raider Road. North to property. From the west, turn left on Mechanicsburg Rd to SR 236. Right to Raider Road. North to property
Amenities
Attic Storage, Countertops-Laminate, Eat-In Kitchen, Garage Door Opener, Patio Covered, Porch Open, Range/Oven Hook Up Gas, Stand Up Shower, Tub/Shower Combination, Workshop, Main Floor Laundry
Sale Includes
Microwave, Refrigerator, Washer, Range-Gas, Water Filtration System, Water Heater Gas, Water Softener-Owned
Property
| MLS # |
202623653 |
| Date Listed |
2026-06-16 |
| Status |
Active |
| Property Type |
Residential |
| Property SubType |
Site-Built Home |
| Square Feet |
2,392 sqft |
| New Construction |
No |
| Style |
Two Story |
| Type |
Site-Built Home |
| Bedrooms |
4 |
| Bathrooms |
2 |
| Annual Taxes |
$2,067.66 |
| Year Taxes Payable |
2025 |
| Year Built |
1964 |
| Virtual Tour |
propertypanorama.com » |
| Days on Market |
109 |
| Homestead Year |
No |
Additional
| Cooling |
Central Air |
| Heating |
Gas, Forced Air |
| Garage |
Attached |
| Hardwood Floors |
Yes |
| Main Level Laundry |
Yes |
Room Dimensions
| Living Room |
26 × 13 |
Upper Level |
| Family Room |
23 × 16 |
Main Level |
| Kitchen |
23 × 13 |
Main Level |
| Master Bedroom |
12 × 10 |
Upper Level |
| 2nd Bedroom |
12 × 10 |
Upper Level |
| 3rd Bedroom |
11 × 10 |
Upper Level |
| 4th Bedroom |
11 × 11 |
Upper Level |
Bathroom Locations
| Full Baths |
1 Main, 1 Upper |
External Features
| Construction |
Site-Built Home |
| Exterior |
Aluminum,Brick |
| Lot Size |
162,043 sq ft |
| Acreage |
3.72 Acres |
| Lot Dimensions |
0x0 |
| Sewer |
Septic |
| Water |
Well |
| Fence |
Electric |
Location
| Area |
Henry County |
| County |
Henry |
| Subdivision |
None |
| Township |
Fall Creek |
| City |
Middletown |
| State |
IN |
| Zip |
47356 |
Schools
| School District |
Shenandoah School Corp. |
| Elementary |
Shenandoah |
| Middle School |
Shenandoah |
| High School |
Shenandoah |
Financial
| Financing Terms |
Cash, Conventional, FHA, VA |
| Assoc. Dues |
$0.00 Not Applicable |
IDX information provided by the Indiana Regional MLS.
IDX information is provided exclusively for consumers’ personal, non-commercial use and may not be used for any purpose other than to identify prospective properties consumers may be interested in purchasing. Data is deemed reliable but is not guaranteed accurate by the MLS.