- amilakis@gmail.com
- Direct (765) 418-4771
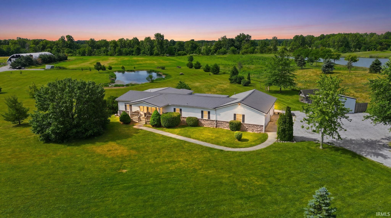
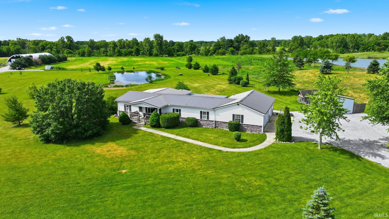
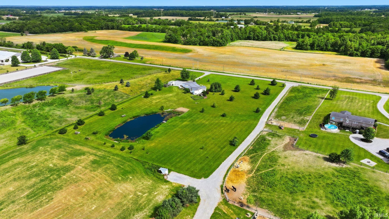
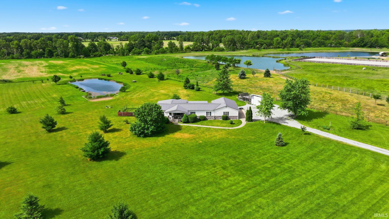
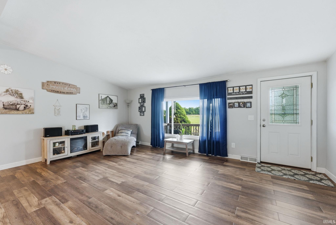
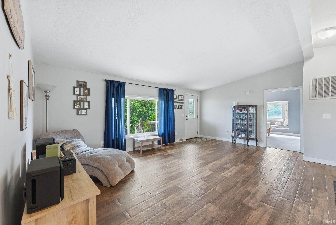
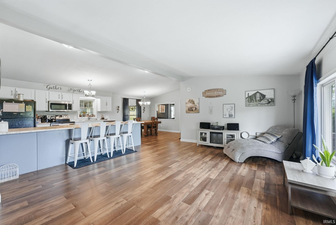
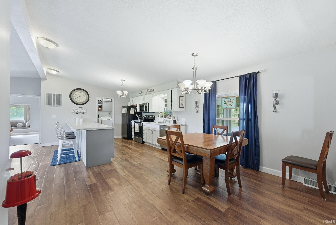
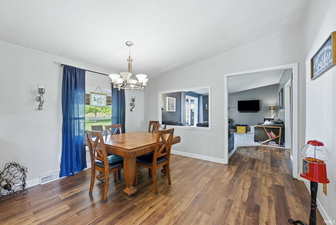
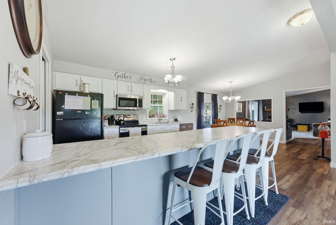
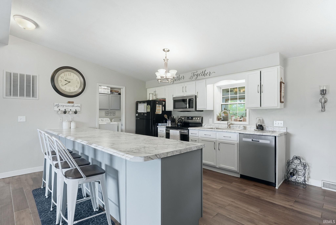
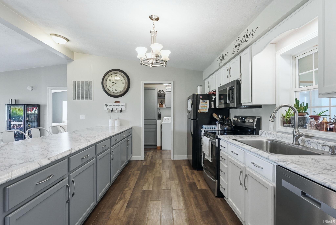
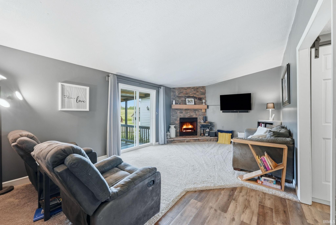
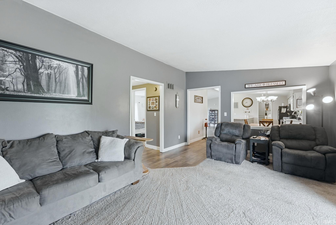
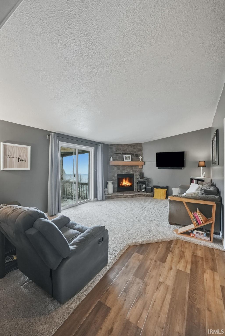
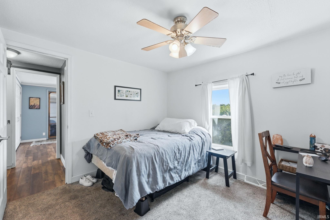
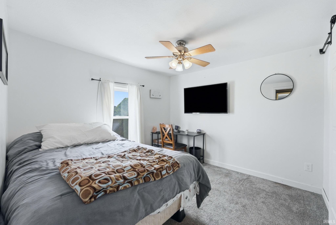
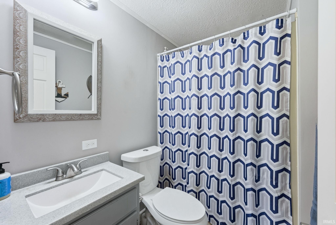
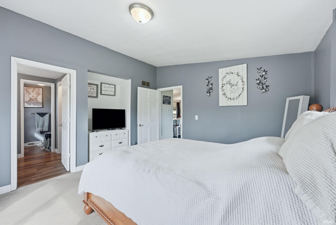
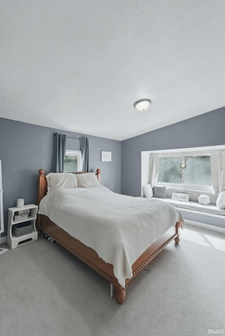
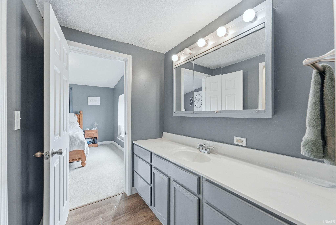
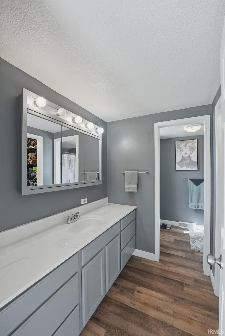
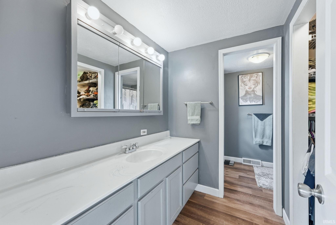
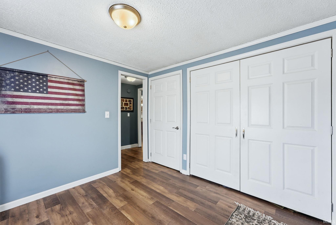
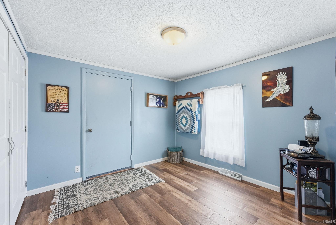
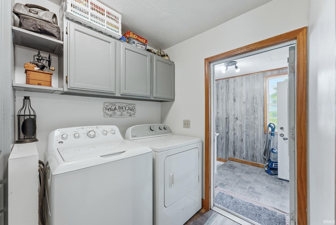
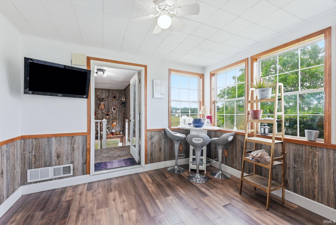
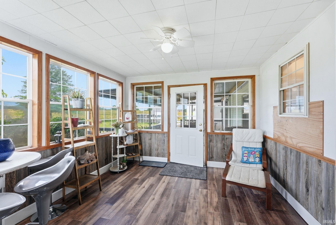
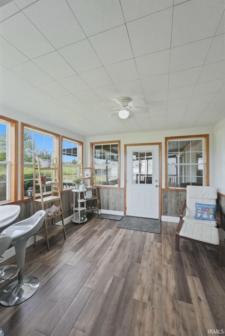
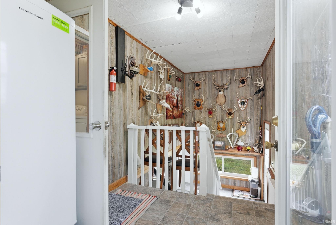
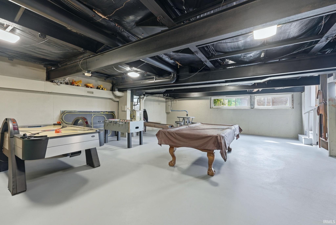
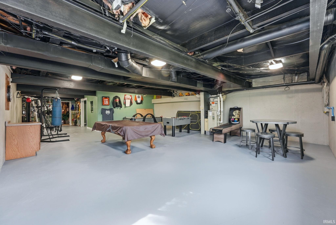
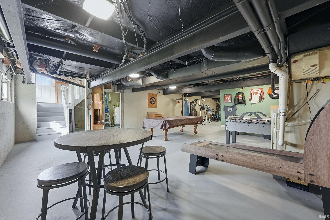
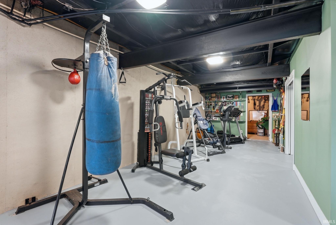
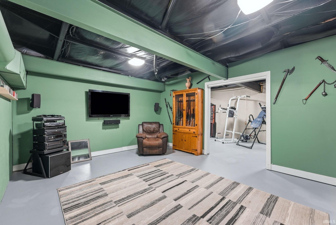
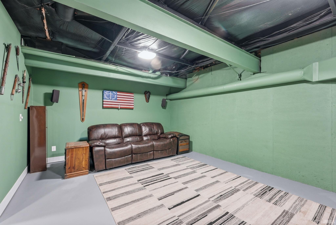
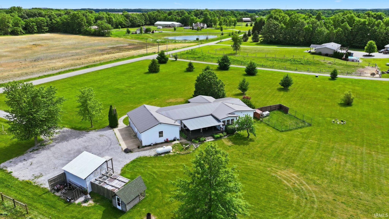
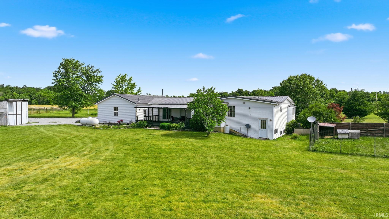
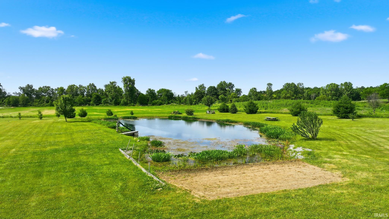
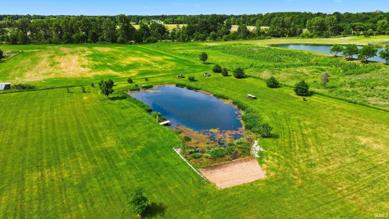
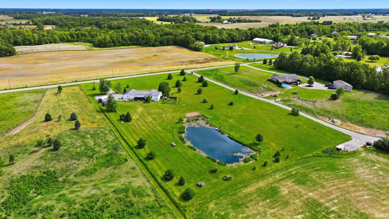
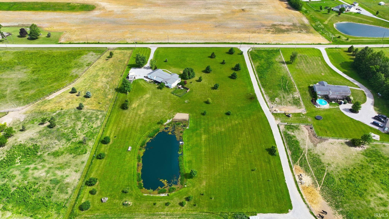
Welcome home to ranch style craftsmanship on over 4 acres. This home invites you with spacious living at its finest. The great room flows effortlessly into the large galley kitchen with full length buffet/bar. The family room holds an exceptional focal point with a cozy corner brick fireplace. This home provides three bedrooms, two full bathrooms including a main level primary suite. Built on a poured concrete basement full of natural light that is beautifully finished for purpose and practicality. Pass through the light filled sunroom off the back patio to enjoy morning coffee ideal for sunrise or winding down the day. Beyond the home lies a masterclass in recreation and hobby living. The crown jewel of the exterior is a private, fully stocked pond complete with a pier, slide, and a fun sandy beach area. For automotive enthusiasts and hobbyists, the property features a three-car heated garage alongside an oversized outdoor workshop, chicken coop and dedicated dog run. A massive driveway provides effortless parking for boats, RVs, and heavy recreational equipment. Outdoor enthusiasts will also appreciate the private backyard target range seamlessly integrated into the landscape. Immaculately preserved and loaded with bespoke features, this property offers far more than a place to live—it offers a lifestyle of freedom, privacy, and endless entertainment.
From Leo, turn left onto Amstutz rd, right on CO Rd 46A, Right on Co Rd 47 go half mile to Co rd 54 home is on the right.
Dishwasher, Microwave, Refrigerator, Window Treatments, Range-Electric
| MLS # | 202623727 |
|---|---|
| Date Listed | 2026-06-17 |
| Status | Active |
| Property Type | Residential |
| Property SubType | Manuf. Home/Mobile Home |
| Square Feet | 3,528 sqft |
| New Construction | No |
| Style | One Story |
| Type | Manuf. Home/Mobile Home |
| Basement | Yes |
| Bedrooms | 3 |
| Bathrooms | 2 |
| Annual Taxes | $1,241.76 |
| Year Taxes Payable | 2026 |
| Year Built | 1987 |
| Virtual Tour | zillow.com » |
| Days on Market | 24 |
| Homestead Year | No |
| Design | Ranch |
|---|---|
| Cooling | Central Air |
| Heating | Gas, Forced Air |
| Garage | Attached |
| Main Level Laundry | Yes |
| Living Room | 19 × 12 | Main Level |
| Dining Room | 13 × 10 | Main Level |
| Family Room | 19 × 12 | Main Level |
| Kitchen | 14 × 13 | Main Level |
| Master Bedroom | 15 × 13 | Main Level |
| 2nd Bedroom | 11 × 10 | Main Level |
| 3rd Bedroom | 11 × 10 | Main Level |
| Recreation Room | 30 × 25 | Lower Level |
| Extra Room | 11 × 11 | Main Level |
| Full Baths | 2 Main |
| Construction | Manuf. Home/Mobile Home |
|---|---|
| Exterior | Stone,Vinyl |
| Lot Size | 178,596 sq ft |
| Acreage | 4.10 Acres |
| Lot Dimensions | 325x550 |
| Parking | No |
| Sewer | Septic |
| Water | Well |
| Fence | None |
| Area | Dekalb County |
|---|---|
| County | Dekalb |
| Subdivision | None |
| Township | Concord |
| City | Auburn |
| State | IN |
| Zip | 46706 |
| School District | Dekalb Co. Eastern |
|---|---|
| Elementary | Riverdale |
| Middle School | Eastside |
| High School | Eastside |
| Financing Terms | Cash, Conventional, FHA, USDA, VA |
|---|---|
| Assoc. Dues | $0.00 Not Applicable |
| Assoc. Restrictions | No |

MLS# 202623727
Listing Provided Courtesy of Sarah Howard
Perfect Location Realty
Listing updated September 25, 2026 at 9:00 am
Last checked 7 minutes ago
IDX information provided by the Indiana Regional MLS. IDX information is provided exclusively for consumers’ personal, non-commercial use and may not be used for any purpose other than to identify prospective properties consumers may be interested in purchasing. Data is deemed reliable but is not guaranteed accurate by the MLS.