Property Description
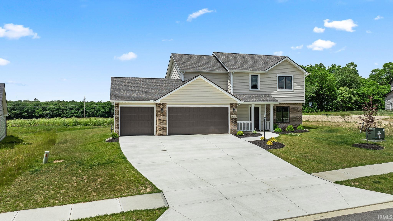
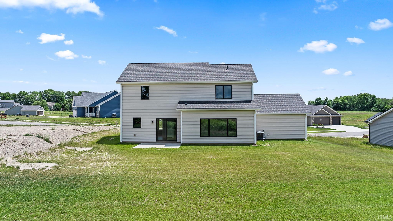
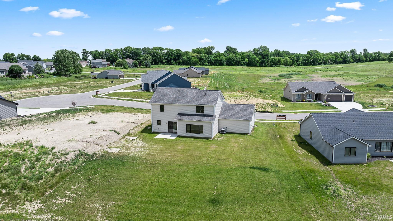
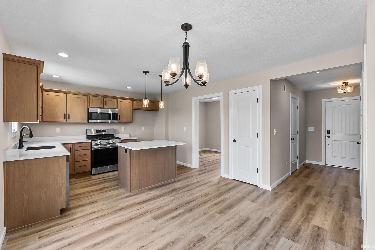
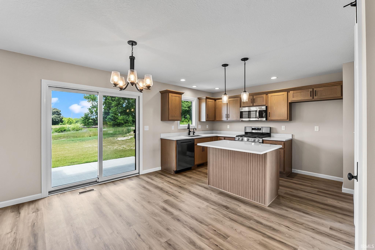
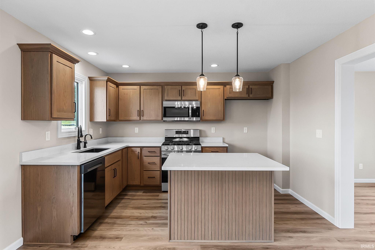
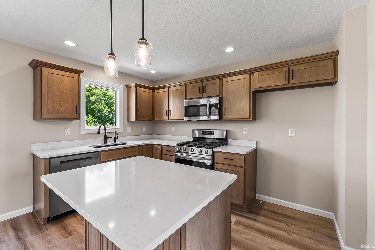
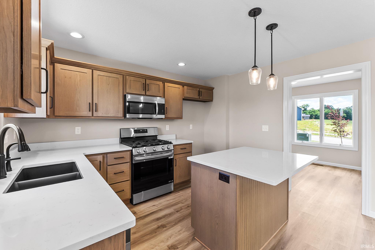
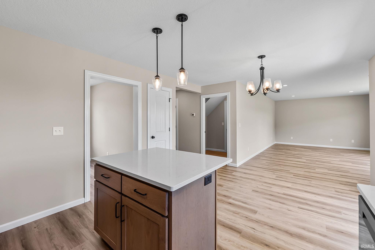
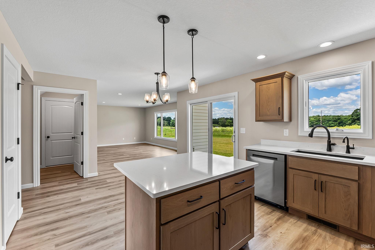
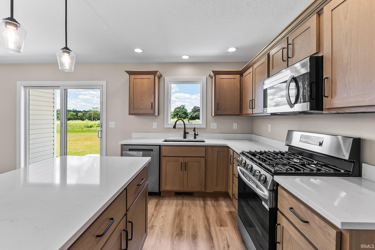
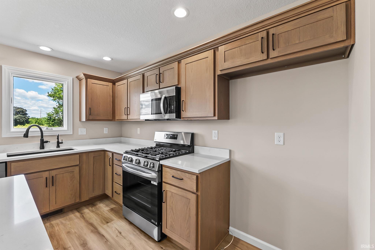
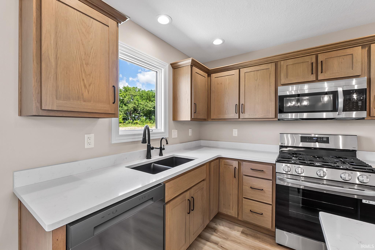
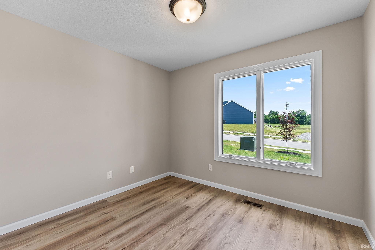
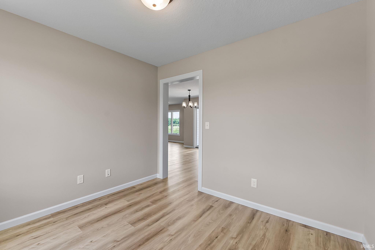
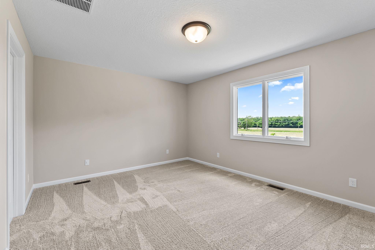
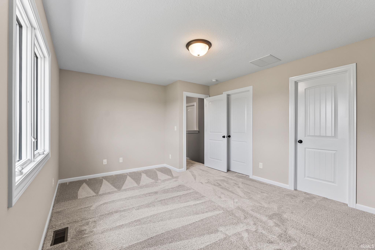
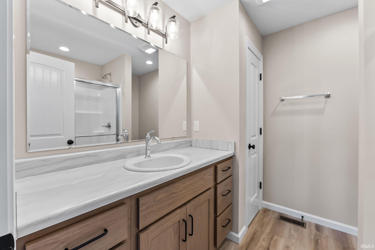
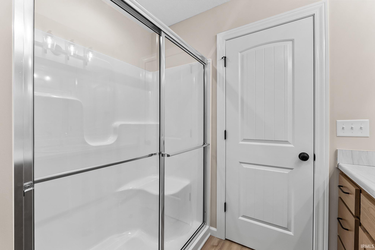
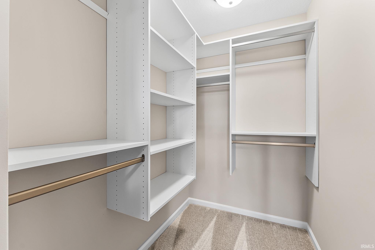
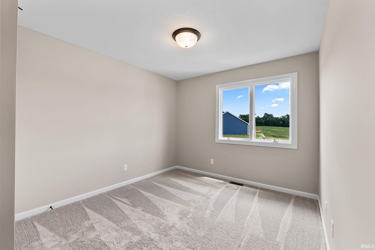
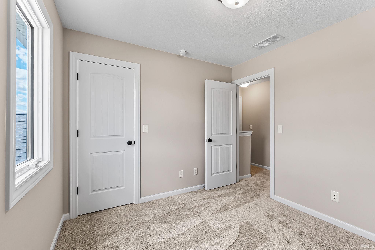
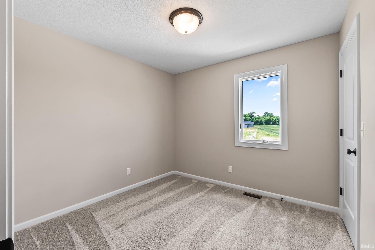
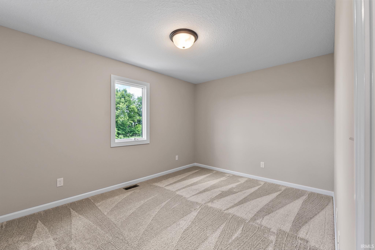
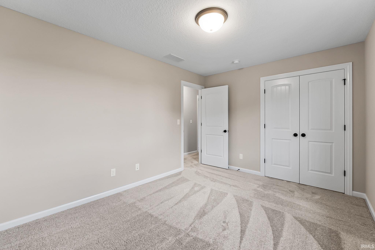
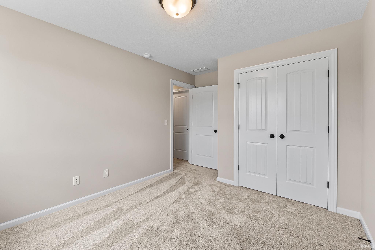
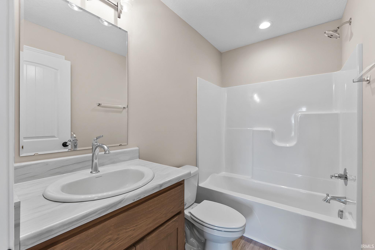
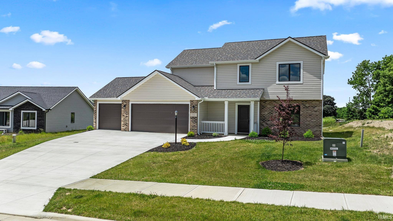
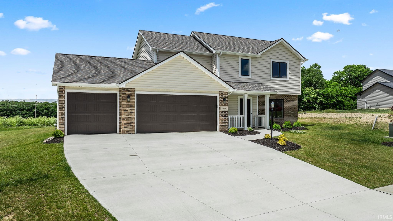
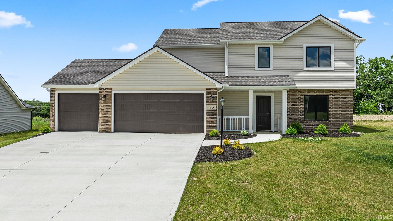
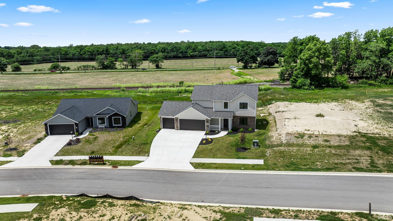
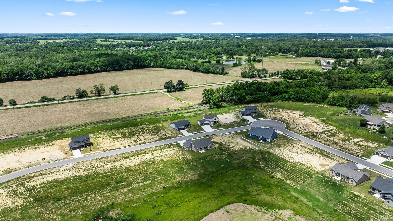
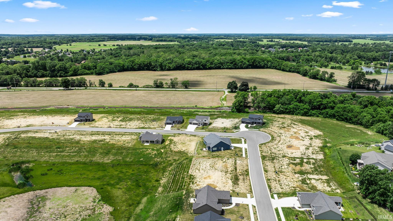
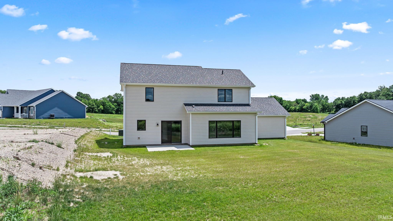
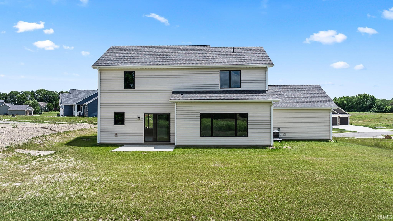
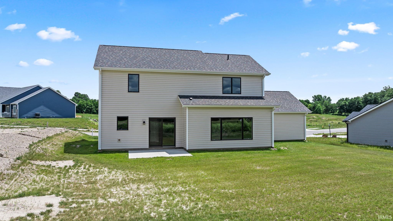
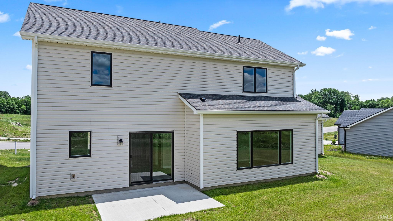
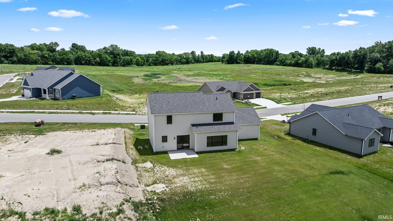
Welcome to this new home by Granite Ridge Builders in Park Ridge South. The open great room boasts three large picture windows. The kitchen has custom-stained cabinets with an island, breakfast bar, stainless steel microwave, dishwasher & gas range plus quartz countertops. The nook is surrounded by natural light, leading to a patio perfect for outdoor entertaining. Just off the kitchen is a den, ideal for a playroom or office. All four bedrooms are located upstairs. The primary suite offers a private bathroom with a linen closet and a large walk-in closet. Other features of this home include a 3-car garage with hybrid polymer garage coating.
Directions
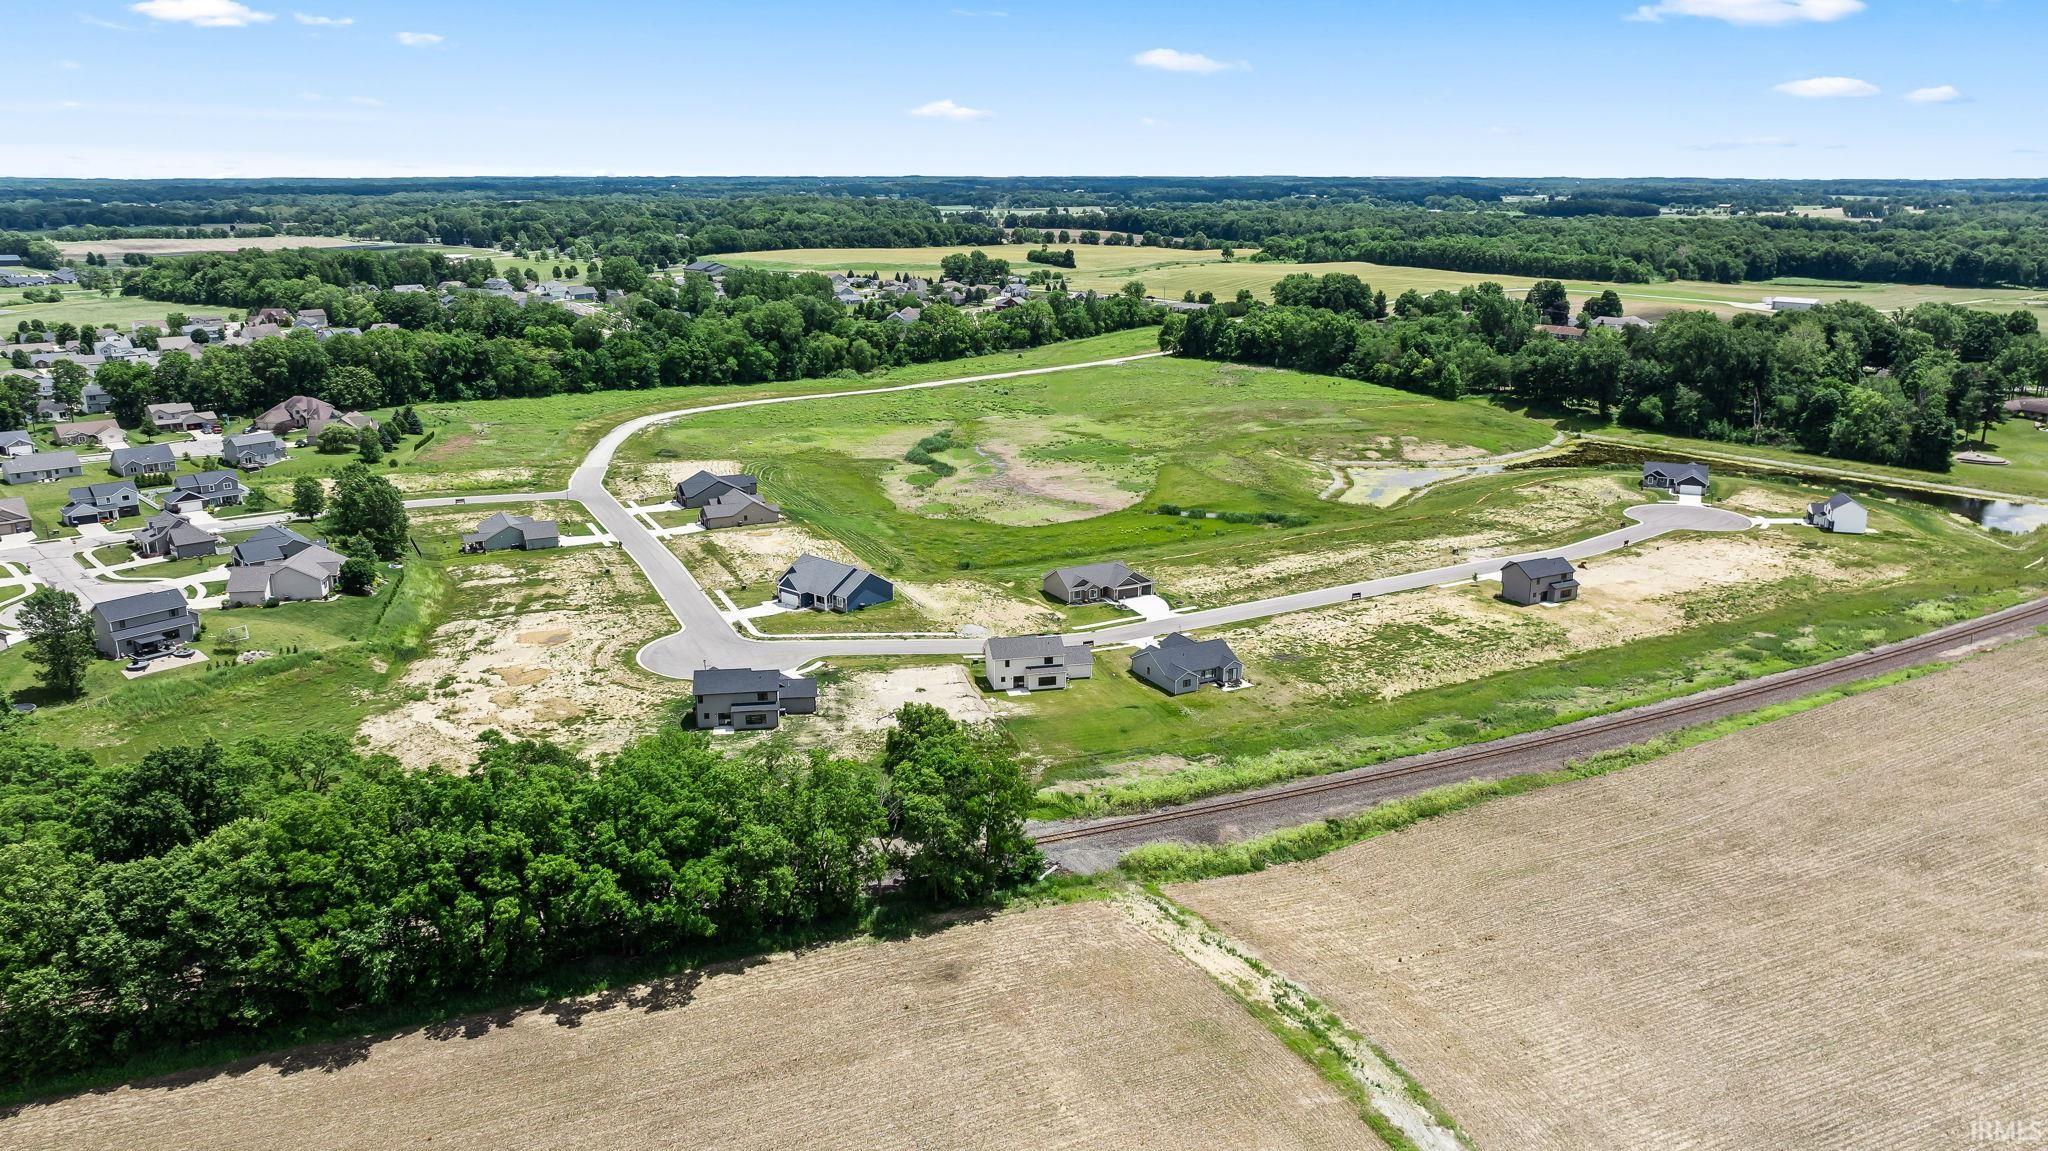
South on Ranch Road, W on Park Ridge Drive, W on Nuthatch, S on Hemlock to home on the left. Hemlock will T in to the new Park Ridge South. Eventually a new entrance will be off of W 200 S
Amenities
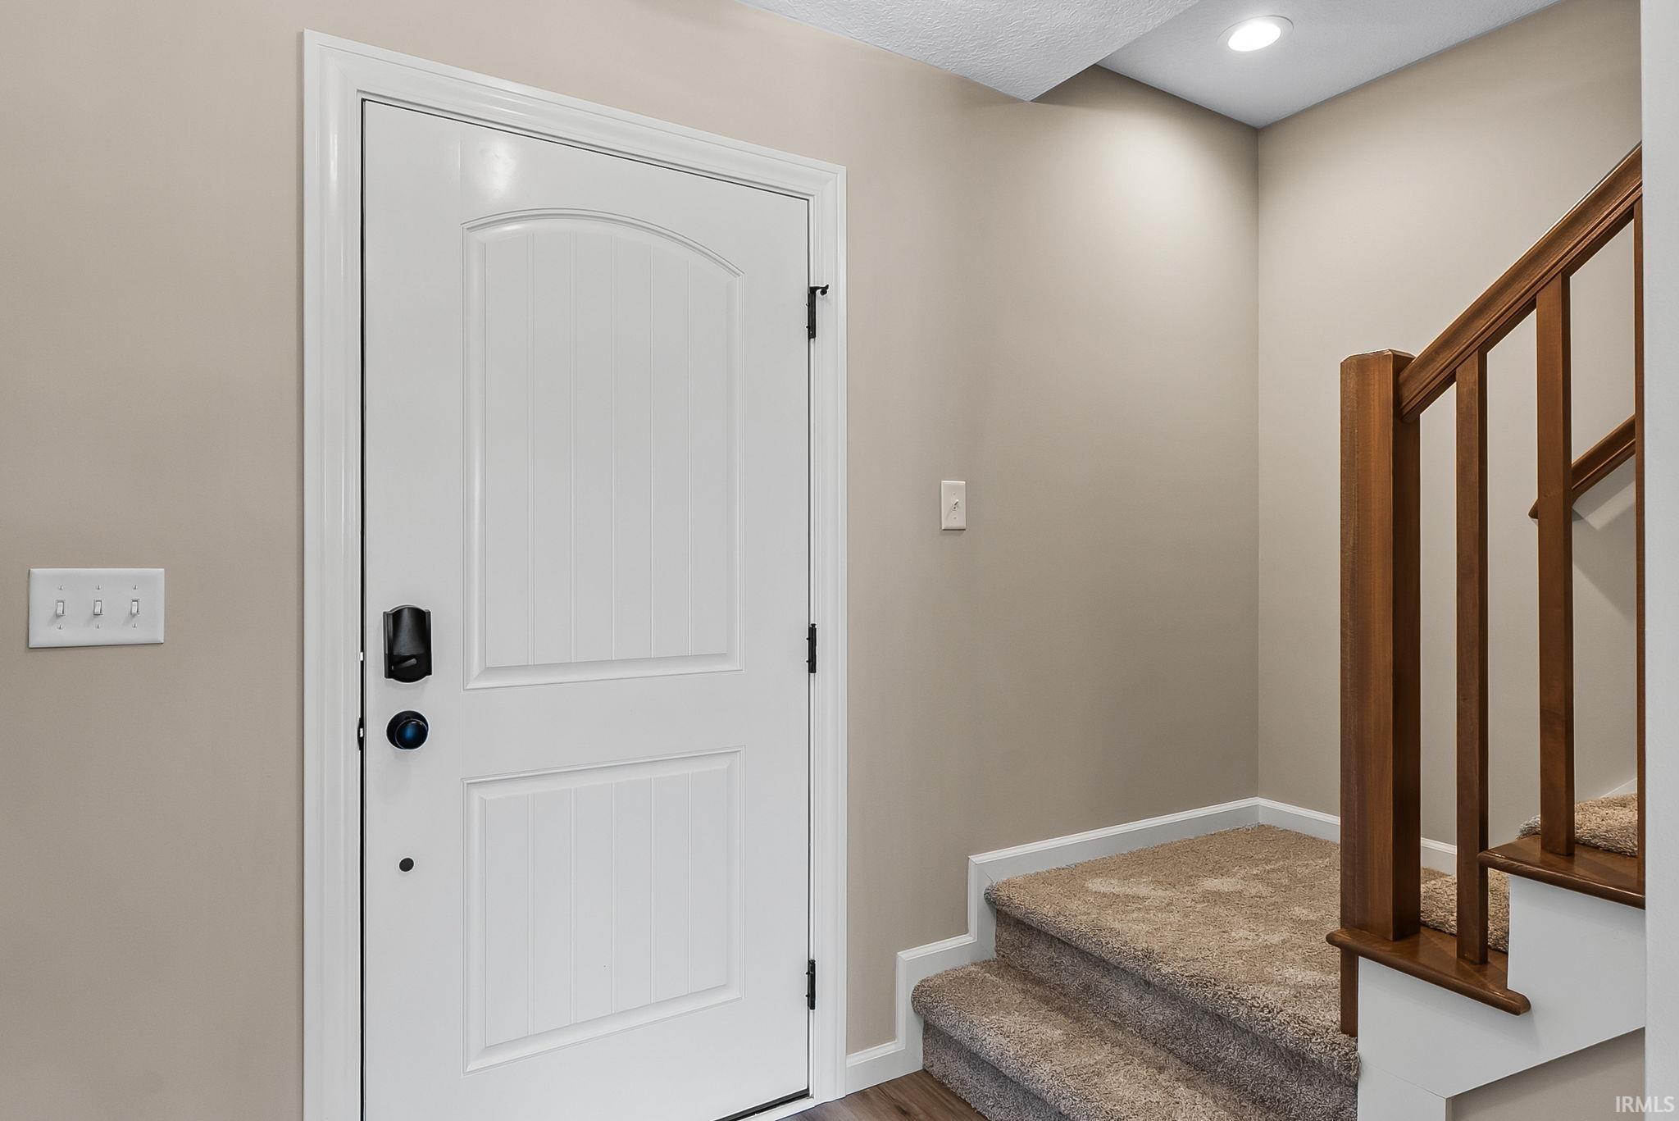
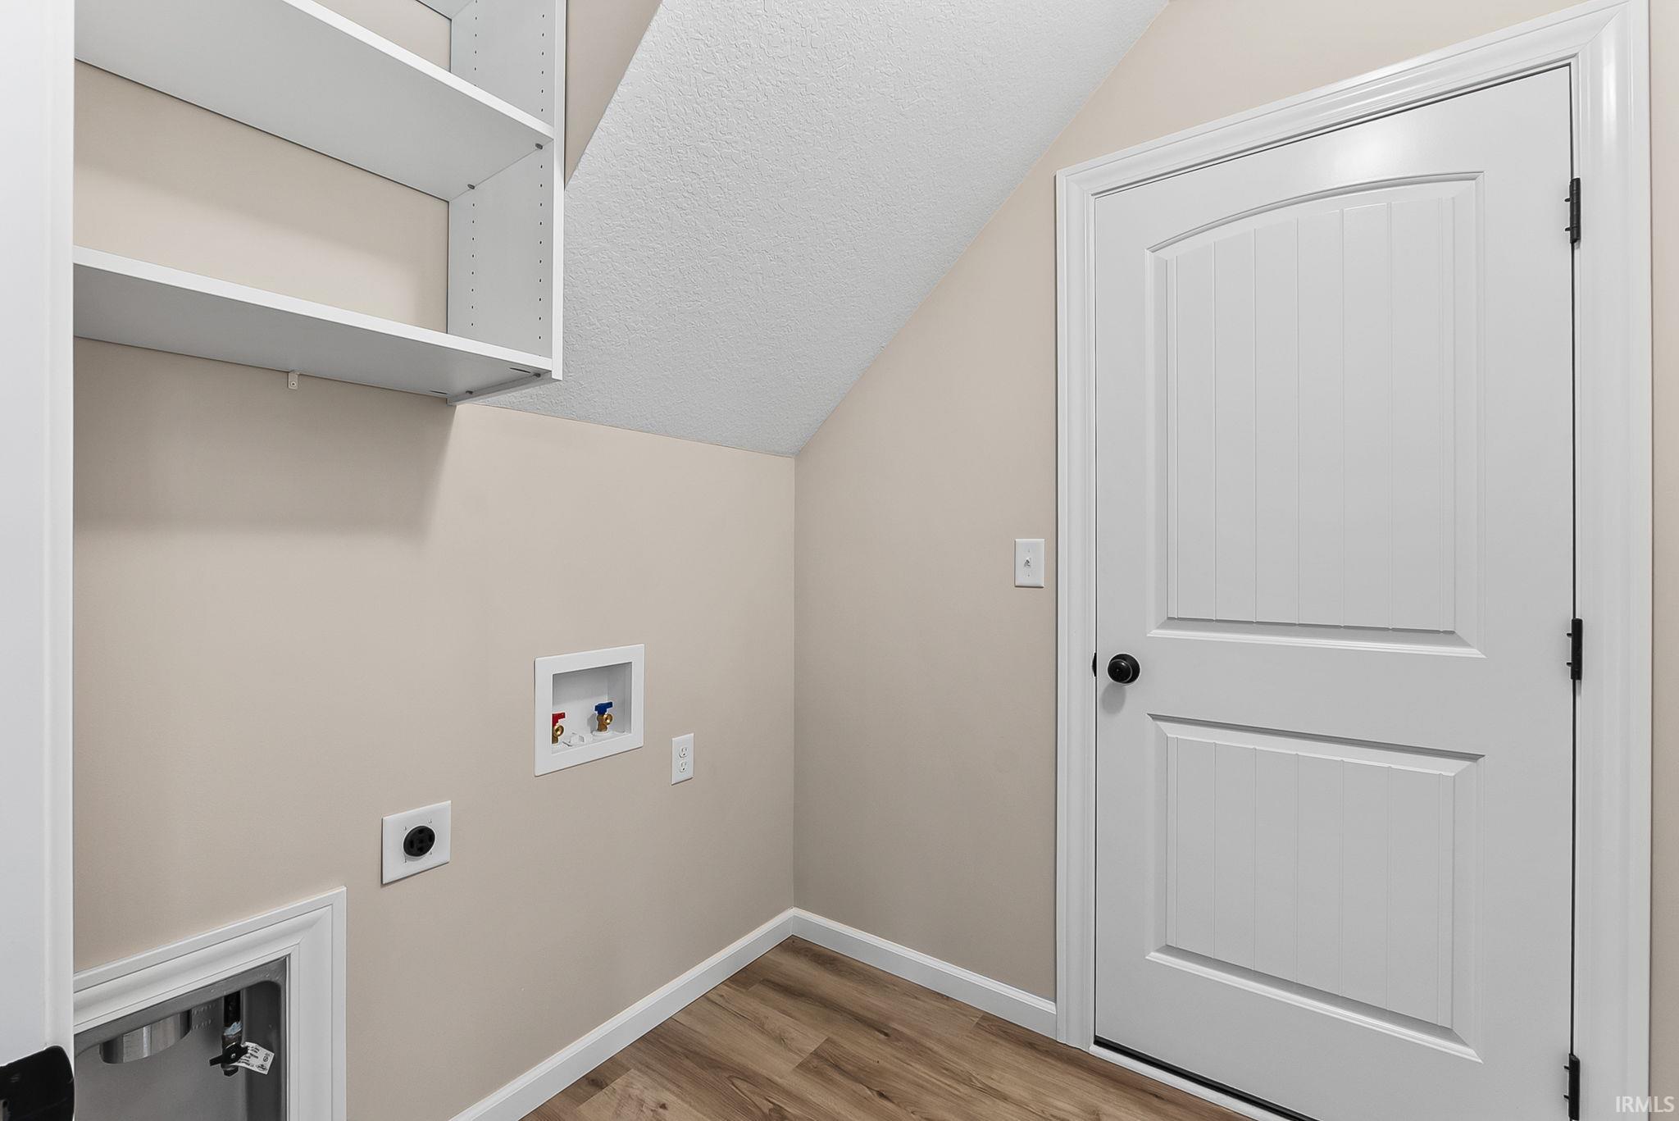
Breakfast Bar, Closet(s) Walk-in, Countertops-Laminate, Countertops-Stone, Detector-Carbon Monoxide, Detector-Smoke, Disposal, Dryer Hook Up Gas/Elec, Foyer Entry, Kitchen Island, Patio Open, Range/Oven Hk Up Gas/Elec, Custom Cabinetry
Sale Includes
Dishwasher, Microwave, Oven-Gas, Water Heater Gas
Property
| MLS # |
202623733 |
| Date Listed |
2026-06-17 |
| Status |
Active |
| Property Type |
Residential |
| Property SubType |
Site-Built Home |
| Square Feet |
1,643 sqft |
| New Construction |
Spec |
| Style |
Two Story |
| Type |
Site-Built Home |
| Bedrooms |
4 |
| Bathrooms |
3 (2 Full, 1 Half) |
| Annual Taxes |
$6,722.38 |
| Year Taxes Payable |
2025/2026 |
| Year Built |
2024 |
| Builder Name |
Granite Ridge Builders |
| Virtual Tour |
propertypanorama.com » |
| Days on Market |
108 |
| Homestead Year |
No |
Additional
| Cooling |
Central Air |
| Heating |
Forced Air |
| Garage |
Attached |
| Main Level Laundry |
Yes |
Room Dimensions
| Living Room |
20 × 13 |
Main Level |
| Kitchen |
12 × 8 |
Main Level |
| Breakfast Area |
12 × 10 |
Main Level |
| Den |
10 × 9 |
Main Level |
| Master Bedroom |
16 × 12 |
Upper Level |
| 2nd Bedroom |
10 × 10 |
Upper Level |
| 3rd Bedroom |
11 × 10 |
Upper Level |
| 4th Bedroom |
14 × 10 |
Upper Level |
Bathroom Locations
| Full Baths |
2 Upper |
| Half Baths |
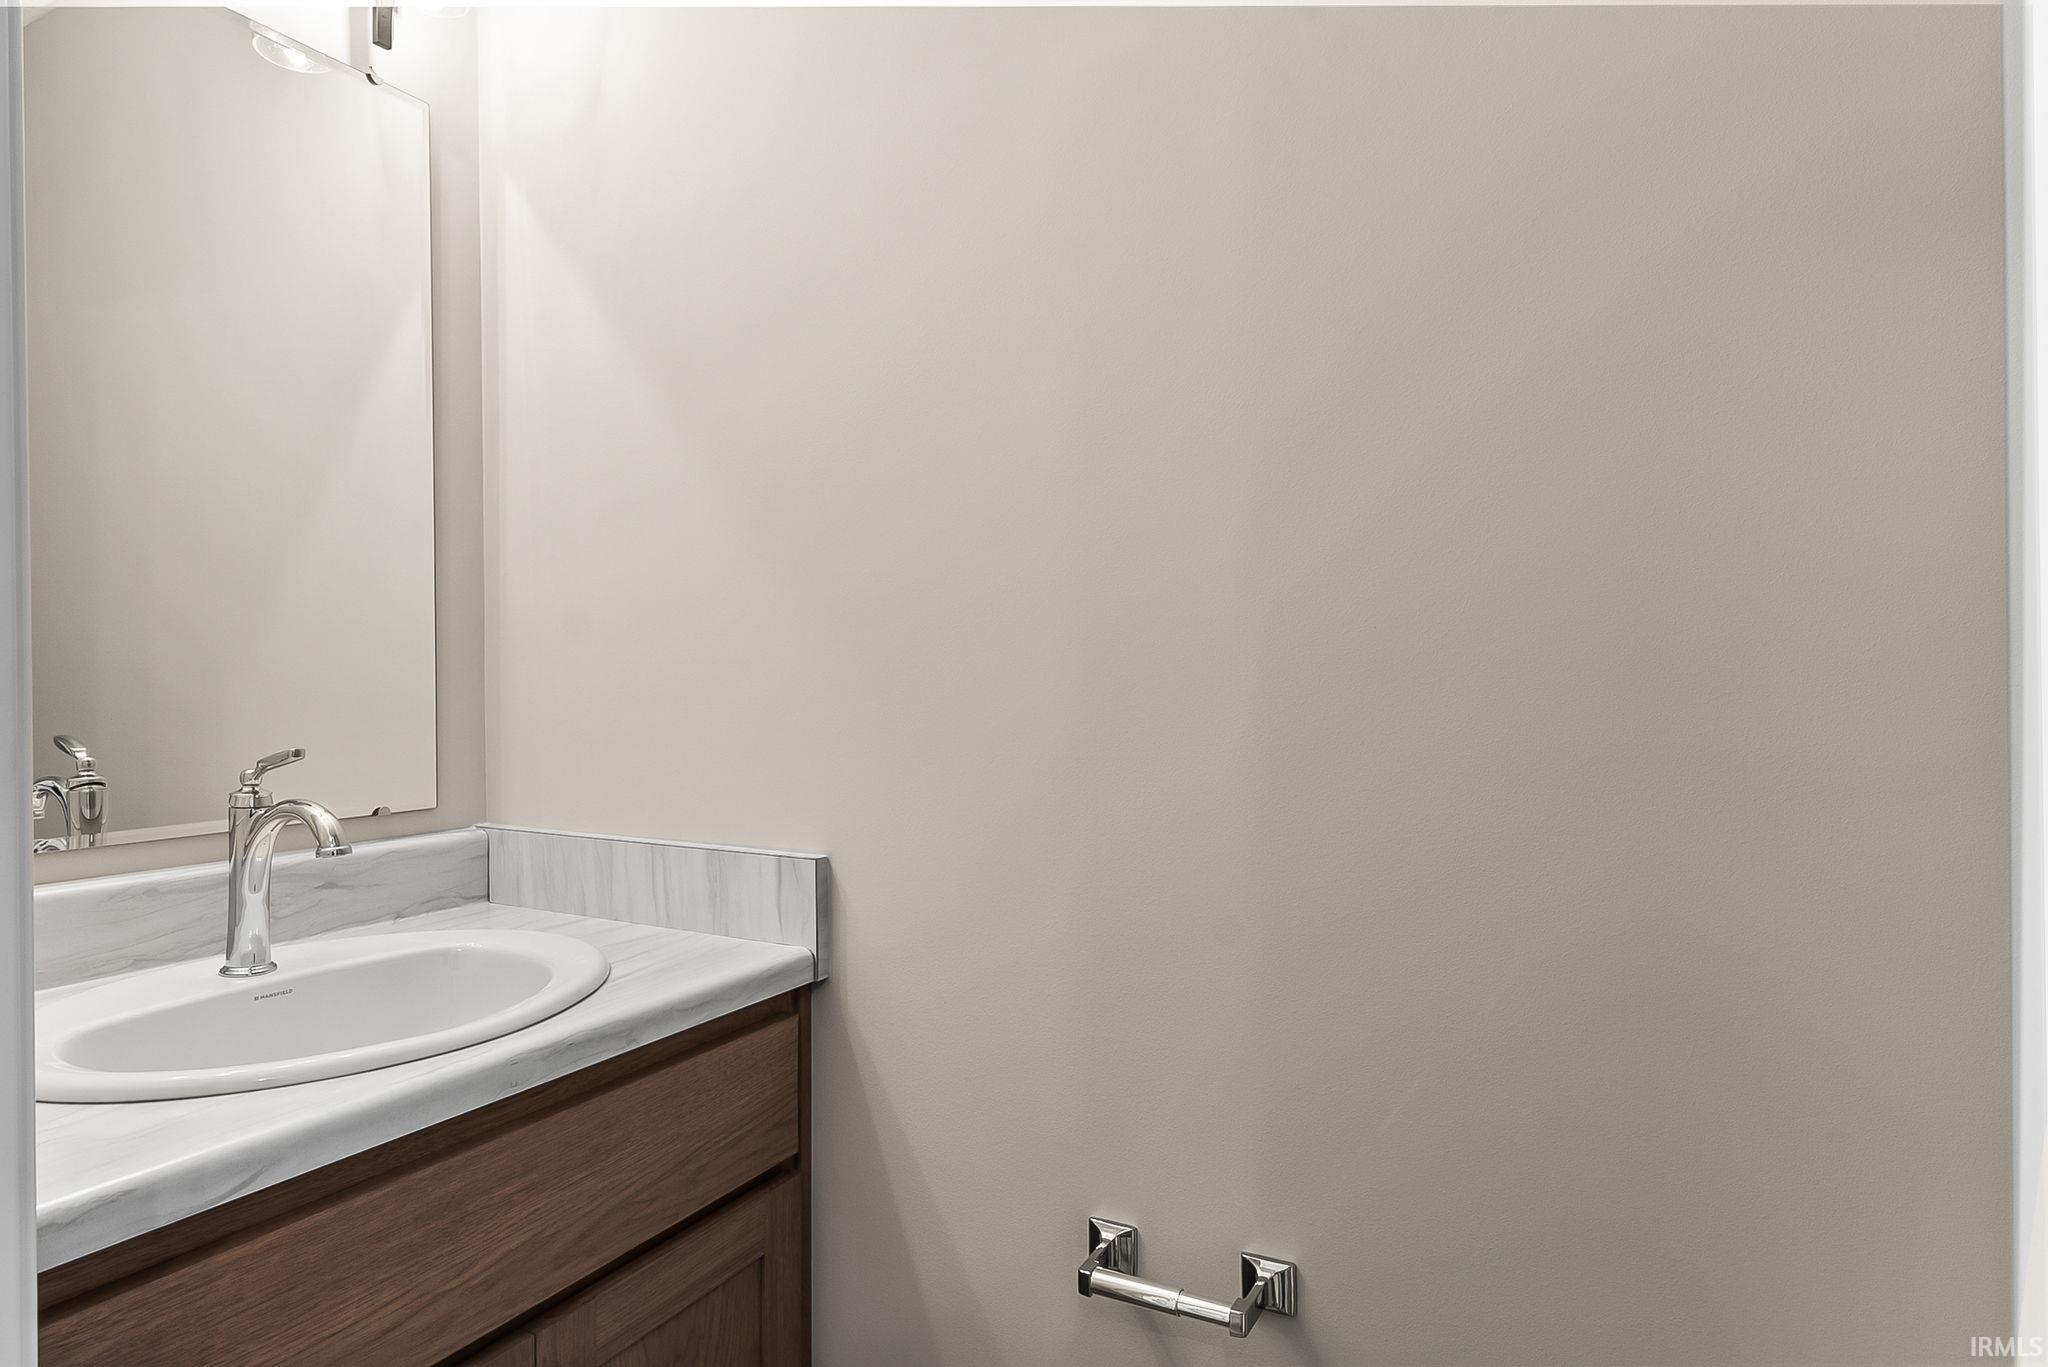
1 Main |
External Features
| Construction |
Site-Built Home |
| Exterior |
Brick,Vinyl |
| Lot Size |
11,761 sq ft |
| Acreage |
0.27 Acres |
| Lot Dimensions |
25 |
| Sewer |
City |
| Water |
City |
| Fence |
None |
Location
| Area |
Kosciusko County |
| County |
Kosciusko |
| Subdivision |
Park Ridge South |
| Township |
Wayne |
| City |
Warsaw |
| State |
IN |
| Zip |
46580 |
Schools
| School District |
Warsaw Community |
| Elementary |
Eisenhower |
| Middle School |
Edgewood |
| High School |
Warsaw |
Financial
| Financing Terms |
Cash, Conventional, FHA, VA |
| Assoc. Dues |
$490.00 Annually |
| Assoc. Restrictions |
Yes |
IDX information provided by the Indiana Regional MLS.
IDX information is provided exclusively for consumers’ personal, non-commercial use and may not be used for any purpose other than to identify prospective properties consumers may be interested in purchasing. Data is deemed reliable but is not guaranteed accurate by the MLS.