Property Description
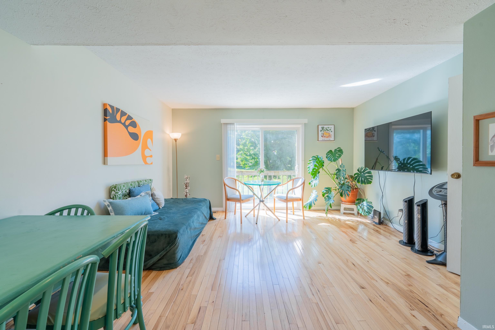
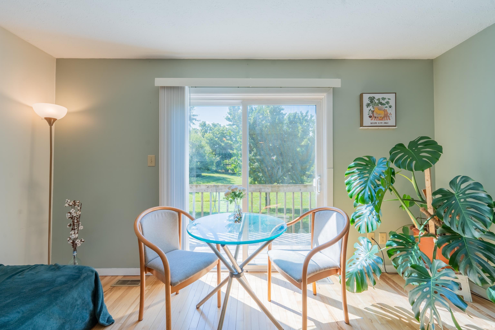
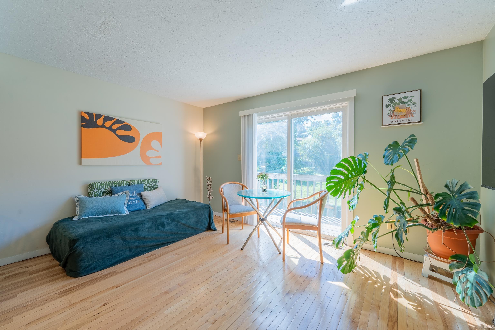
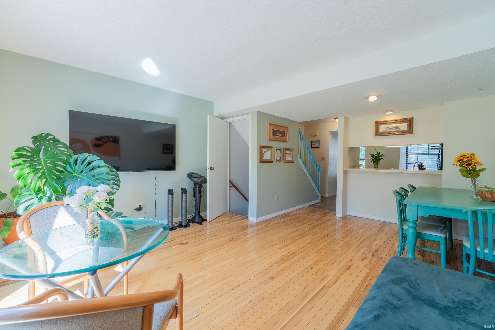
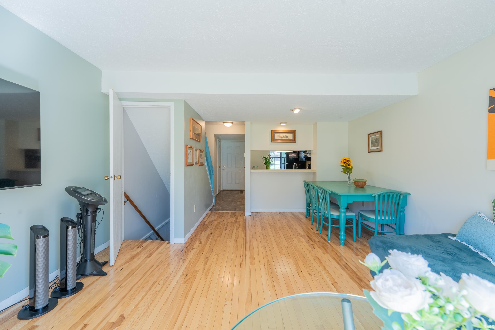
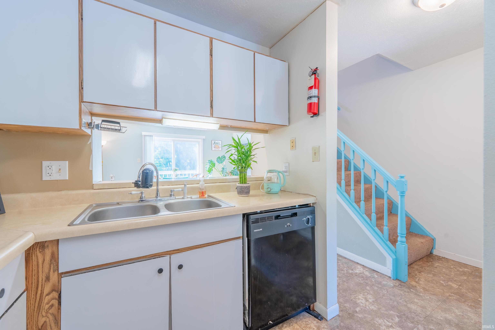
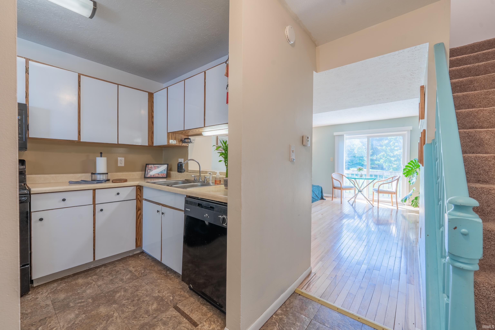
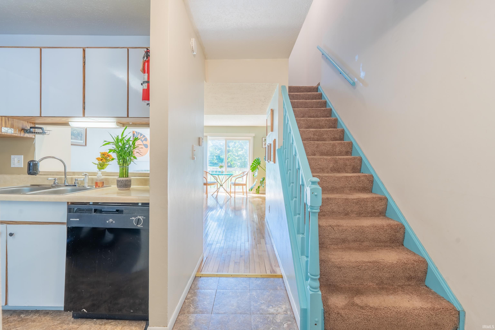
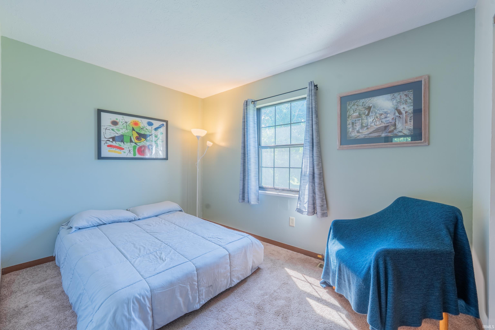
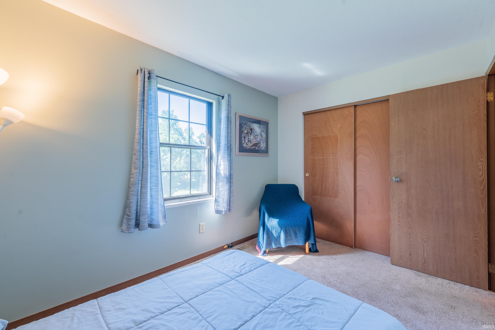
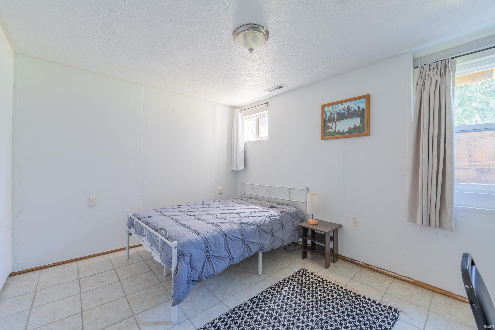
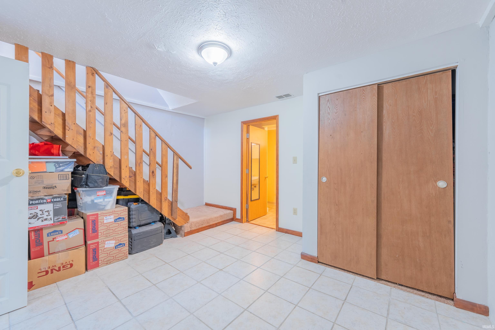
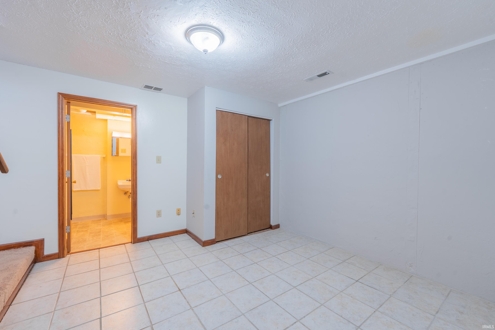
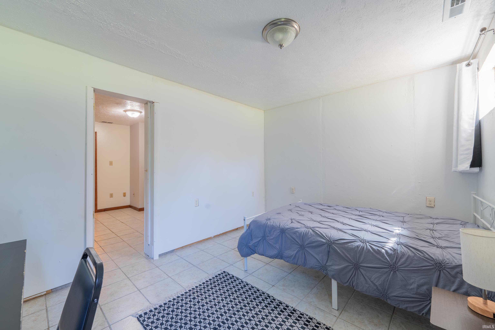
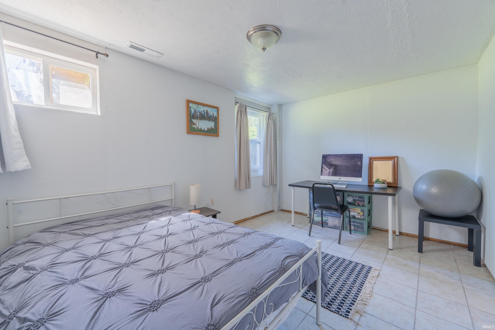
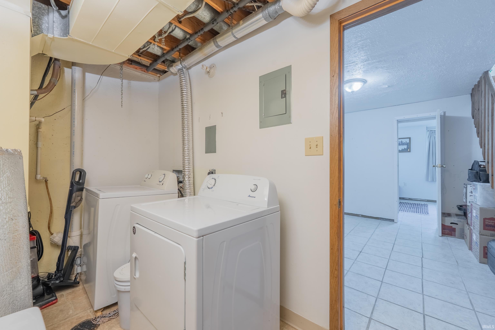
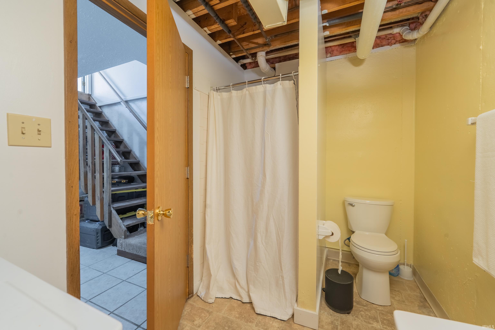
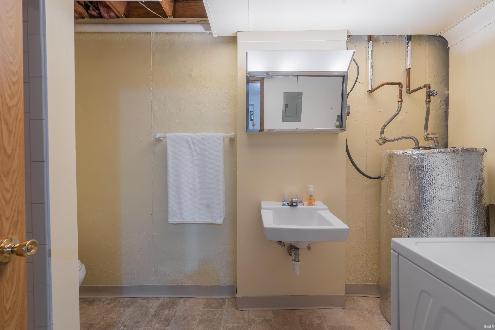
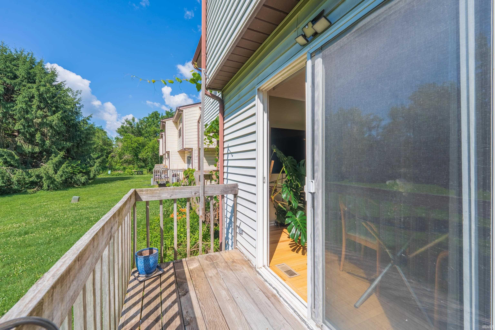
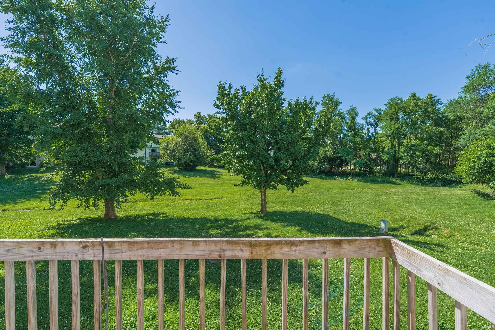
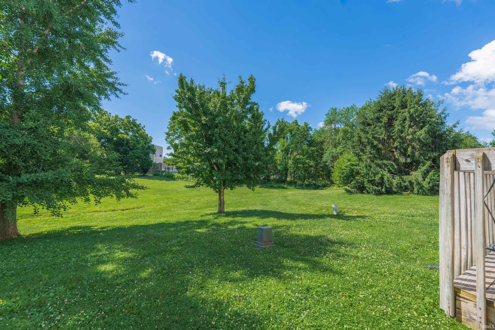
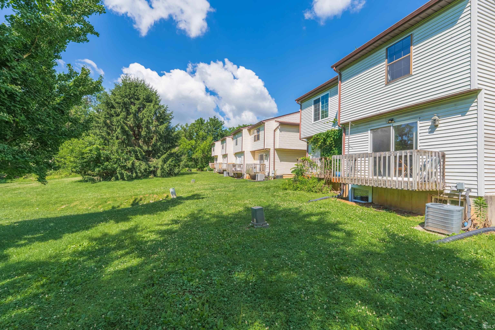
One of the most appealing features of this Timber Ridge home is the private deck overlooking mature trees and peaceful green space, creating a rare sense of privacy and a connection to nature. Inside, you'll find beautiful hardwood floors, abundant natural light, and a bright, welcoming living area that brings the outdoors in. The finished lower level has been upgraded with added insulation for enhanced comfort, temperature control, and sound reduction, providing flexible space for guests, a home office, recreation room, or a workout area. Whether you're searching for a smart investment near everyday amenities or a place to call home, this property offers the perfect balance of comfort, practicality, and serene natural views.
Directions
From E Hillside Dr, turn South onto S Henderson St. Turn right onto E Graham Place, then left into the parking lot. Home will be on the left.
Amenities
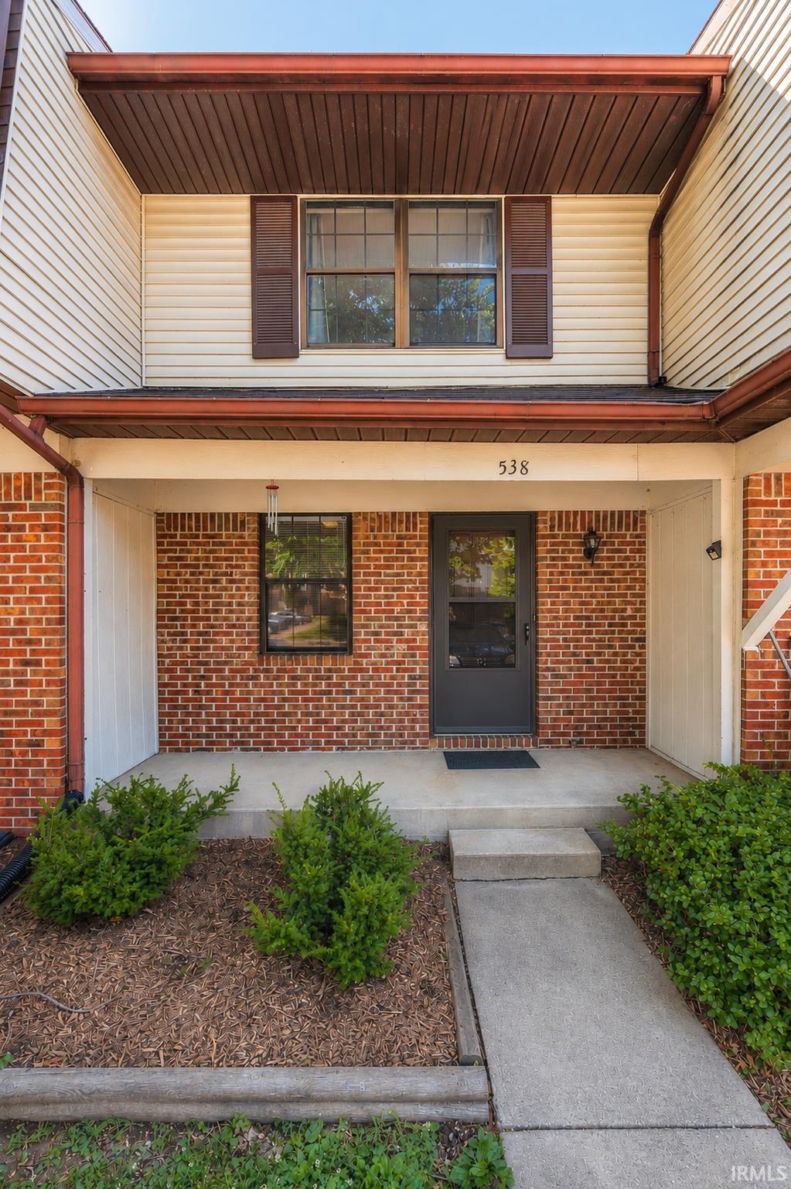
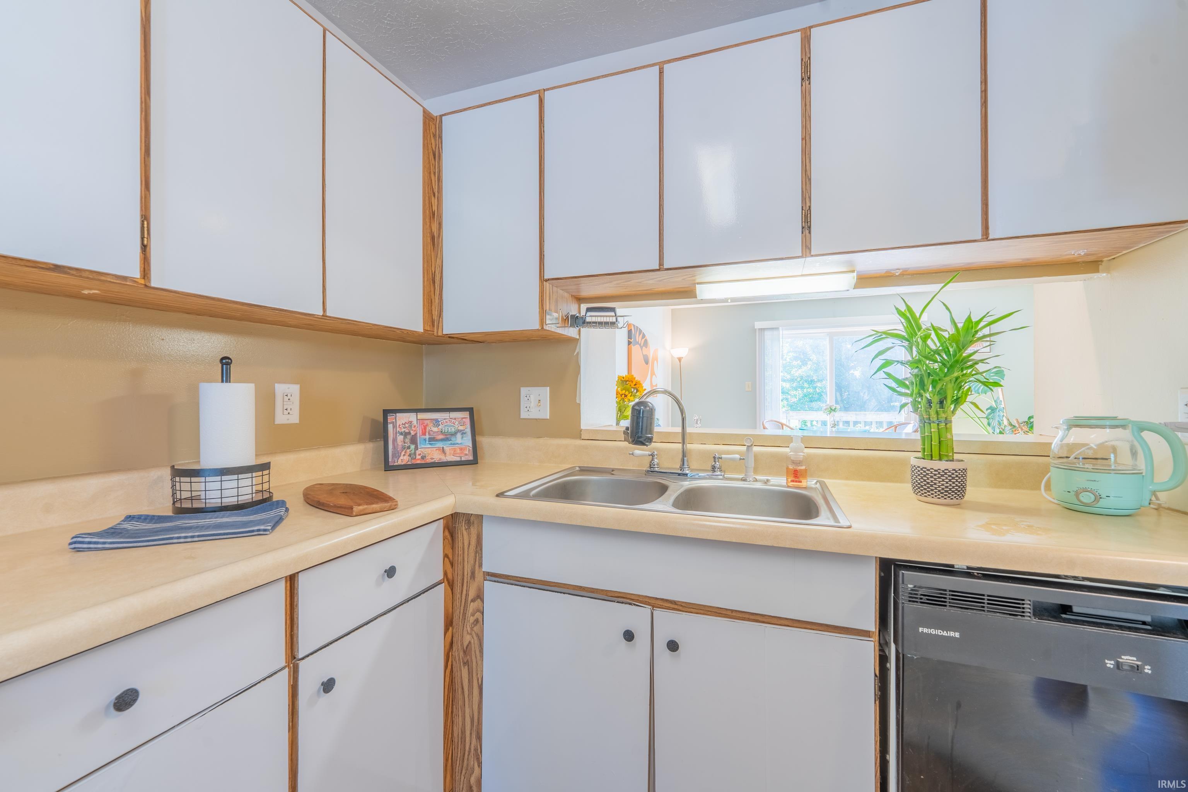
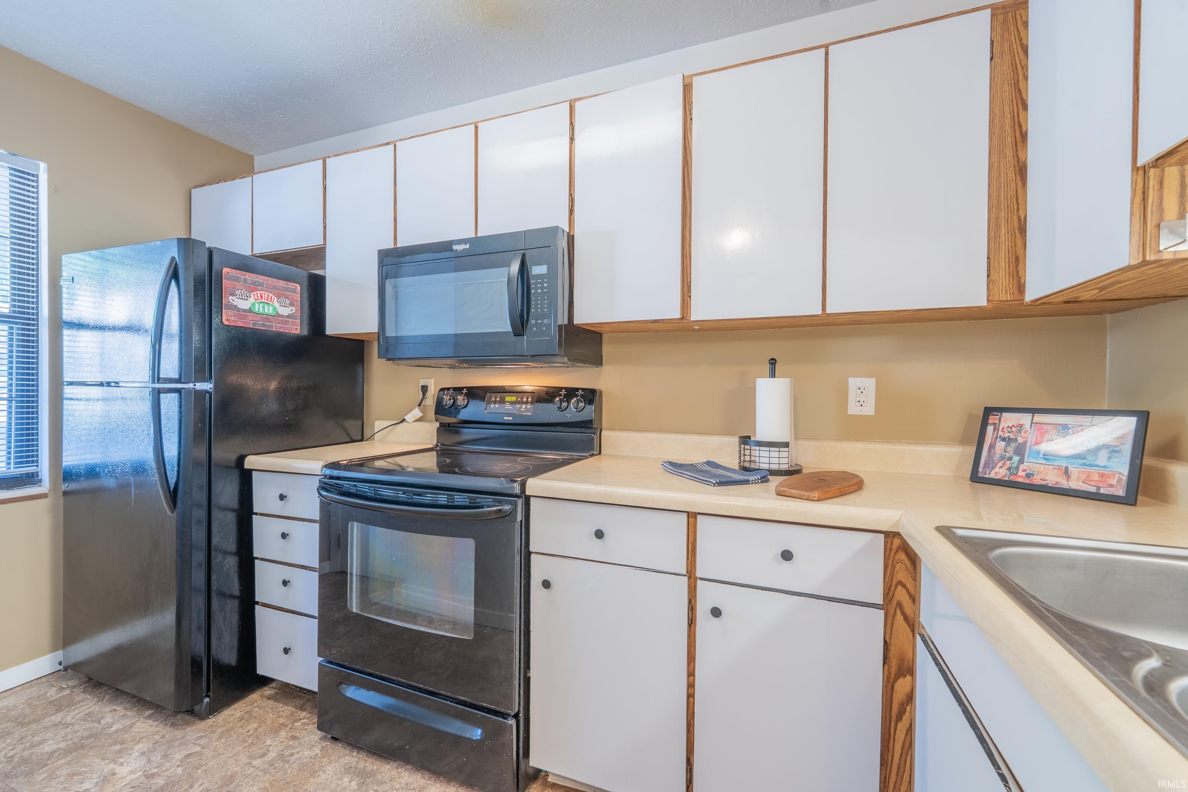
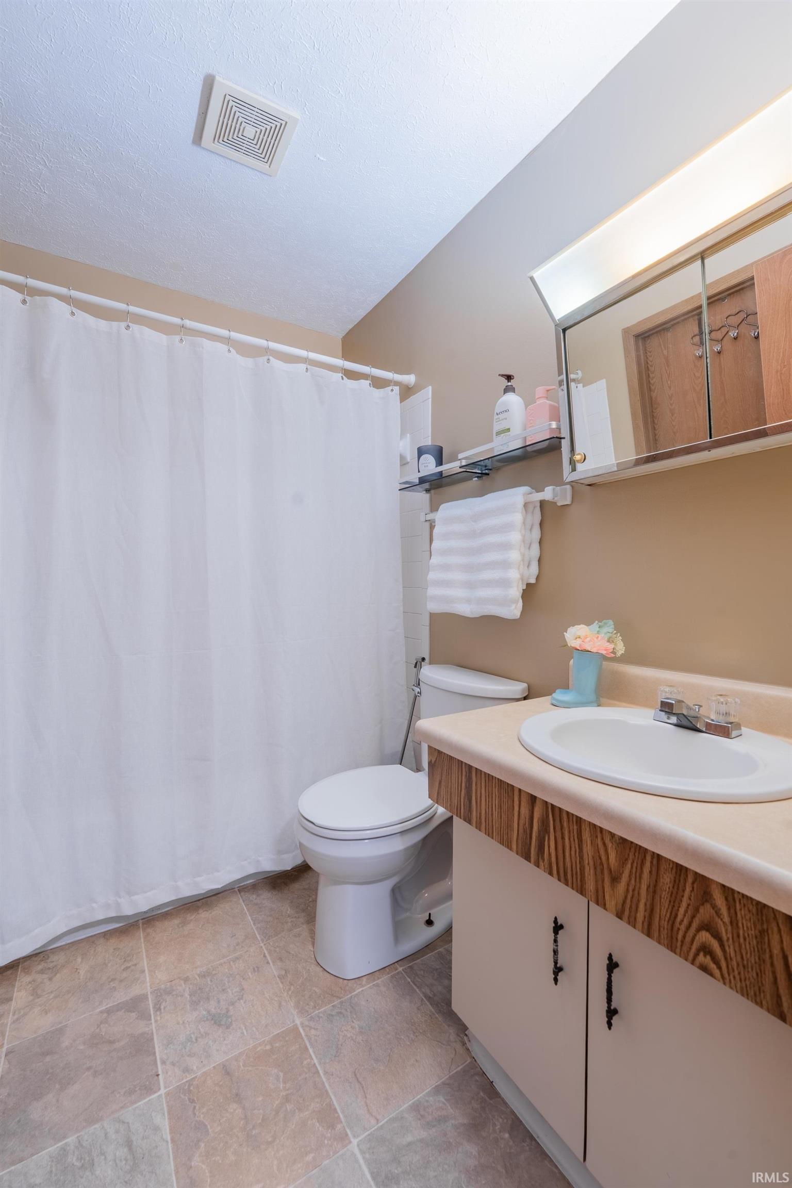
Breakfast Bar, Deck Open, Disposal, Dryer Hook Up Electric, Foyer Entry, Porch Covered, Range/Oven Hook Up Elec, Stand Up Shower, Tub/Shower Combination, Washer Hook-Up
Sale Includes
Dishwasher, Microwave, Refrigerator, Washer, Dryer-Electric, Range-Electric, Water Heater Electric
Property
| MLS # |
202623750 |
| Date Listed |
2026-06-17 |
| Status |
Active |
| Property Type |
Residential |
| Property SubType |
Condo/Villa |
| Square Feet |
1,410 sqft |
| New Construction |
No |
| Style |
Townhouse |
| Type |
Condo/Villa |
| Basement |
Yes |
| Bedrooms |
3 |
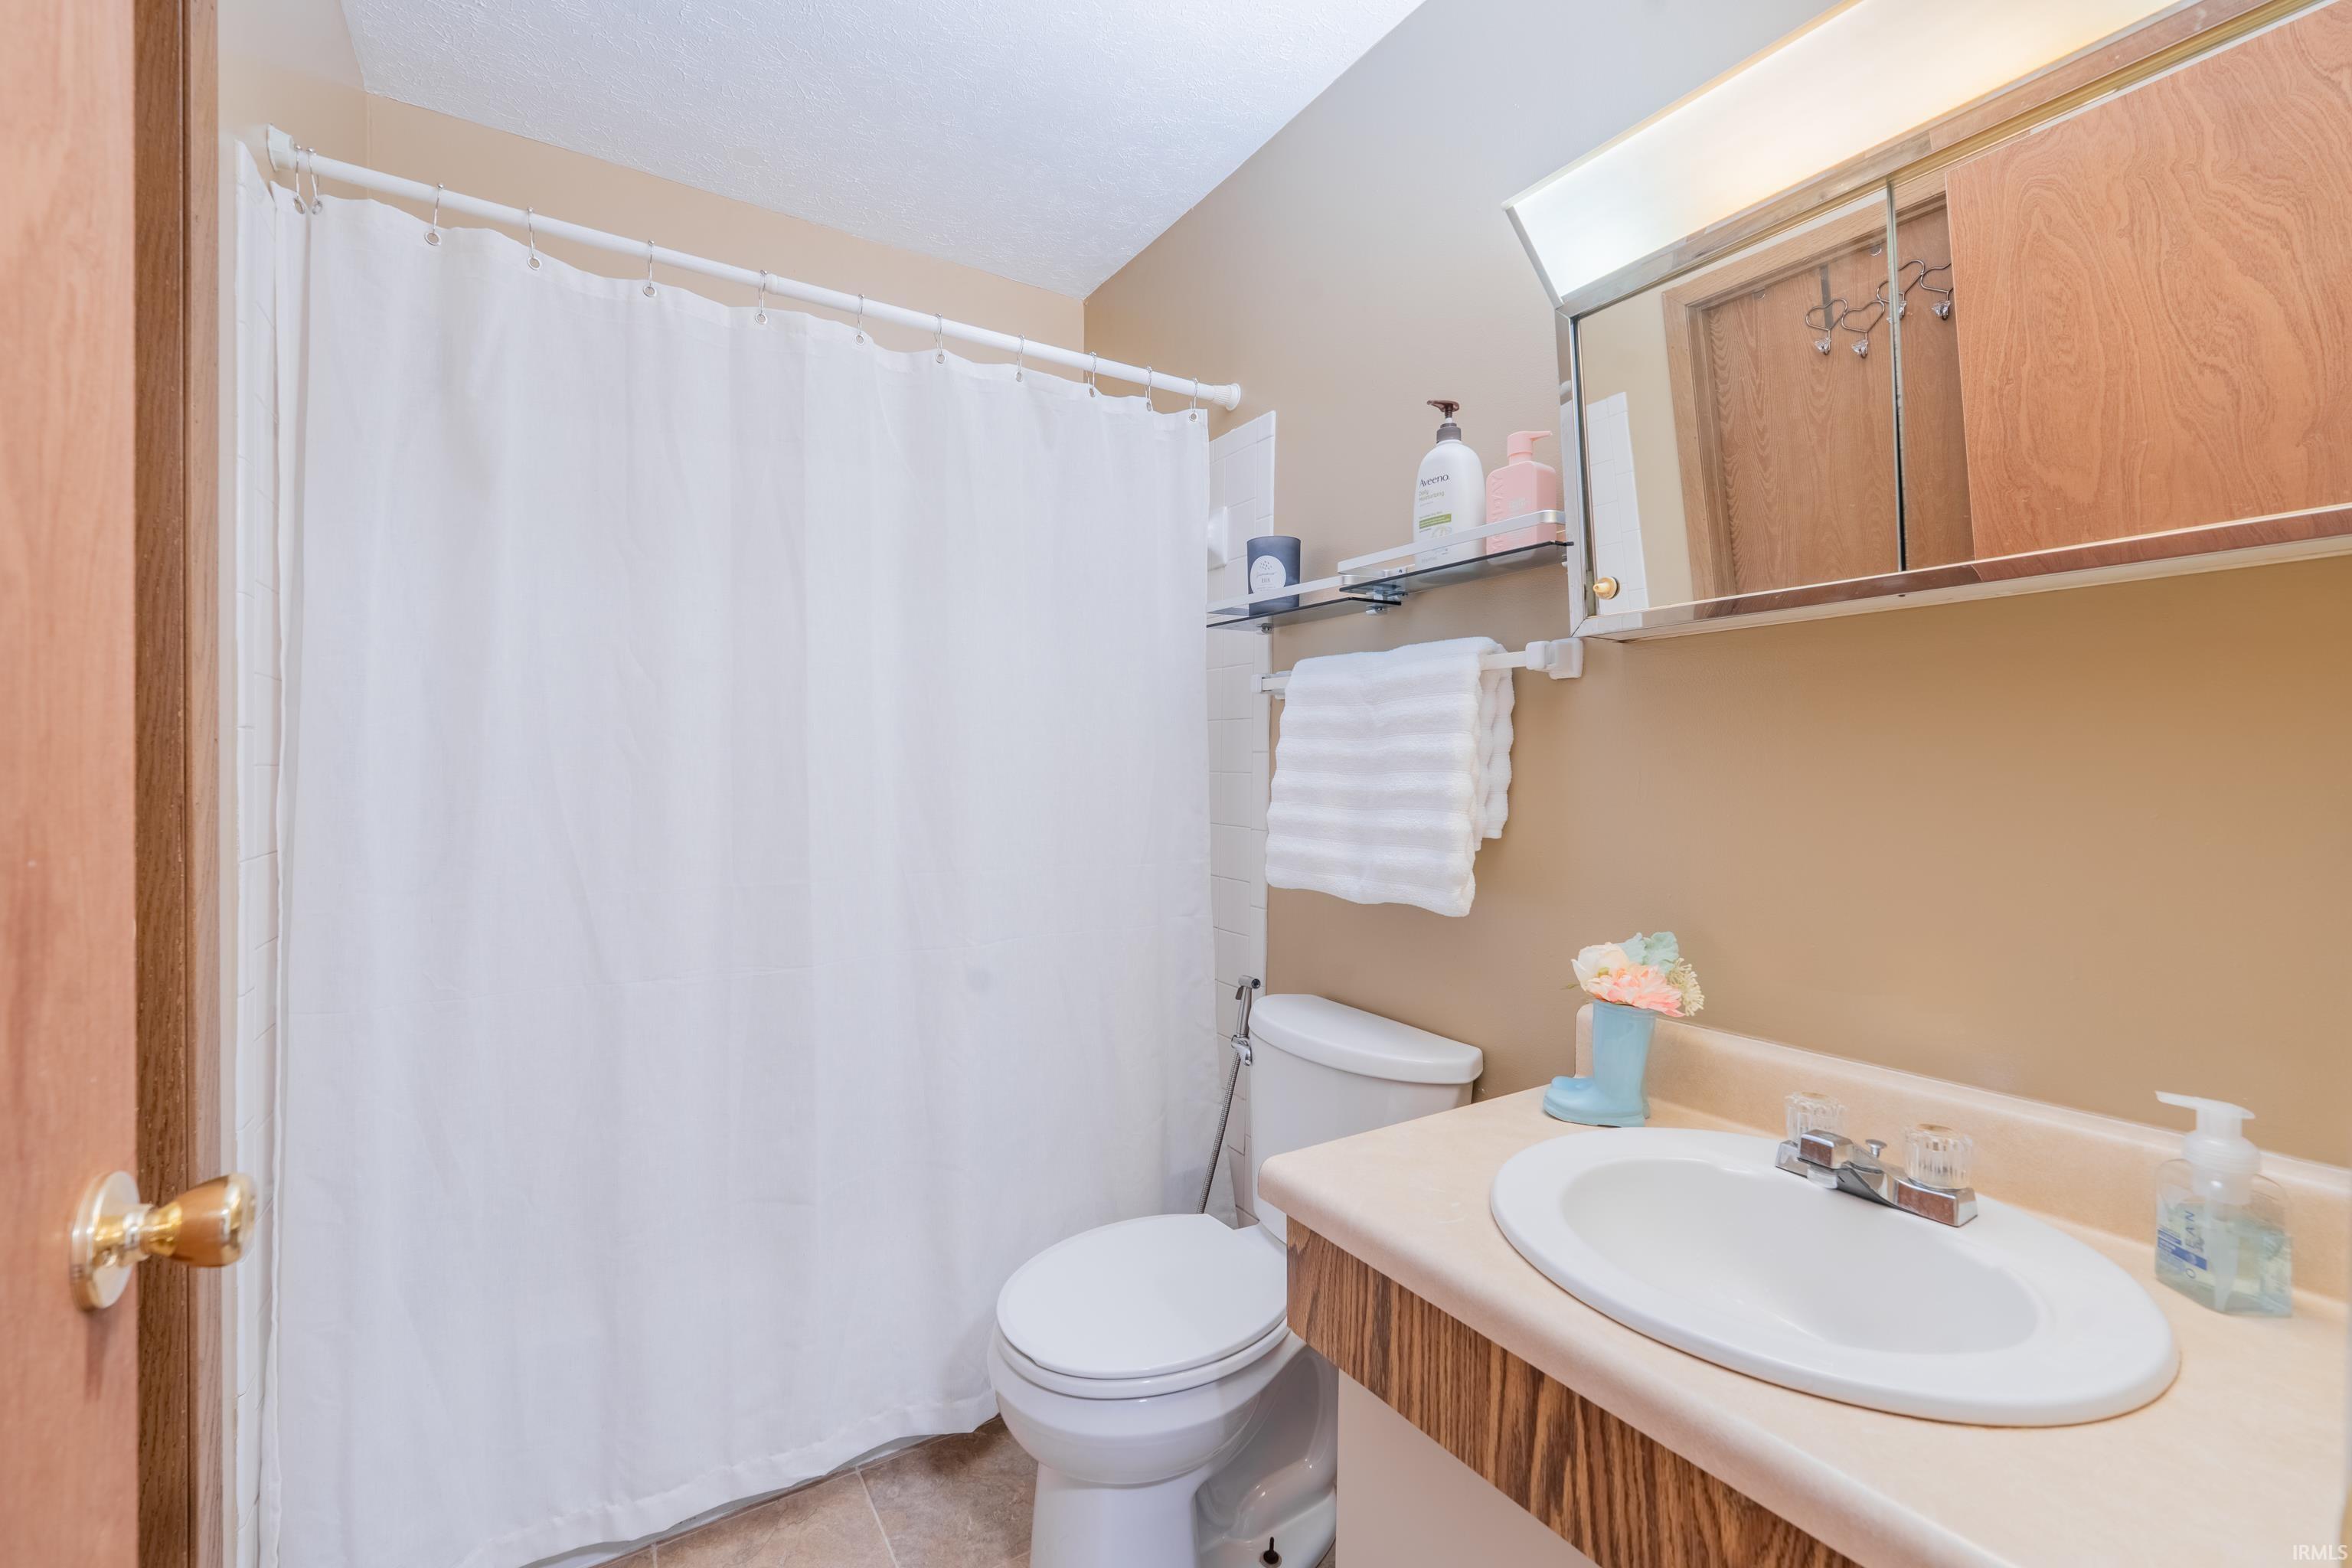
| Bathrooms |
3 (2 Full, 1 Half) |
| Annual Taxes |
$1,135.64 |
| Year Taxes Payable |
Paid Through Fall 2025 |
| Year Built |
1983 |
| Virtual Tour |
zillow.com » |
| Days on Market |
108 |
| Homestead Year |
No |
Additional
| Cooling |
Central Air |
| Heating |
Electric, Forced Air |
Room Dimensions
| Living Room |
16 × 14 |
Main Level |
| Kitchen |
12 × 7 |
Main Level |
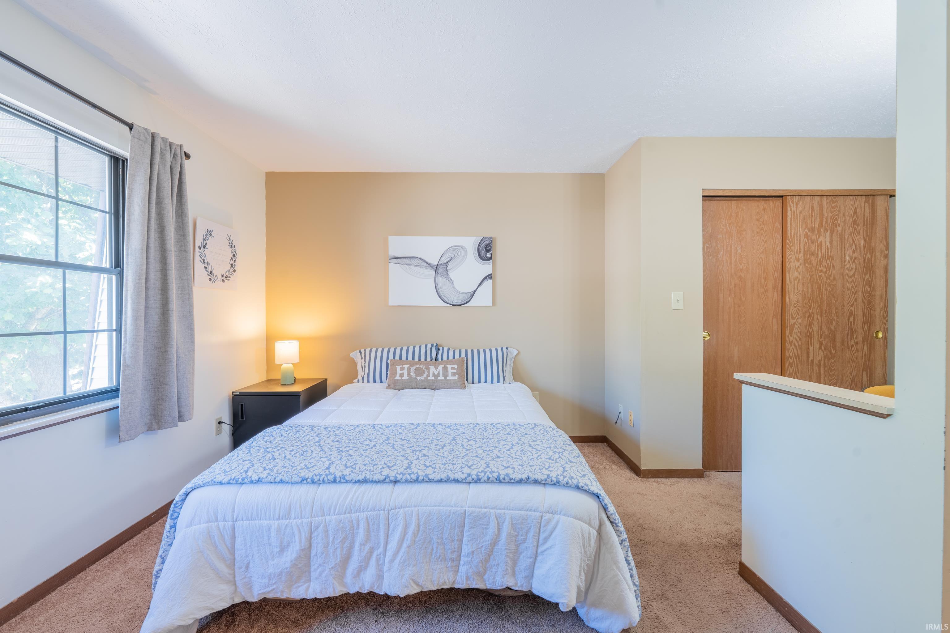
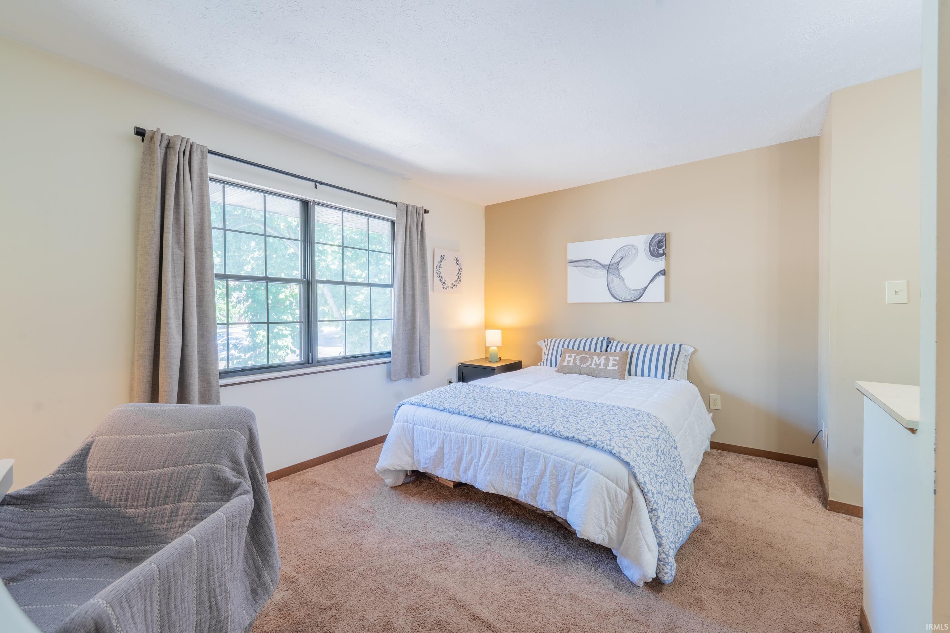
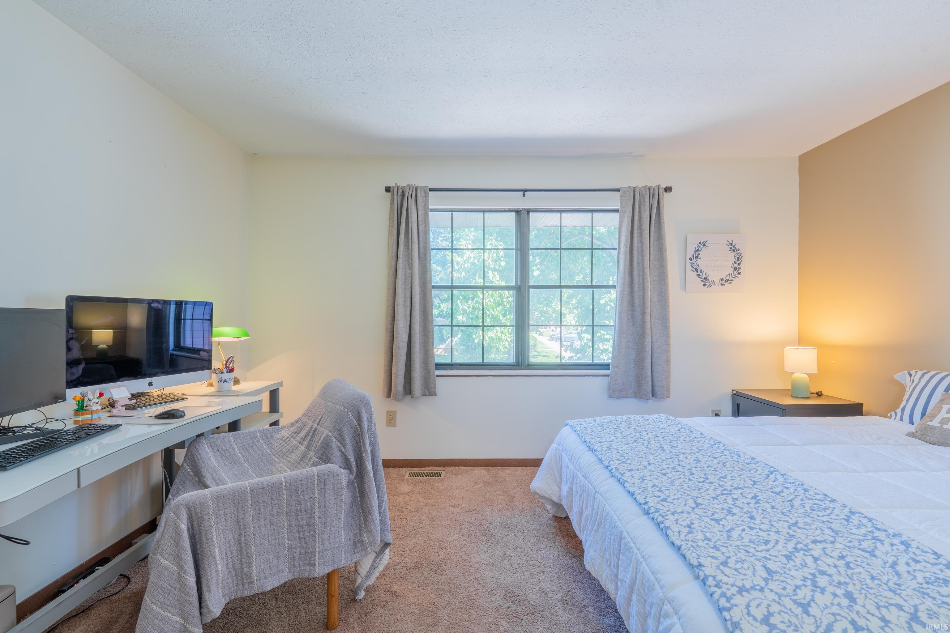
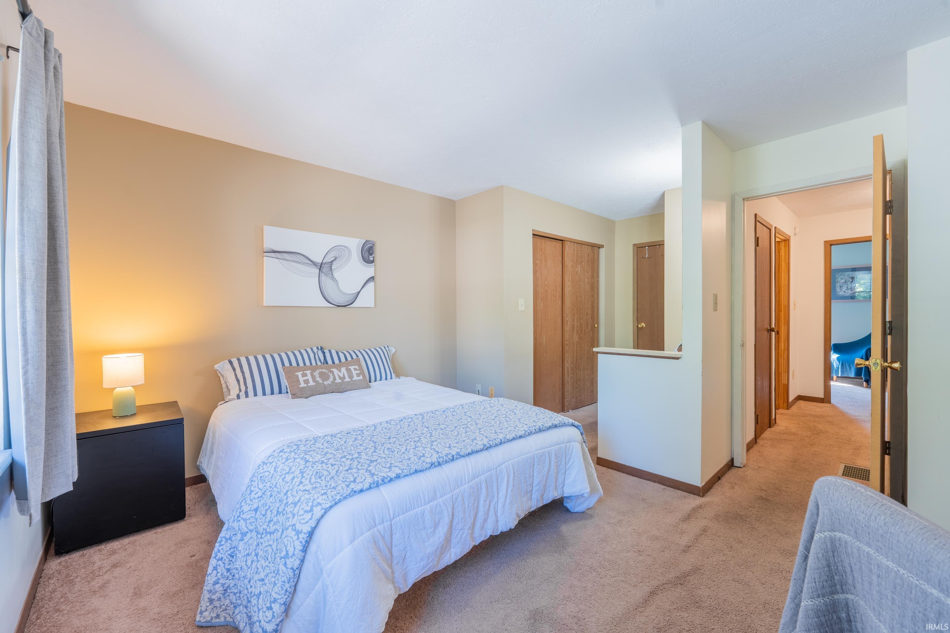
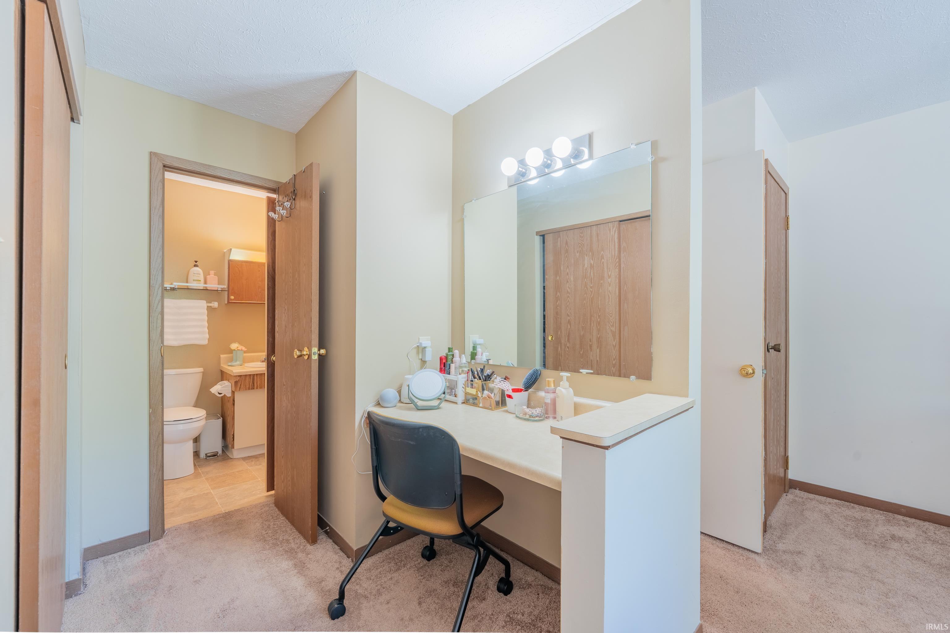
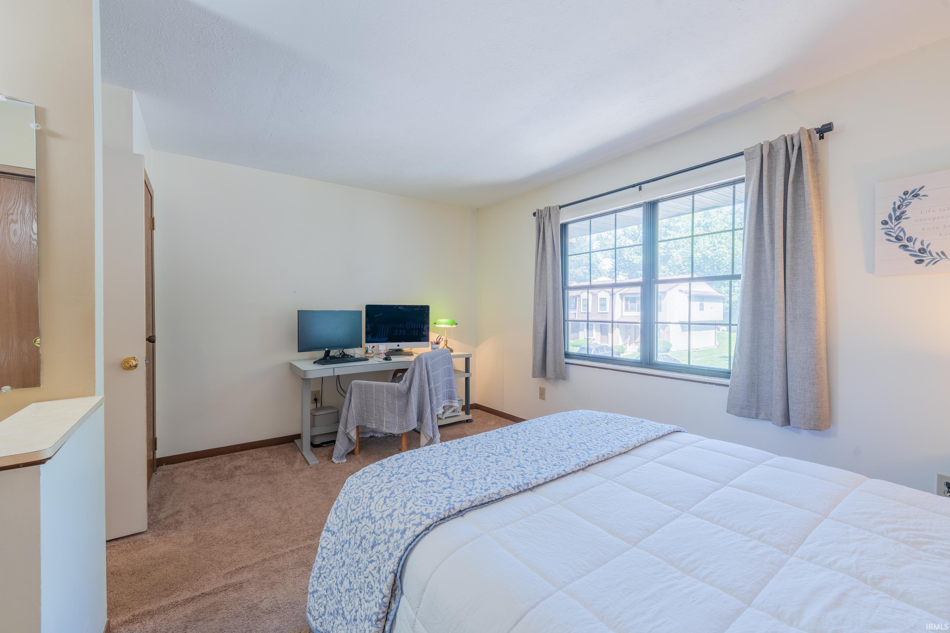
| Master Bedroom |
17 × 14 |
Upper Level |
| 2nd Bedroom |
12 × 9 |
Upper Level |
| 3rd Bedroom |
11 × 14 |
Lower Level |
| Extra Room |
9 × 9 |
Level |
Bathroom Locations
| Full Baths |
1 Upper, 1 Lower |
| Half Baths |
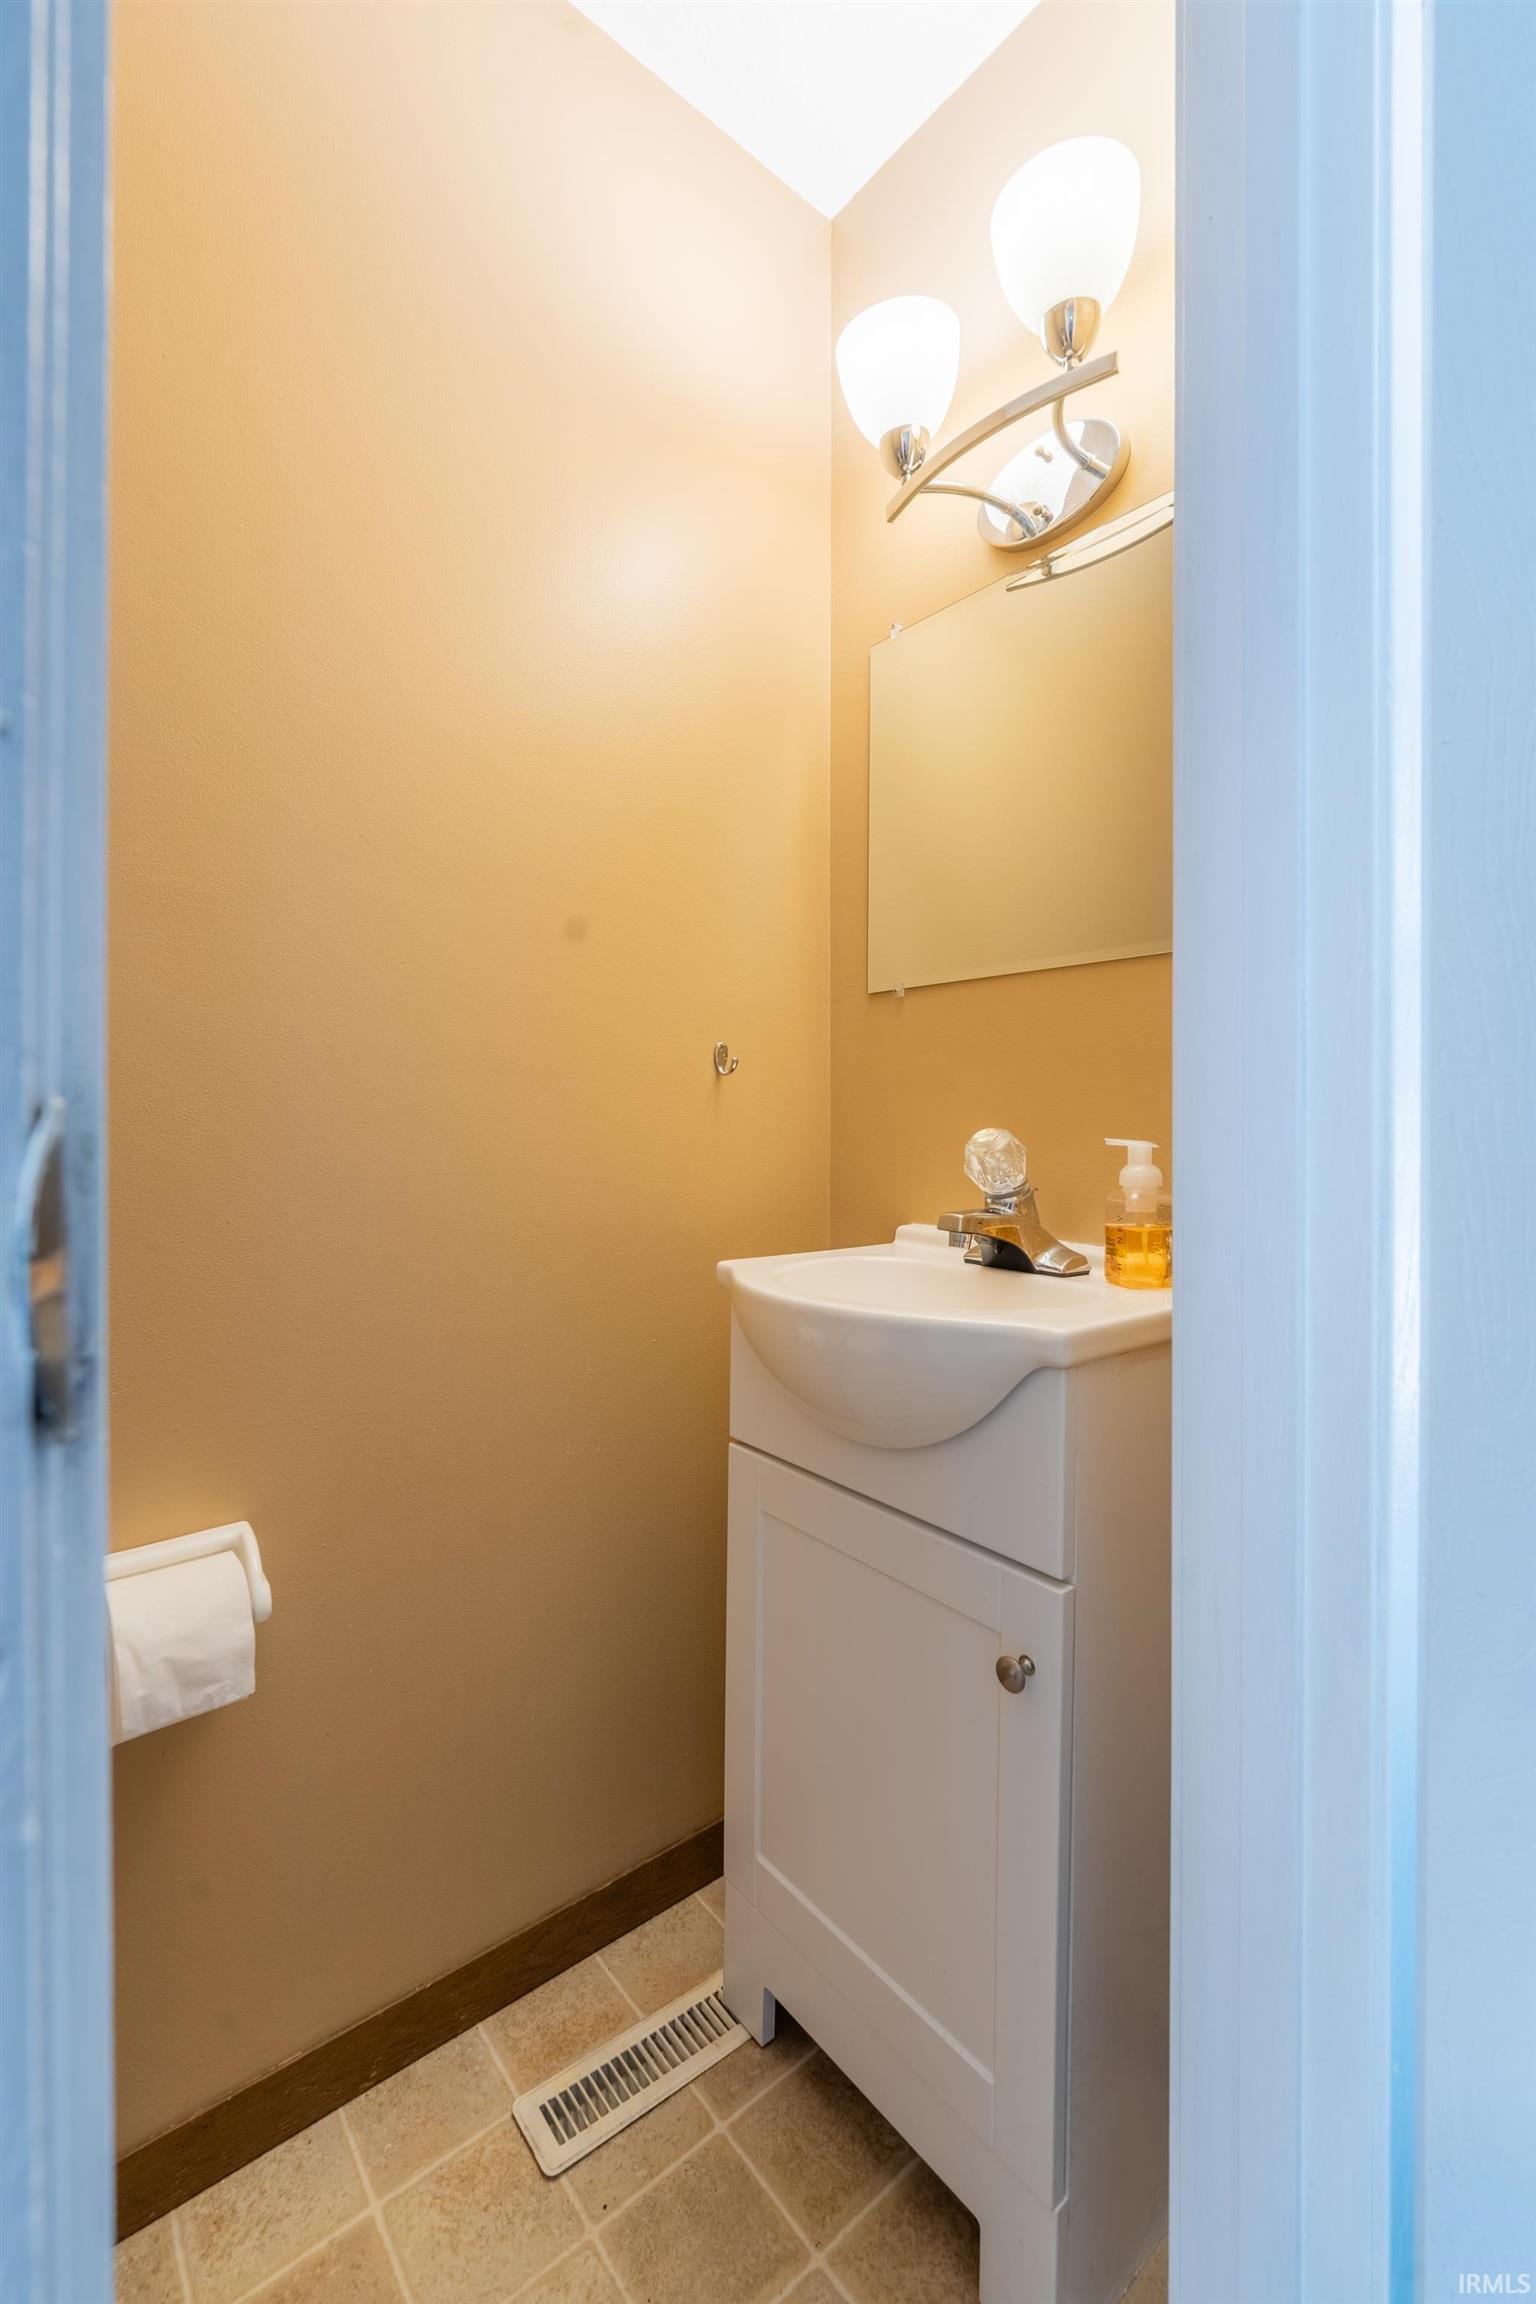
1 Main |
External Features
| Construction |
Condo/Villa |
| Exterior |
Brick,Vinyl |
| Lot Dimensions |
0 |
| Sewer |
Public |
| Water |
Public |
| Fence |
None |
Location
| Area |
Monroe County |
| County |
Monroe |
| Subdivision |
Timber Ridge |
| Township |
Perry |
| City |
Bloomington |
| State |
IN |
| Zip |
47401 |
Schools
| School District |
Monroe County Community School Corp. |
| Elementary |
Templeton |
| Middle School |
Jackson Creek |
| High School |
Bloomington South |
Financial
| Assoc. Dues |
$205.00 Monthly |
IDX information provided by the Indiana Regional MLS.
IDX information is provided exclusively for consumers’ personal, non-commercial use and may not be used for any purpose other than to identify prospective properties consumers may be interested in purchasing. Data is deemed reliable but is not guaranteed accurate by the MLS.