Property Description
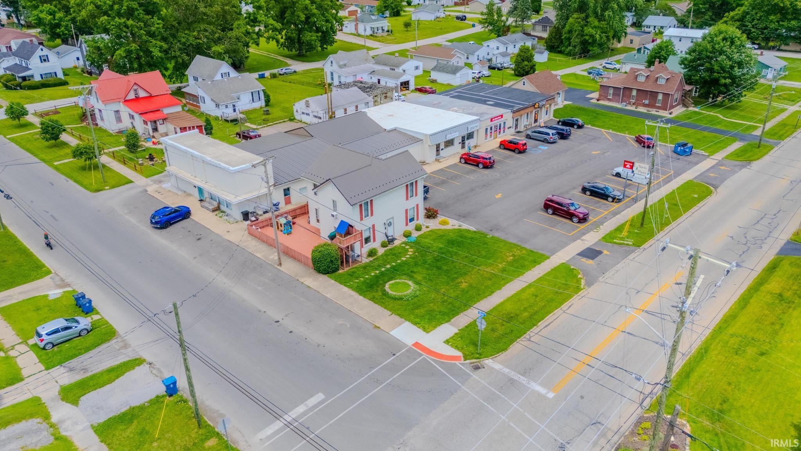
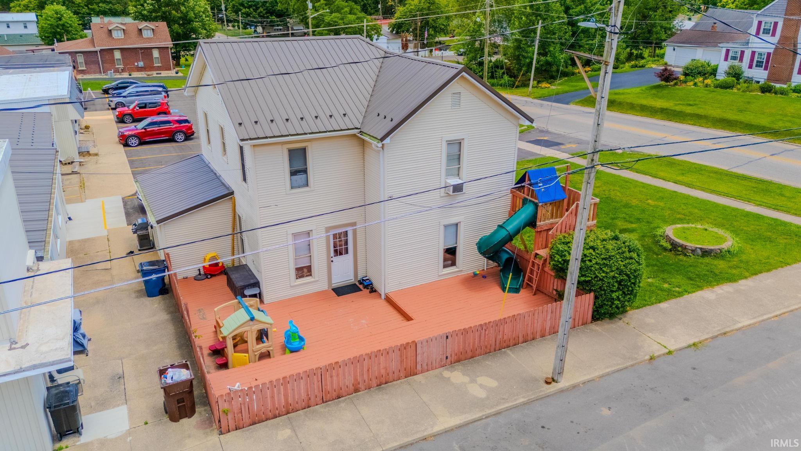
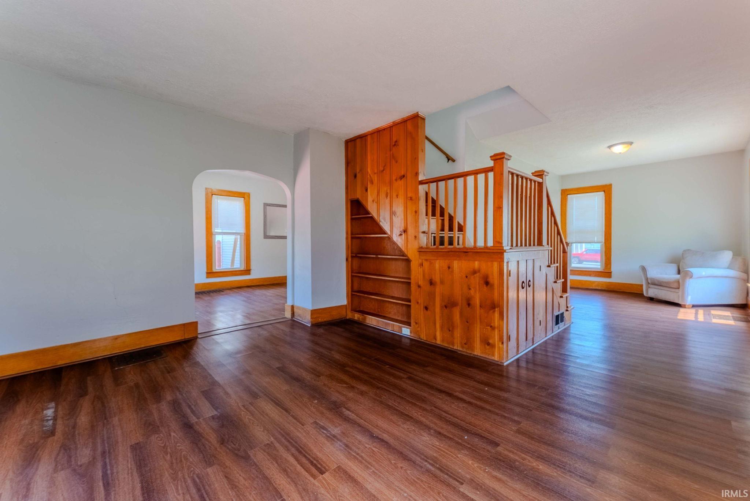
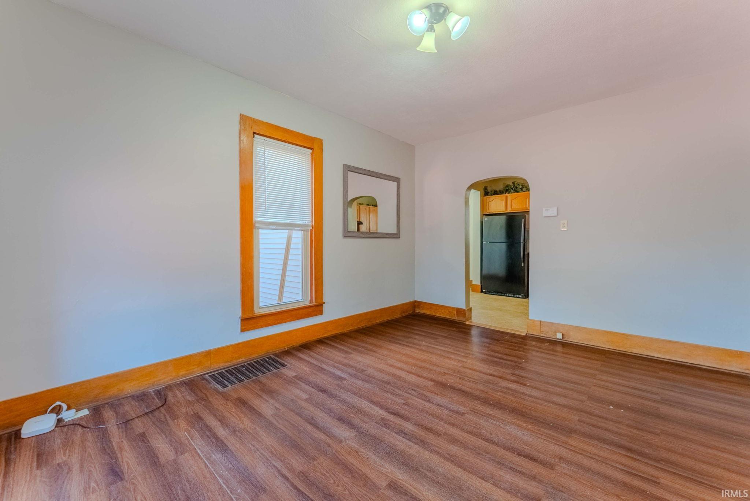
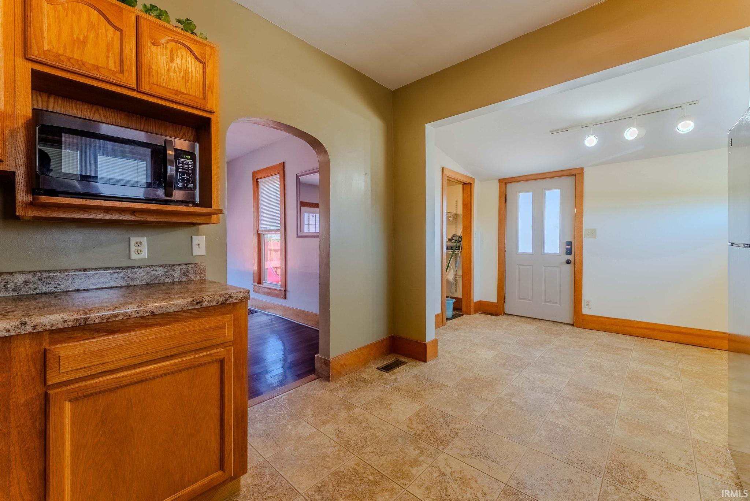
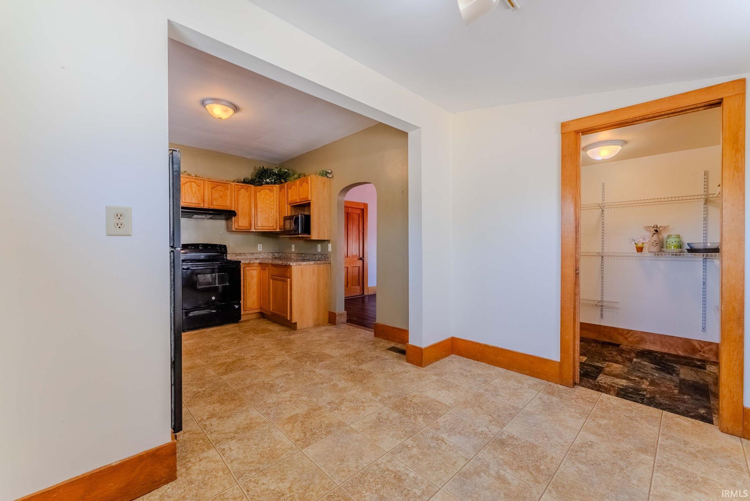
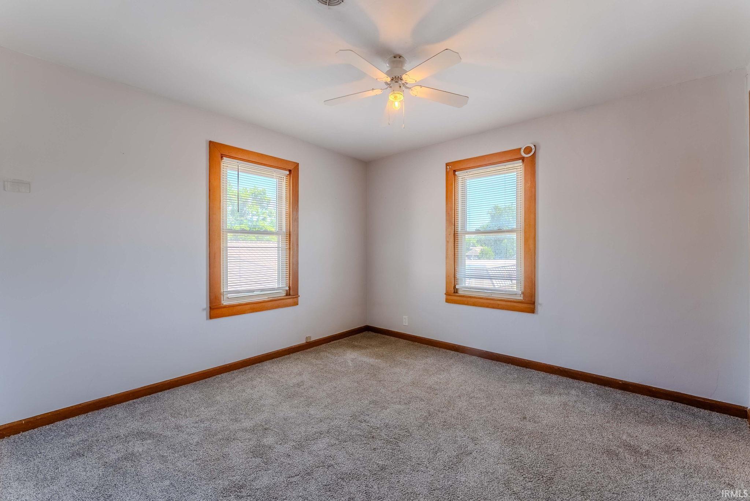
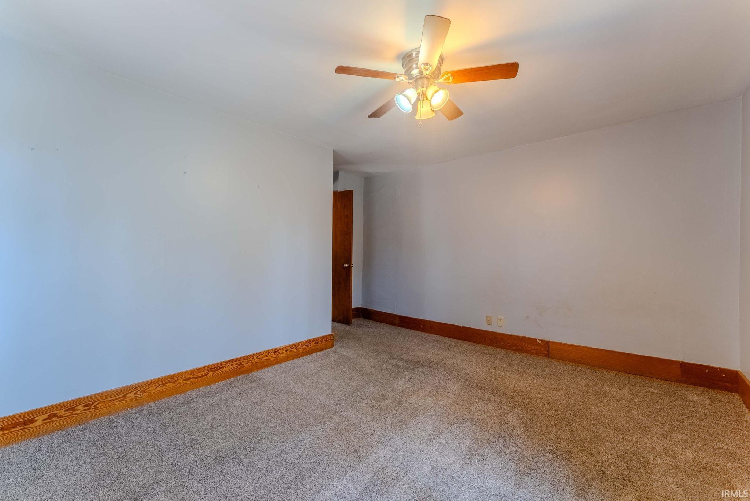
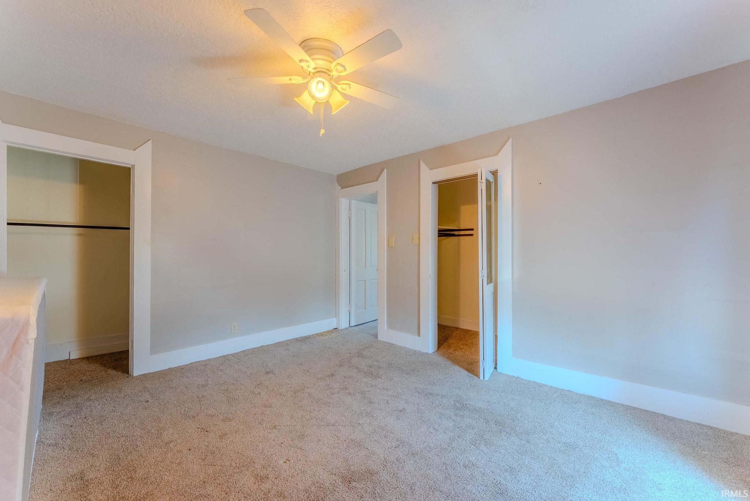
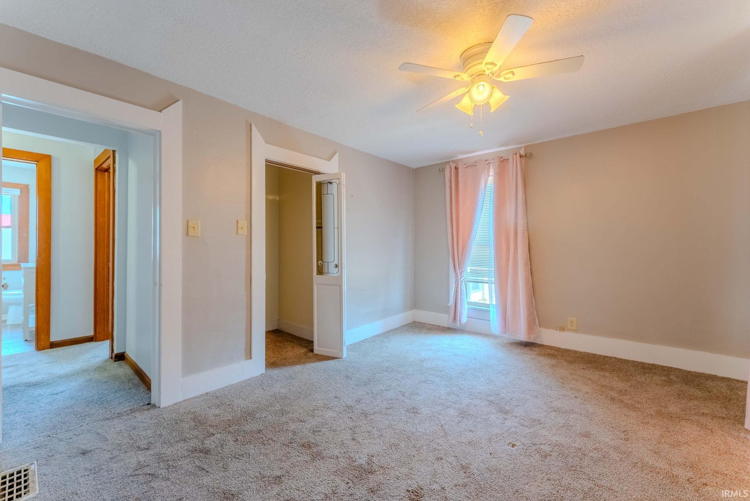
Conveniently located just minutes from downtown shopping, dining, and local schools, this 2-story home offers approximately 1,672 square feet of comfortable living space. Featuring 3 bedrooms and 1.5 baths, the home boasts a kitchen with oak cabinetry, included range, dishwasher, and refrigerator, plus a generous 5x7 walk-in pantry for added storage. Adjacent to the kitchen is a 7x10 mudroom. The dining room provides direct access to the impressive 19x35 wood deck that is fenced—perfect for outdoor entertaining, grilling, or relaxing with family and friends. The main level also includes a convenient 5x8 laundry room and half bath. Upstairs are all three bedrooms, a full bath, and an additional 8x8 bonus room currently utilized as a home office. A metal roof was installed just 4 years ago. This home is ready for its next owner to move in and make it their own!
Directions
From W Harrison Avenue the location will be on the right corner of Harrison and N Miami
Amenities
Attic Pull Down Stairs, Ceiling Fan(s), Deck Open, Pantry-Walk In, Tub/Shower Combination, Main Floor Laundry, Sump Pump
Sale Includes
Dishwasher, Refrigerator, Range-Electric, Sump Pump, Water Heater Electric, Water Softener-Owned
Property
| MLS # |
202623773 |
| Date Listed |
2026-06-17 |
| Status |
Active |
| Property Type |
Residential |
| Property SubType |
Site-Built Home |
| Square Feet |
1,672 sqft |
| New Construction |
No |
| Style |
Two Story |
| Type |
Site-Built Home |
| Basement |
Yes |
| Bedrooms |
3 |
| Bathrooms |
2 (1 Full, 1 Half) |
| Annual Taxes |
$1,292.10 |
| Year Taxes Payable |
2025 Payable 2026 |
| Year Built |
1901 |
| Virtual Tour |
propertypanorama.com » |
| Days on Market |
108 |
| Homestead Year |
No |
Additional
| Cooling |
Central Air |
| Heating |
Gas, Forced Air |
| Main Level Laundry |
Yes |
Room Dimensions
| Living Room |
15 × 15 |
Main Level |
| Dining Room |
15 × 11 |
Main Level |
| Kitchen |
10 × 11 |
Main Level |
| Master Bedroom |
11 × 13 |
Upper Level |
| 2nd Bedroom |
10 × 11 |
Upper Level |
| 3rd Bedroom |
11 × 14 |
Upper Level |
| Extra Room |
15 × 9 |
Main Level |
Bathroom Locations
| Full Baths |
1 Upper |
| Half Baths |
1 Main |
External Features
| Construction |
Site-Built Home |
| Exterior |
Vinyl |
| Lot Size |
6,098 sq ft |
| Acreage |
0.14 Acres |
| Lot Dimensions |
50 x 123 |
| Sewer |
City |
| Water |
City |
| Fence |
Wood |
Location
| Area |
Wabash County |
| Location |
City/Town/Suburb |
| County |
Wabash |
| Subdivision |
None |
| Township |
Noble |
| City |
Wabash |
| State |
IN |
| Zip |
46992 |
Schools
| School District |
Wabash City Schools |
| Elementary |
OJ Neighbors |
| Middle School |
Wabash |
| High School |
Wabash |
Financial
| Assoc. Dues |
$0.00 Not Applicable |
IDX information provided by the Indiana Regional MLS.
IDX information is provided exclusively for consumers’ personal, non-commercial use and may not be used for any purpose other than to identify prospective properties consumers may be interested in purchasing. Data is deemed reliable but is not guaranteed accurate by the MLS.