Property Description
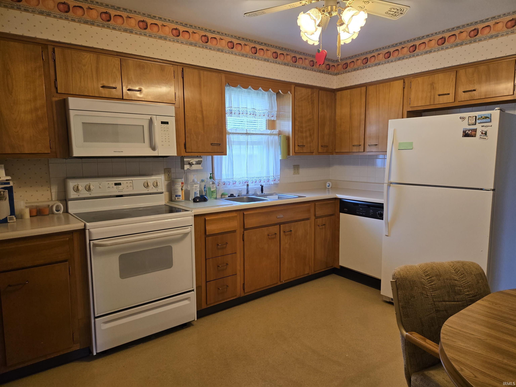
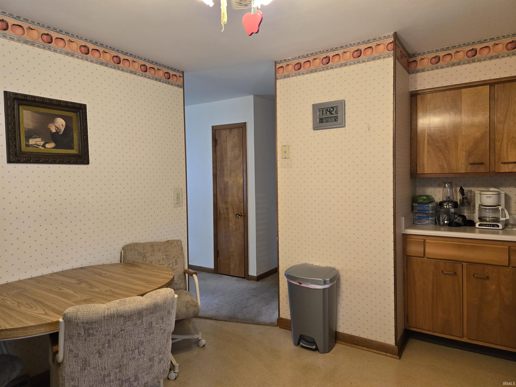
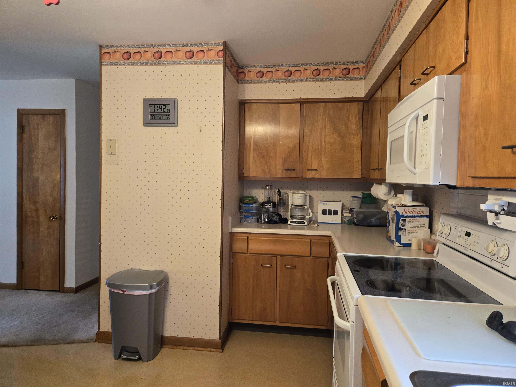
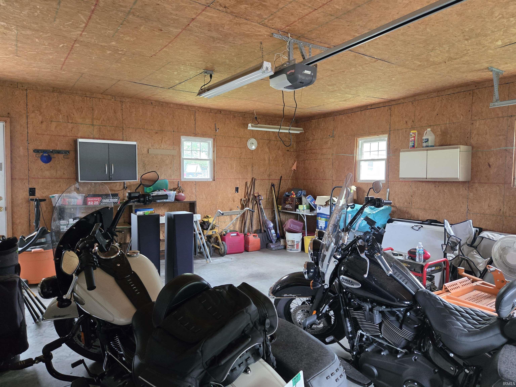
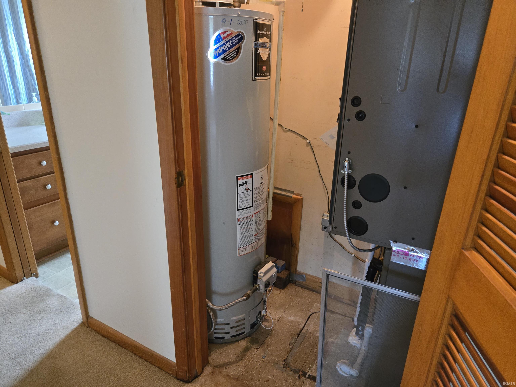
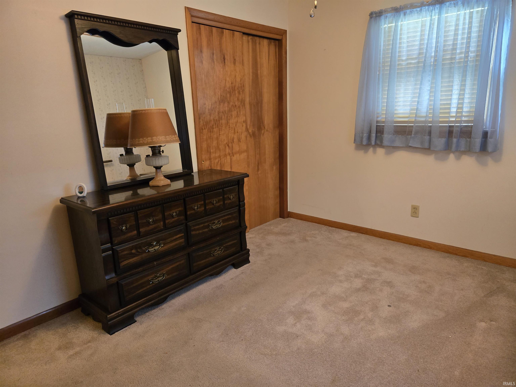
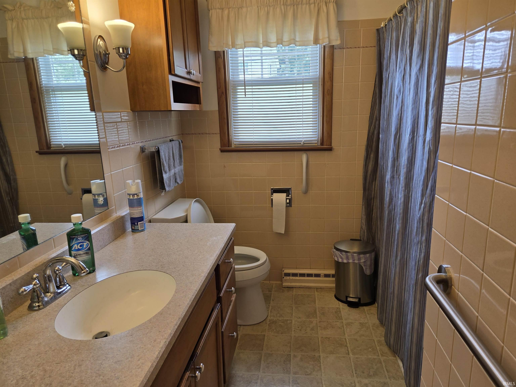
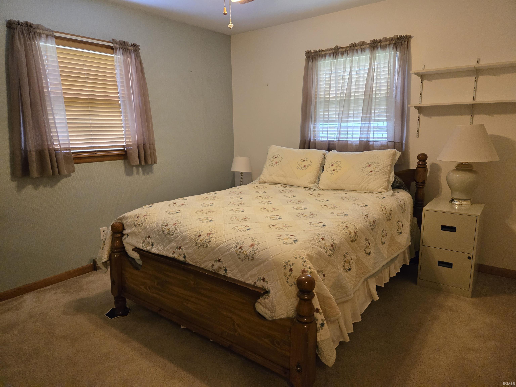
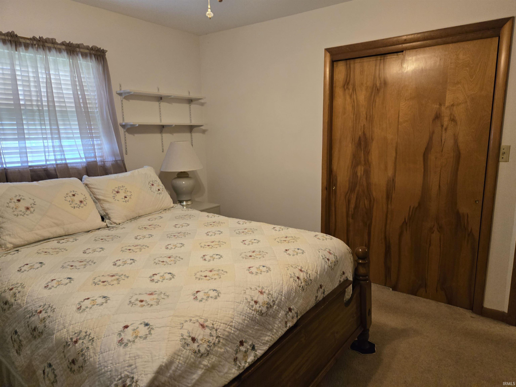
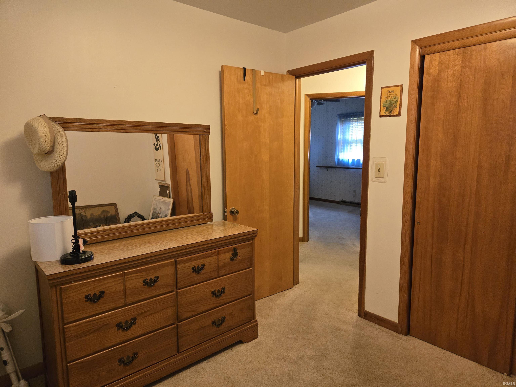
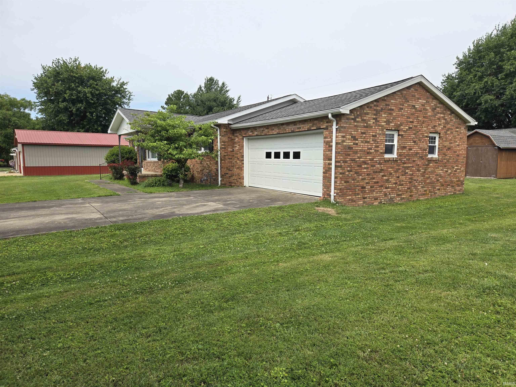
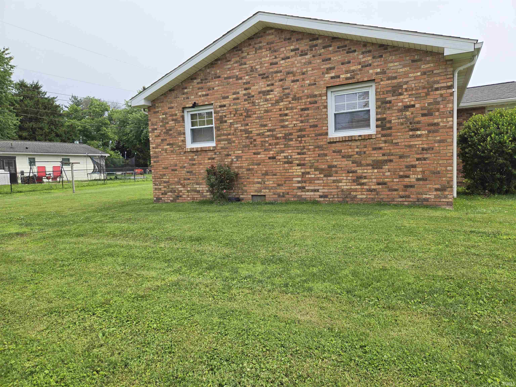
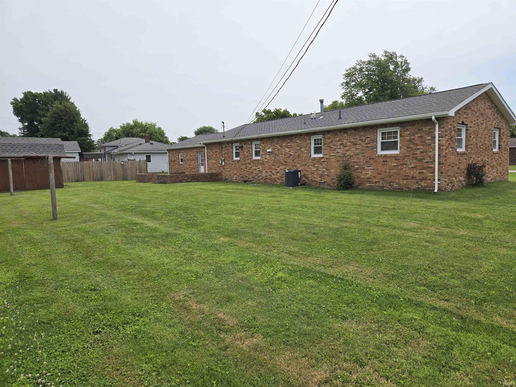
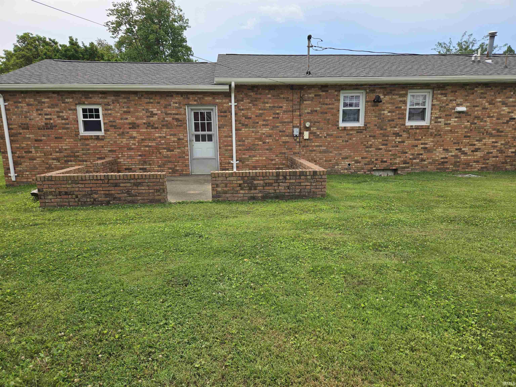
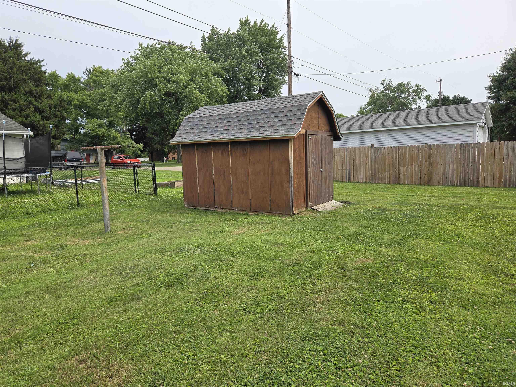
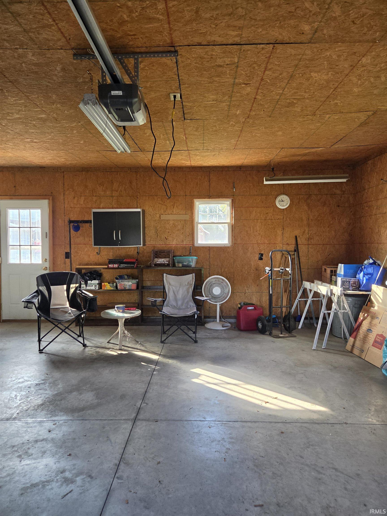
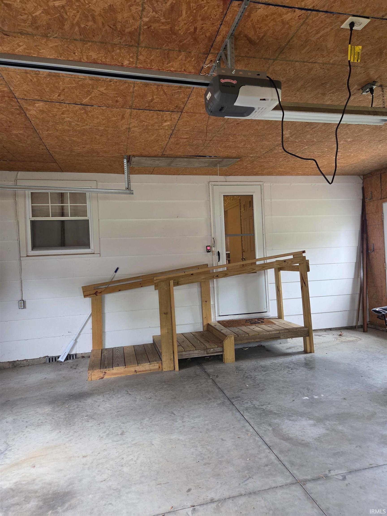
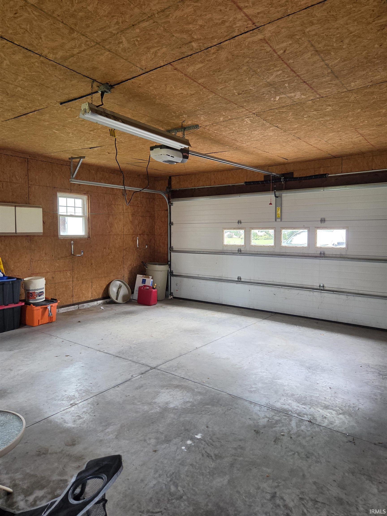
Charming, well maintained 3 bedroom, 1.5 bath brick ranch offering 1360 square feet of comfortable living space on a 0.344 acres lot in a quiet, established neighborhood on the edge of town. Owned by the same family for over 50 years, this home reflects years of pride in ownership and exceptional care. Inside you'll find a large family room that is perfect for gatherings, entertaining, or relaxing with family and friends. The functional floor plan offers, while the spacious yard and patio provides plenty of room for outdoor activities, gardening or future landscaping. Major updates have already been completed, giving the next owner added peace of mind. New roof in 2025, Gas Furnace & Central Air in 2024, Gas Water Heater in 2022, New cables installed on the 2 car garage in 2024. The kitchen is move in ready with all appliances; stove, refrigerator, dishwasher, microwave, dryer. Whether you're buying your first home, downsizing or simply looking for a solid home in a great location, this property offers outstanding value and lasting quality.
Directions
Wheatland Road, turn left on Eastgate, 2nd block, house on left
Amenities
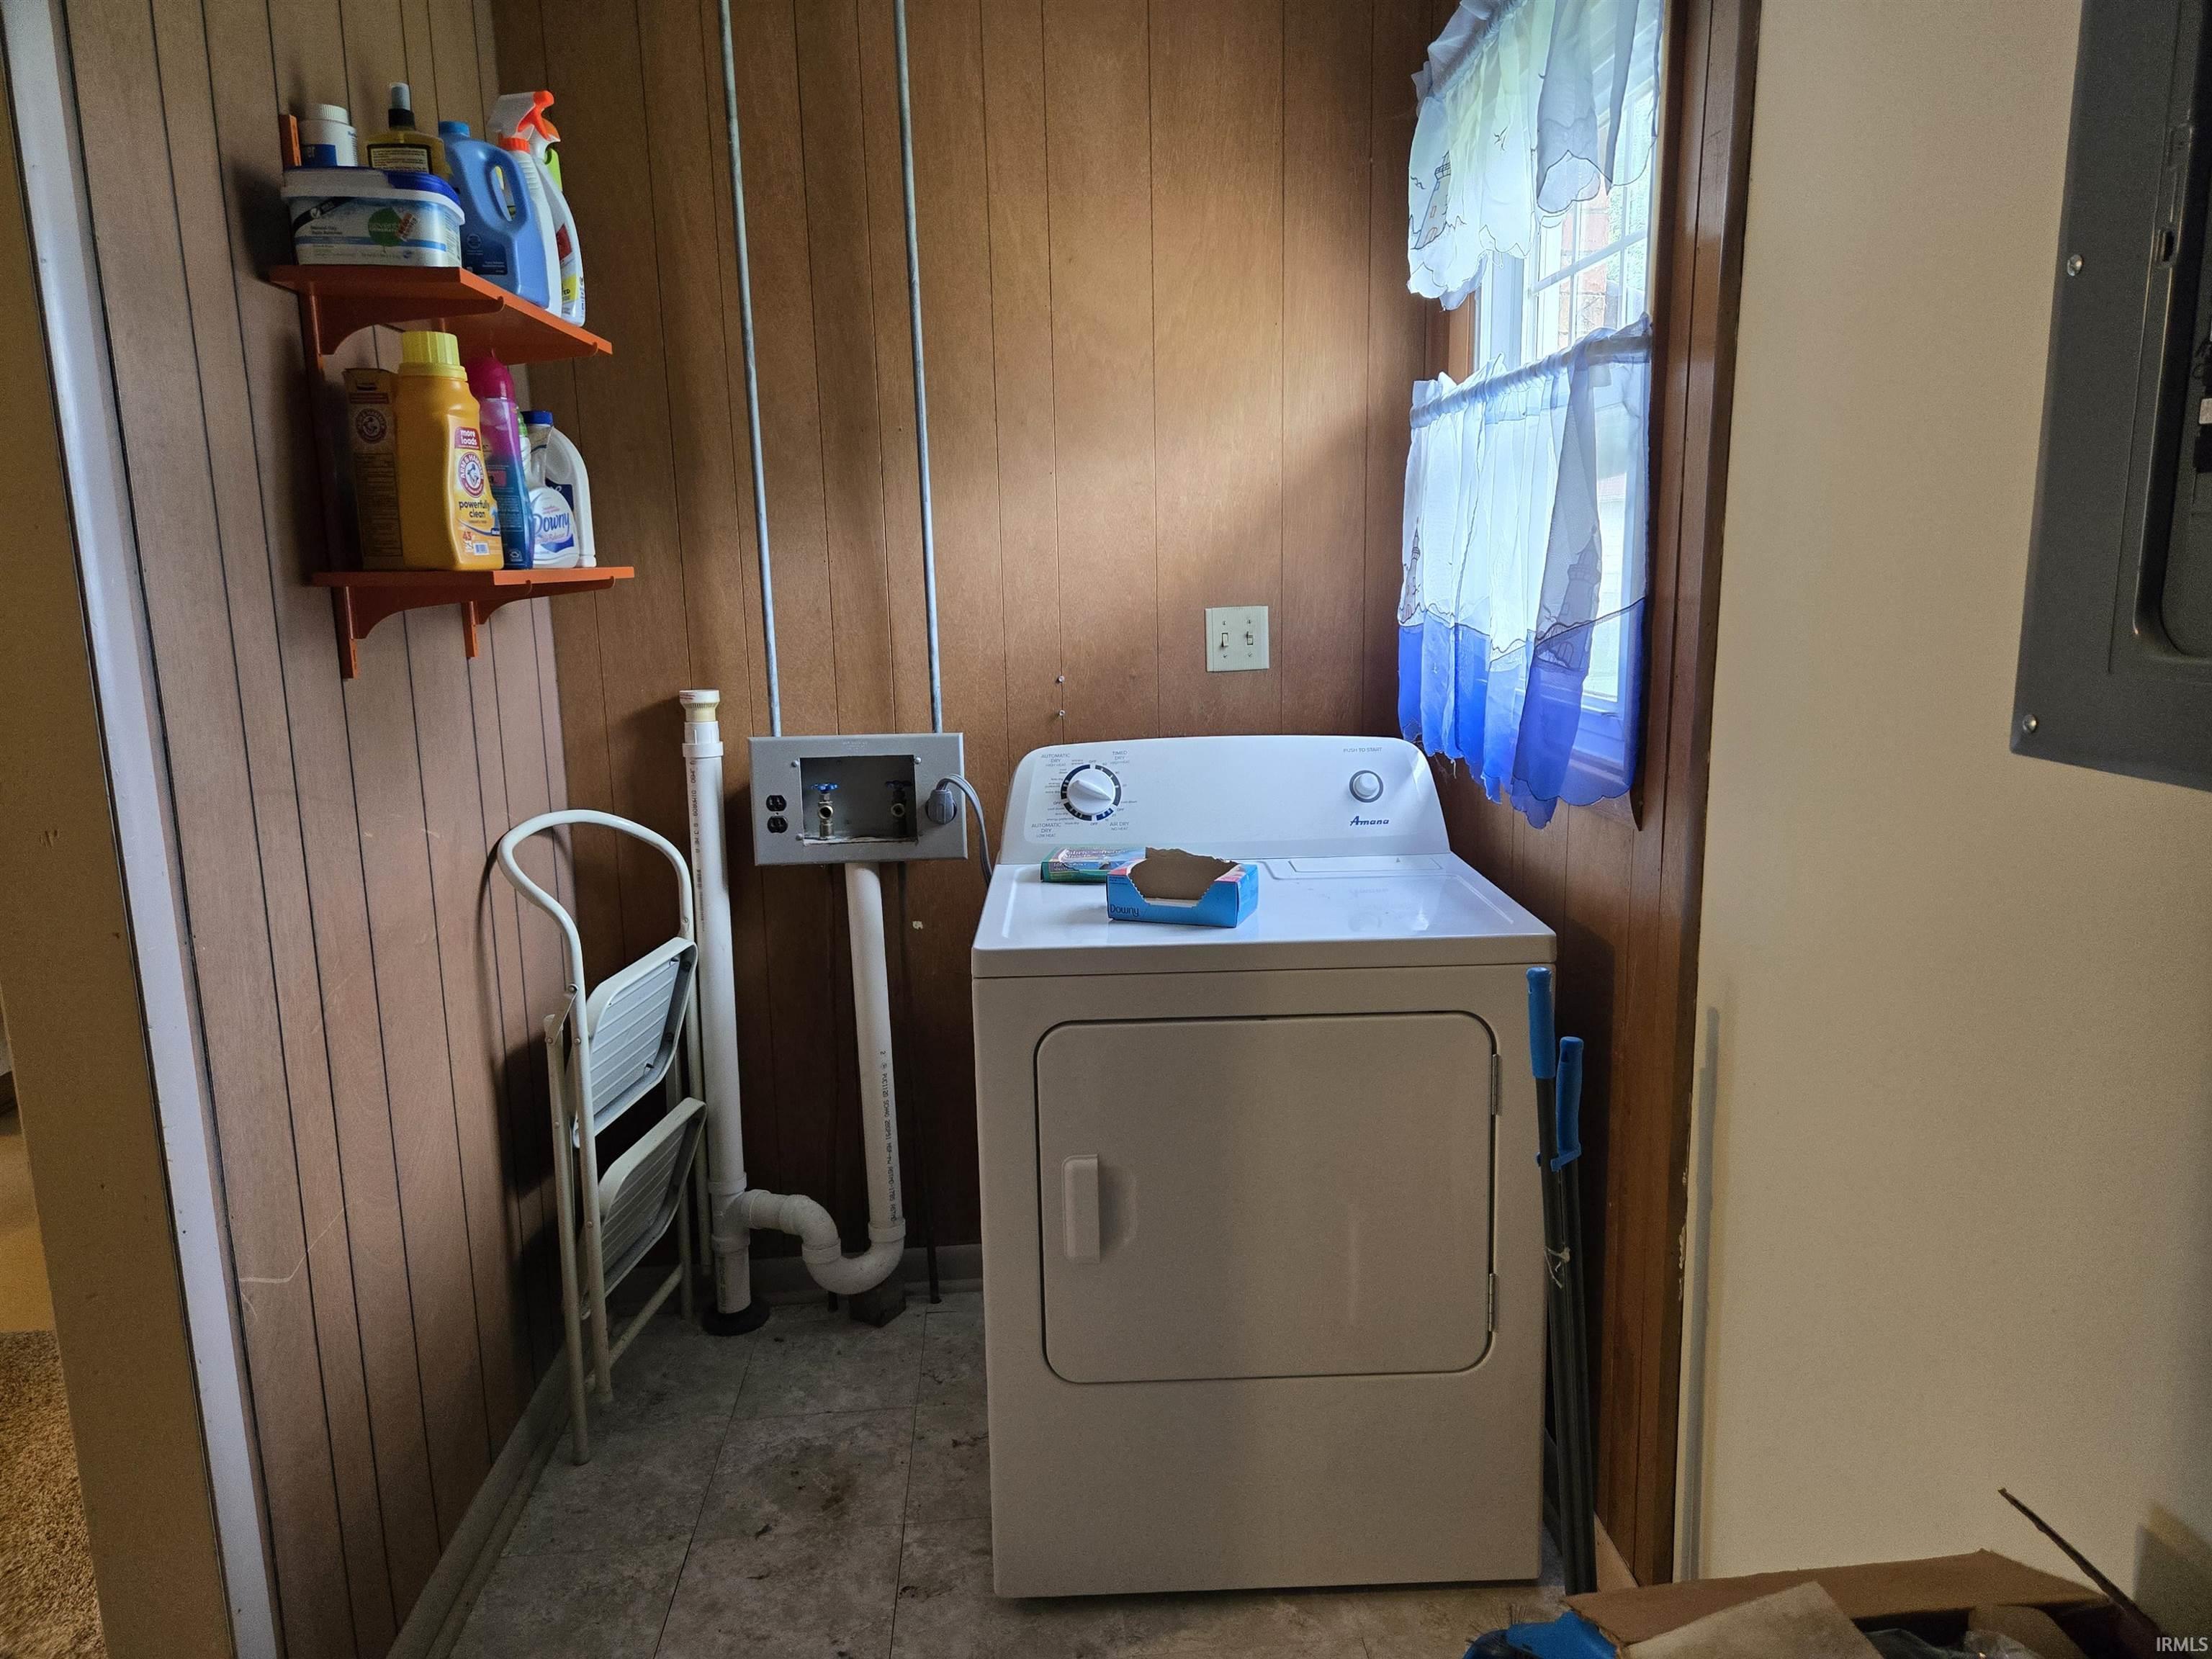
Cable Available, Countertops-Laminate, Detector-Smoke, Disposal, Dryer Hook Up Electric, Garage Door Opener, Patio Open, Porch Covered, Garage Utilities
Sale Includes
Dishwasher, Microwave, Refrigerator, Window Treatments, Cooktop-Gas, Dryer-Electric, Oven-Electric, Range-Electric, Water Heater Gas, Window Treatment-Blinds
Property
| MLS # |
202623795 |
| Date Listed |
2026-06-16 |
| Status |
Active |
| Property Type |
Residential |
| Property SubType |
Site-Built Home |
| Square Feet |
1,300 sqft |
| New Construction |
No |
| Style |
One Story |
| Type |
Site-Built Home |
| Bedrooms |
3 |
| Bathrooms |
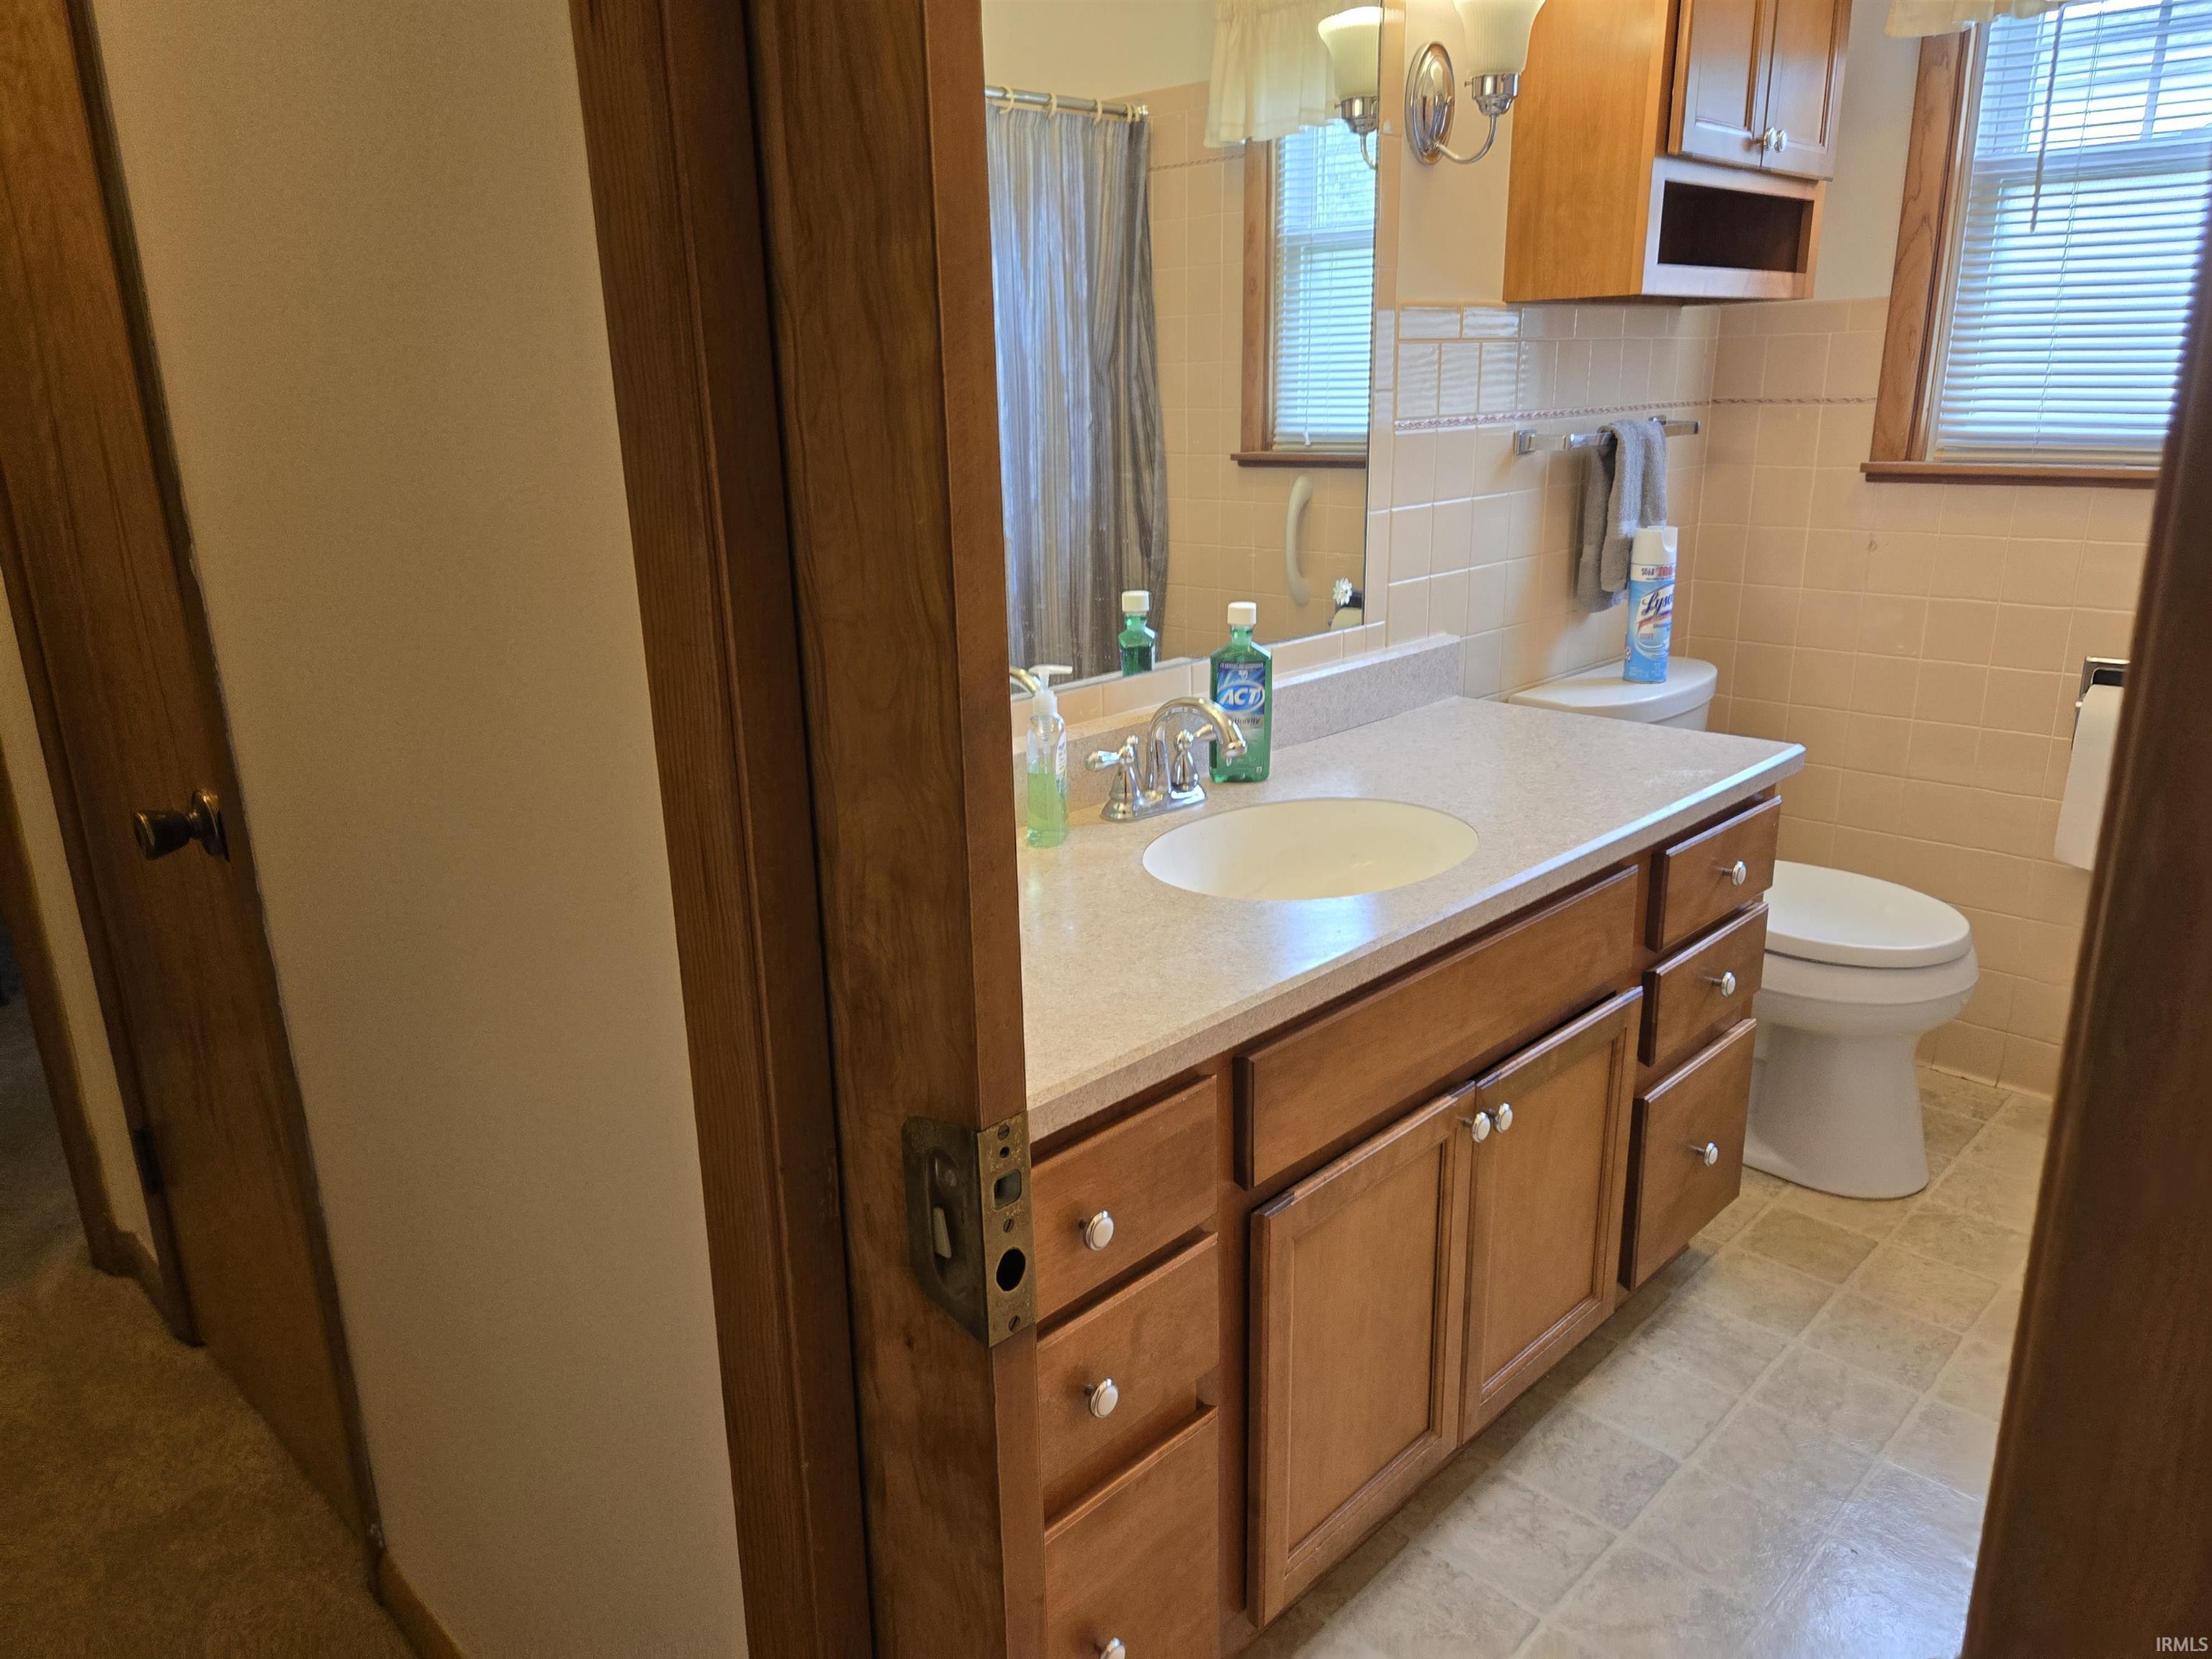
2 (1 Full, 1 Half) |
| Annual Taxes |
$1,281.12 |
| Year Taxes Payable |
2025 |
| Year Built |
1961 |
| Virtual Tour |
propertypanorama.com » |
| Days on Market |
108 |
| Homestead Year |
No |
Additional
| Design |
Ranch |
| Cooling |
Central Air |
| Heating |
Coal |
| Garage |
Attached |
| Main Level Laundry |
Yes |
| Outbuilding |
Shed |
Room Dimensions
| Living Room |
18 × 18 |
Main Level |
| Family Room |
21 × 18 |
Main Level |
| Kitchen |
18 × 13 |
Main Level |
| Master Bedroom |
11 × 13 |
Main Level |
| 2nd Bedroom |
15 × 13 |
Main Level |
| 3rd Bedroom |
15 × 13 |
Main Level |
Bathroom Locations
| Full Baths |
1 Main |
| Half Baths |
1 Main |
External Features
| Construction |
Site-Built Home |
| Exterior |
Brick,Concrete,Vinyl |
| Lot Size |
14,985 sq ft |
| Acreage |
0.34 Acres |
| Lot Dimensions |
Irregular |
| Parking |
Yes |
| Out Buildings |
Shed |
| Sewer |
Public |
| Water |
Public |
| Fence |
None |
Location
| Area |
Knox County |
| Location |
City/Town/Suburb |
| County |
Knox |
| Subdivision |
None |
| Township |
Vincennes |
| City |
Vincennes |
| State |
IN |
| Zip |
47591 |
Schools
| School District |
Vincennes Community School Corp. |
| Elementary |
Franklin |
| Middle School |
Clark |
| High School |
Lincoln |
Financial
| Financing Terms |
Cash, Conventional, FHA, USDA |
| Assoc. Dues |
$0.00 Not Applicable |
IDX information provided by the Indiana Regional MLS.
IDX information is provided exclusively for consumers’ personal, non-commercial use and may not be used for any purpose other than to identify prospective properties consumers may be interested in purchasing. Data is deemed reliable but is not guaranteed accurate by the MLS.