Property Description
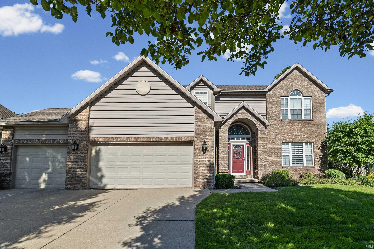
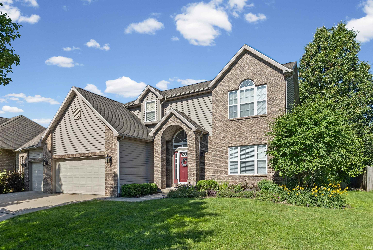
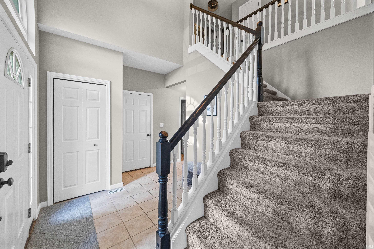
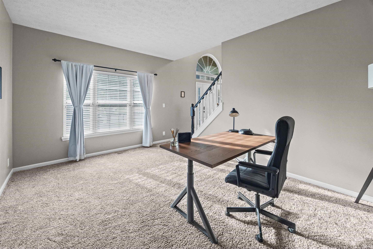
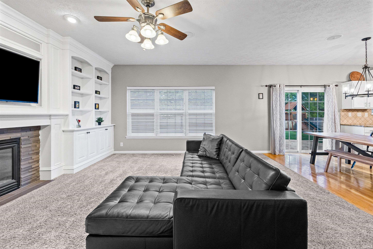
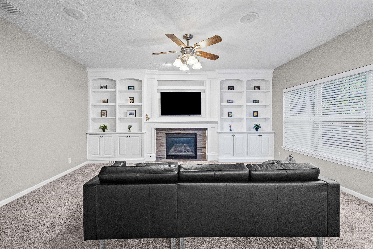
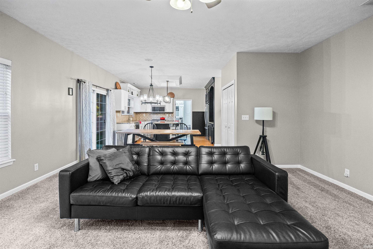
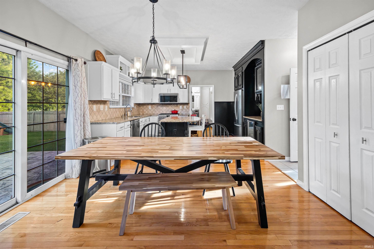
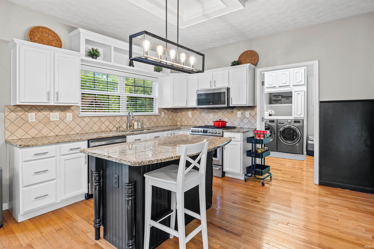
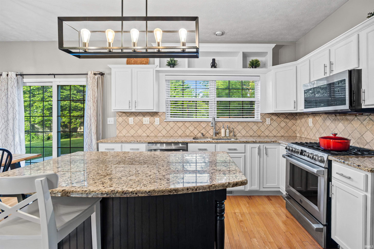
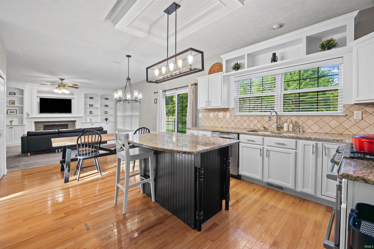
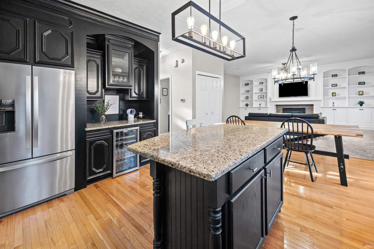
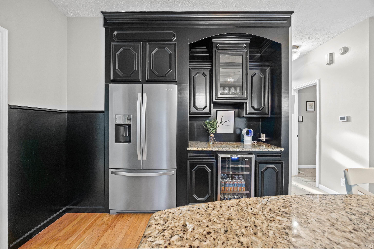
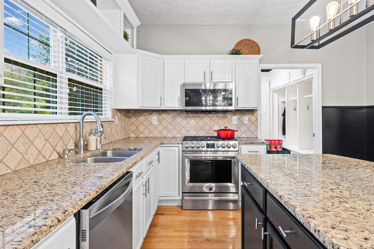
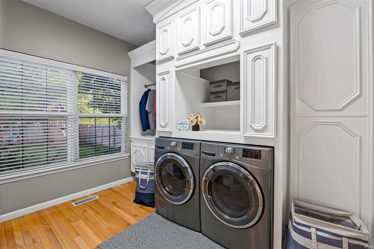
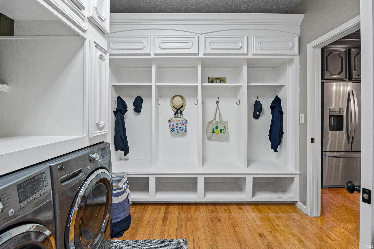
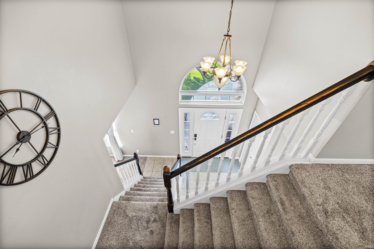
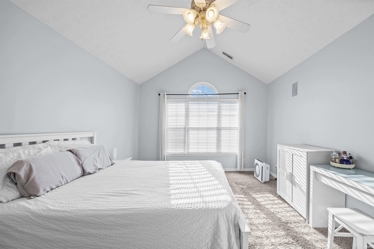
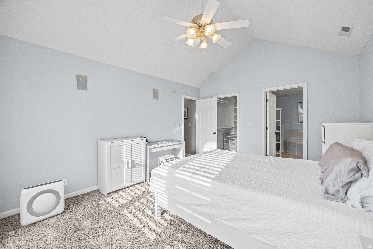
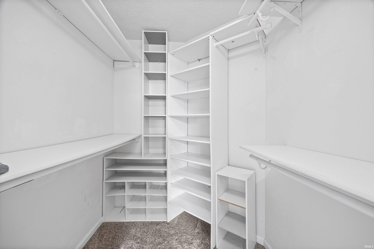
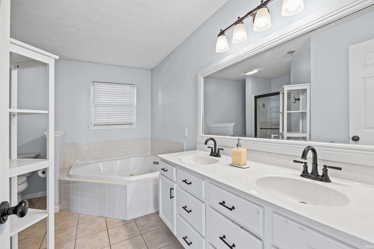
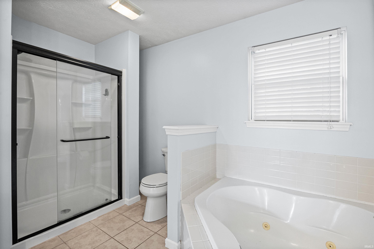
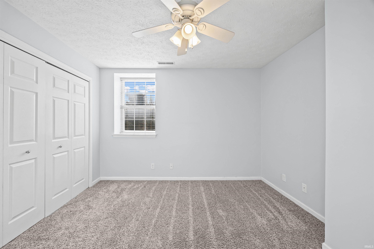
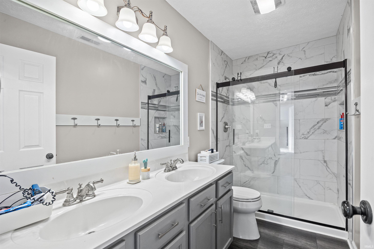
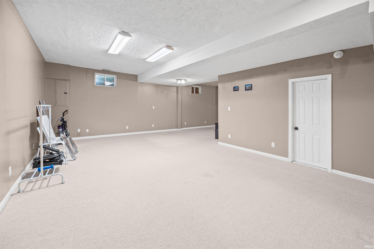
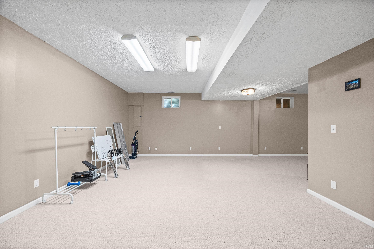
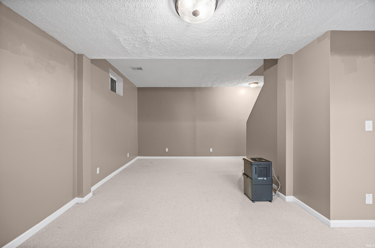
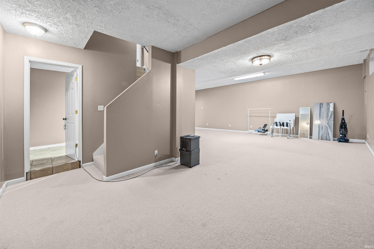
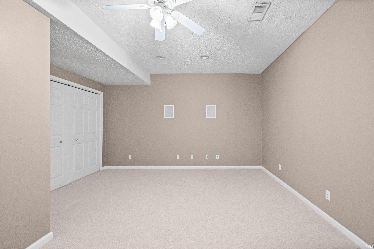
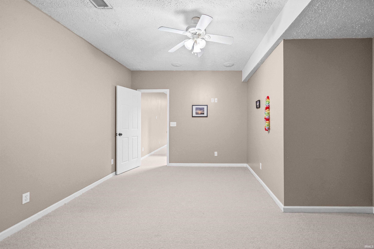
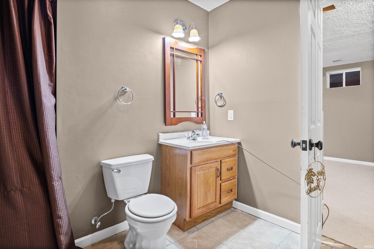
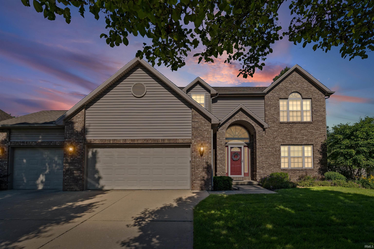
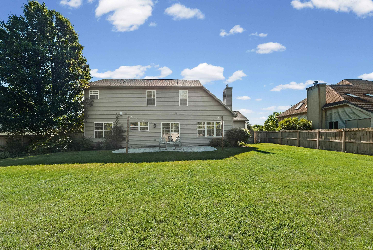
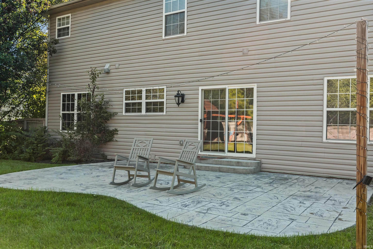
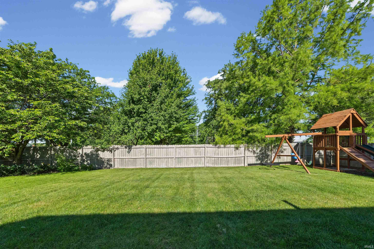
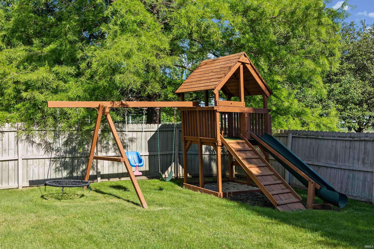
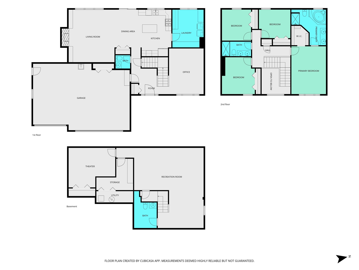
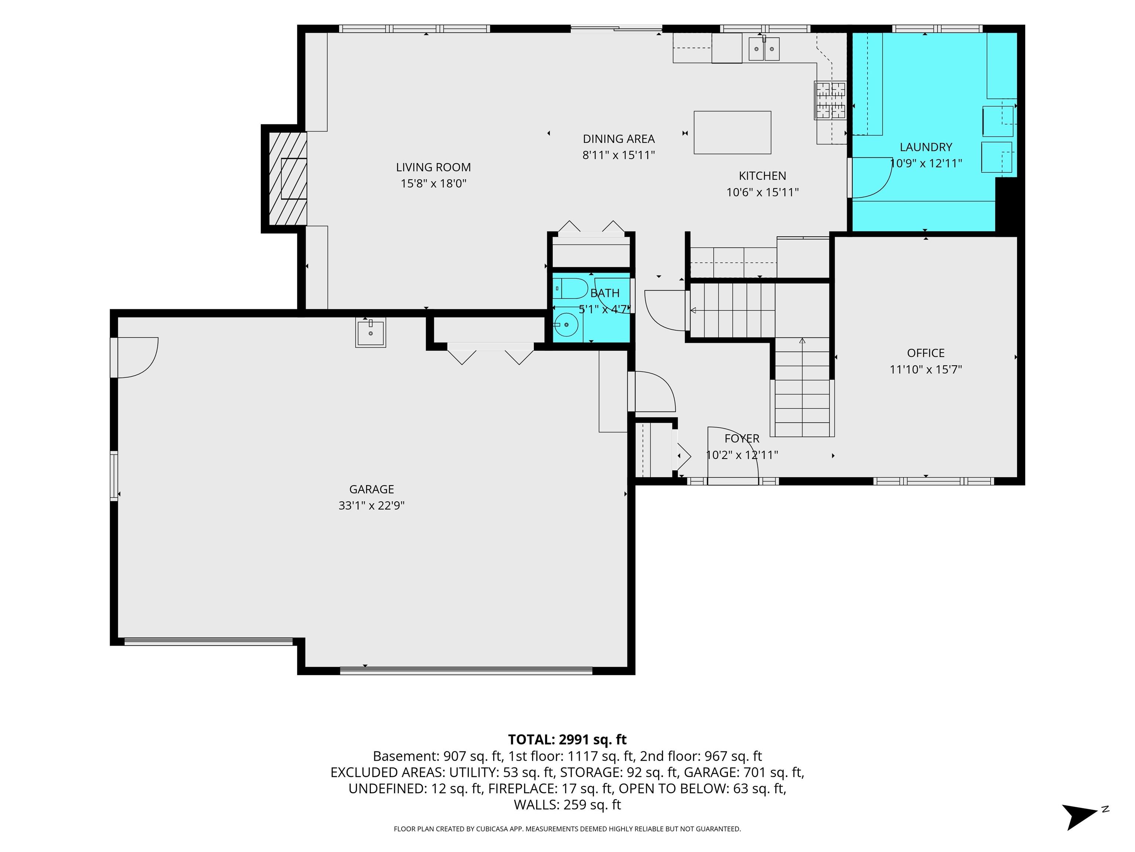
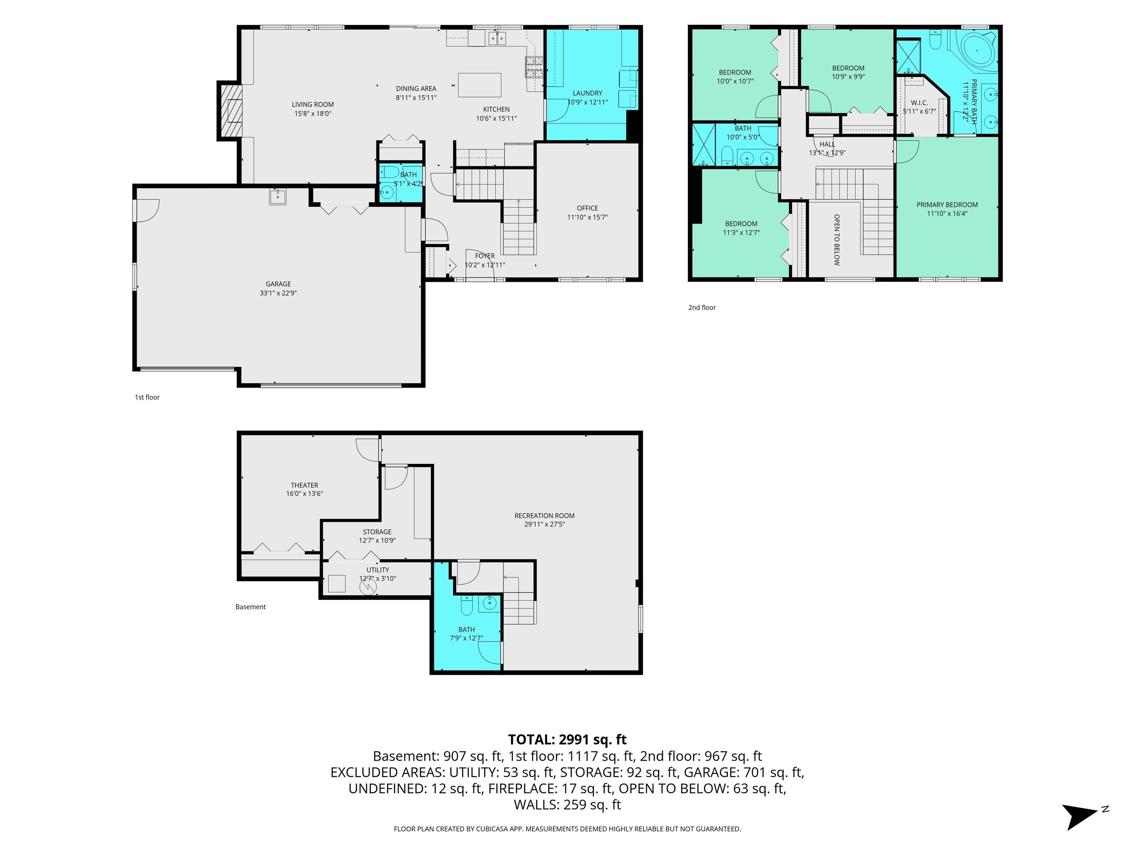
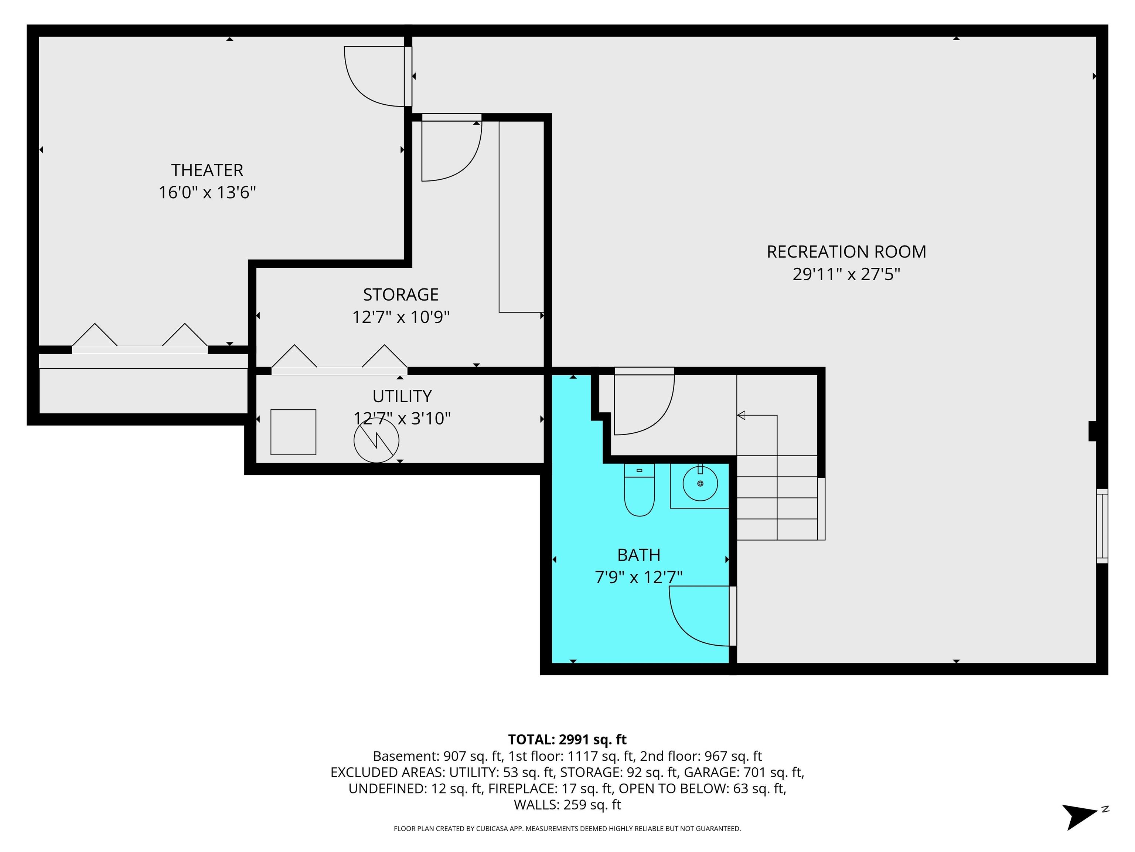
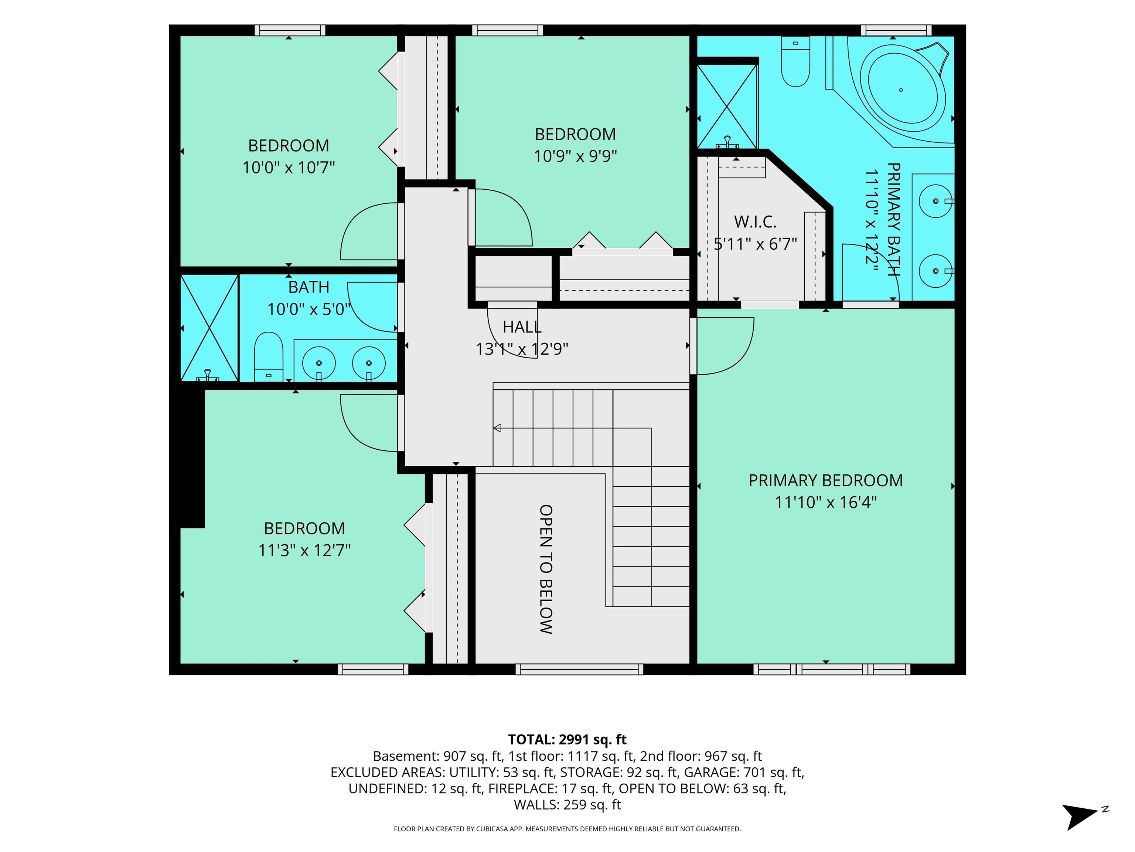
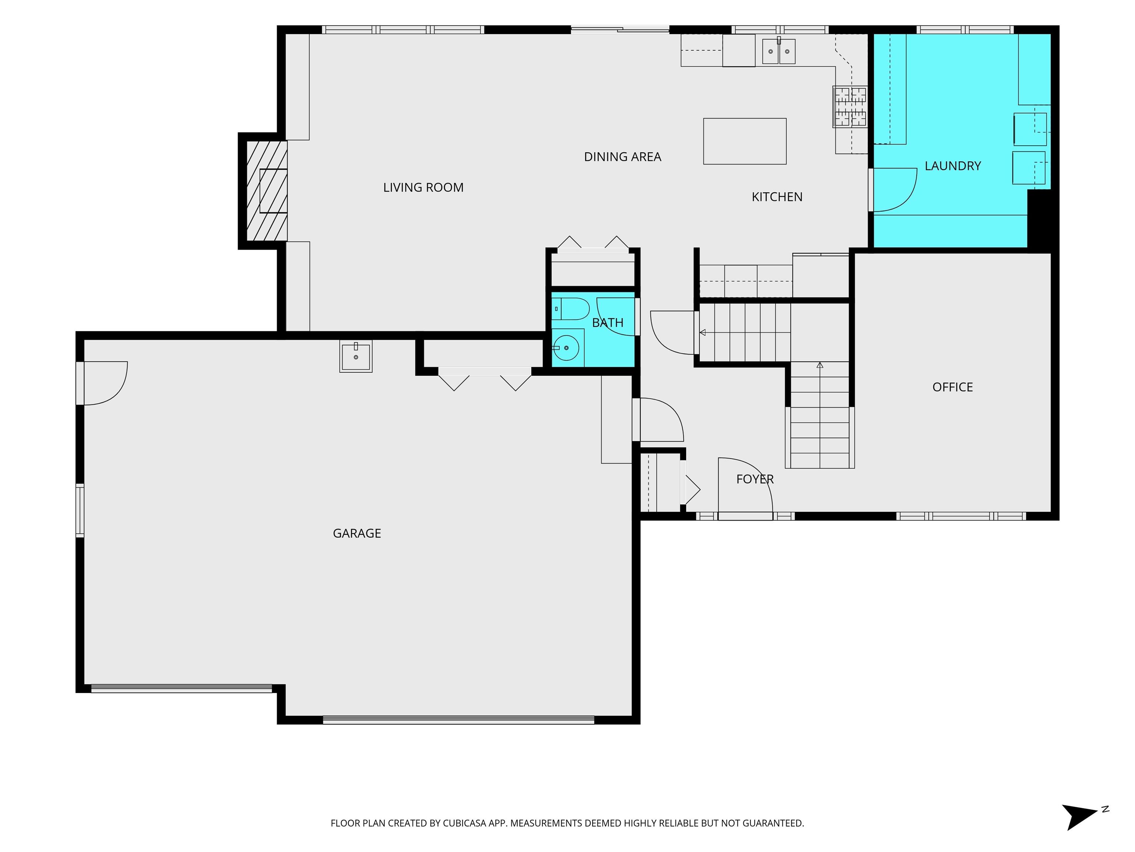
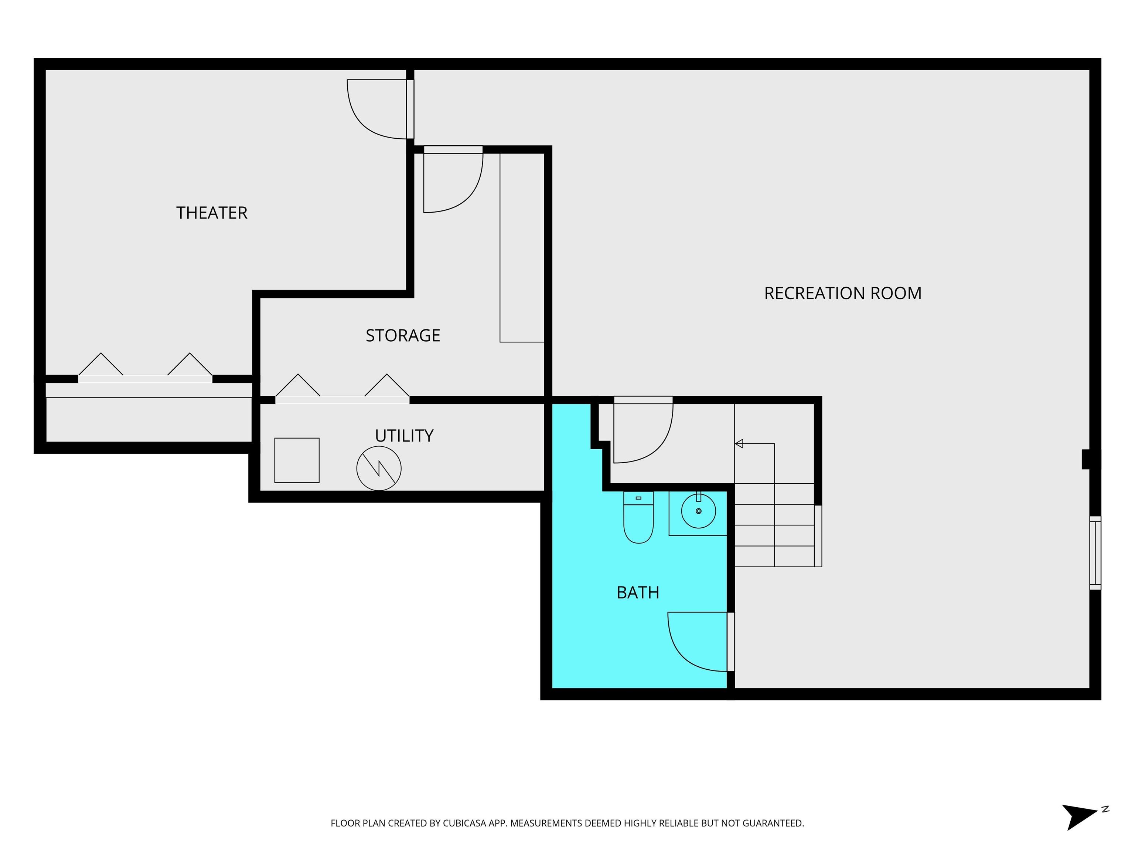
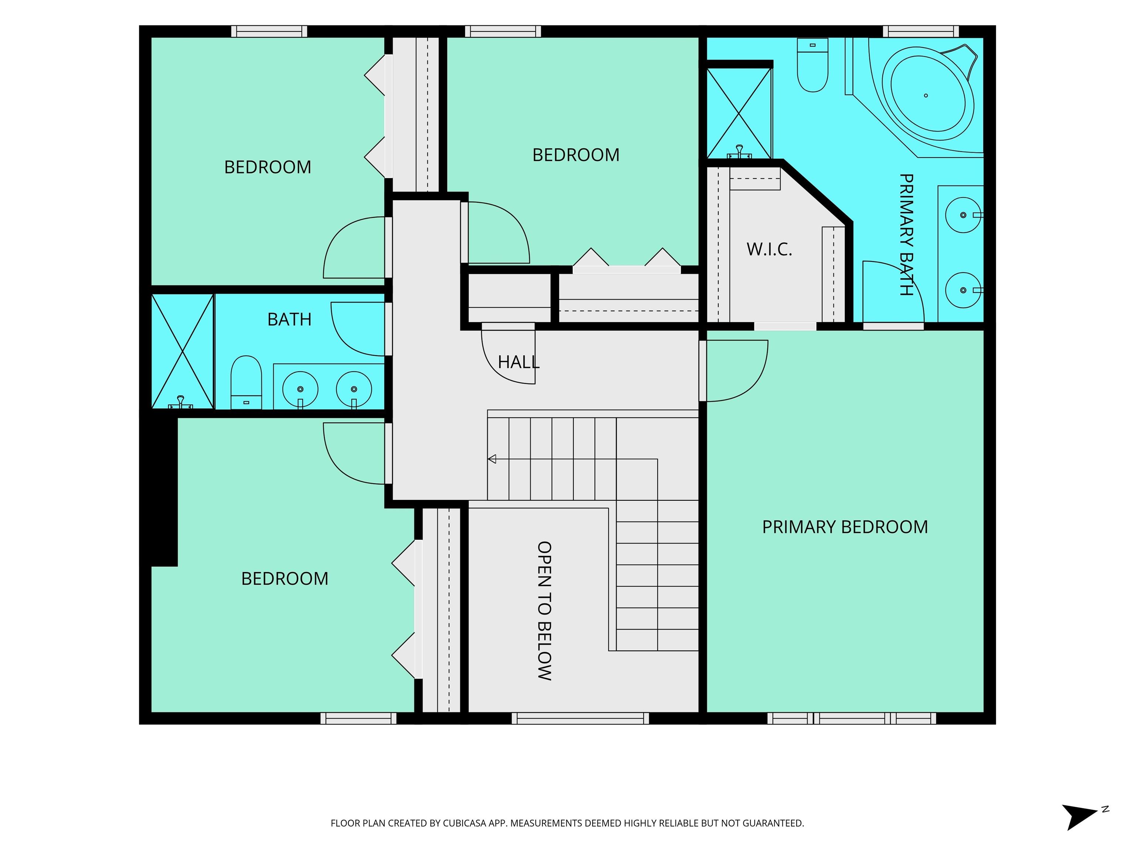
This stunning 4-bedroom, 2-full-bath, and 2-half-bath home is nestled in the highly sought-after University Farms neighborhood within the top-ranked West Lafayette School District. Inside, an open-concept main floor seamlessly connects a cozy living room complete with a fireplace and custom built-in shelving to a gourmet kitchen boasting granite countertops, a center island, and a built-in beverage cooler. Ultimate daily organization is made easy by a spacious mudroom outfitted with custom white lockers and laundry hookups. Upstairs, the private sanctuary of the primary suite features vaulted ceilings and a luxury bath with a dual-sink vanity and deep corner soaking tub. Complete with a partially finished basement for recreation and an expansive, fully fenced backyard featuring a stamped concrete patio. Just minutes from Purdue University, walking trails, the local farmers market, and the new Cason Park.
Amenities
Built-In Entertainment Ct, Ceiling-9+, Ceiling Fan(s), Countertops-Stone, Disposal, Dryer Hook Up Electric, Kitchen Island, Near Walking Trail, Open Floor Plan, Range/Oven Hook Up Gas, Tub and Separate Shower, Tub/Shower Combination, Main Floor Laundry, Sump Pump
Sale Includes
Dishwasher, Microwave, Refrigerator, Washer, Dryer-Electric, Oven-Gas, Sump Pump, Sump Pump+Battery Backup, Water Heater Gas, Water Softener-Owned, Wine Chiller
Property
| MLS # |
202623817 |
| Date Listed |
2026-06-17 |
| Status |
Active |
| Property Type |
Residential |
| Property SubType |
Site-Built Home |
| Finished Square Feet |
3,316 sqft |
| Total Square Feet |
3,436 sqft |
| New Construction |
No |
| Style |
Two Story |
| Type |
Site-Built Home |
| Basement |
Yes |
| Bedrooms |
4 |
| Bathrooms |
4 (2 Full, 2 Half) |
| Annual Taxes |
$7,801.62 |
| Year Taxes Payable |
2026 |
| Year Built |
2002 |
| Virtual Tour |
propertypanorama.com » |
| Days on Market |
100 |
| Homestead Year |
No |
Additional
| Design |
Traditional |
| Cooling |
Central Air |
| Heating |
Gas, Forced Air |
| Garage |
Attached |
| Hardwood Floors |
Yes |
| Main Level Laundry |
Yes |
Room Dimensions
| Living Room |
15 × 12 |
Main Level |
| Family Room |
16 × 18 |
Main Level |
| Kitchen |
11 × 15 |
Main Level |
| Breakfast Area |
7 × 13 |
Main Level |
| Master Bedroom |
12 × 16 |
Upper Level |
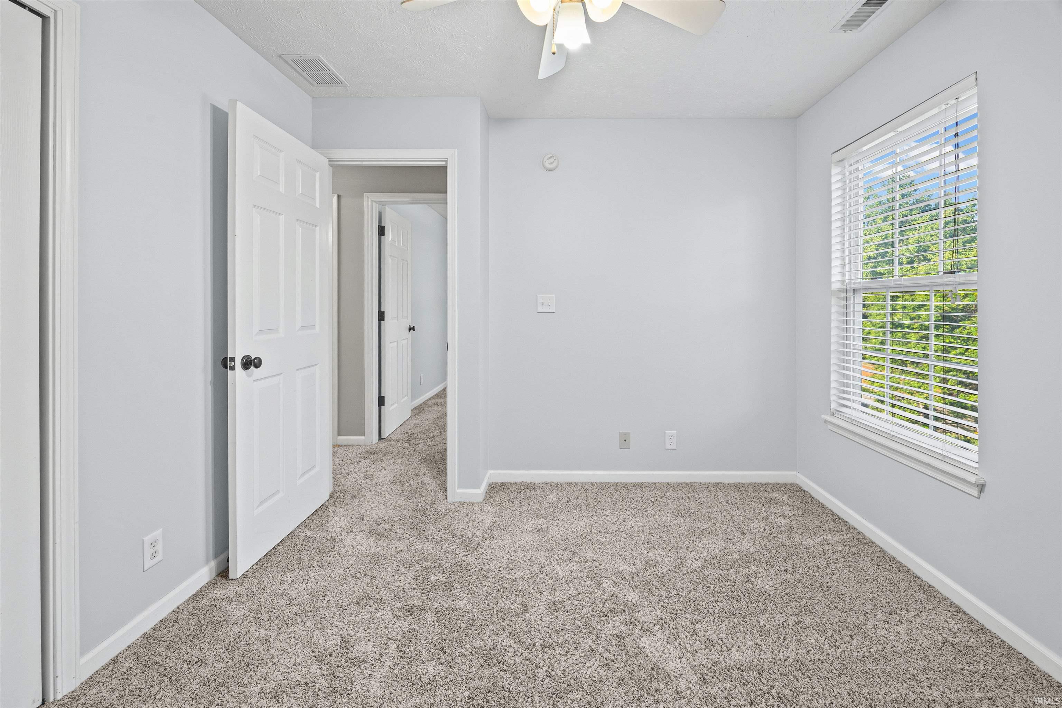
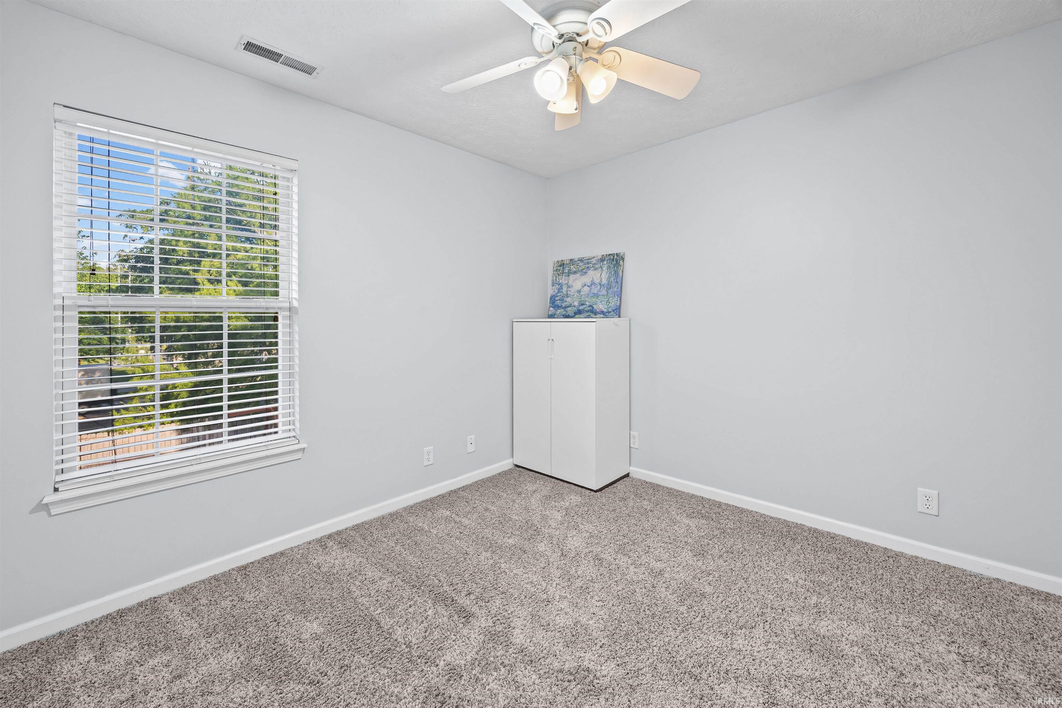
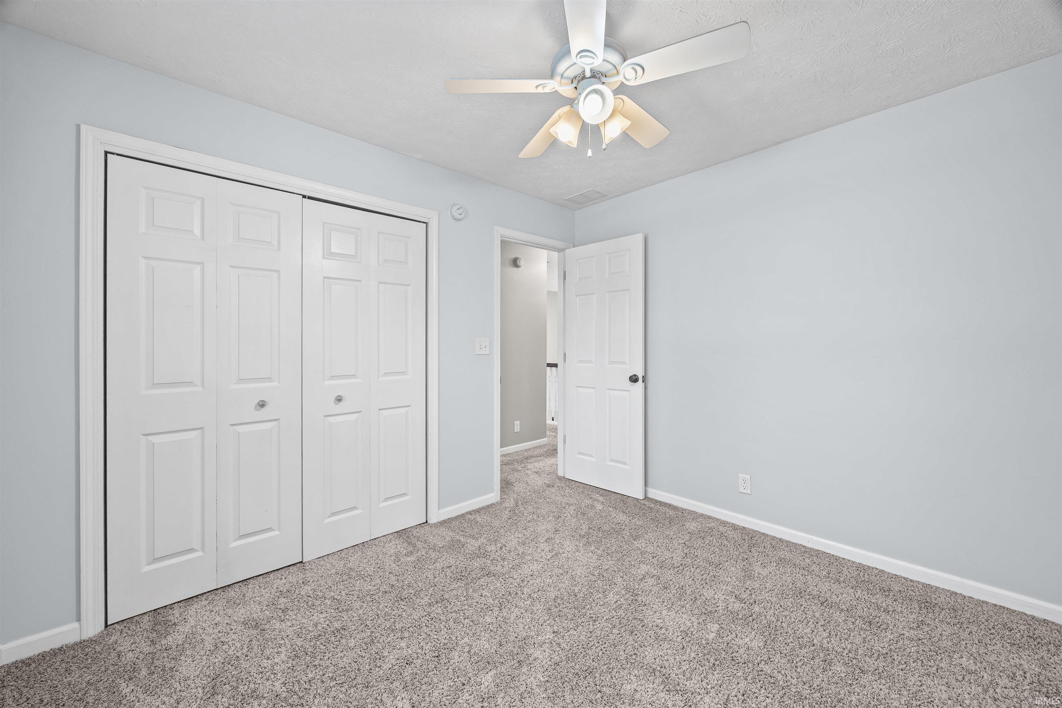
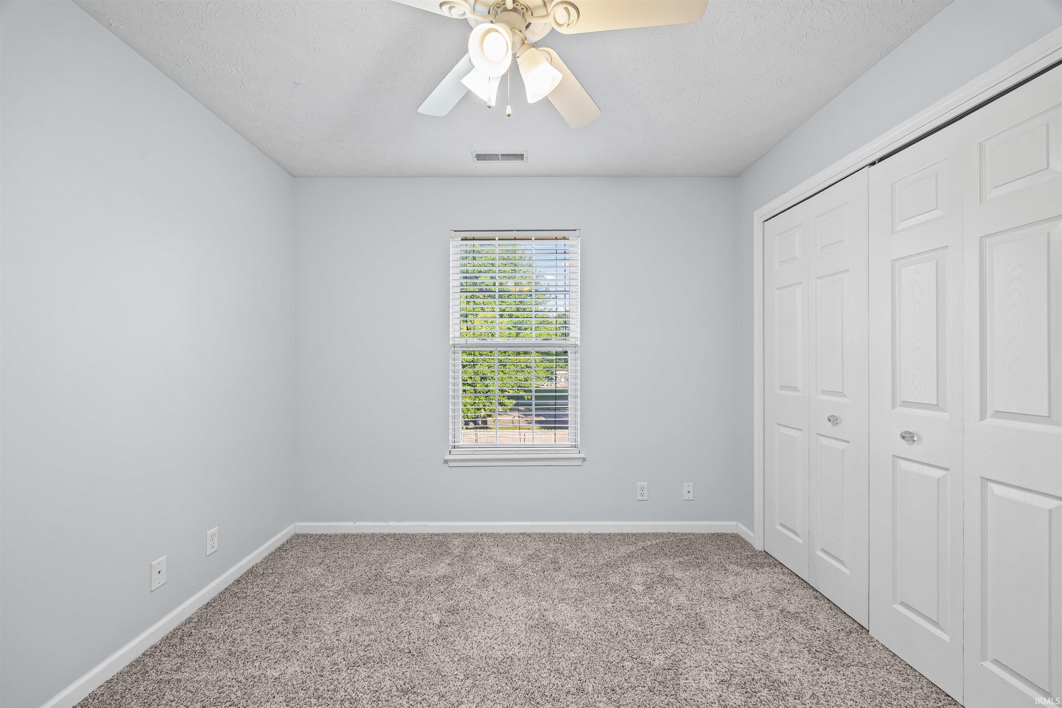
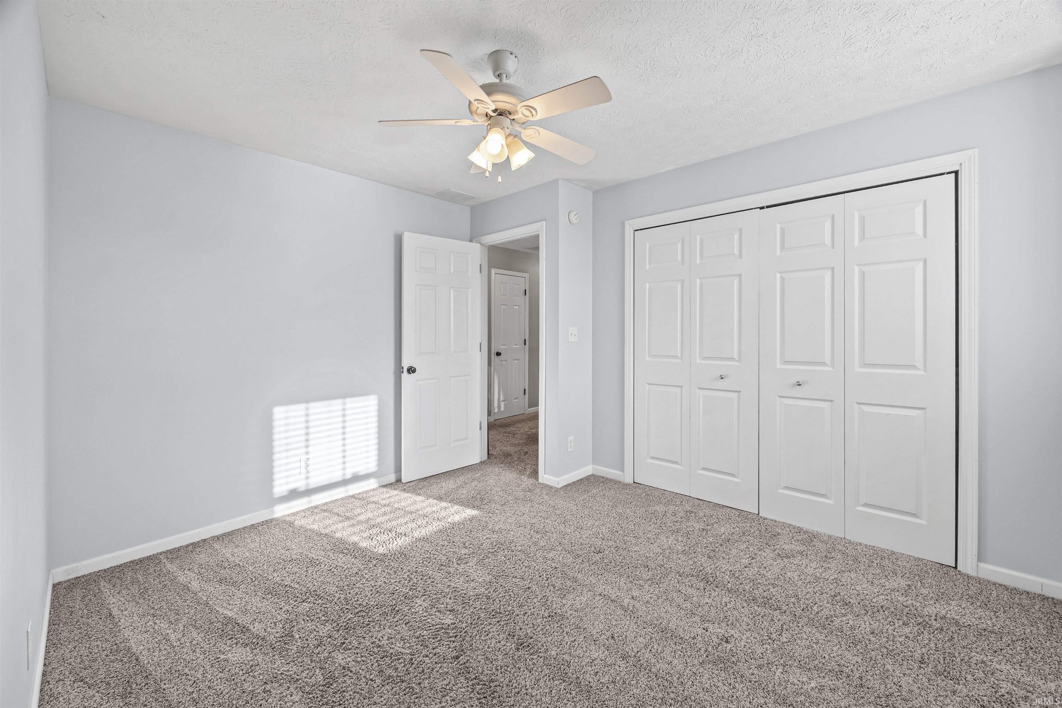
| 2nd Bedroom |
10 × 12 |
Upper Level |
| 3rd Bedroom |
10 × 11 |
Upper Level |
| 4th Bedroom |
10 × 11 |
Upper Level |
| Recreation Room |
30 × 23 |
Basement Level |
Bathroom Locations
| Full Baths |
2 Upper |
| Half Baths |
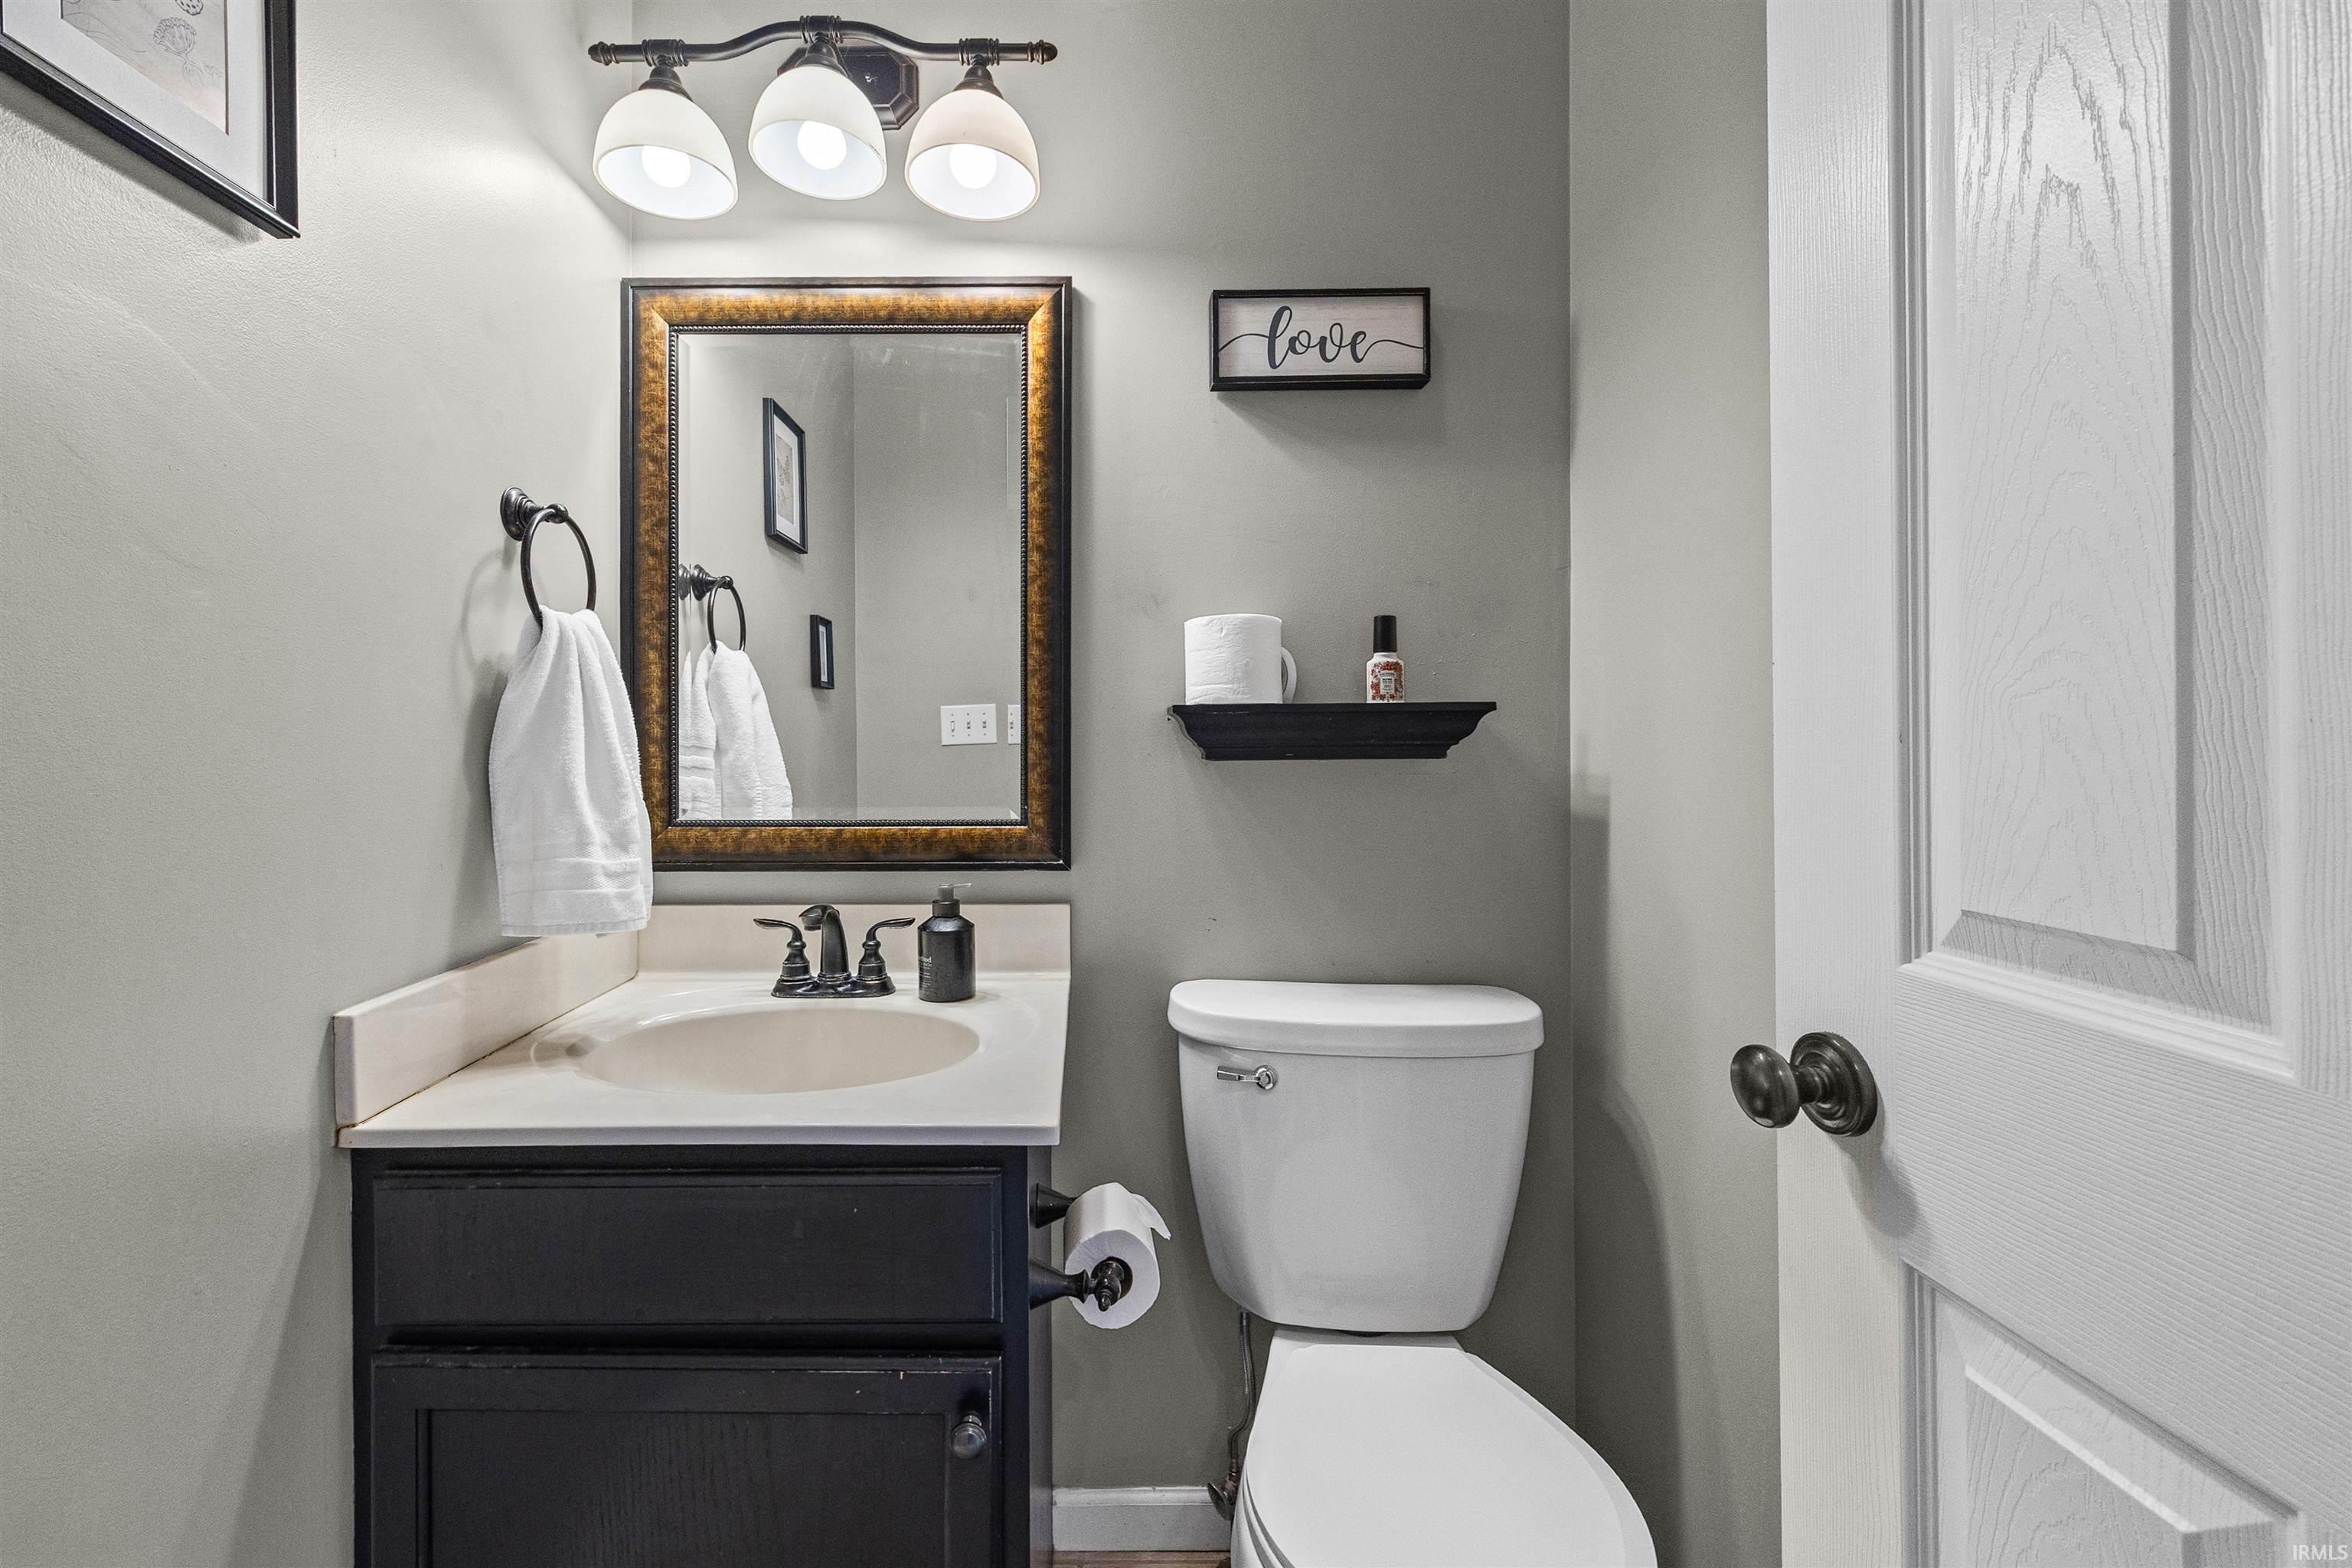
1 Main, 1 Lower |
External Features
| Construction |
Site-Built Home |
| Exterior |
Brick,Vinyl |
| Lot Size |
13,068 sq ft |
| Acreage |
0.30 Acres |
| Lot Dimensions |
85x155 |
| Parking |
Yes |
| Sewer |
City |
| Water |
City |
| Fence |
Full,Wood |
Location
| Area |
Tippecanoe County |
| Location |
City/Town/Suburb |
| County |
Tippecanoe |
| Subdivision |
University Farm |
| Township |
Wabash |
| City |
West Lafayette |
| State |
IN |
| Zip |
47906 |
Schools
| School District |
West Lafayette Community School Corp. |
| Elementary |
West Lafayette |
| Middle School |
West Lafayette |
| High School |
West Lafayette |
Financial
| Financing Terms |
Cash, Conventional, FHA, VA |
| Assoc. Dues |
$0.00 Not Applicable |
| Assoc. Restrictions |
Yes |
IDX information provided by the Indiana Regional MLS.
IDX information is provided exclusively for consumers’ personal, non-commercial use and may not be used for any purpose other than to identify prospective properties consumers may be interested in purchasing. Data is deemed reliable but is not guaranteed accurate by the MLS.