Property Description
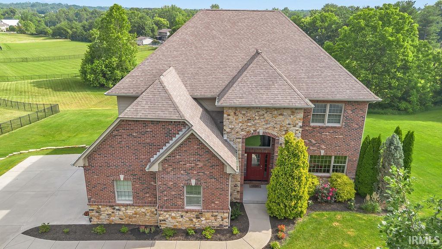
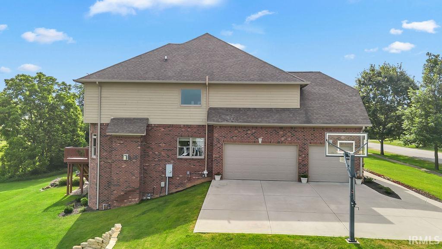
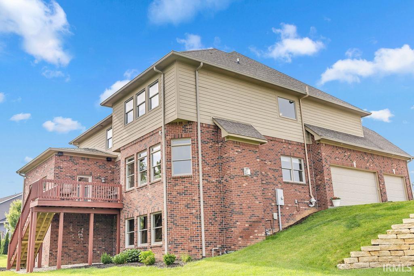
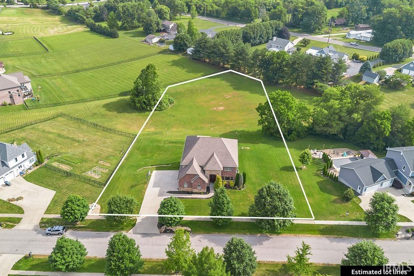
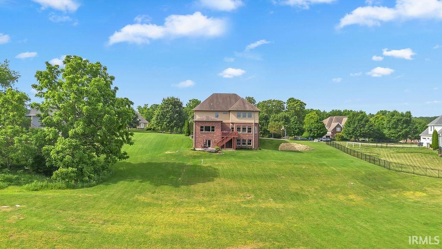
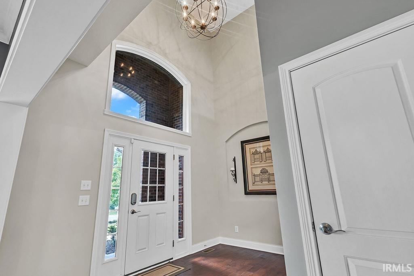
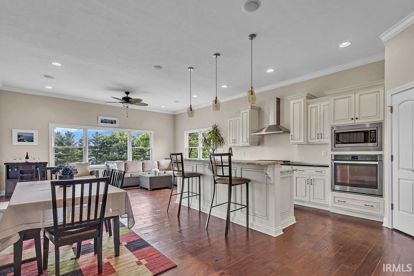
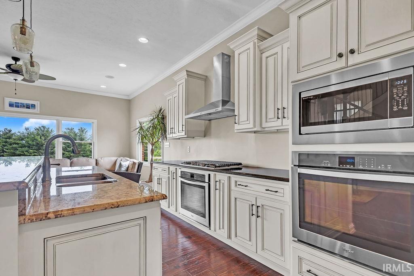
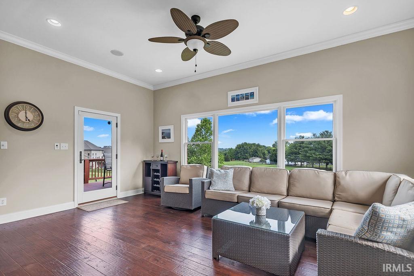
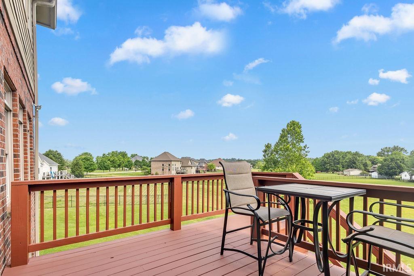
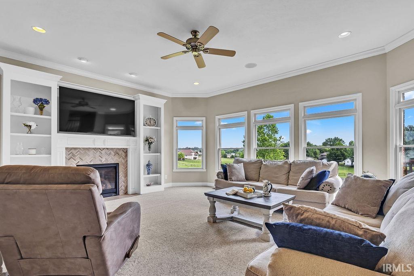
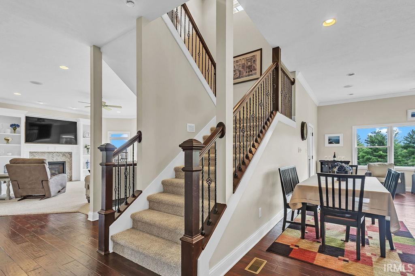
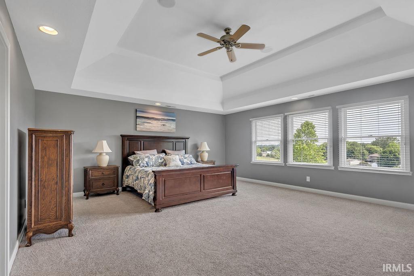
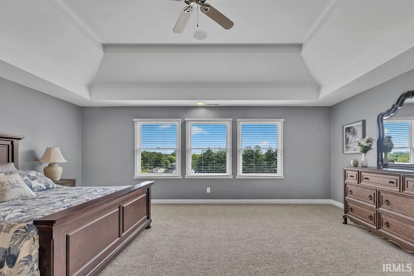
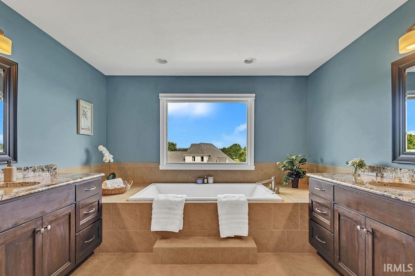
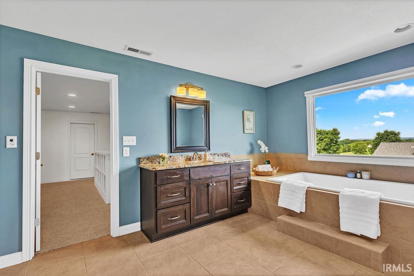
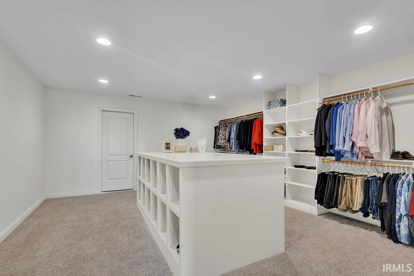
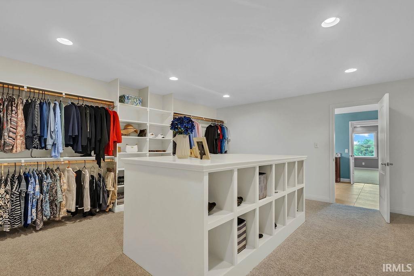
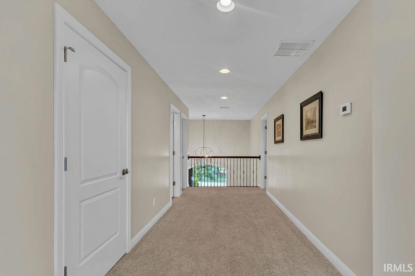
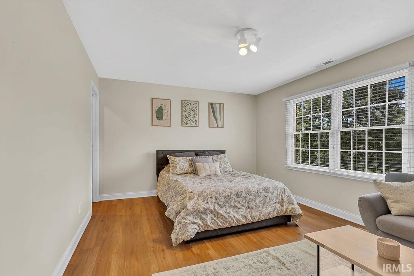
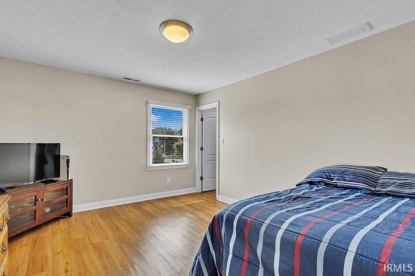
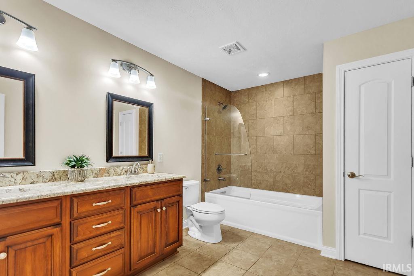
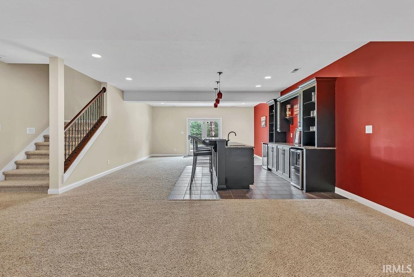
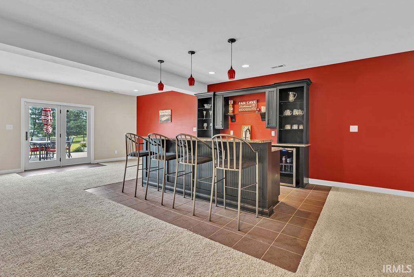
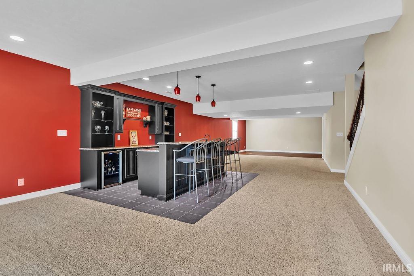
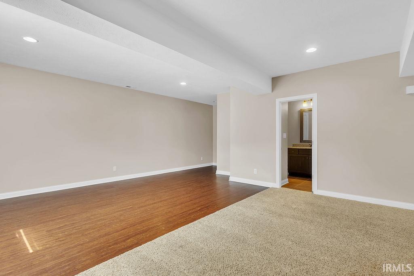
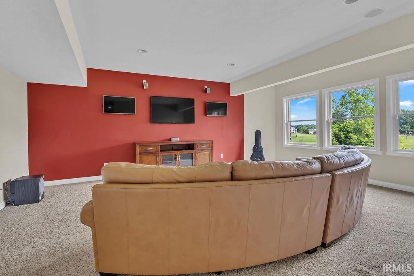
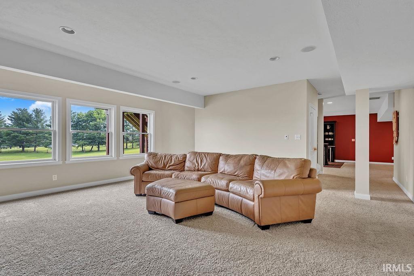
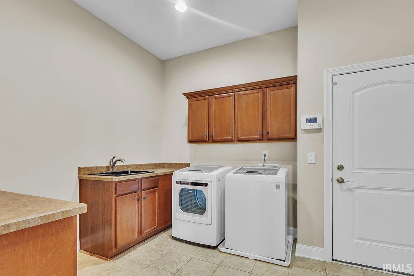
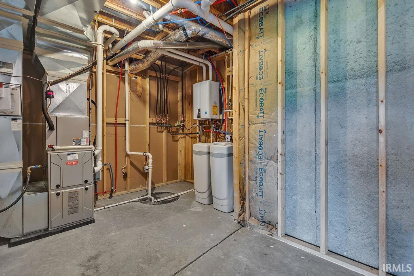
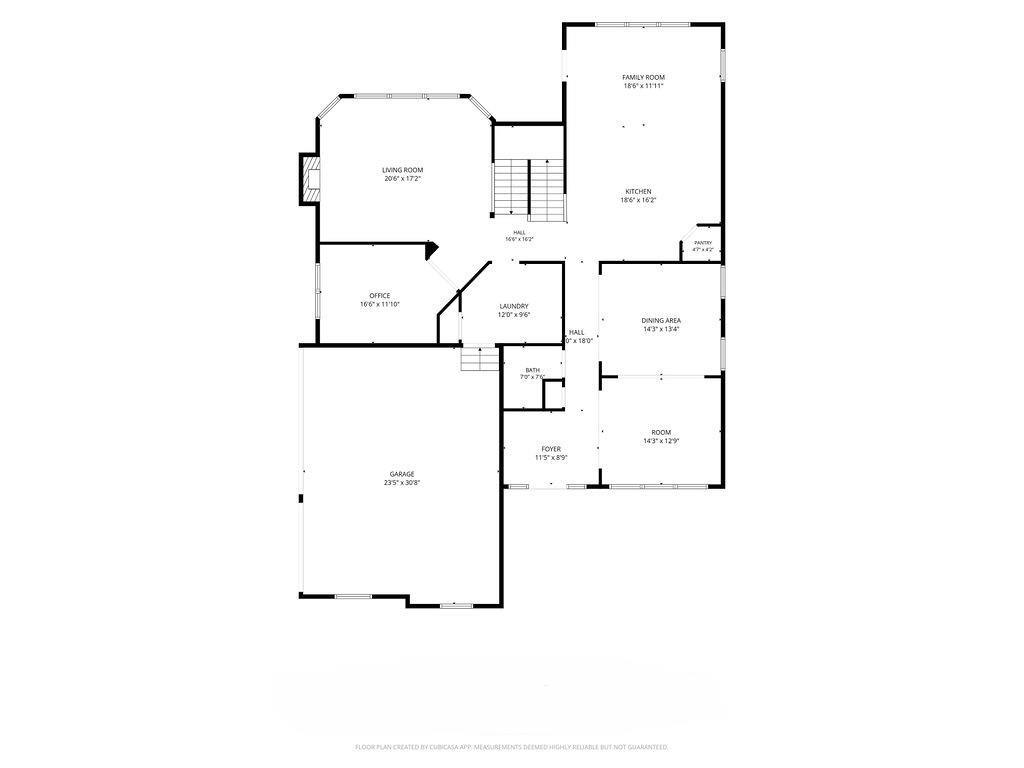
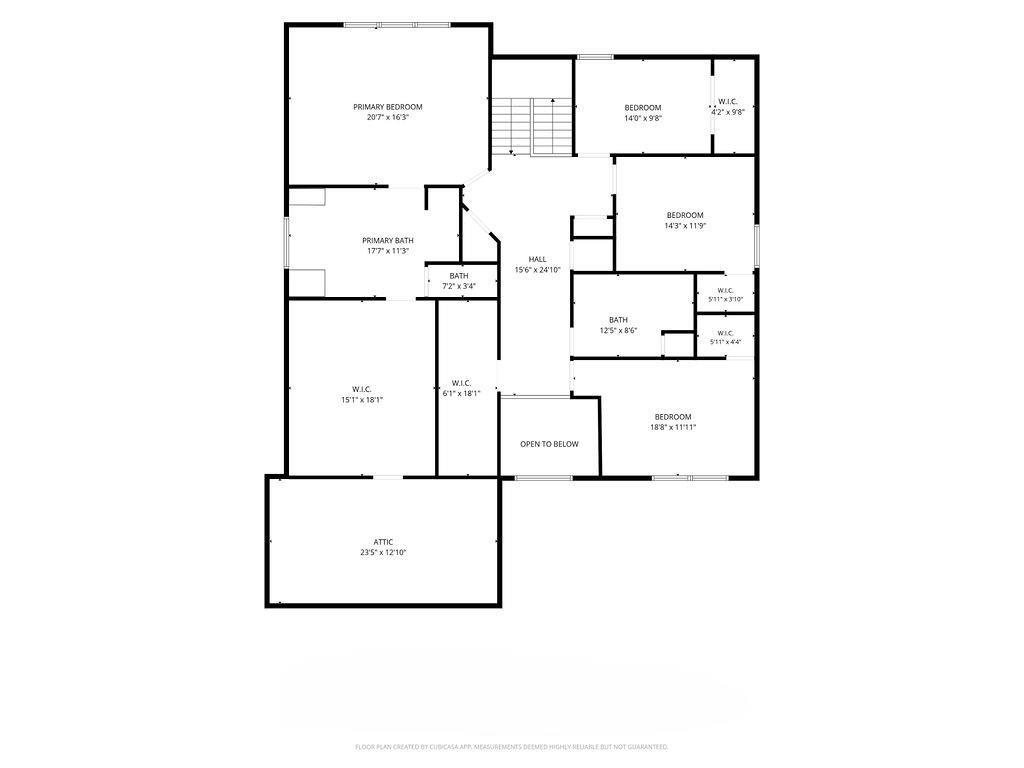
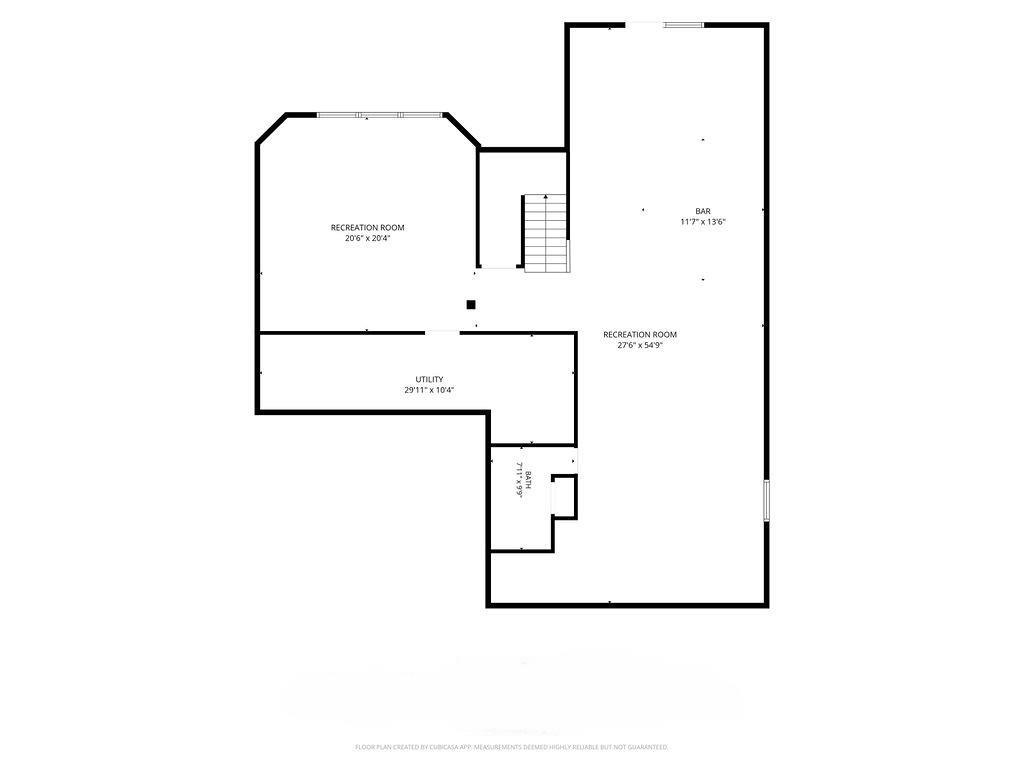
Nestled on 1.5 beautifully landscaped acres in one of Bloomington's most sought-after neighborhoods, this 2015 custom built residence showcases 6,177 square feet, including a finished basement highlights exceptional craftsmanship, luxury finishes, and stunning views from nearly every rear-facing room. Featuring 4 bedrooms, 3.5 baths, a private office, finished walk-out basement, 3-car garage, lawn irrigation system, tankless water heater, and whole-home audio system, this property was designed for both everyday comfort and effortless entertaining. A two-story foyer welcomes you into the home, where soaring 10-foot ceilings, rich hardwood flooring, extensive trim work, and expansive windows create an atmosphere of elegance and warmth. The main level features a spacious dining room, private office, and an open-concept living area centered around a custom fireplace with built-in shelving. The gourmet kitchen features custom cabinetry, granite countertops, a large center island, stainless steel appliances, and double ovens, seamlessly connecting the dining and living spaces as well as the elevated rear deck, with a dedicated natural gas-line ready for your grill, overlooking the 1 acre tranquil and serene backyard. The owner's suite serves as a luxurious retreat, highlighted by a tray ceiling, spa-inspired bath with a two-person soaking tub, oversized walk-in shower with dual showerheads, and an impressive walk-in closet complete with a center island. The walk-out lower level is designed for entertaining, featuring a custom wet bar with black cabinetry, two built-in beverage refrigerators, and a large recreation area ideal for gatherings. A separate media room with three wall-mounted televisions provides the perfect setting for game days, movie nights, and events. The home has exceptional storage throughout including large closets, a walk-in attic, and utility room. Conveniently located near Indiana University, downtown Bloomington, parks, and top-rated schools, this remarkable property combines luxury, functionality, and a peaceful setting rarely found in today's market.
Directions
Head south on South Walnut Street. Turn left onto South Fairfax Road. Turn right onto East Commander Ct to enter the Admiral Glen Estates subdivision. The property is the 3rd on the right.
Amenities
Alarm System-Security, Attic Storage, Bar, Built-In Speaker System, Built-In Bookcase, Cable Available, Cable Ready, Ceiling-9+, Ceiling-Tray, Ceiling Fan(s), Closet(s) Walk-in, Countertops-Stone, Crown Molding, Deck Open, Detector-Carbon Monoxide, Detector-Smoke, Disposal, Dryer Hook Up Electric, Eat-In Kitchen, Foyer Entry, Garage Door Opener, Garden Tub, Irrigation System, Kitchen Island, Patio Open, Range/Oven Hook Up Gas, Twin Sink Vanity, Utility Sink, Wet Bar, Stand Up Shower, Tub and Separate Shower, Tub/Shower Combination, Formal Dining Room, Great Room, Main Floor Laundry, Sump Pump, Washer Hook-Up, Custom Cabinetry
Sale Includes
Dishwasher, Microwave, Refrigerator, Washer, Window Treatments, Dryer-Electric, Humidifier, Kitchen Exhaust Hood, Oven-Built-In, Oven-Electric, Radon System, Range-Gas, Sump Pump, Water Heater Gas, Water Heater Tankless, Water Softener-Owned, Window Treatment-Blinds, Wine Chiller, Basketball Goal
Property
| MLS # |
202623891 |
| Date Listed |
2026-06-17 |
| Status |
Active |
| Property Type |
Residential |
| Property SubType |
Site-Built Home |
| Finished Square Feet |
6,177 sqft |
| Total Square Feet |
6,477 sqft |
| New Construction |
No |
| Style |
Two Story |
| Type |
Site-Built Home |
| Basement |
Yes |
| Bedrooms |
4 |
| Bathrooms |
4 (3 Full, 1 Half) |
| Annual Taxes |
$6,874.00 |
| Year Taxes Payable |
2025 |
| Year Built |
2015 |
| Virtual Tour |
pixies.et » |
| Days on Market |
108 |
| Homestead Year |
No |
Additional
| Design |
Traditional |
| Cooling |
Central Air, Multiple Cooling Units |
| Heating |
Gas, Floor, Forced Air |
| Garage |
Attached |
| Hardwood Floors |
Yes |
| Main Level Laundry |
Yes |
Room Dimensions
| Living Room |
21 × 17 |
Main Level |
| Dining Room |
14 × 26 |
Main Level |
| Family Room |
19 × 12 |
Main Level |
| Kitchen |
19 × 16 |
Main Level |
| Den |
17 × 12 |
Main Level |
| Master Bedroom |
21 × 16 |
Upper Level |
| 2nd Bedroom |
19 × 12 |
Upper Level |
| 3rd Bedroom |
14 × 12 |
Upper Level |
| 4th Bedroom |
14 × 10 |
Upper Level |
| Recreation Room |
28 × 55 |
Basement Level |
Bathroom Locations
| Full Baths |
2 Upper, 1 Lower |
| Half Baths |
1 Main |
External Features
| Construction |
Site-Built Home |
| Exterior |
Brick,Stone,Wood,Cement Board |
| Lot Size |
65,340 sq ft |
| Acreage |
1.50 Acre |
| Lot Dimensions |
Irregular |
| Parking |
Yes |
| Sewer |
Septic |
| Water |
City |
| Fence |
None |
Location
| Area |
Monroe County |
| Location |
City/Town/Suburb |
| County |
Monroe |
| Subdivision |
Admiral Glen |
| Township |
Perry |
| City |
Bloomington |
| State |
IN |
| Zip |
47401 |
Schools
| School District |
Monroe County Community School Corp. |
| Elementary |
Clear Creek |
| Middle School |
Batchelor |
| High School |
Bloomington South |
Financial
| Financing Terms |
Cash, Conventional, FHA, VA |
| Assoc. Dues |
$0.00 Not Applicable |
| Assoc. Restrictions |
Yes |