Property Description
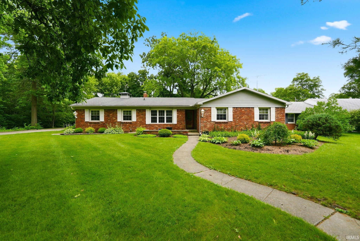
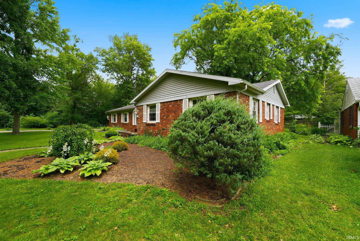
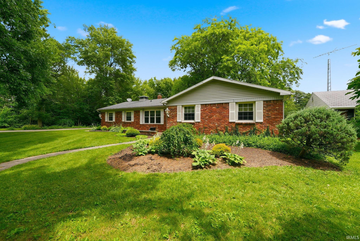
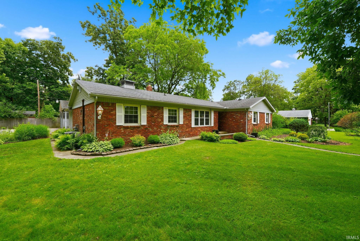
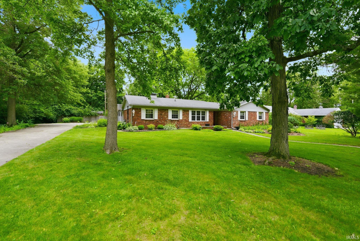
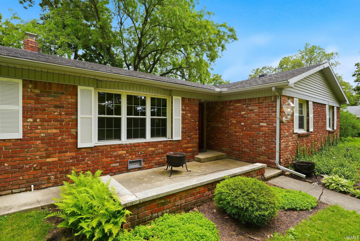
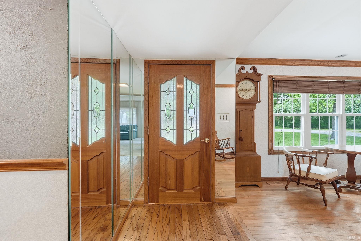
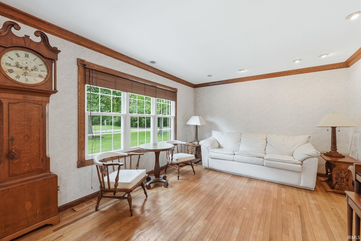
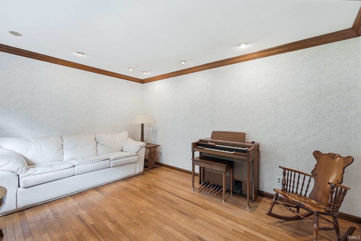
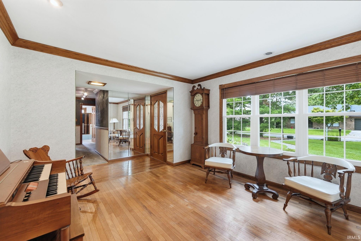
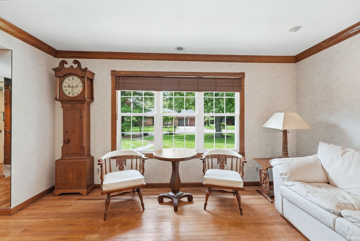
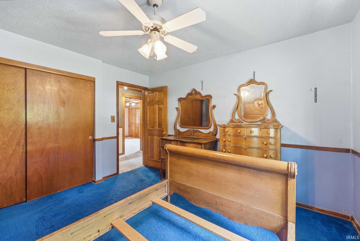
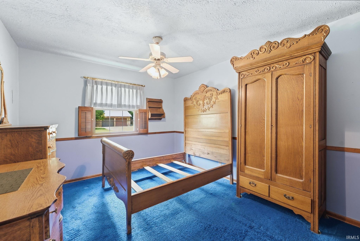
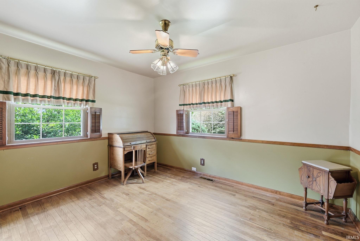
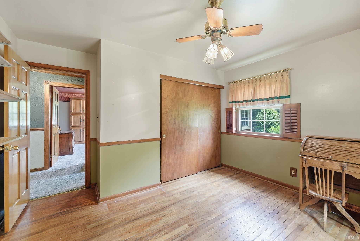
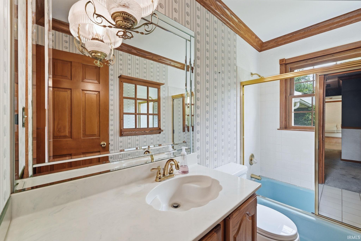
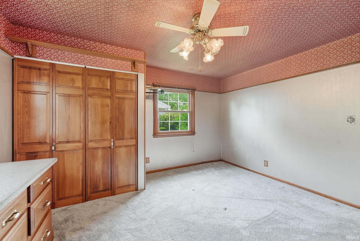
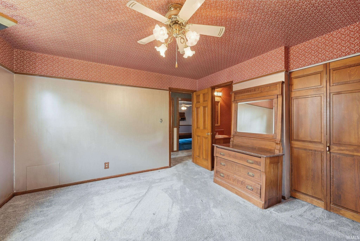
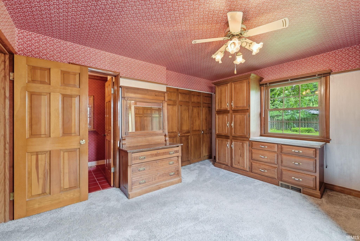
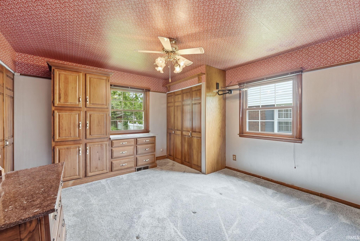
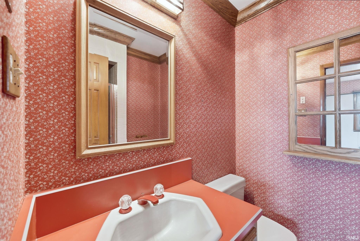
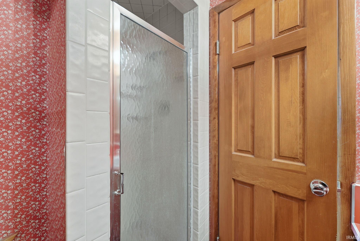
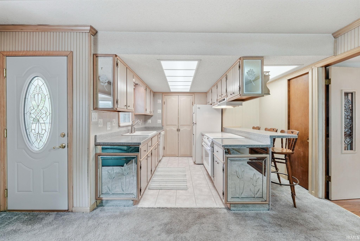
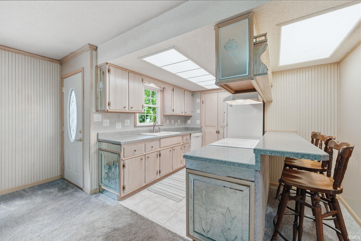
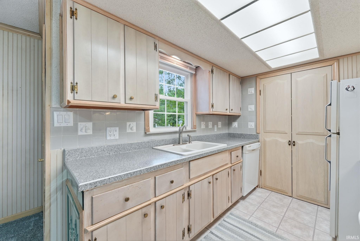
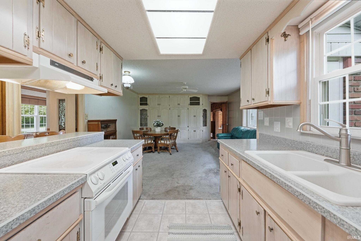
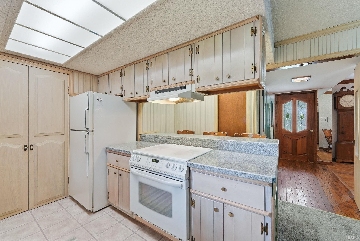
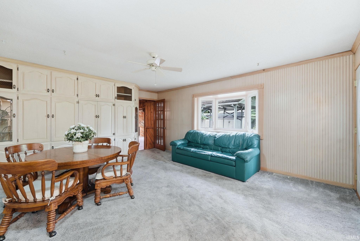
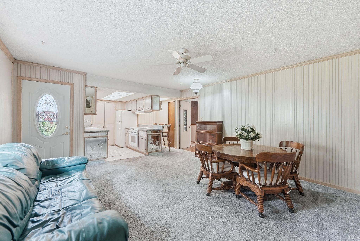
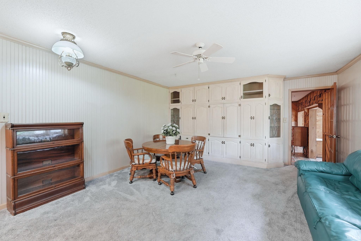
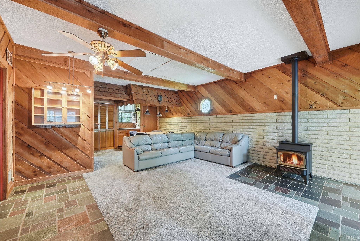
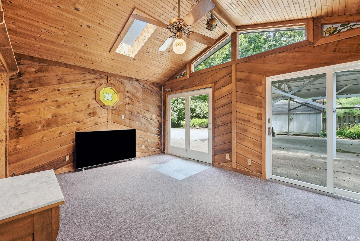
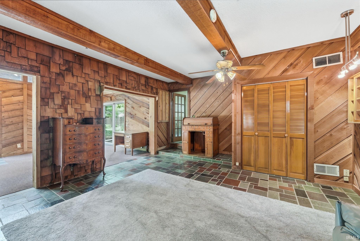
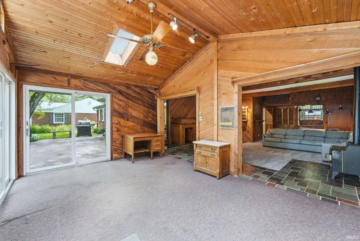
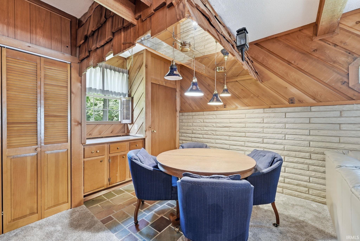
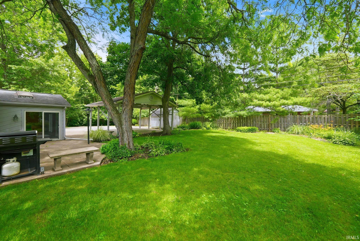
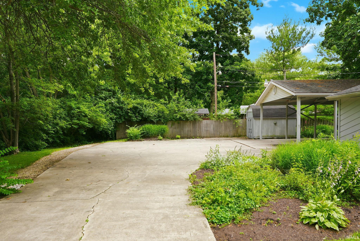
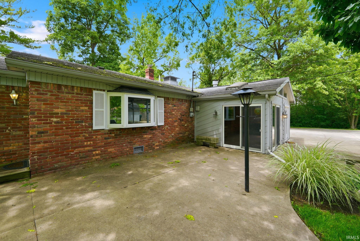
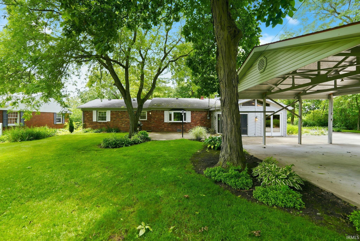
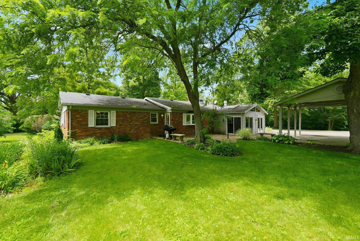
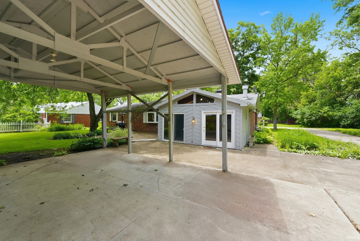
OPEN HOUSE, SUNDAY 07/19, 1-3 PM...Welcome to this well-maintained, one-owner custom-built ranch offering nearly 2,000 square feet of comfortable living space in an established neighborhood. This inviting home features three bedrooms and two full bathrooms, combining the original character, hardwood and slate floors with spacious living areas throughout. The kitchen comes complete with included appliances and flows seamlessly into the dining room with custom built-ins making it ideal for entertaining. Gather around the cozy potbelly stove or relax in the sunroom, where you'll enjoy beautiful views of the private, spacious backyard. The primary suite offers a full en-suite bathroom and two separate closets, providing ample storage and convenience. Outside, the mature landscaping and secluded backyard create a peaceful retreat perfect for outdoor enjoyment. Property is being sold in "AS IS" condition. Don't miss out on this special home!
Directions
From McGalliard Road, head north on Wheeling Avenue, turn left onto Purdue Avenue, then right onto Locust Street—4008 N Locust Street will be on your left.
Amenities
Disposal, Dryer Hook Up Electric, Foyer Entry, Patio Open, Porch Covered, Range/Oven Hook Up Elec, Six Panel Doors, Main Level Bedroom Suite, Sump Pump
Sale Includes
Dishwasher, Refrigerator, Range-Electric, Water Heater Gas
Property
| MLS # |
202623903 |
| Date Listed |
2026-06-17 |
| Status |
Active |
| Property Type |
Residential |
| Property SubType |
Site-Built Home |
| Square Feet |
1,937 sqft |
| New Construction |
No |
| Style |
One Story |
| Type |
Site-Built Home |
| Bedrooms |
3 |
| Bathrooms |
2 |
| Annual Taxes |
$2,134.90 |
| Year Taxes Payable |
2026 |
| Year Built |
1964 |
| Virtual Tour |
propertypanorama.com » |
| Days on Market |
109 |
| Homestead Year |
No |
Additional
| Design |
Ranch |
| Cooling |
Central Air |
| Heating |
Gas, Forced Air |
| Hardwood Floors |
Yes |
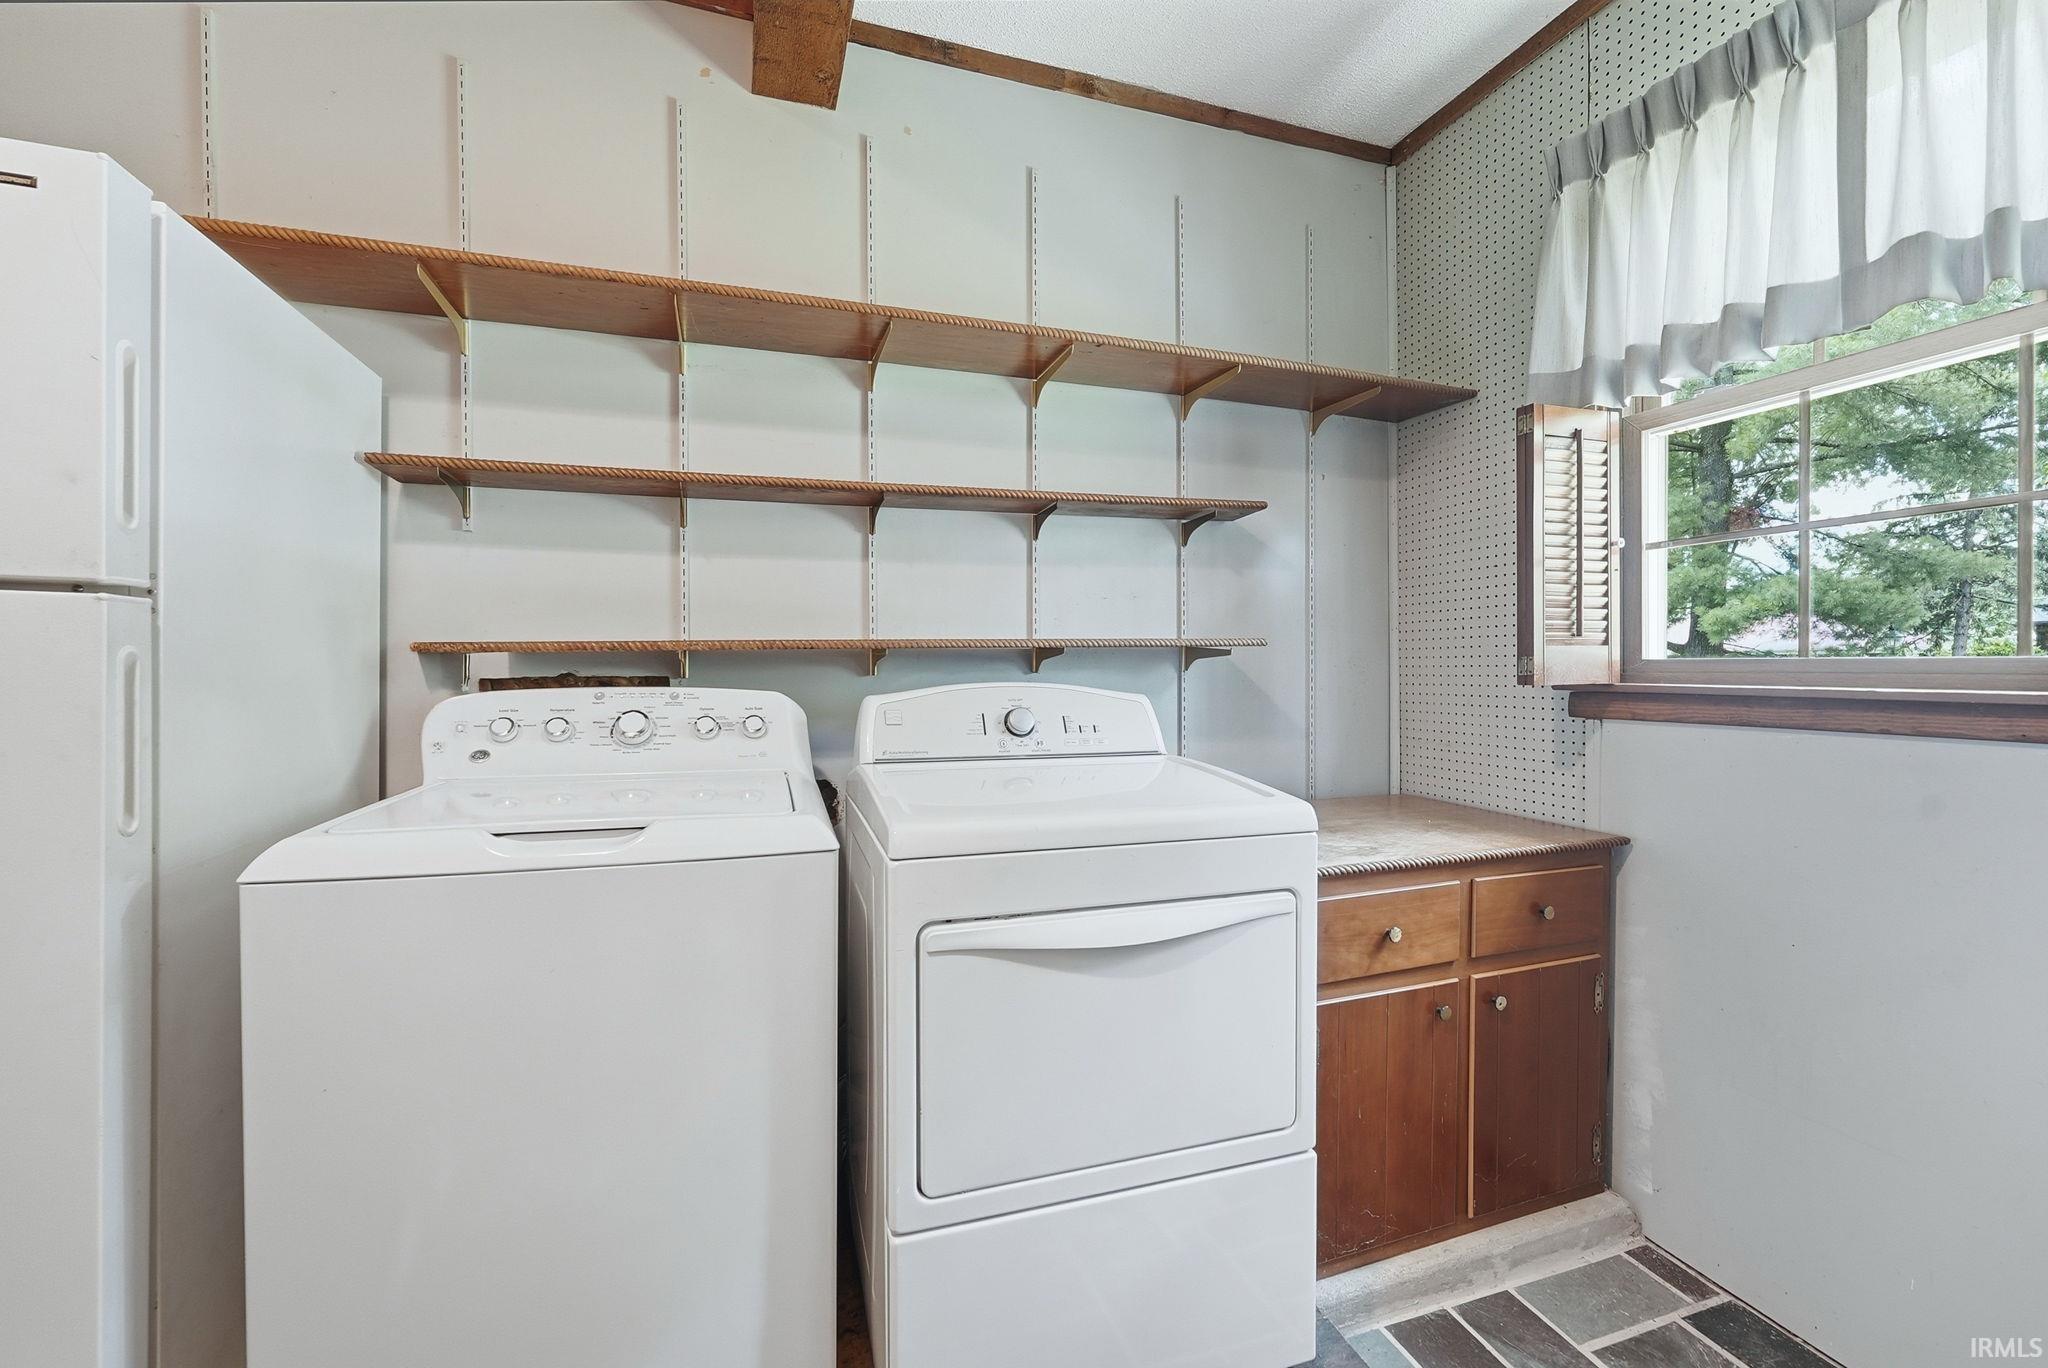
| Main Level Laundry |
Yes |
| Outbuilding |
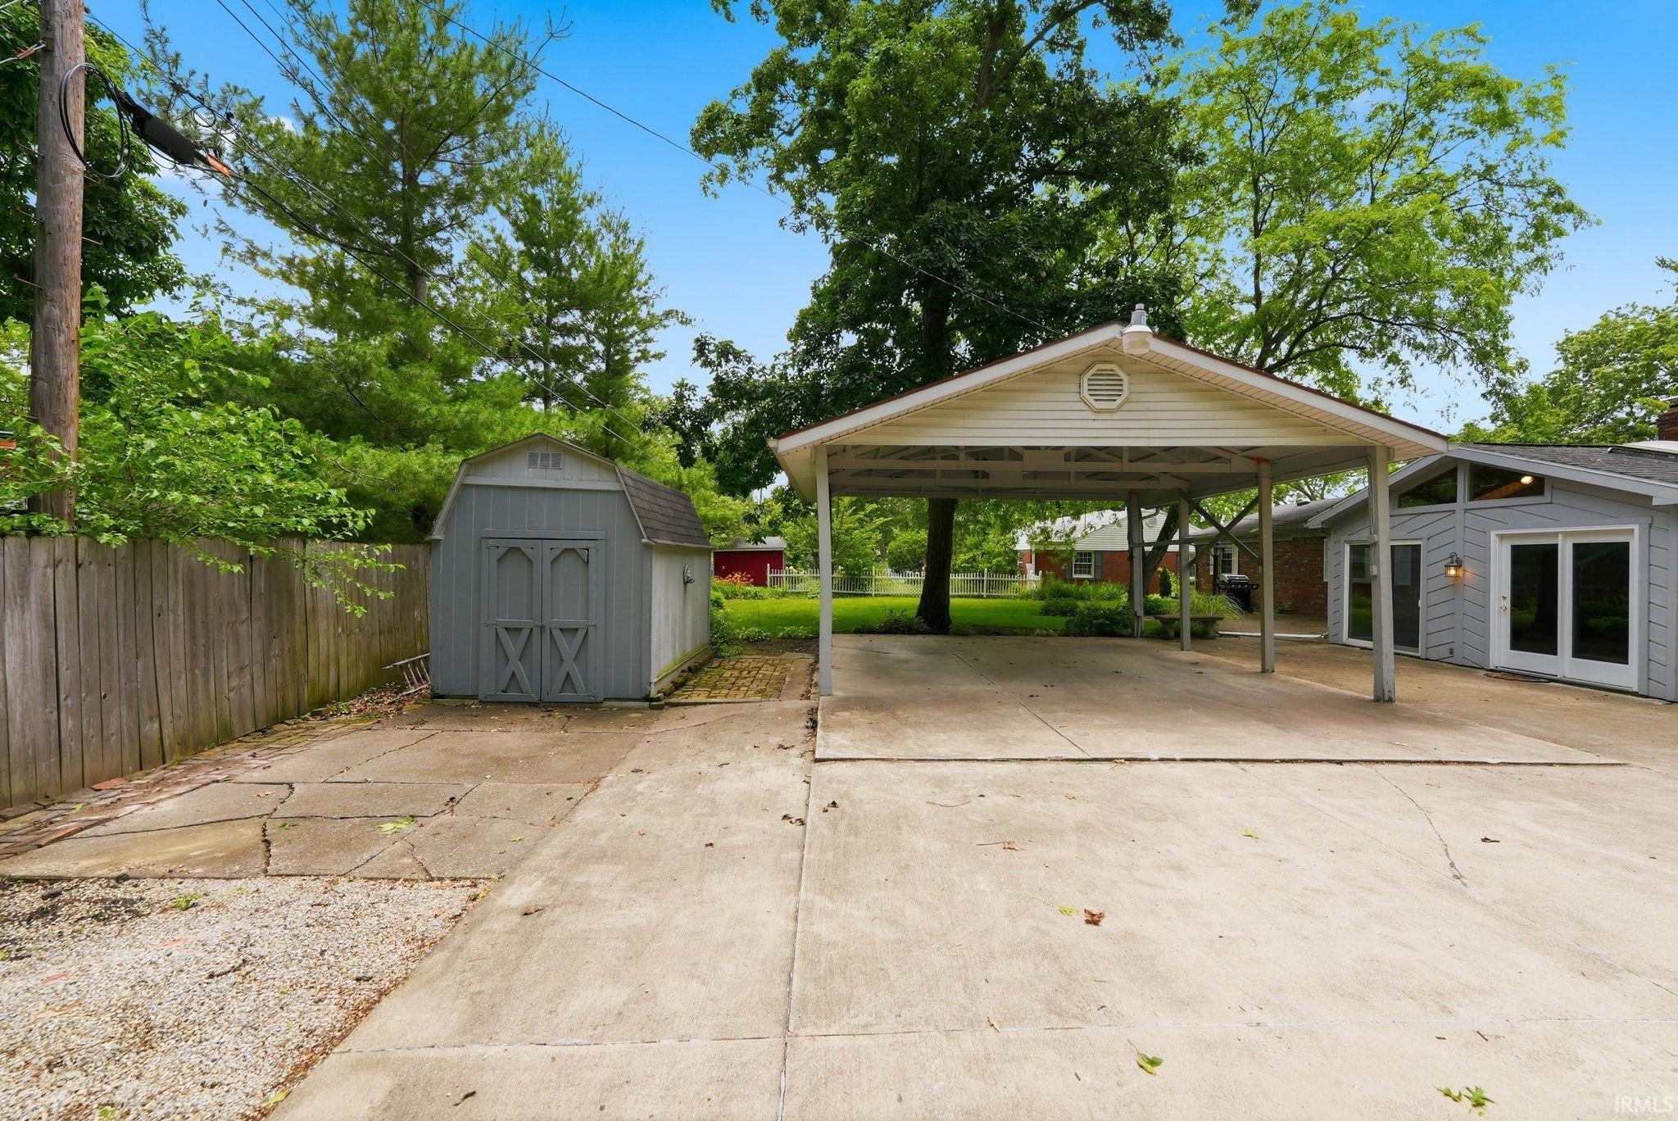
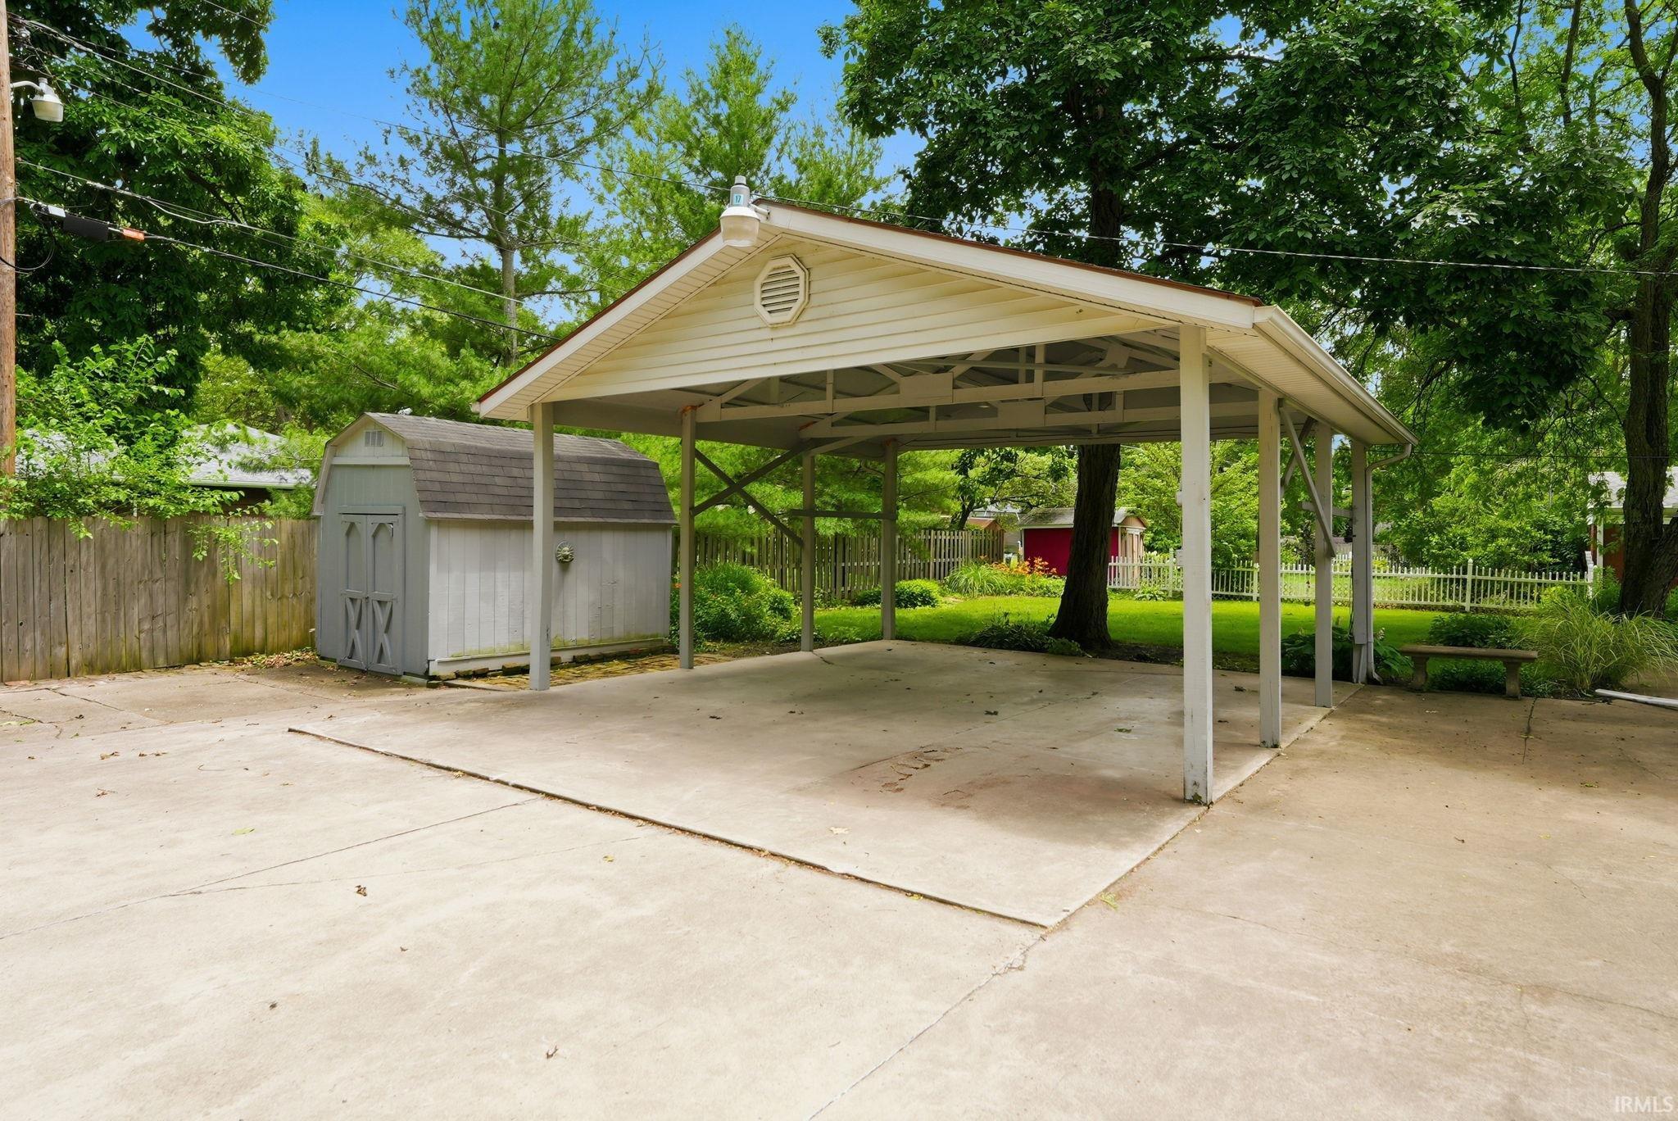
Shed |
Room Dimensions
| Living Room |
15 × 12 |
Main Level |
| Dining Room |
16 × 15 |
Main Level |
| Family Room |
25 × 19 |
Main Level |
| Kitchen |
12 × 9 |
Main Level |
| Master Bedroom |
14 × 13 |
Main Level |
| 2nd Bedroom |
12 × 12 |
Main Level |
| 3rd Bedroom |
12 × 10 |
Main Level |
| Recreation Room |
17 × 12 |
Main Level |
Bathroom Locations
External Features
| Construction |
Site-Built Home |
| Exterior |
Brick |
| Lot Size |
10,686 sq ft |
| Acreage |
0.25 Acres |
| Lot Dimensions |
780X1370 |
| Parking |
Yes |
| Out Buildings |
Shed |
| Sewer |
City |
| Water |
City |
| Fence |
None |
Location
| Area |
Delaware County |
| Location |
City/Town/Suburb |
| County |
Delaware |
| Subdivision |
Lanewood |
| Township |
Center |
| City |
Muncie |
| State |
IN |
| Zip |
47304 |
Schools
| School District |
Muncie Community Schools |
| Elementary |
Northview |
| Middle School |
Northside |
| High School |
Central |
Financial
| Financing Terms |
Cash, Conventional, FHA, VA |
| Assoc. Dues |
$0.00 Not Applicable |
IDX information provided by the Indiana Regional MLS.
IDX information is provided exclusively for consumers’ personal, non-commercial use and may not be used for any purpose other than to identify prospective properties consumers may be interested in purchasing. Data is deemed reliable but is not guaranteed accurate by the MLS.