Property Description
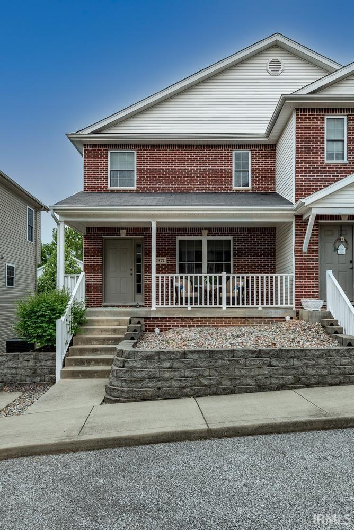
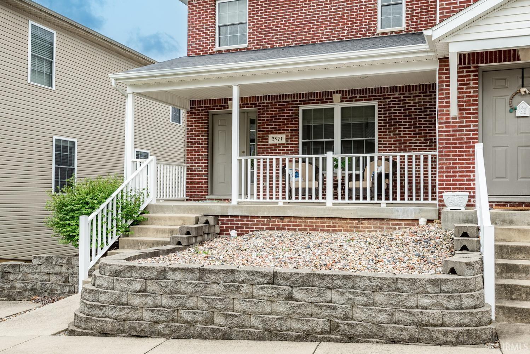
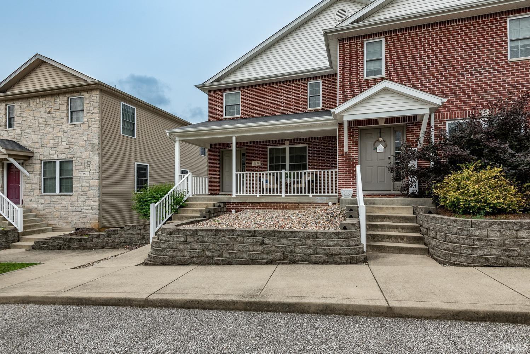
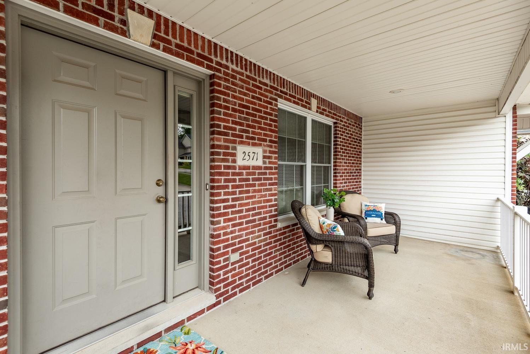
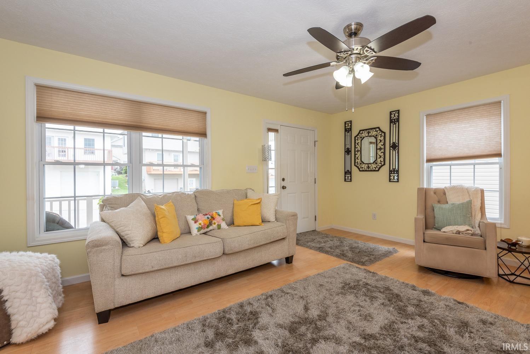
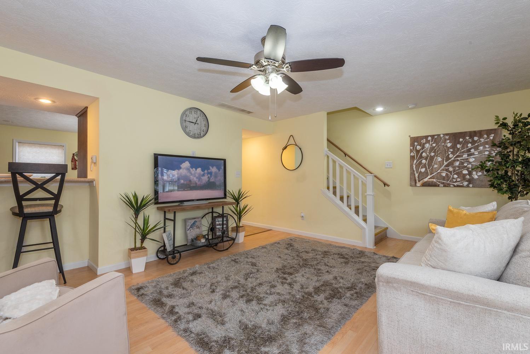
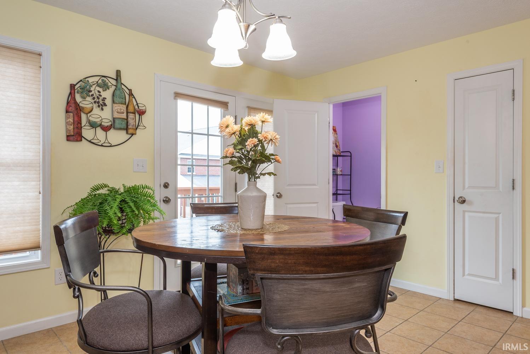
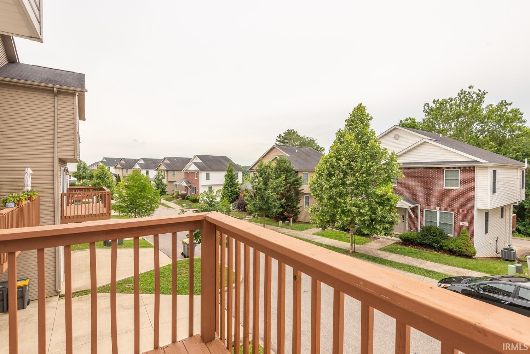
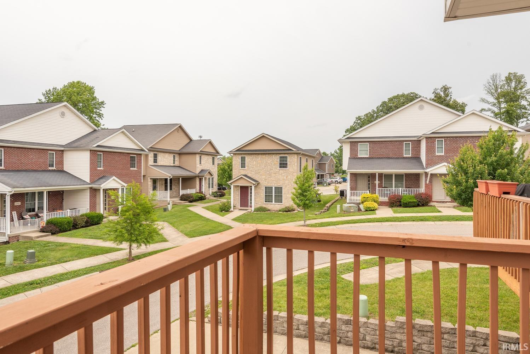
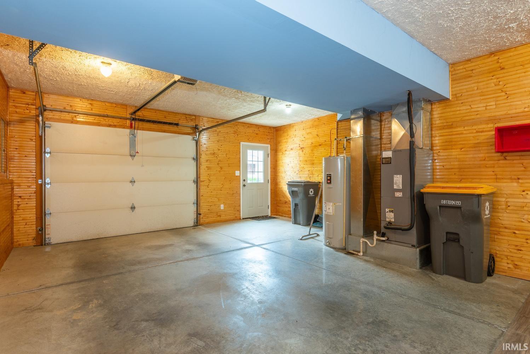
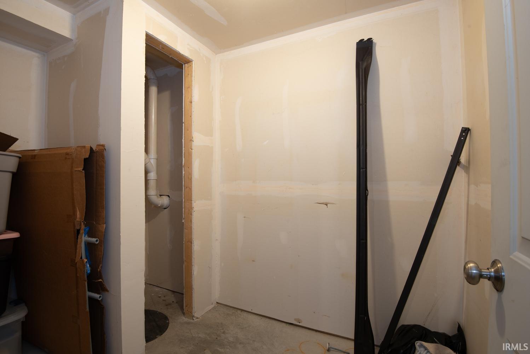
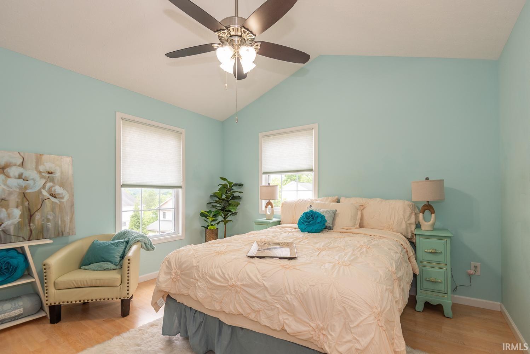
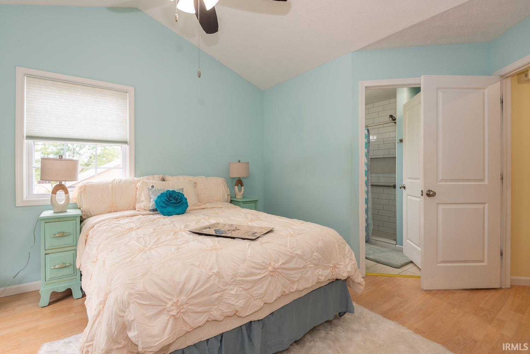
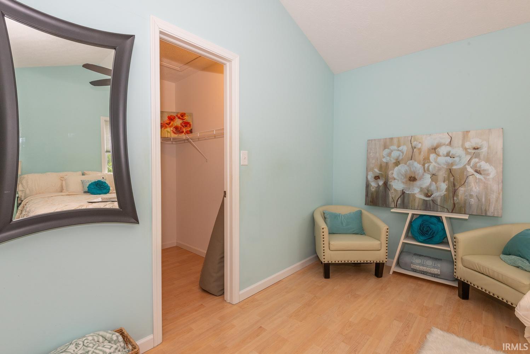
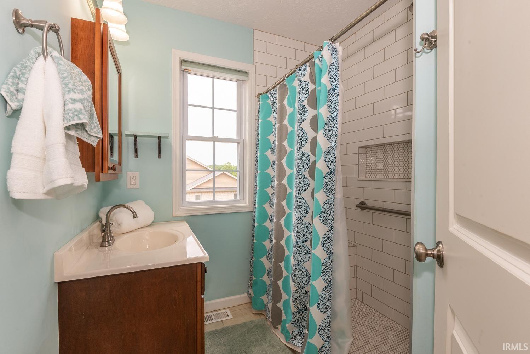
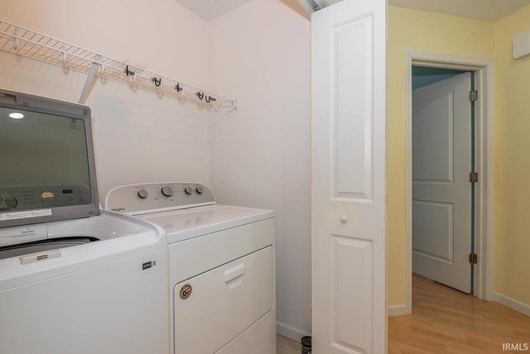
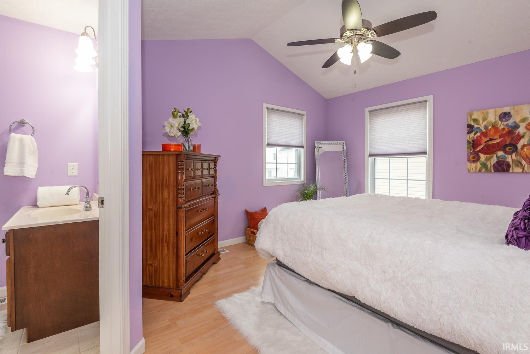
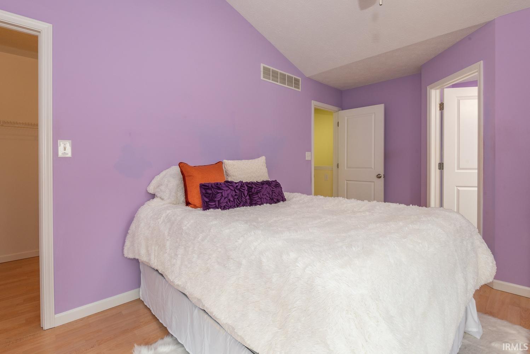
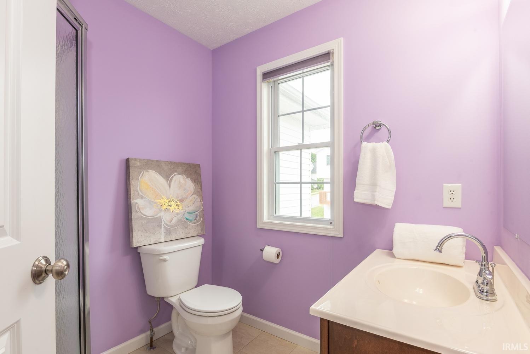
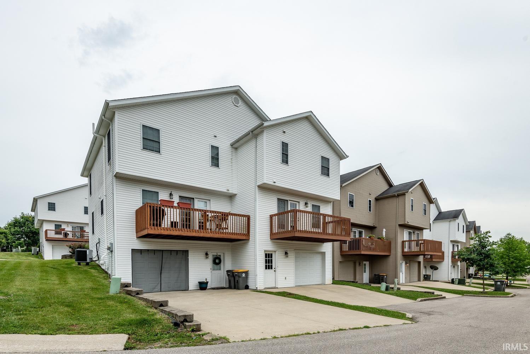
Enjoy low-maintenance living in this beautifully maintained townhome featuring two spacious bedrooms, each with its own private en suite bath, offering comfort and privacy for owners and guests alike. The bright and sunny great room and kitchen create a welcoming space for everyday living and entertaining. The kitchen includes newer appliances, and the washer and dryer are included, making this home truly move-in ready. You’ll appreciate the absence of carpet throughout the home, providing a clean, modern look and easy maintenance. A standout feature is the ultra-finished garage, complete with pine shiplap walls and a partially finished area with luxury vinyl plank flooring—perfect for a workshop, hobby space, home gym, or an incredible man cave. Start your mornings on the inviting covered front porch, the perfect spot to enjoy your coffee and watch the sunrise. In the evenings, relax on the rear deck and take in beautiful sunset views. This charming townhome combines comfort, functionality, and stylish finishes in a convenient and desirable setting.
Directions
from i 69 travel west on Tapp rd to the roundabout second exit S Adams left on Countryside ln. left on Delila, right on Eventide and left on Flat Rock.
Amenities
1st Bdrm En Suite, Ceiling-Cathedral, Ceiling Fan(s), Countertops-Laminate, Porch Covered, Stand Up Shower
Sale Includes
Dishwasher, Microwave, Refrigerator, Washer, Window Treatments, Dryer-Electric, Range-Gas
Property
| MLS # |
202623904 |
| Date Listed |
2026-06-17 |
| Status |
Active |
| Property Type |
Residential |
| Property SubType |
Condo/Villa |
| Finished Square Feet |
1,420 sqft |
| Total Square Feet |
1,474 sqft |
| New Construction |
No |
| Style |
Three Story |
| Type |
Condo/Villa |
| Basement |
Yes |
| Bedrooms |
2 |
| Bathrooms |
3 (2 Full, 1 Half) |
| Annual Taxes |
$2,371.32 |
| Year Taxes Payable |
25/26 |
| Year Built |
2015 |
| Virtual Tour |
tours.janedanielsphotography.com » |
| Days on Market |
107 |
| Homestead Year |
No |
Additional
| Design |
Duplex |
| Cooling |
Central Air |
| Heating |
Forced Air |
| Garage |
Basement |
Room Dimensions
| Living Room |
13 × 19 |
Main Level |
| Kitchen |
12 × 16 |
Main Level |
| Master Bedroom |
12 × 16 |
Upper Level |
| 2nd Bedroom |
12 × 13 |
Upper Level |
Bathroom Locations
| Full Baths |
2 Upper |
| Half Baths |
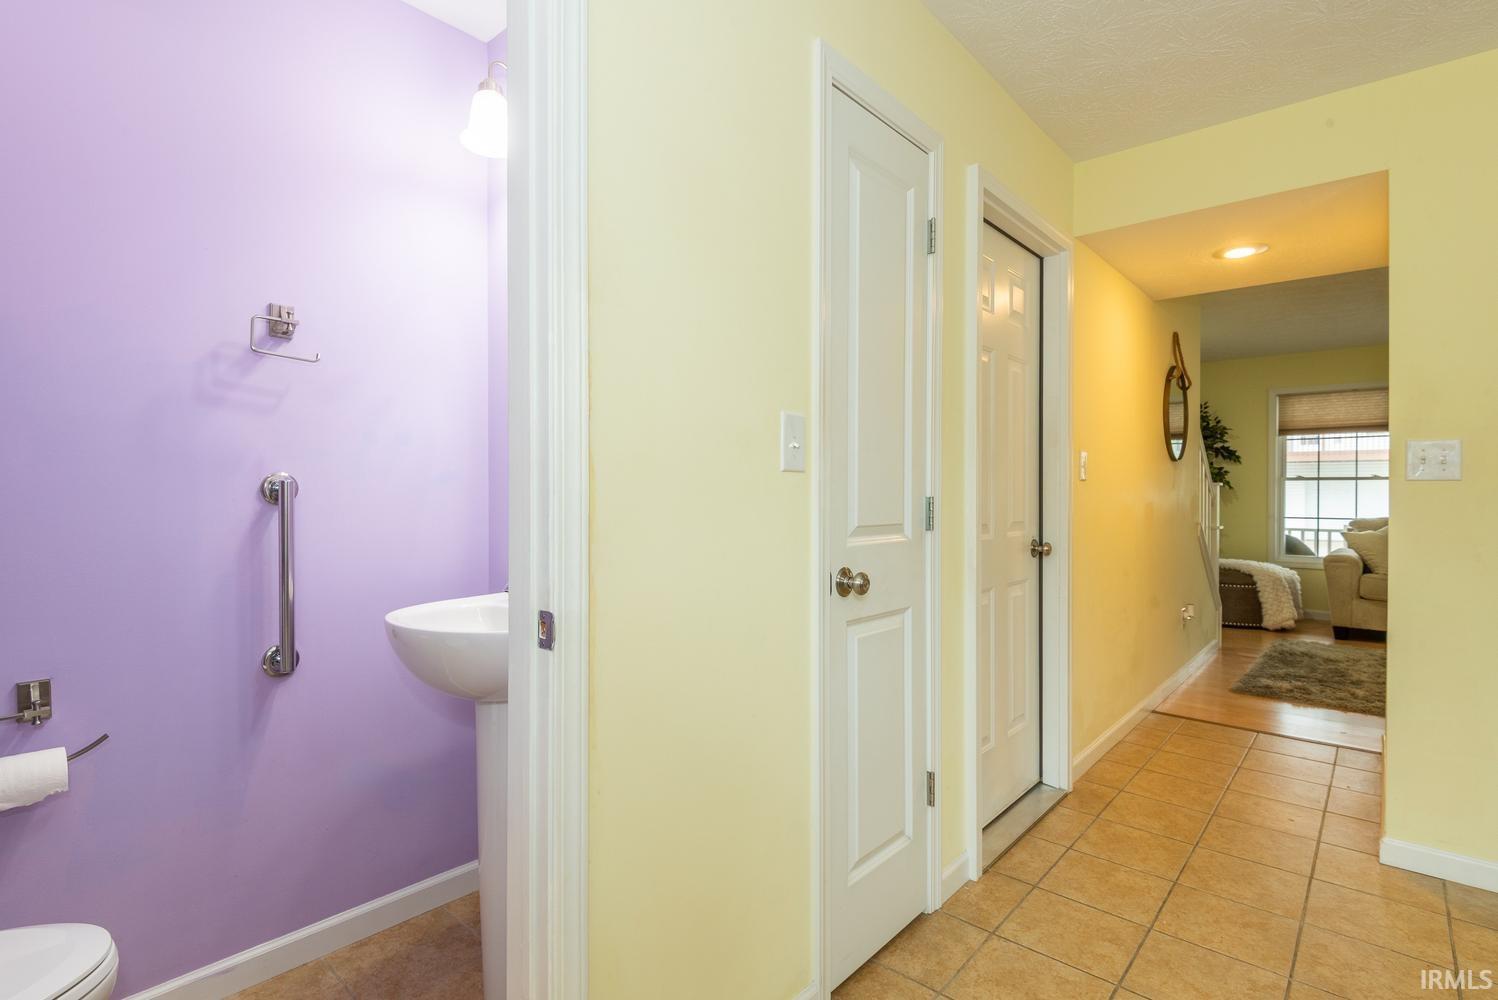
1 Main |
External Features
| Construction |
Condo/Villa |
| Exterior |
Brick,Vinyl |
| Lot Size |
6,098 sq ft |
| Acreage |
0.14 Acres |
| Lot Dimensions |
ireegular |
| Parking |
Yes |
| Sewer |
Public |
| Water |
Public |
| Fence |
None |
Location
| Area |
Monroe County |
| Location |
Near Walking Trail |
| County |
Monroe |
| Subdivision |
Summit Ridge / Summitridge |
| Township |
Perry |
| City |
Bloomington |
| State |
IN |
| Zip |
47403 |
Schools
| School District |
Monroe County Community School Corp. |
| Elementary |
Summit |
| Middle School |
Batchelor |
| High School |
Bloomington South |
Financial
| Financing Terms |
Conventional, FHA, VA |
| Assoc. Dues |
$410.00 Quarterly |
IDX information provided by the Indiana Regional MLS.
IDX information is provided exclusively for consumers’ personal, non-commercial use and may not be used for any purpose other than to identify prospective properties consumers may be interested in purchasing. Data is deemed reliable but is not guaranteed accurate by the MLS.