Property Description
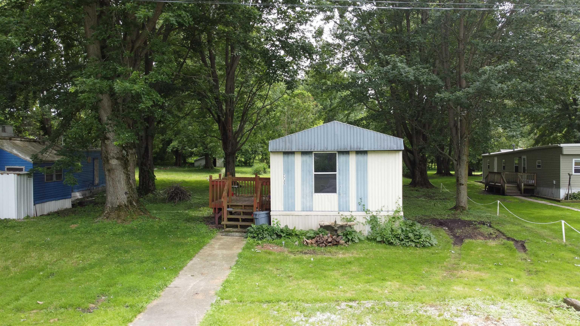
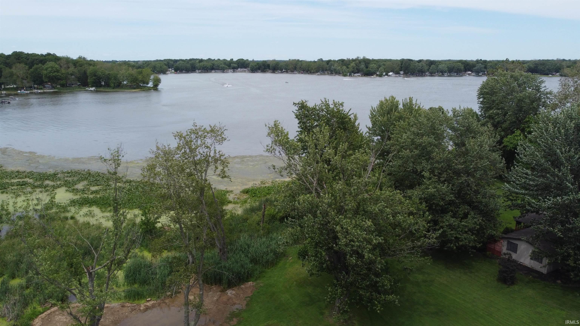
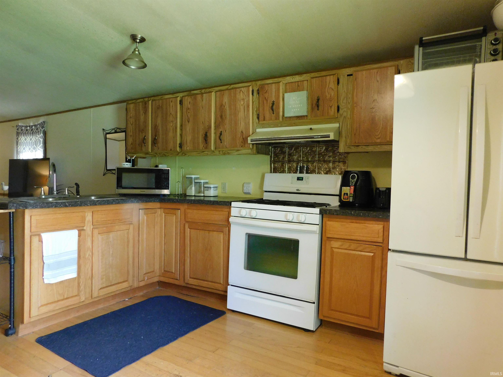
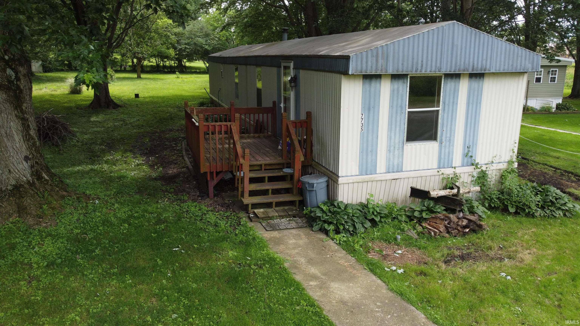
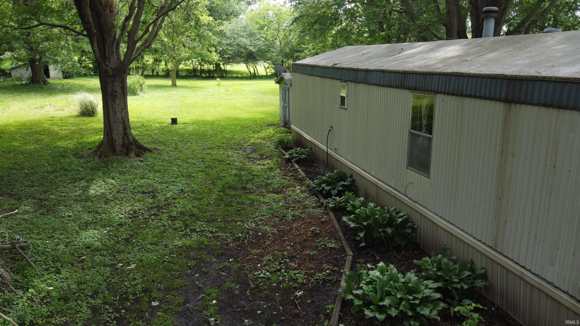
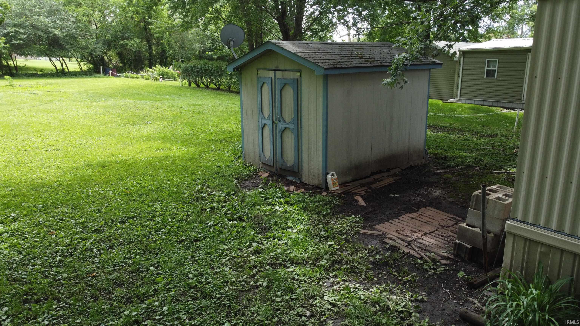
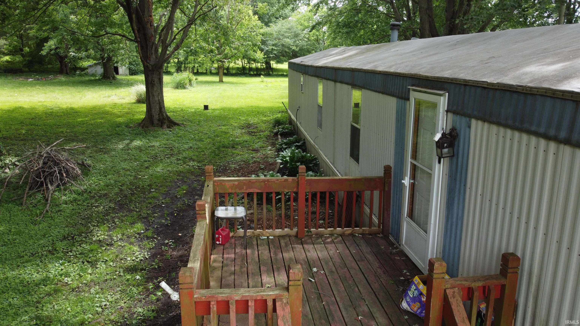
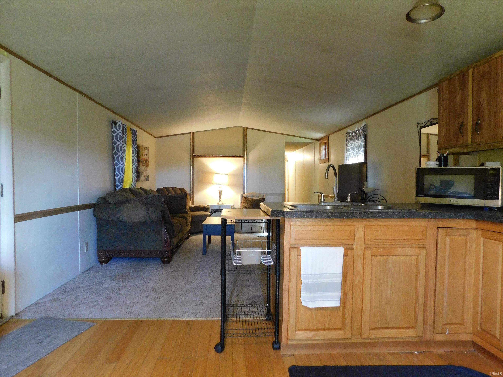
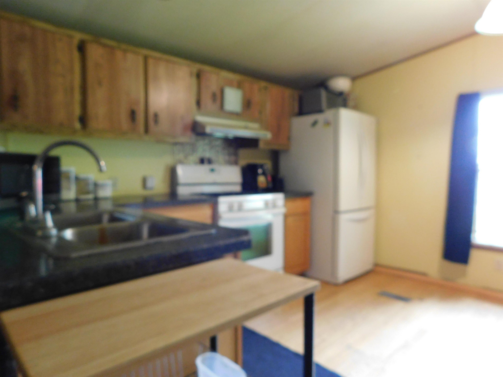
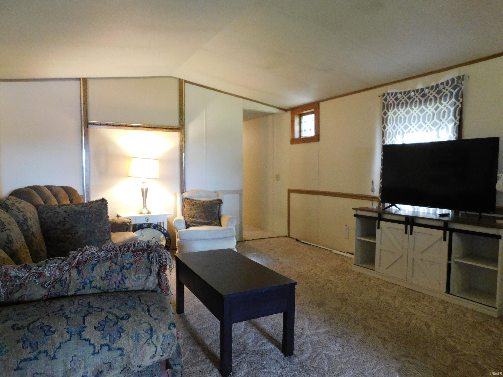
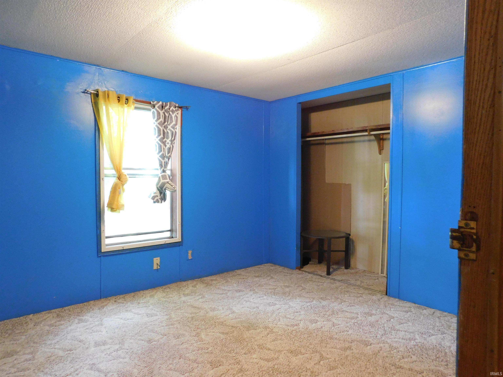
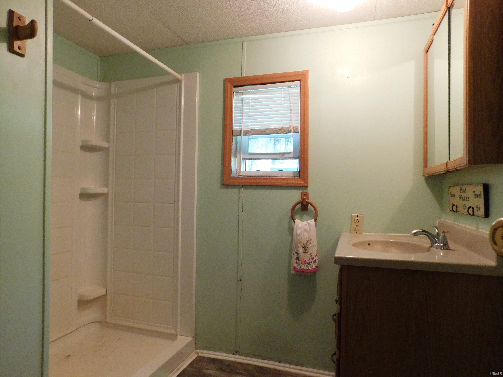
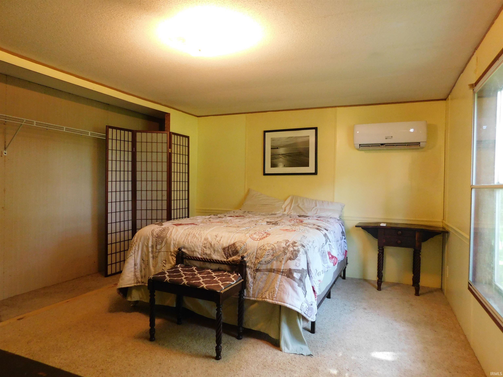
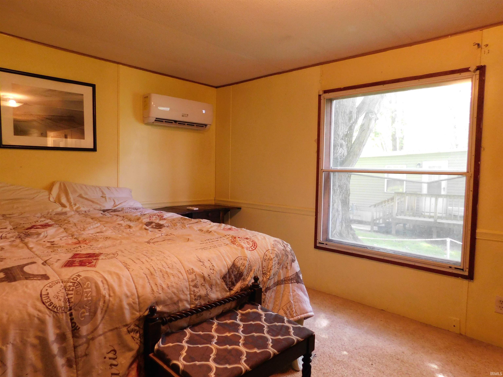
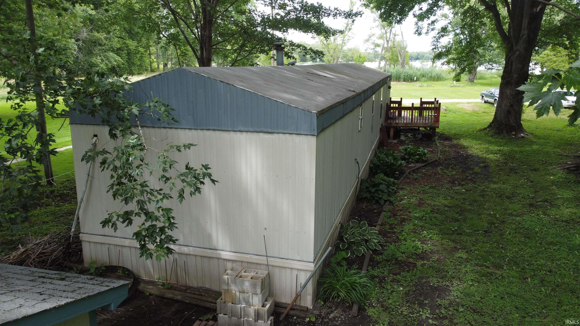
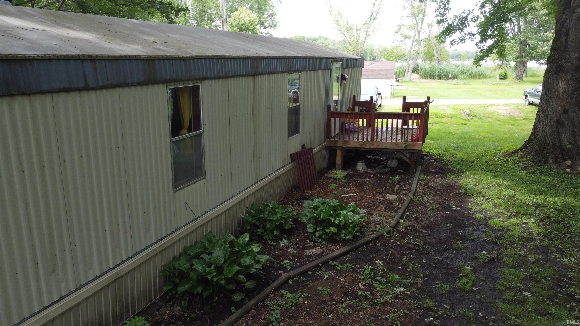
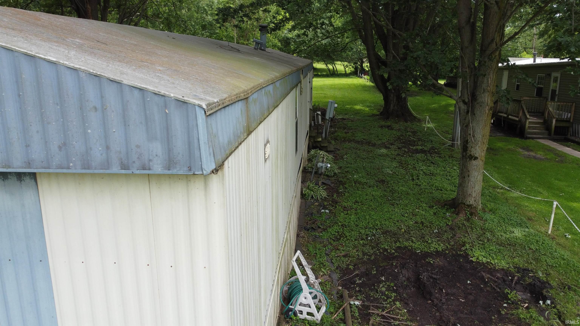
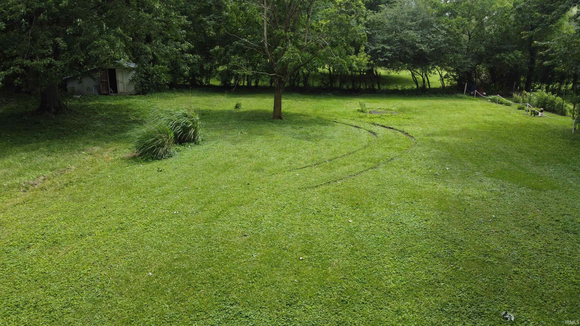
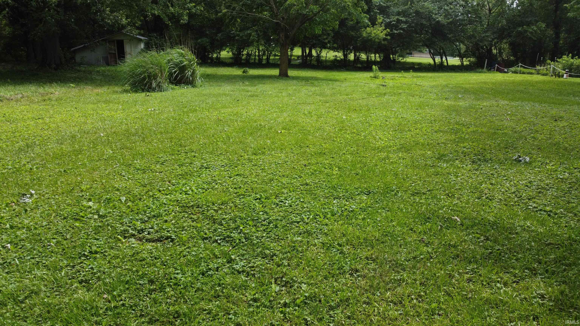
Beaver Dam Lake single wide trailer on parcel across the street from the lake front. 2 bedrooms and one full bath. This single wide has been loved. Nestled and protected from harsh wind in the holler on the south west corner of the lake, this well loved unit sits in a Lake Life location with close public access to the lake. Newer Split unit AC and Heat in Master Bedroom. Nice shaded lawn. Storage shed comes with! View of the lake from the deck and kitchen. Banks don't usually like to give loans on single wide trailers so you will need cash to purchase. This is a great value lake cottage that can be used in all seasons. Beaver Dam Lake allows fast boats with wake for 3 hours mid day. The rest of the day is no wake. Schedule your tour today for this well maintained, priced to sell lake property!
Directions
From Silver Lake take St Rd 14 west. Turn right (north) on 750W and follow the sign to Beaver Dam Lake! When you get to the lake turn left on Swick Rd. Follow all the way lakeside you can, till you get to property on left.
Amenities
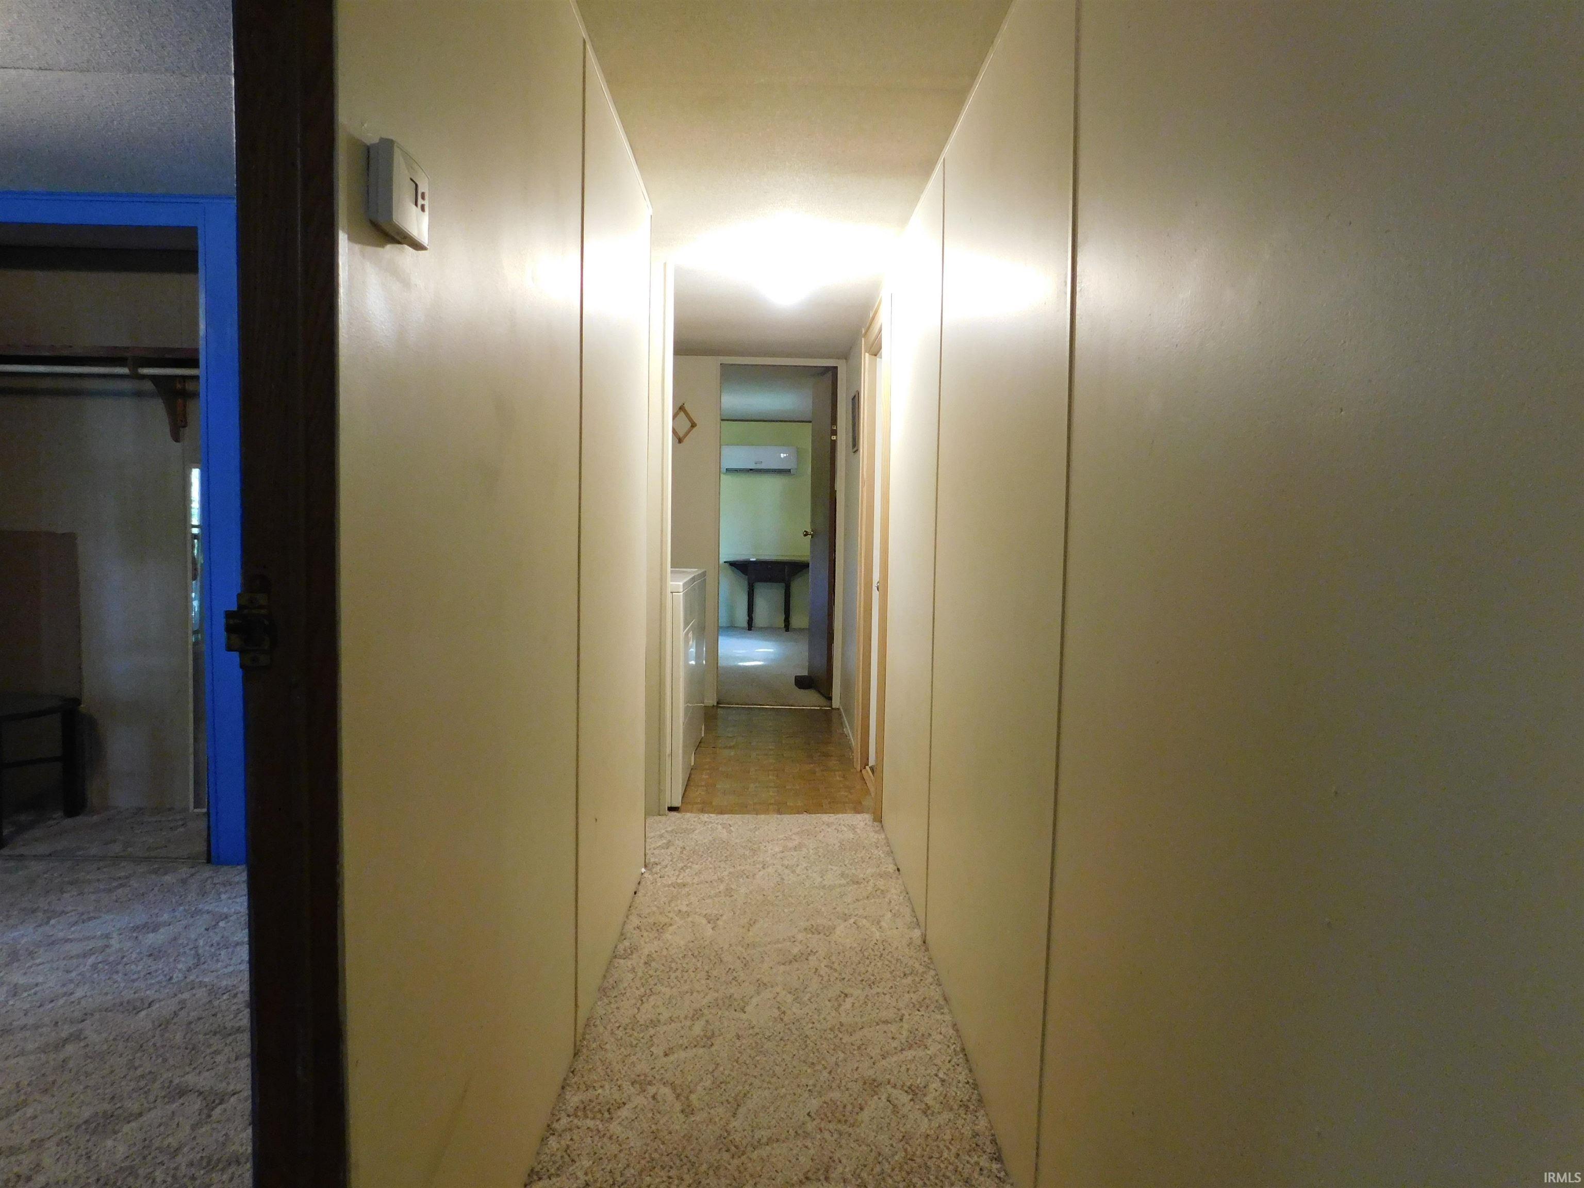
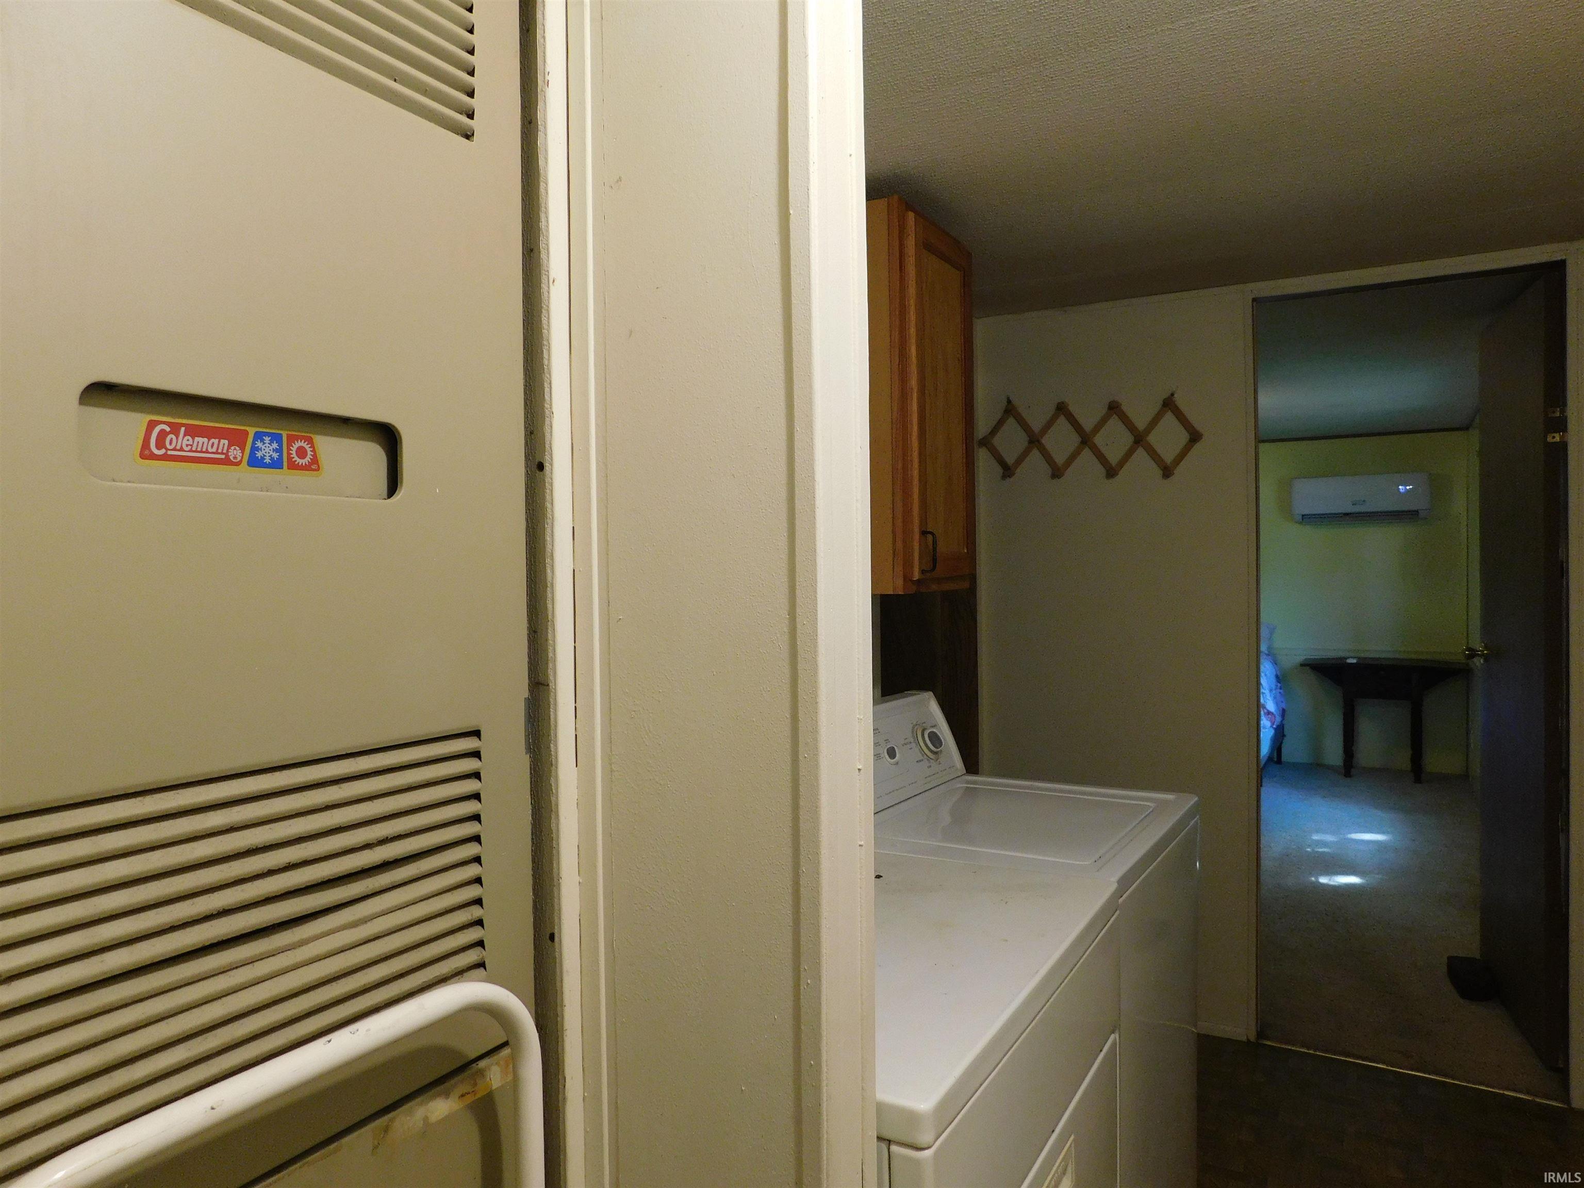
Cable Ready, Countertops-Laminate, Deck Open, Dryer Hook Up Electric, Eat-In Kitchen, Range/Oven Hook Up Gas, Tub/Shower Combination, Main Level Bedroom Suite, Great Room, Main Floor Laundry, Washer Hook-Up
Sale Includes
Microwave, Refrigerator, Washer, Cooktop-Gas, Dryer-Electric, Kitchen Exhaust Hood, Oven-Gas, Water Heater Electric, Water Softener-Rented
Property
| MLS # |
202623932 |
| Date Listed |
2026-06-17 |
| Status |
Active |
| Property Type |
Residential |
| Property SubType |
Manuf. Home/Mobile Home |
| Square Feet |
905 sqft |
| New Construction |
No |
| Style |
One Story |
| Type |
Manuf. Home/Mobile Home |
| Bedrooms |
2 |
| Bathrooms |
1 |
| Annual Taxes |
$900.00 |
| Year Taxes Payable |
2026 |
| Year Built |
1988 |
| Virtual Tour |
propertypanorama.com » |
| Days on Market |
107 |
| Homestead Year |
No |
Additional
| Design |
Other |
| Cooling |
Wall AC |
| Heating |
Electric, Gas |
| Main Level Laundry |
Yes |
| Outbuilding |
Garden Shed |
Room Dimensions
| Living Room |
20 × 15 |
Main Level |
| Kitchen |
15 × 13 |
Main Level |
| Master Bedroom |
16 × 15 |
Main Level |
| 2nd Bedroom |
14 × 11 |
Main Level |
Bathroom Locations
External Features
| Construction |
Manuf. Home/Mobile Home |
| Exterior |
Vinyl |
| Lot Size |
14,810 sq ft |
| Acreage |
0.34 Acres |
| Lot Dimensions |
56x254 |
| Out Buildings |
Garden Shed |
| Sewer |
Septic |
| Water |
Well |
| Fence |
None |
Location
| Area |
Kosciusko County |
| Location |
Lake |
| County |
Kosciusko |
| Subdivision |
None |
| Township |
Seward |
| City |
Claypool |
| State |
IN |
| Zip |
46510 |
Schools
| School District |
Tippecanoe Valley |
| Elementary |
Akron |
| Middle School |
Tippe Valley |
| High School |
Tippe Valley |
Financial
| Financing Terms |
Cash |
| Assoc. Dues |
$0.00 Not Applicable |
IDX information provided by the Indiana Regional MLS.
IDX information is provided exclusively for consumers’ personal, non-commercial use and may not be used for any purpose other than to identify prospective properties consumers may be interested in purchasing. Data is deemed reliable but is not guaranteed accurate by the MLS.