Property Description
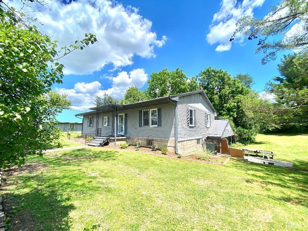
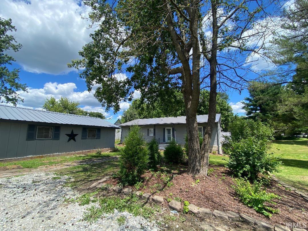
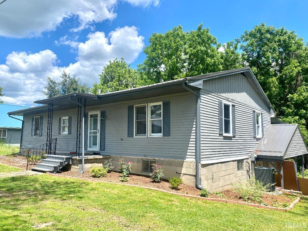
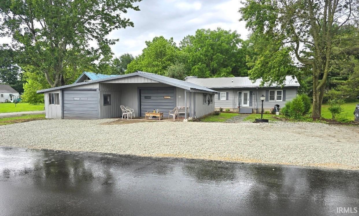
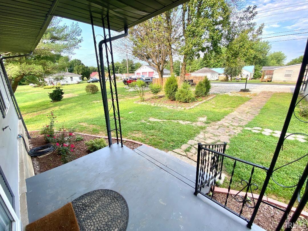
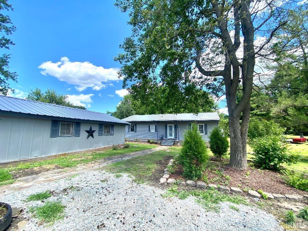
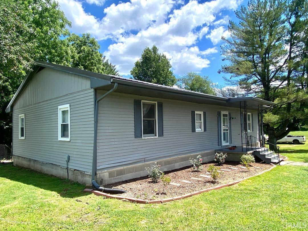
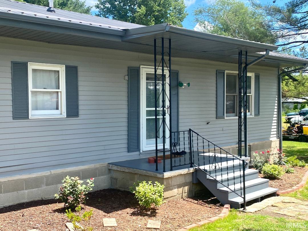
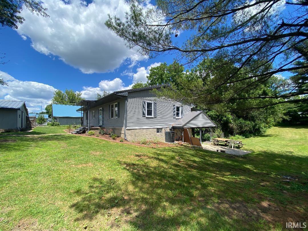
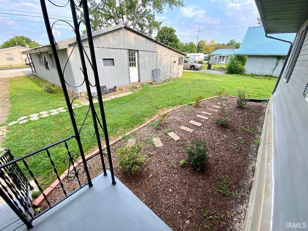
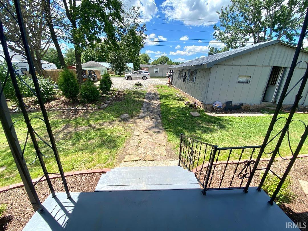
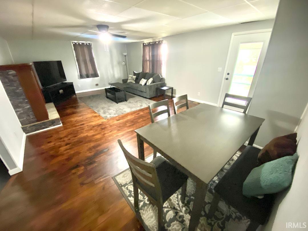
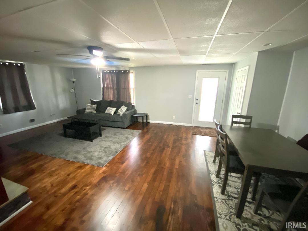
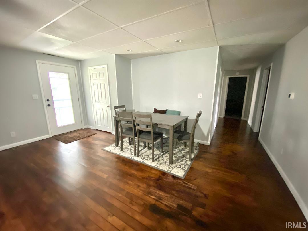
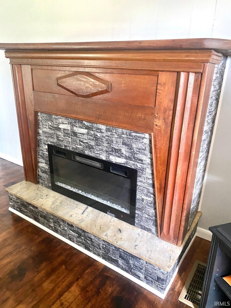
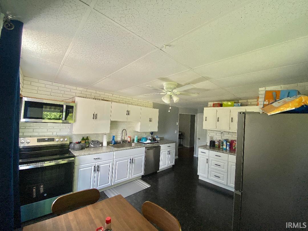
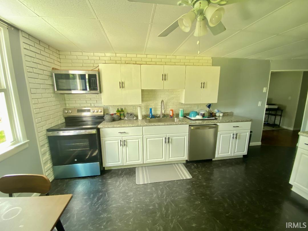
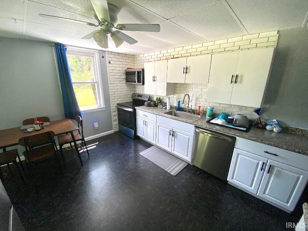
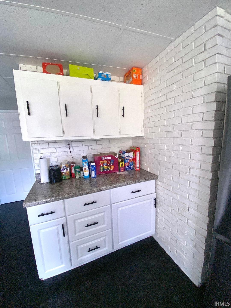
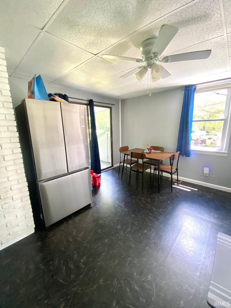
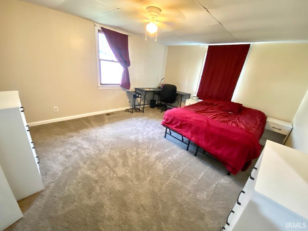
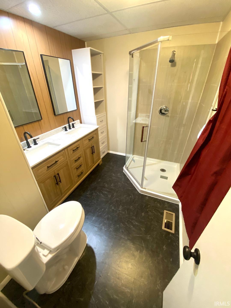
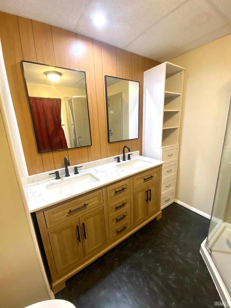
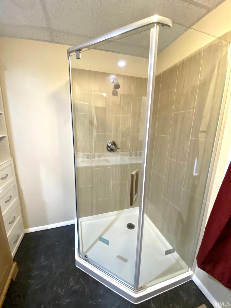
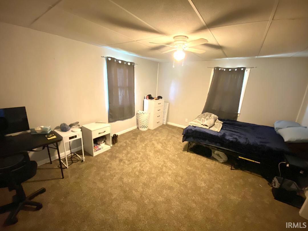
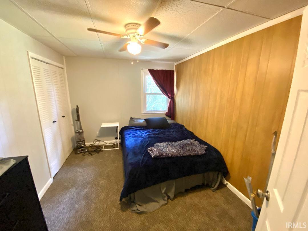
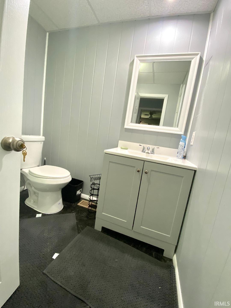
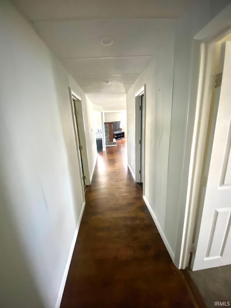
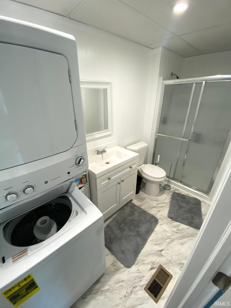
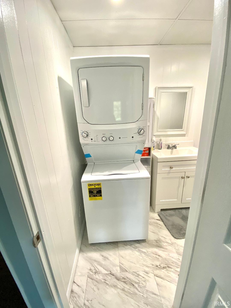
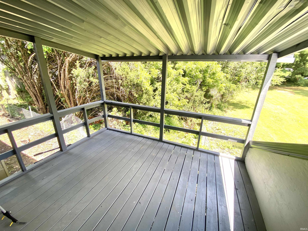
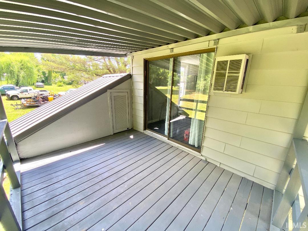
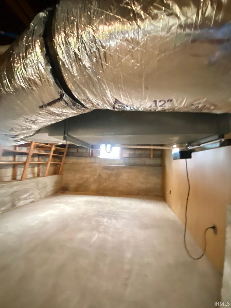
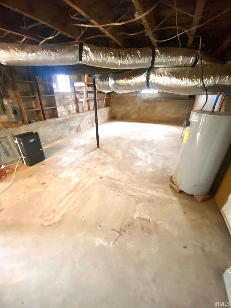
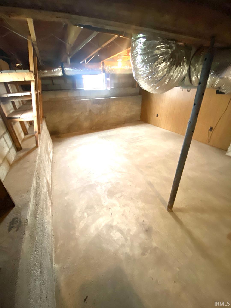
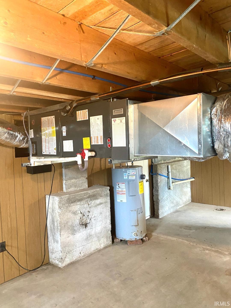
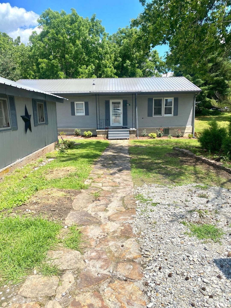
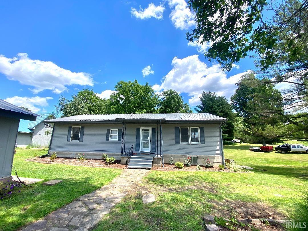
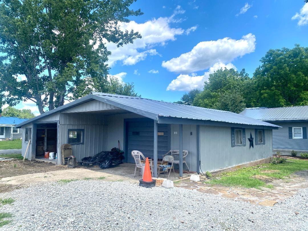
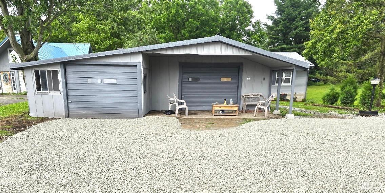
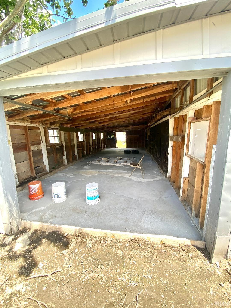
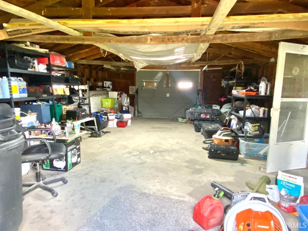
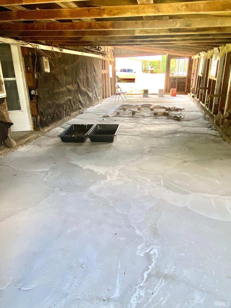
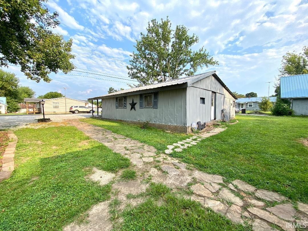
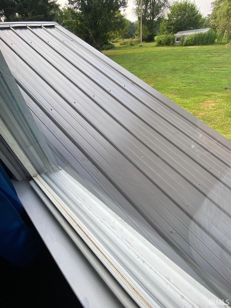
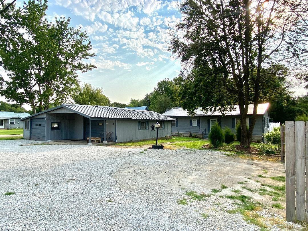
Modern ranch with 1500 sq.ft on main level w/walk-out basement. Home has almost an acre of yard. Move-in ready with many updates. ALL of the furniture currently in the home stays for the new buyer. Spacious living room w/beautiful electric fireplace & wood floors. Kitchen has SS appliances including built-in microwave, lots of cabinets for storage, coffee area counter & breakfast nook that leads to the covered balcony. Primary bedroom has private upgraded bathroom w/double vanity sinks, stand up shower & plenty of storage. Two additional bedrooms plus two more upgraded full bathrooms for a total of three. Main level laundry room/bathroom. All new carpet in each bdrm. New HVAC Heat Pump, metal roof, new plumbing. The walk-out basement could be used converted to additional living space. Covered patio area outside basement for entertaining. Detached garage w/metal roof & siding and electric opener. HUGE landscaped yard with mature shade trees. Home qualifies for 100% financing, FHA & VA. Town of Scotland.
Directions
South on Westgate Road, town of Scotland.
Amenities
Balcony, Ceiling Fan(s), Deck Covered, Eat-In Kitchen, Landscaped, Patio Covered, Twin Sink Vanity, Stand Up Shower, Workshop, Main Level Bedroom Suite, Main Floor Laundry
Sale Includes
Dishwasher, Microwave, Refrigerator, Washer, Laundry-Stacked W/D, Range-Electric
Property
| MLS # |
202623951 |
| Date Listed |
2026-06-18 |
| Status |
Active |
| Property Type |
Residential |
| Property SubType |
Site-Built Home |
| Finished Square Feet |
1,500 sqft |
| Total Square Feet |
1,875 sqft |
| New Construction |
No |
| Style |
Bi-Level |
| Type |
Site-Built Home |
| Basement |
Yes |
| Bedrooms |
3 |
| Bathrooms |
3 |
| Annual Taxes |
$350.00 |
| Year Taxes Payable |
2025 |
| Year Built |
1970 |
| Virtual Tour |
propertypanorama.com » |
| Days on Market |
108 |
| Homestead Year |
No |
Additional
| Design |
Ranch,Walkout Ranch |
| Cooling |
Central Air |
| Heating |
Forced Air, Heat Pump |
| Garage |
Detached |
| Hardwood Floors |
Yes |
| Main Level Laundry |
Yes |
Room Dimensions
| Master Bedroom |
16 × 14 |
Main Level |
| 2nd Bedroom |
14 × 14 |
Main Level |
| 3rd Bedroom |
12 × 12 |
Main Level |
Bathroom Locations
External Features
| Construction |
Site-Built Home |
| Exterior |
Vinyl |
| Lot Size |
40,511 sq ft |
| Acreage |
0.93 Acres |
| Lot Dimensions |
.93 |
| Parking |
Yes |
| Sewer |
City |
| Water |
City |
| Fence |
None |
Location
| Area |
Greene County |
| Location |
City/Town/Suburb |
| County |
Greene |
| Subdivision |
None |
| Township |
Taylor |
| City |
Newberry |
| State |
IN |
| Zip |
47449 |
Schools
| School District |
Bloomfield S.D. |
| Elementary |
Bloomfield |
| Middle School |
Bloomfield |
| High School |
Bloomfield |
Financial
| Financing Terms |
Conventional, FHA, USDA, VA |
| Assoc. Dues |
$0.00 Not Applicable |
IDX information provided by the Indiana Regional MLS.
IDX information is provided exclusively for consumers’ personal, non-commercial use and may not be used for any purpose other than to identify prospective properties consumers may be interested in purchasing. Data is deemed reliable but is not guaranteed accurate by the MLS.