Property Description
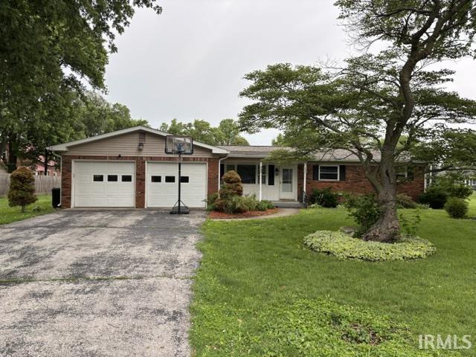
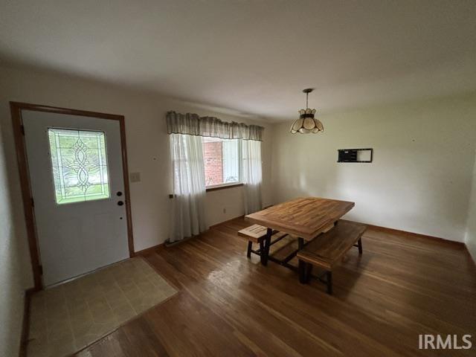
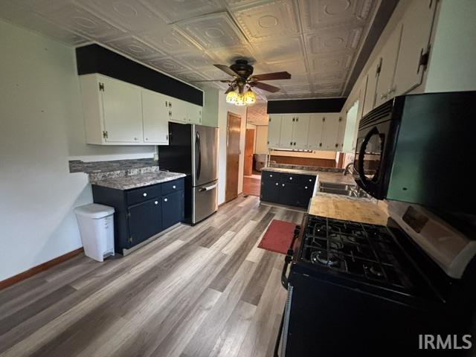
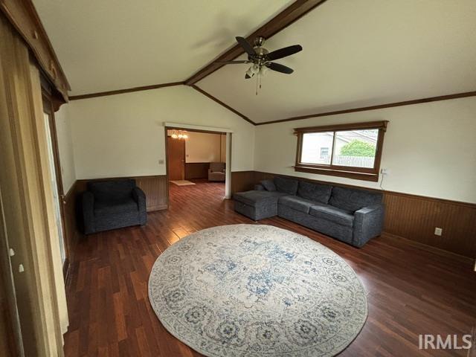
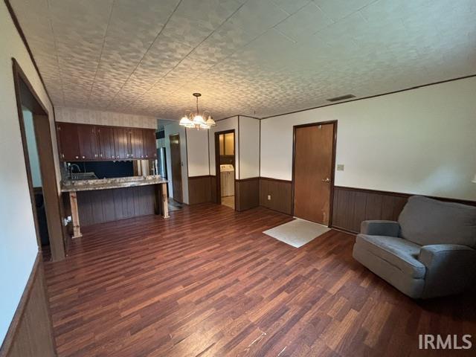
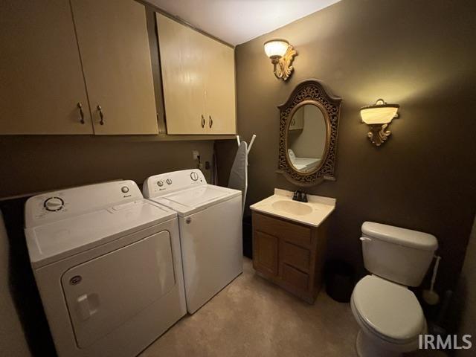
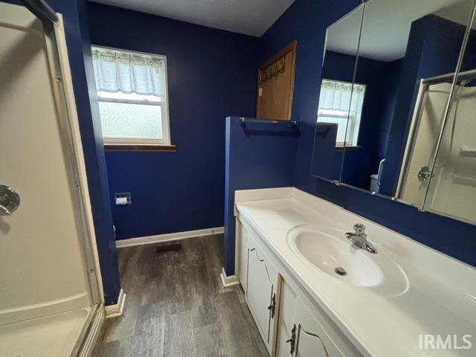
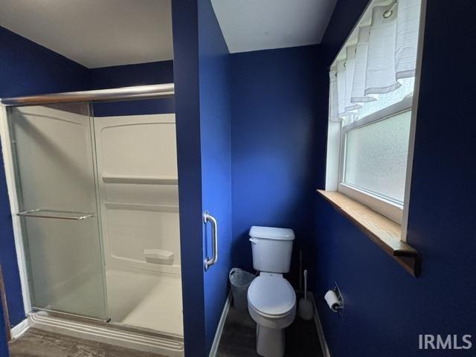
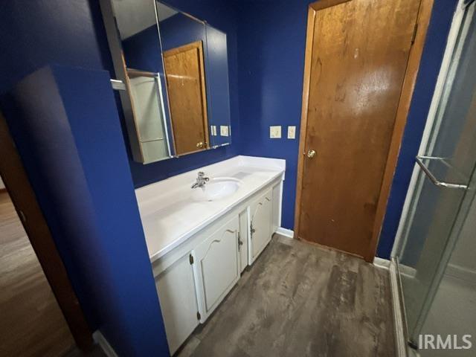
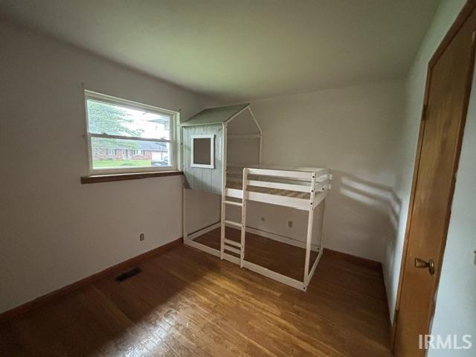
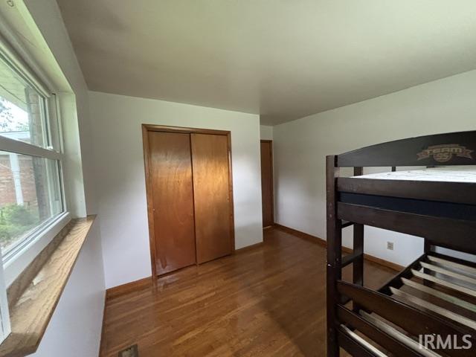
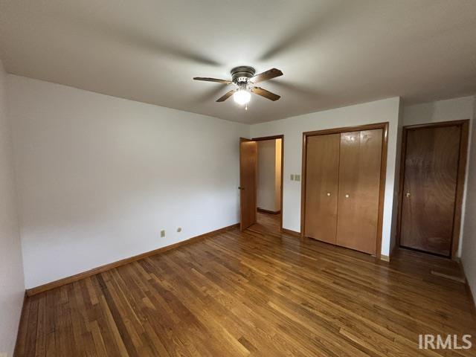
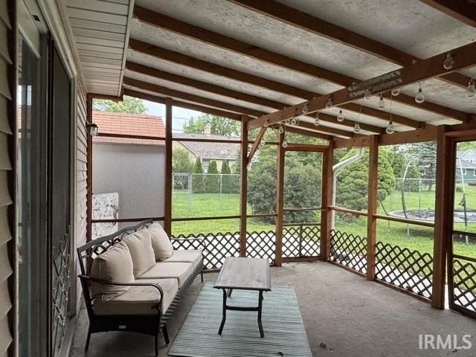
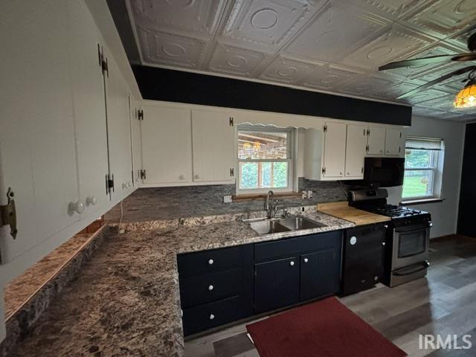
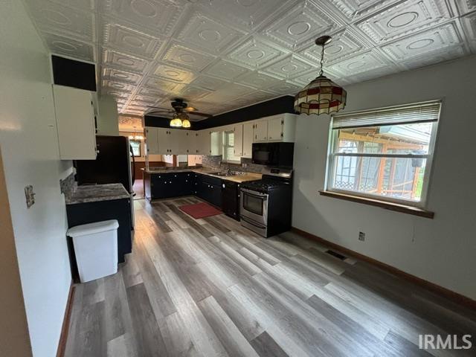
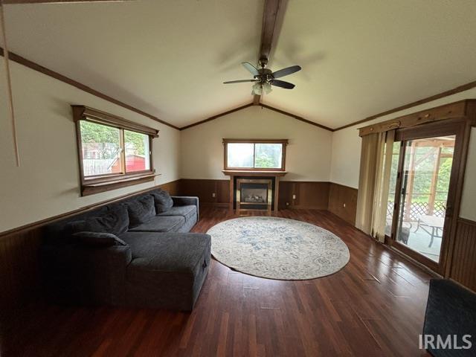
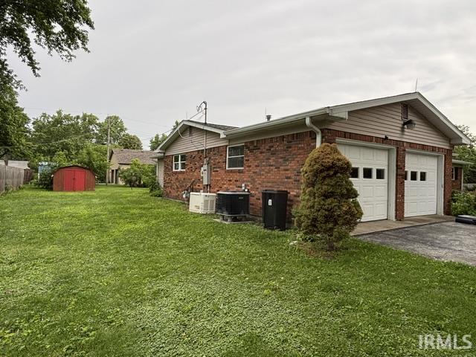
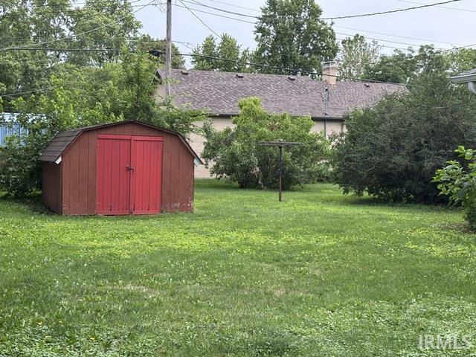
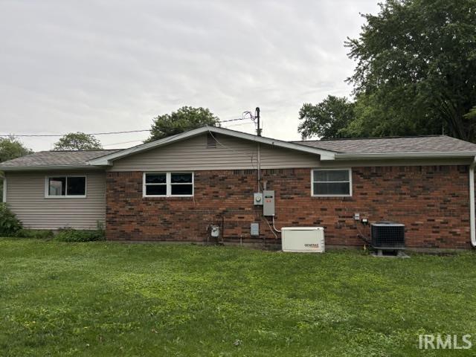
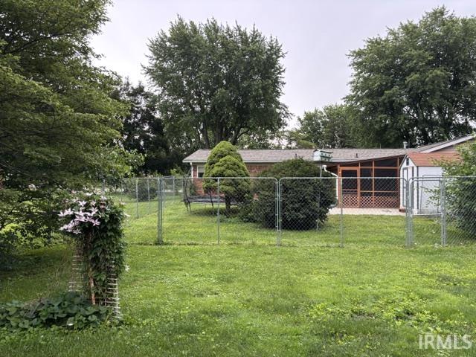
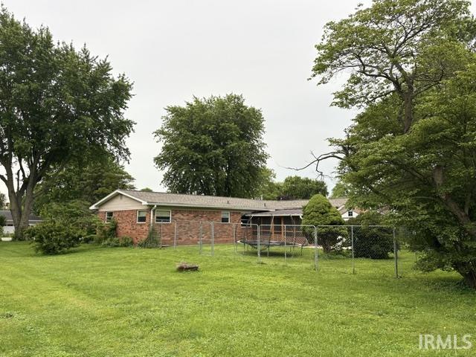
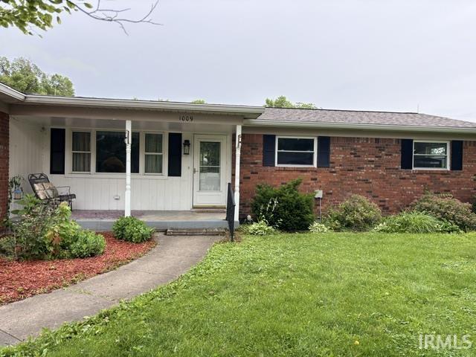
Welcome home to this well-maintained ranch, offering 3 bedrooms and 1½ baths. The open-concept kitchen with appliances, dining, and family room with electric fireplace, create an inviting space for everyday living and entertaining. An additional living room provides flexibility and could easily serve as a home office, playroom, or second gathering area. The home features a 2-car attached garage, a screened-in room perfect for relaxing, and a partial chain link fenced backyard for your pets. The attractive brick and vinyl exterior is complemented by a new one-layer asphalt shingled roof and a whole-house generator for added peace of mind. Situated on a large, beautifully landscaped lot, the property also includes two storage sheds to accommodate all your storage needs. Conveniently located just 25 minutes from West Lafayette and Purdue University, this home offers small-town comfort with easy access to employment, education, shopping, and entertainment. Sellers welcome inspections, but property selling As Is.
Directions
From West Lafayette: US Hwy 52 W to Fowler. Right on Grant St., right on 7th St., property on left.
Amenities
Breakfast Bar, Ceiling Fan(s), Countertops-Solid Surf, Disposal, Dryer Hook Up Electric, Eat-In Kitchen, Firepit, Garage Door Opener, Generator-Whole House, Landscaped, Open Floor Plan, Porch Covered, Porch Open, Range/Oven Hook Up Gas, Stand Up Shower, Main Floor Laundry
Sale Includes
Dishwasher, Microwave, Refrigerator, Washer, Dryer-Electric, Oven-Gas, Range-Gas, Water Heater Gas
Property
| MLS # |
202623990 |
| Date Listed |
2026-06-17 |
| Status |
Active |
| Property Type |
Residential |
| Property SubType |
Site-Built Home |
| Square Feet |
1,658 sqft |
| New Construction |
No |
| Style |
One Story |
| Type |
Site-Built Home |
| Bedrooms |
3 |
| Bathrooms |
2 (1 Full, 1 Half) |
| Annual Taxes |
$2,165.34 |
| Year Taxes Payable |
2025 pay 2026 |
| Year Built |
1970 |
| Virtual Tour |
propertypanorama.com » |
| Days on Market |
109 |
| Homestead Year |
No |
Additional
| Design |
Ranch |
| Cooling |
Central Air |
| Heating |
Gas, Forced Air |
| Garage |
Attached |
| Hardwood Floors |
Yes |
| Main Level Laundry |
Yes |
| Outbuilding |
Barn, Garden Shed |
Room Dimensions
| Living Room |
15 × 11 |
Main Level |
| Dining Room |
17 × 17 |
Main Level |
| Family Room |
17 × 14 |
Main Level |
| Kitchen |
21 × 10 |
Main Level |
| Master Bedroom |
12 × 11 |
Main Level |
| 2nd Bedroom |
10 × 10 |
Main Level |
| 3rd Bedroom |
10 × 8 |
Main Level |
| Extra Room |
16 × 12 |
Main Level |
Bathroom Locations
| Full Baths |
1 Main |
| Half Baths |
1 Main |
External Features
| Construction |
Site-Built Home |
| Exterior |
Brick,Vinyl |
| Lot Size |
15,246 sq ft |
| Acreage |
0.35 Acres |
| Lot Dimensions |
111' x 138' |
| Parking |
Yes |
| Out Buildings |
Barn |
| Sewer |
City |
| Water |
City |
| Fence |
Partial,Chain Link |
Location
| Area |
Benton County |
| Location |
City/Town/Suburb |
| County |
Benton |
| Subdivision |
None |
| Township |
Center |
| City |
Fowler |
| State |
IN |
| Zip |
47944 |
Schools
| School District |
Benton Community |
| Elementary |
Prairie Crossing |
| Middle School |
Benton Central |
| High School |
Benton Central |
Financial
| Financing Terms |
Cash, Conventional, FHA, USDA, VA |
| Assoc. Dues |
$0.00 Not Applicable |
IDX information provided by the Indiana Regional MLS.
IDX information is provided exclusively for consumers’ personal, non-commercial use and may not be used for any purpose other than to identify prospective properties consumers may be interested in purchasing. Data is deemed reliable but is not guaranteed accurate by the MLS.