Property Description
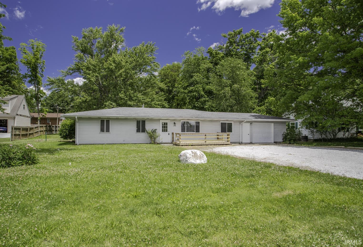
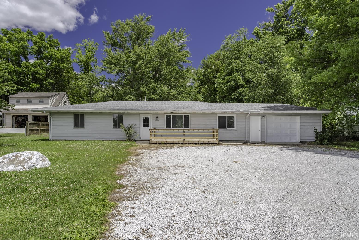
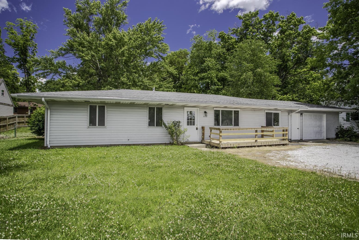
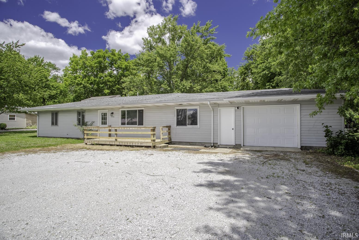
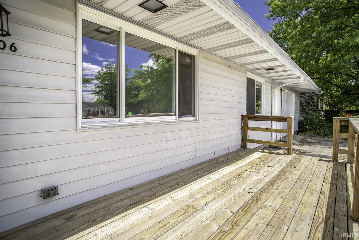
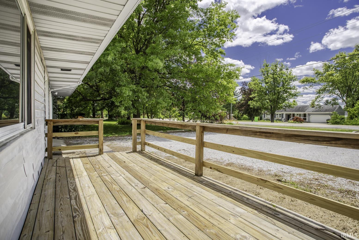
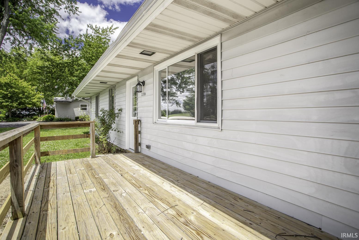
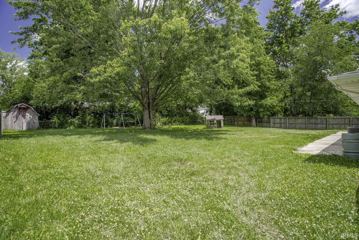
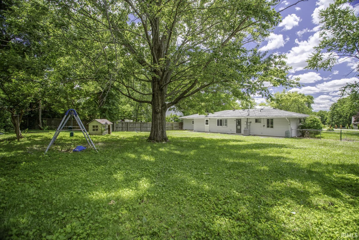
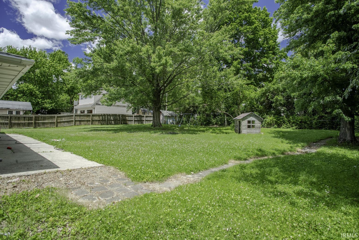
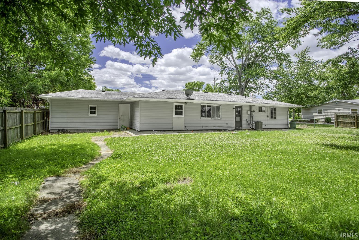
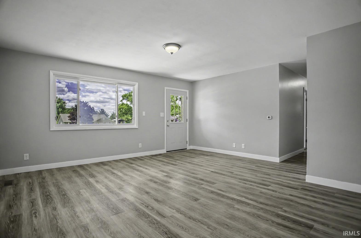
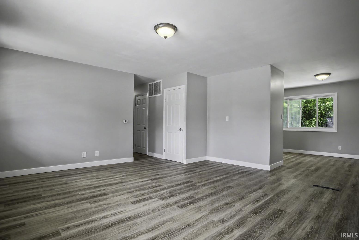
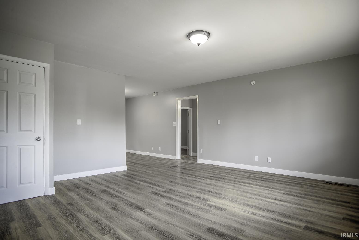
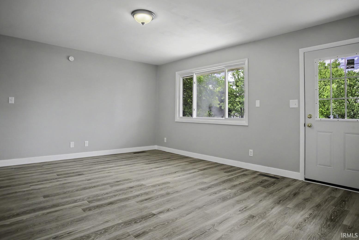
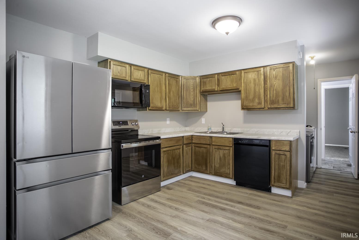
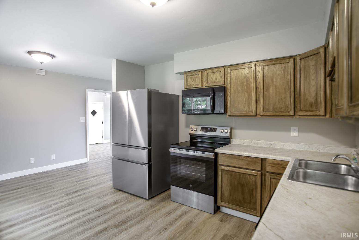
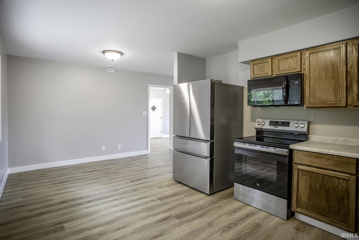
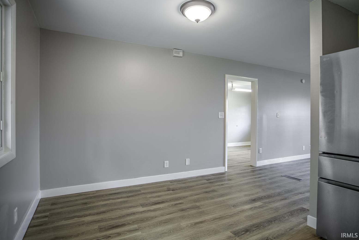
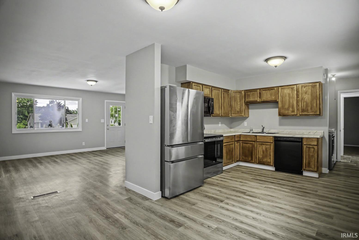
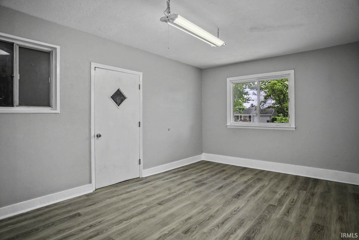
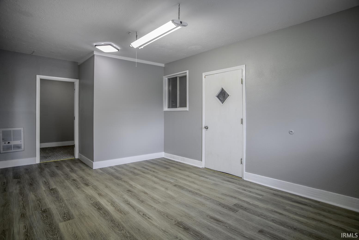
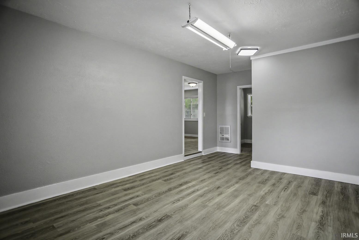
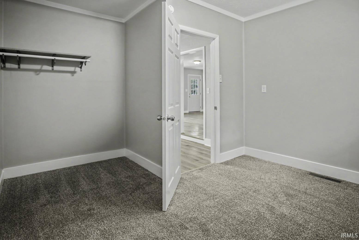
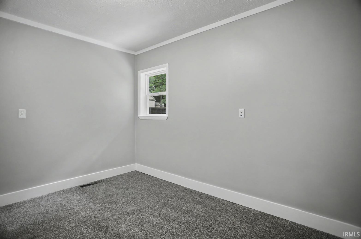
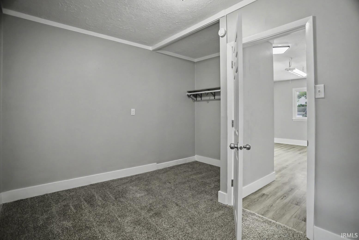
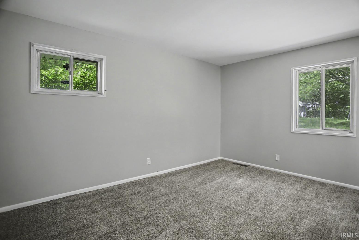
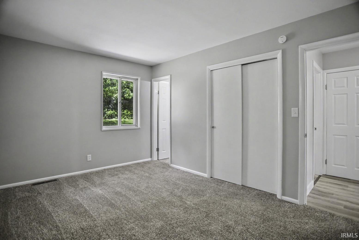
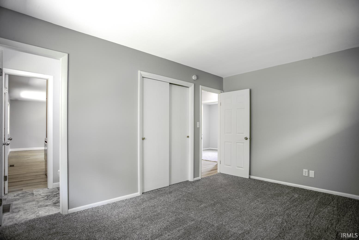
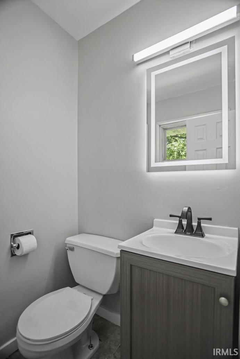
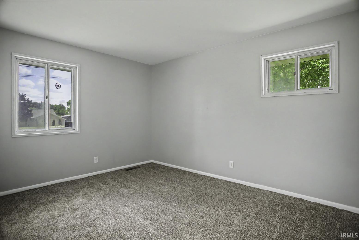
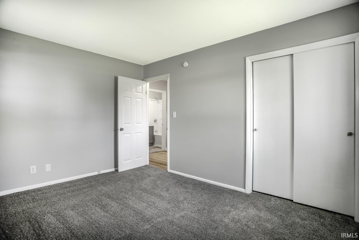
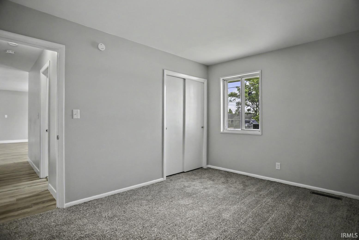
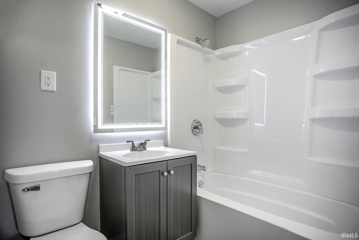
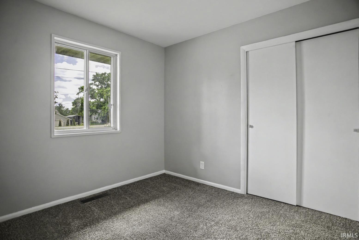
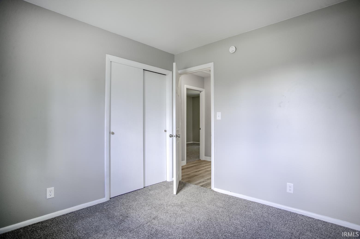
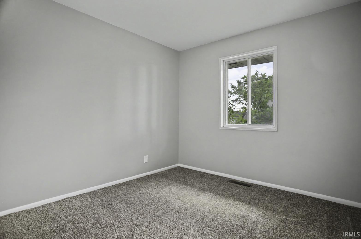
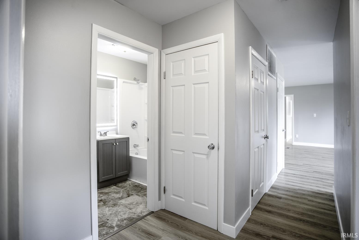
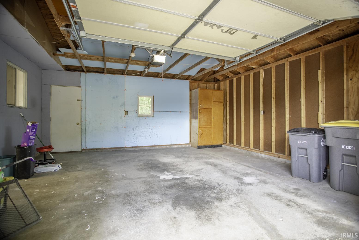
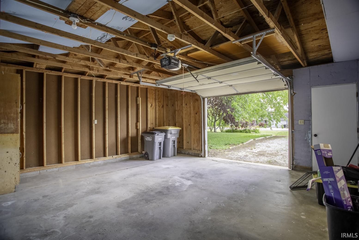
Come & see 3206 St Rd 26 W in West Lafayette! With 1456 sq ft of living space, this spacious ranch has been completely remodeled inside. You'll step into a spacious living room with lots of natural light. 4 bedrooms, 1 ½ bathrooms, separate family room, a kitchen & dining area, & an oversized 1-car attached garage are sure to meet your space & entertaining needs. This home sits on a generous lot of .43 acres, where you'll find plenty of outdoor entertaining areas on the back patio & in the fenced backyard. New flooring, new fixtures, fresh paint, new refrigerator & range & microwave. Also a new furnace & central air unit for years of worry-free use. The setting is rural, but you're so very close to everything West Lafayette has to offer. Only 10 minutes from downtown Lafayette, & even less gets you to the Purdue Campus, shopping, dining, & so much more. This home is clean, fresh, move-in ready, & includes all appliances. As-is sale. Please allow minimum of 24 hours for offers. Get your showing scheduled today before this one's gone!
Amenities
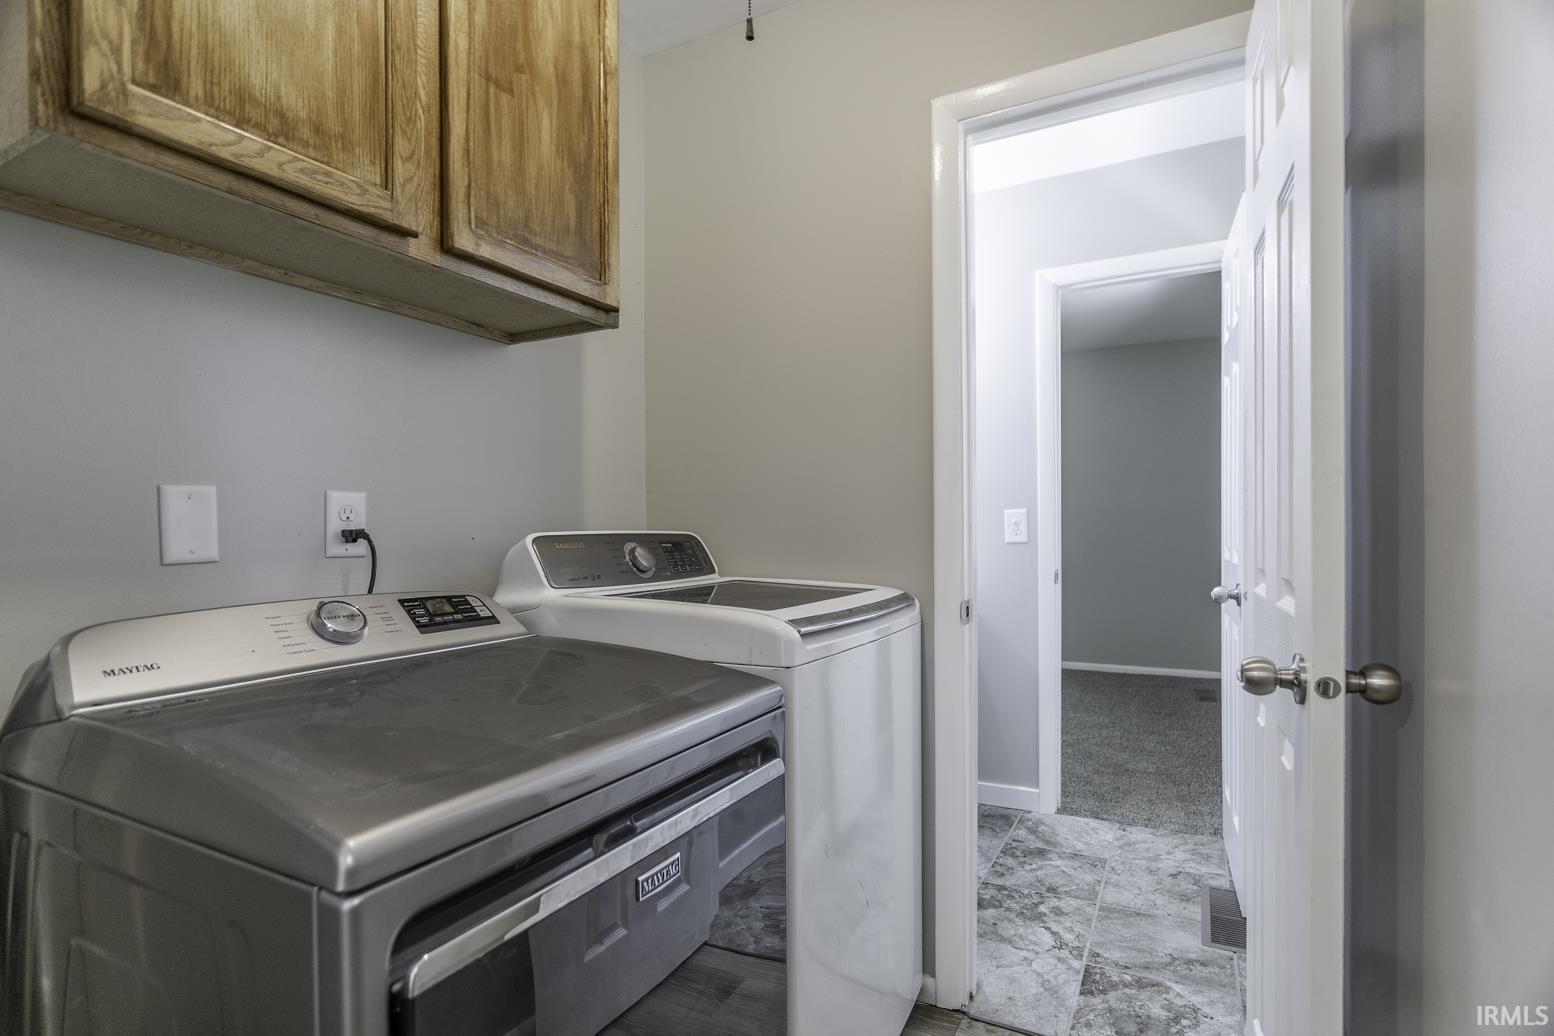
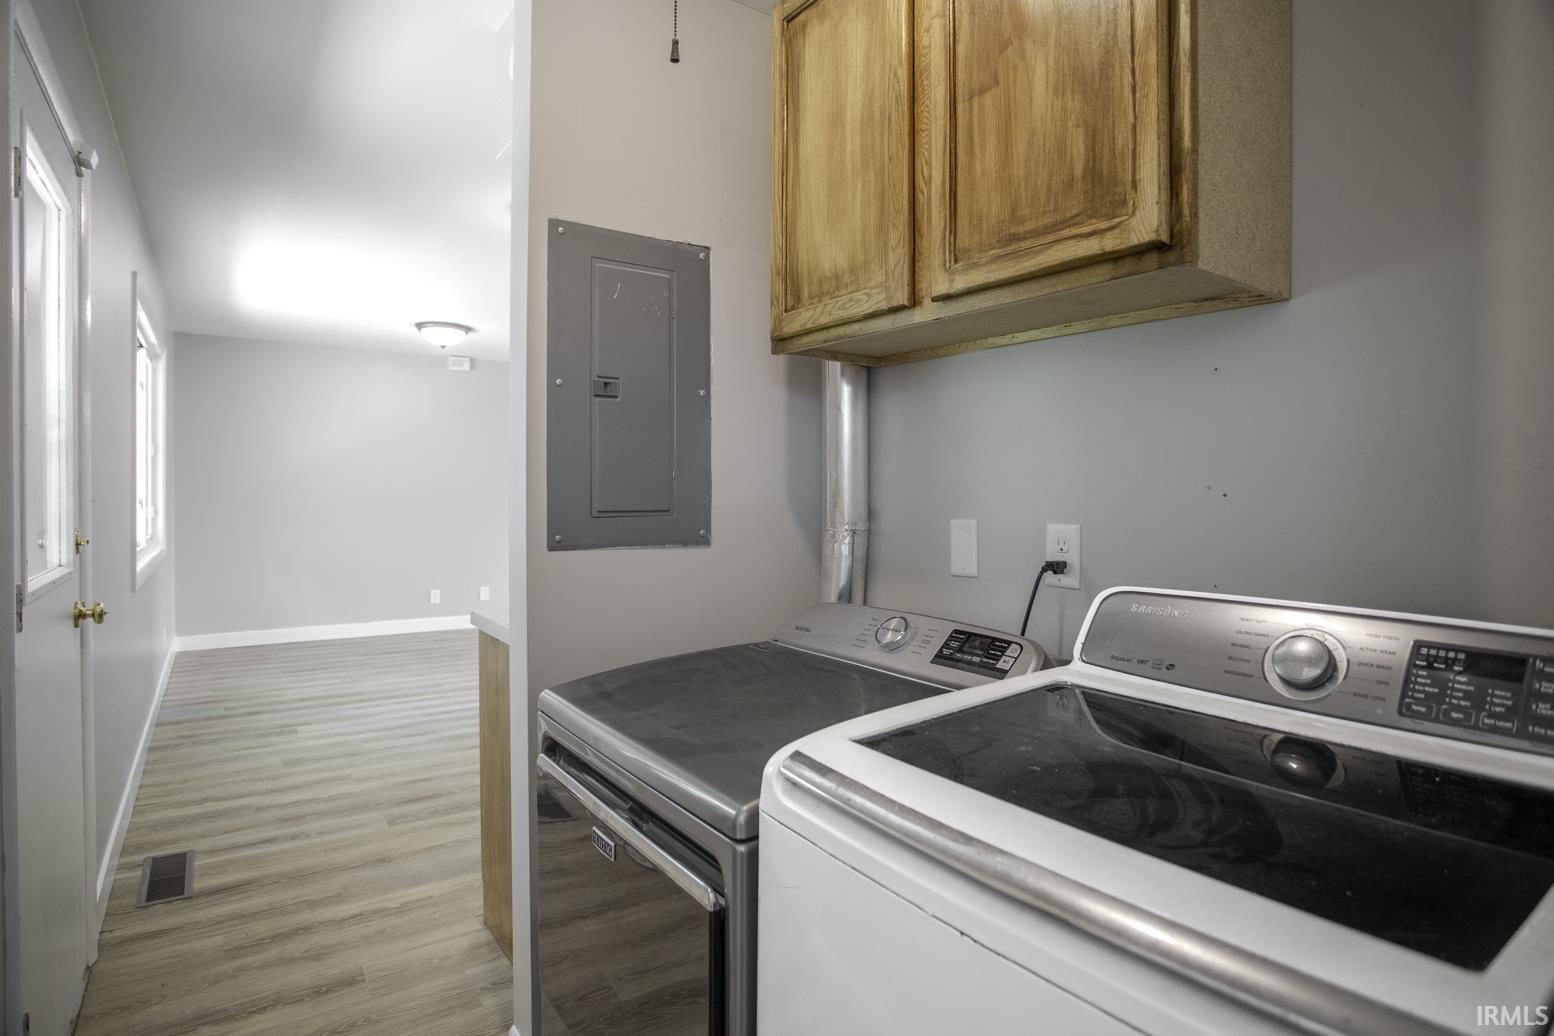
Cable Ready, Countertops-Laminate, Detector-Smoke, Disposal, Dryer Hook Up Electric, Garage Door Opener, Landscaped, Patio Open, Porch Open, Range/Oven Hook Up Elec, Tub/Shower Combination, Main Floor Laundry, Washer Hook-Up
Sale Includes
Dishwasher, Microwave, Refrigerator, Washer, Dryer-Electric, Play/Swing Set, Range-Electric, Water Heater Gas
Property
| MLS # |
202624011 |
| Date Listed |
2026-06-18 |
| Status |
Active |
| Property Type |
Residential |
| Property SubType |
Site-Built Home |
| Square Feet |
1,456 sqft |
| New Construction |
No |
| Style |
One Story |
| Type |
Site-Built Home |
| Bedrooms |
4 |
| Bathrooms |
2 (1 Full, 1 Half) |
| Annual Taxes |
$917.12 |
| Year Taxes Payable |
2026 |
| Year Built |
1961 |
| Virtual Tour |
propertypanorama.com » |
| Days on Market |
106 |
| Homestead Year |
No |
Additional
| Design |
Ranch |
| Cooling |
Central Air |
| Heating |
Gas, Forced Air |
| Garage |
Attached |
| Main Level Laundry |
Yes |
| Outbuilding |
Shed |
Room Dimensions
| Living Room |
17 × 16 |
Main Level |
| Dining Room |
12 × 7 |
Main Level |
| Family Room |
15 × 12 |
Main Level |
| Kitchen |
11 × 12 |
Main Level |
| Master Bedroom |
14 × 10 |
Main Level |
| 2nd Bedroom |
13 × 10 |
Main Level |
| 3rd Bedroom |
10 × 9 |
Main Level |
| 4th Bedroom |
12 × 7 |
Main Level |
Bathroom Locations
| Full Baths |
1 Main |
| Half Baths |
1 Main |
External Features
| Construction |
Site-Built Home |
| Exterior |
Vinyl |
| Lot Size |
18,731 sq ft |
| Acreage |
0.43 Acres |
| Lot Dimensions |
110x170 |
| Parking |
Yes |
| Out Buildings |
Shed |
| Sewer |
City |
| Water |
City |
| Fence |
Chain Link |
Location
| Area |
Tippecanoe County |
| Location |
City/Town/Suburb |
| County |
Tippecanoe |
| Subdivision |
None |
| Township |
Wabash |
| City |
West Lafayette |
| State |
IN |
| Zip |
47906 |
Schools
| School District |
Tippecanoe School Corp. |
| Elementary |
Klondike |
| Middle School |
Klondike |
| High School |
William Henry Harrison |
Financial
| Financing Terms |
Cash, Conventional, FHA, VA |
| Assoc. Dues |
$0.00 Not Applicable |
IDX information provided by the Indiana Regional MLS.
IDX information is provided exclusively for consumers’ personal, non-commercial use and may not be used for any purpose other than to identify prospective properties consumers may be interested in purchasing. Data is deemed reliable but is not guaranteed accurate by the MLS.