Property Description
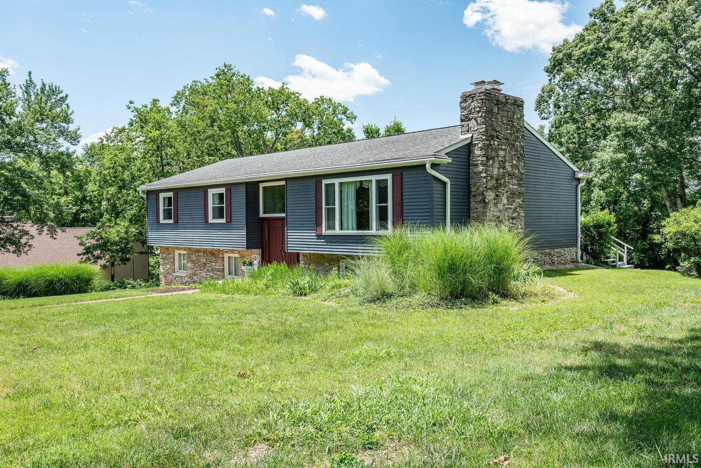
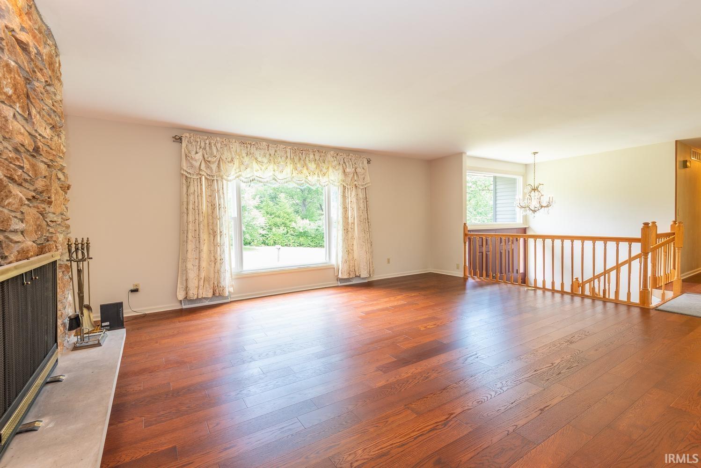
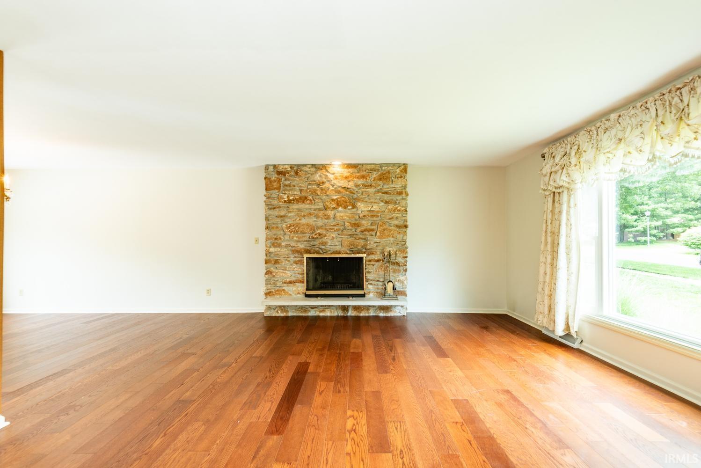
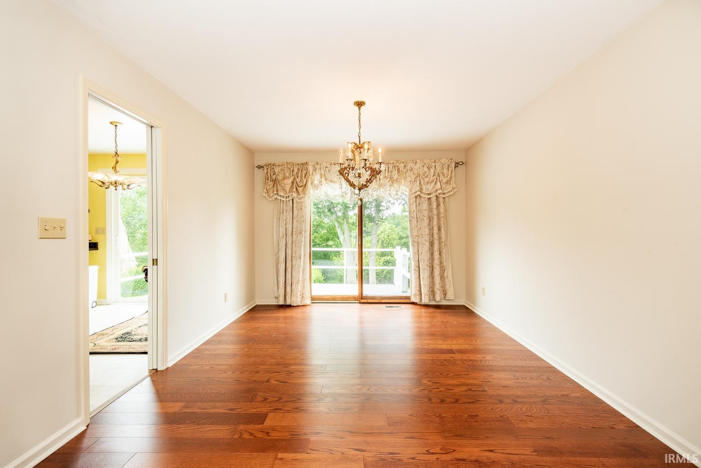
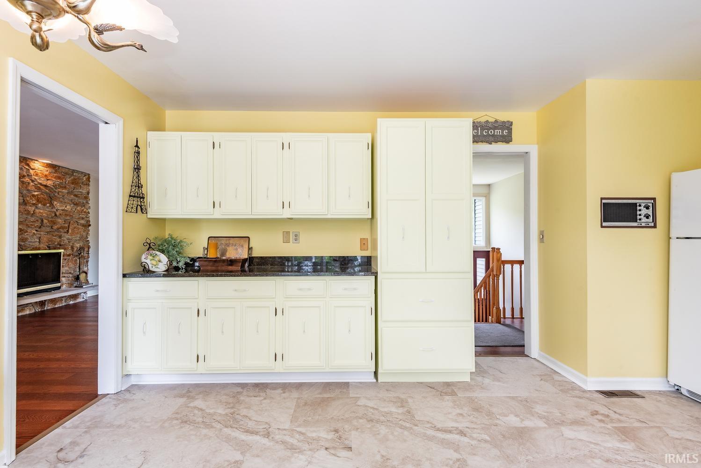
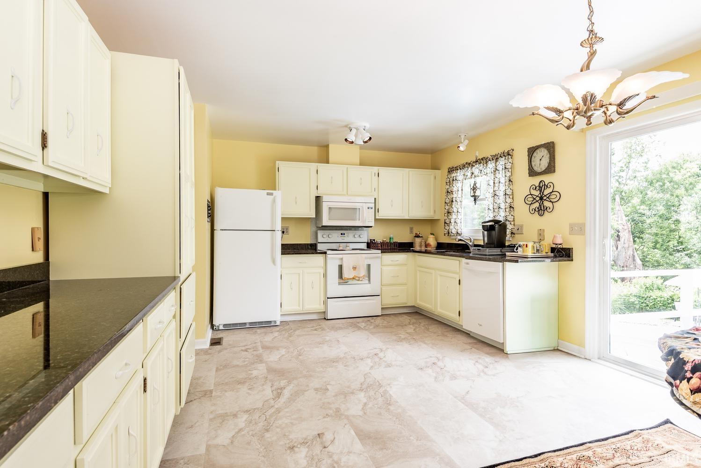
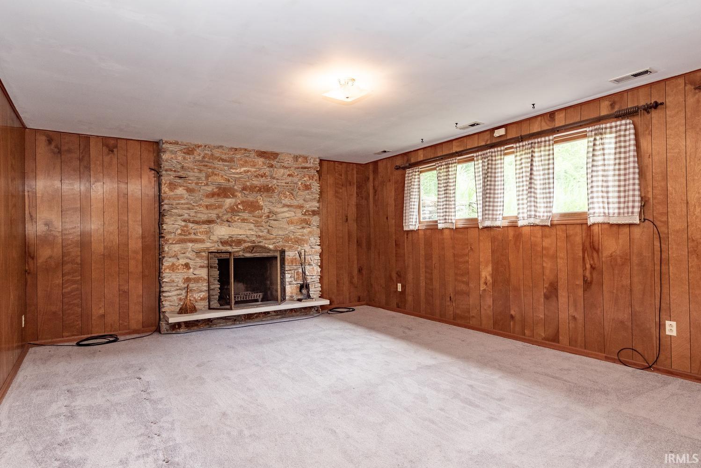
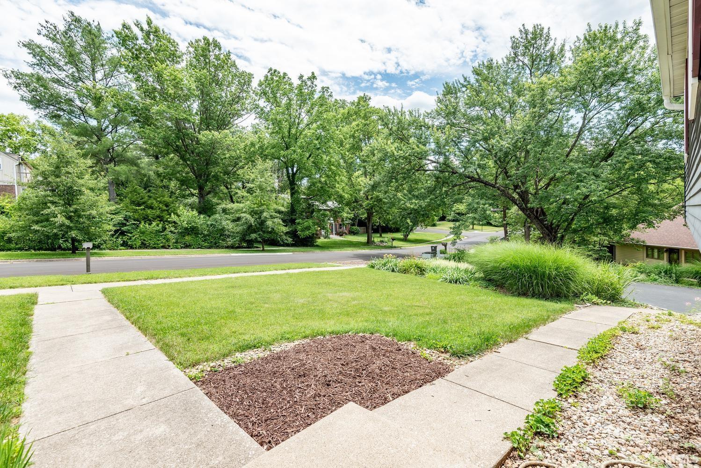
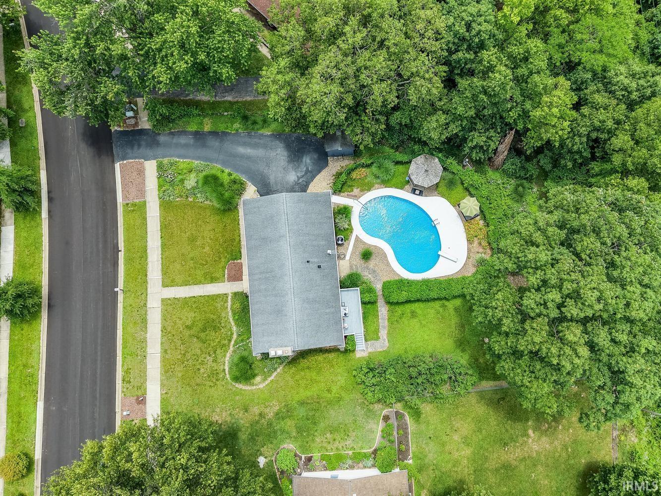
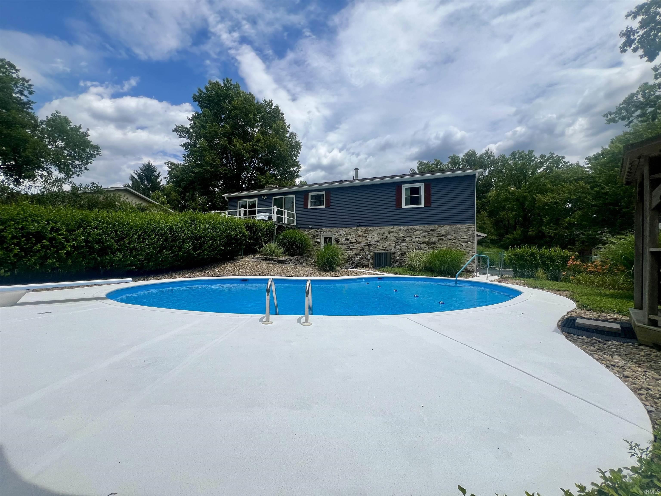
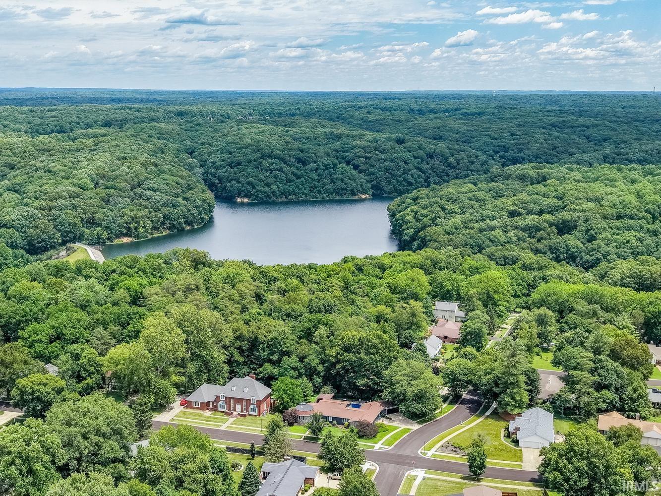
Your backyard oasis in Blue Ridge Estates awaits! This well-maintained home offers comfortable living spaces, wonderful outdoor amenities, and a location that's hard to beat. The kitchen is bright and open featuring granite countertops and plenty of workspace, while engineered hardwood floors flow through the dining room, living room, and hallway. Two impressive wood-burning fireplaces with gorgeous stone surrounds add warmth and character throughout the home. Step outside and you'll find a true private retreat. The secluded in-ground pool feels like a hidden getaway, and the poolside gazebo creates the perfect space for relaxing, entertaining, or enjoying summer evenings with family and friends. All of this just minutes from Griffy Lake's hiking trails and water activities, Indiana University, and downtown Bloomington's restaurants, shopping and year-round events-offering the perfect blend of privacy and convenience. Come see why this Blue Ridge property is a place you will love to call home!
Directions
North on Walnut, turn right into Blue Ridge Estates, Left at the stop sign to home on the left hand side.
Amenities
Cable Ready, Countertops-Stone, Deck Open
Sale Includes
Dishwasher, Microwave, Refrigerator, Washer, Window Treatments, Cooktop-Electric, Dryer-Electric, Pool Equipment, Water Heater Gas, Gazebo
Property
| MLS # |
202624014 |
| Date Listed |
2026-06-18 |
| Status |
Cont-AccptngBackupOffers |
| Property Type |
Residential |
| Property SubType |
Site-Built Home |
| Square Feet |
2,616 sqft |
| New Construction |
No |
| Style |
Bi-Level |
| Type |
Site-Built Home |
| Basement |
Yes |
| Bedrooms |
4 |
| Bathrooms |
3 |
| Annual Taxes |
$3,927.64 |
| Year Taxes Payable |
2026 |
| Year Built |
1971 |
| Virtual Tour |
propertypanorama.com » |
| Days on Market |
108 |
| Homestead Year |
No |
Additional
| Cooling |
Central Air |
| Heating |
Gas, Forced Air |
| Garage |
Attached |
| Outbuilding |
Shed |
| Pool |
Yes |
Room Dimensions
| Living Room |
20 × 16 |
Main Level |
| Dining Room |
14 × 11 |
Main Level |
| Family Room |
19 × 15 |
Lower Level |
| Kitchen |
17 × 14 |
Main Level |
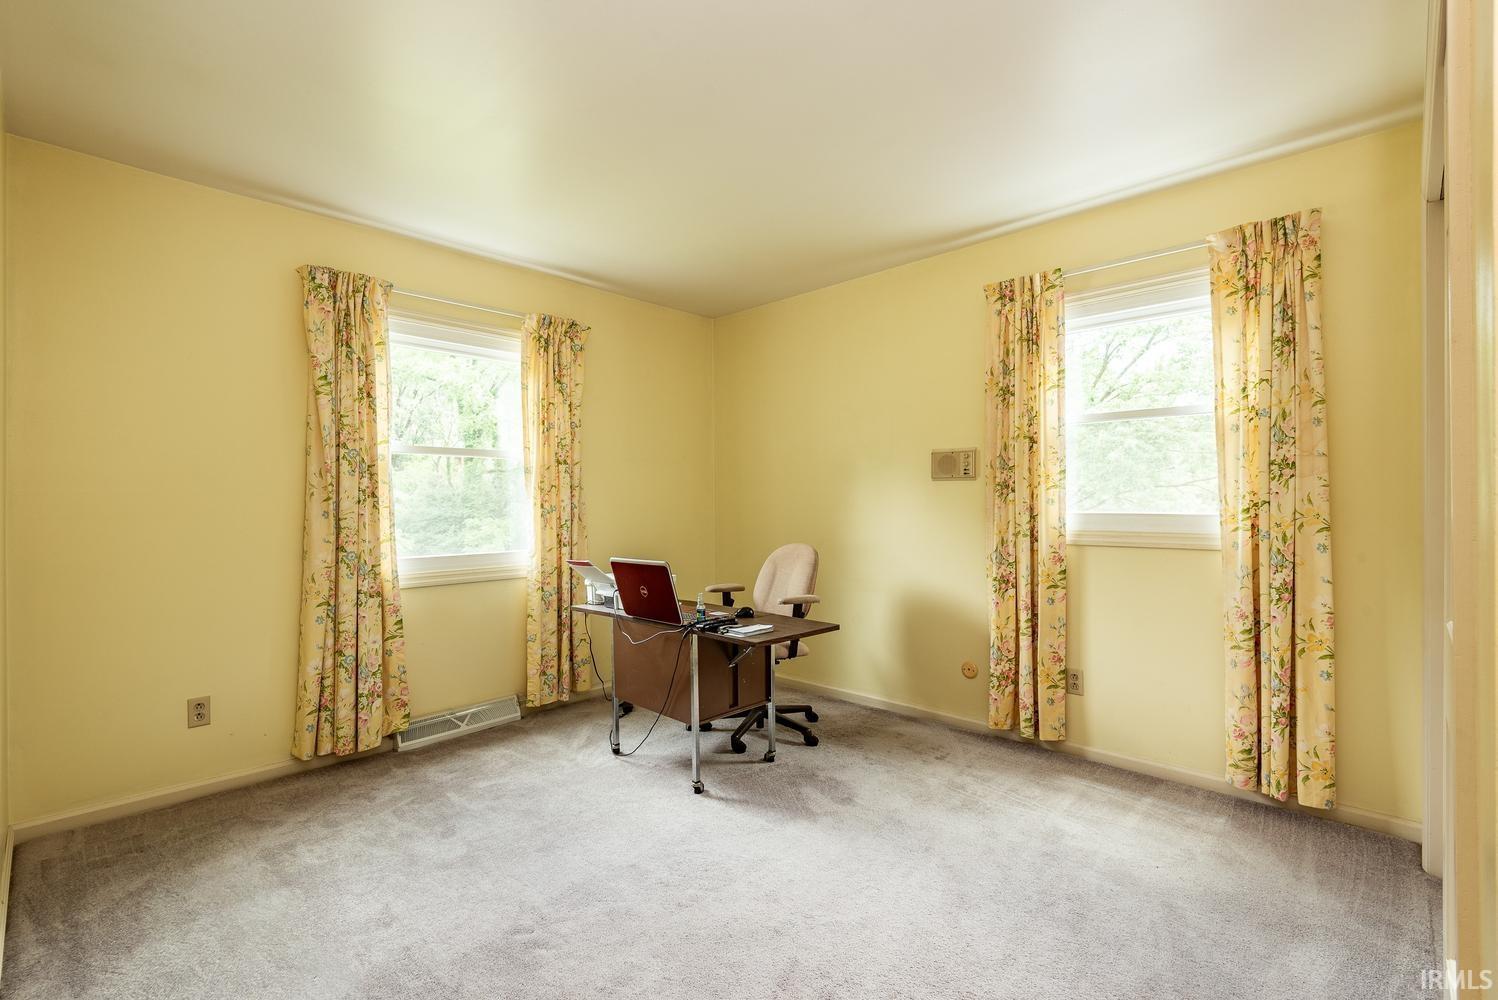
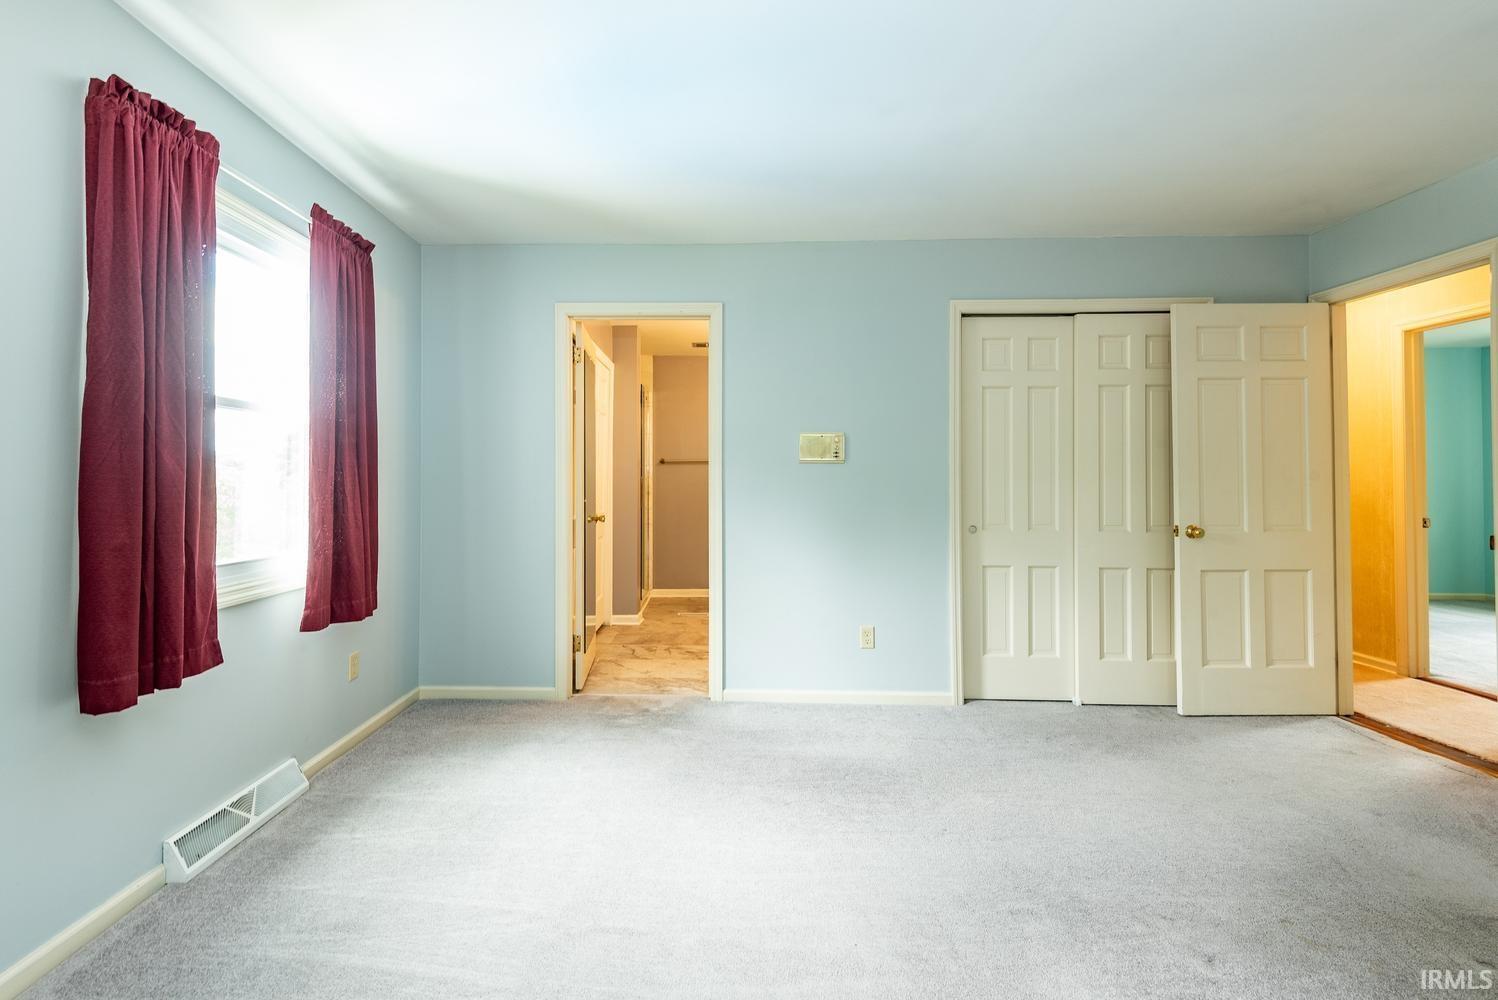
| Master Bedroom |
15 × 14 |
Main Level |
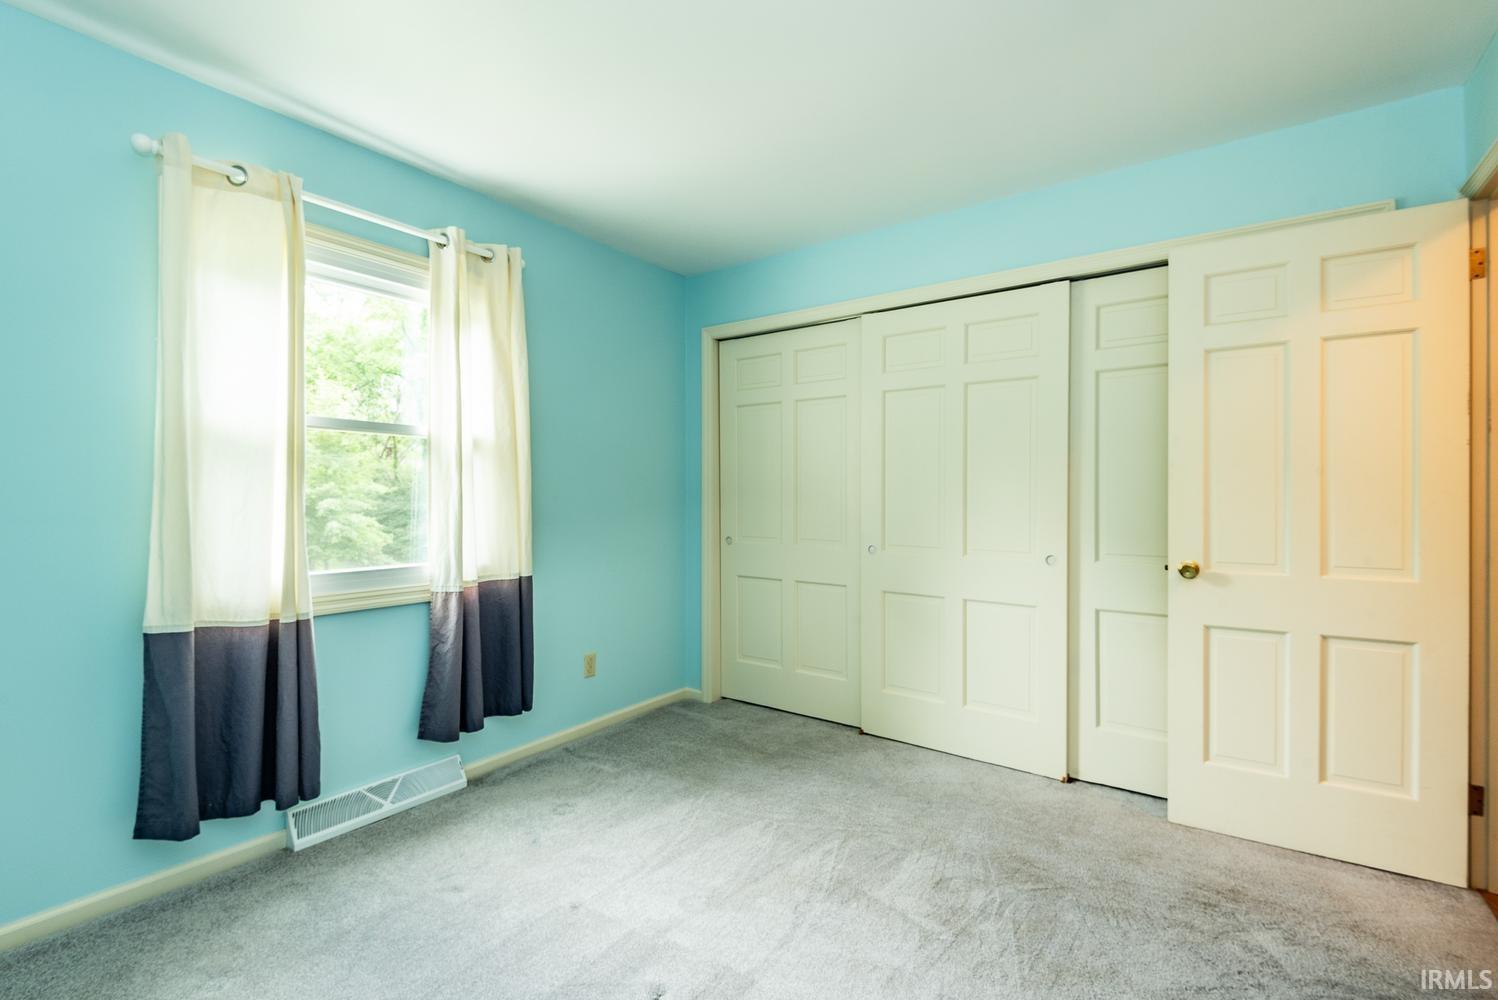
| 2nd Bedroom |
12 × 11 |
Main Level |
| 3rd Bedroom |
12 × 10 |
Main Level |
| 4th Bedroom |
14 × 11 |
Lower Level |
Bathroom Locations
| Full Baths |
2 Main, 1 Lower |
External Features
| Construction |
Site-Built Home |
| Exterior |
Stone,Vinyl |
| Lot Size |
24,829 sq ft |
| Acreage |
0.57 Acres |
| Lot Dimensions |
Irregular |
| Out Buildings |
Shed |
| Sewer |
Septic |
| Water |
City |
| Fence |
Partial,Chain Link |
Location
| Area |
Monroe County |
| Location |
City/Town/Suburb, Near College Campus, Near Walking Trail |
| County |
Monroe |
| Subdivision |
Blue Ridge Estates |
| Township |
Bloomington |
| City |
Bloomington |
| State |
IN |
| Zip |
47408 |
Schools
| School District |
Monroe County Community School Corp. |
| Elementary |
Marlin |
| Middle School |
Tri-North |
| High School |
Bloomington North |
Financial
| Financing Terms |
Cash, Conventional |
| Assoc. Dues |
$0.00 Not Applicable |
IDX information provided by the Indiana Regional MLS.
IDX information is provided exclusively for consumers’ personal, non-commercial use and may not be used for any purpose other than to identify prospective properties consumers may be interested in purchasing. Data is deemed reliable but is not guaranteed accurate by the MLS.