Property Description
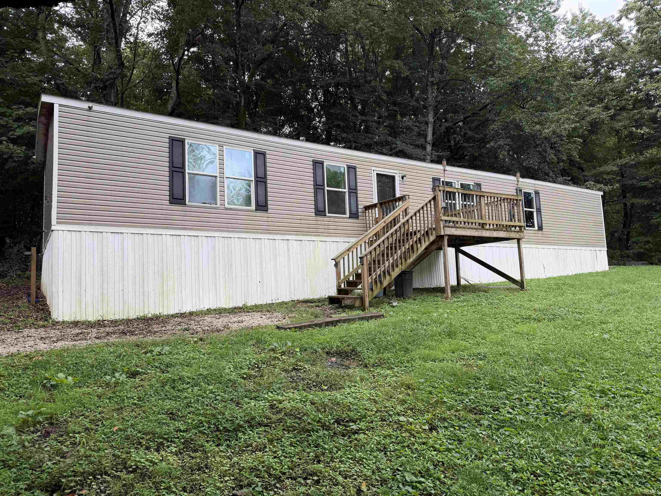
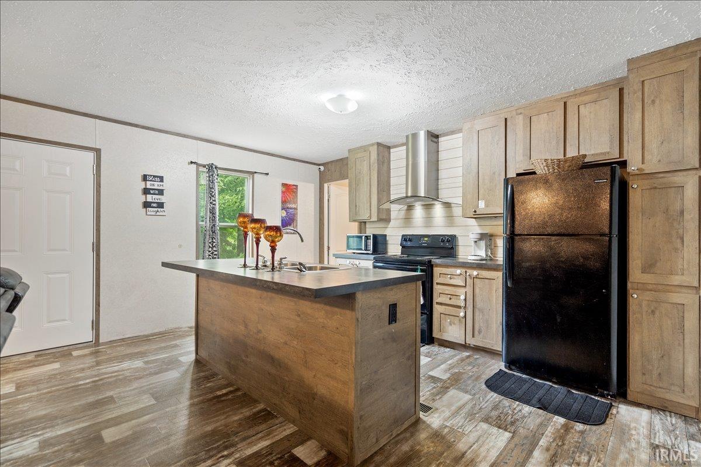
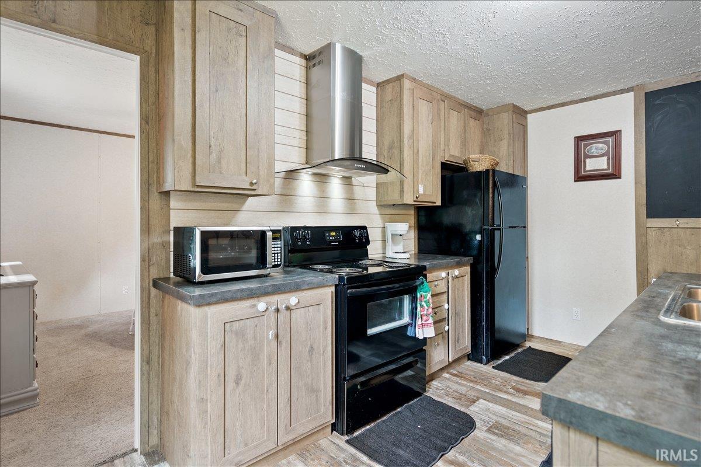
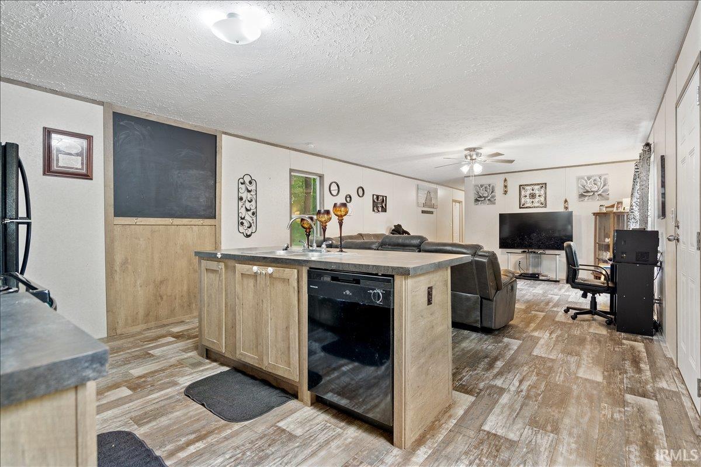
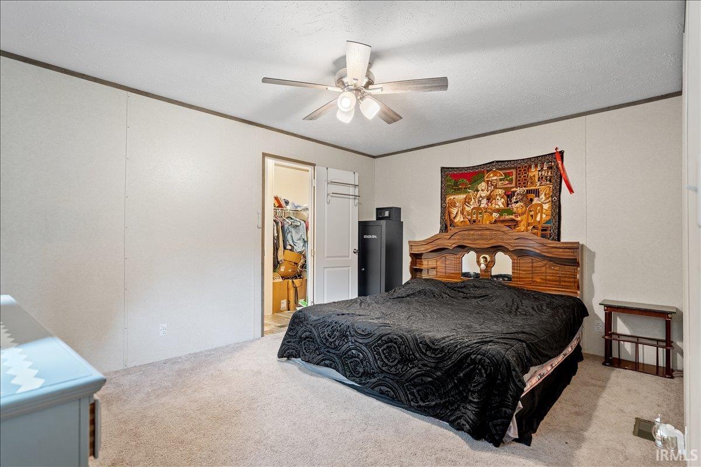
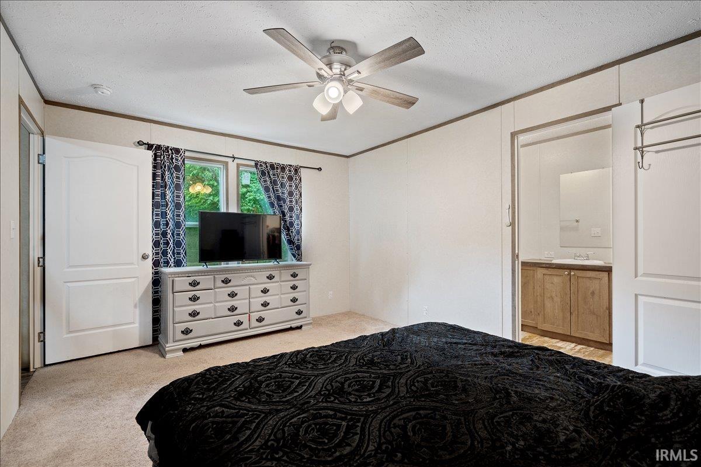
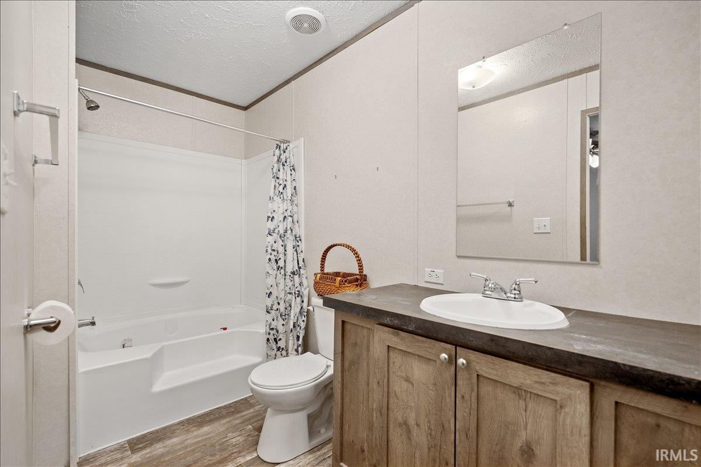
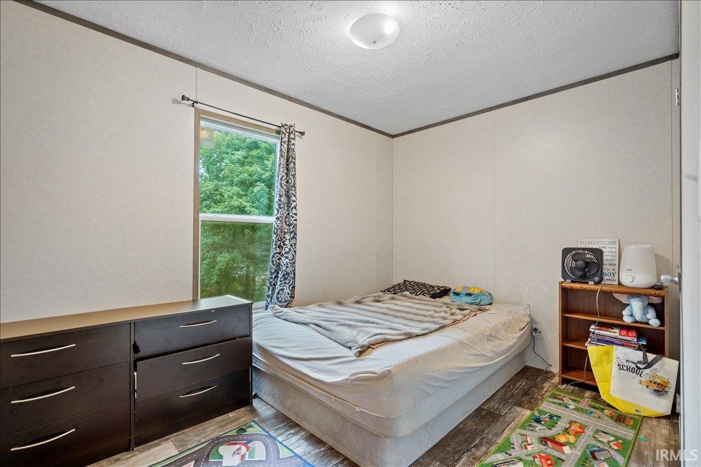
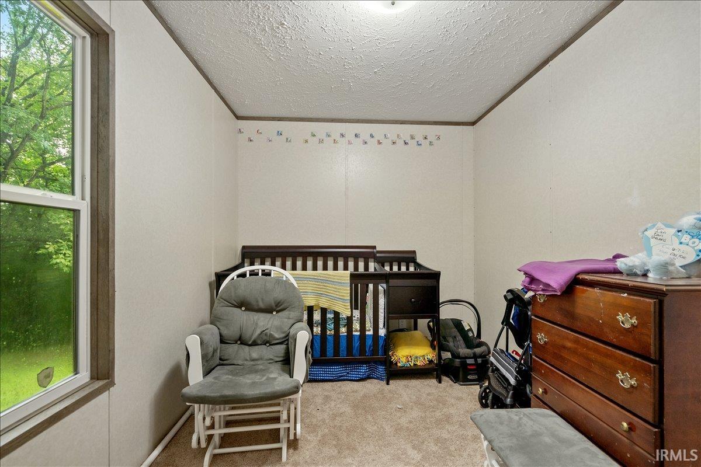
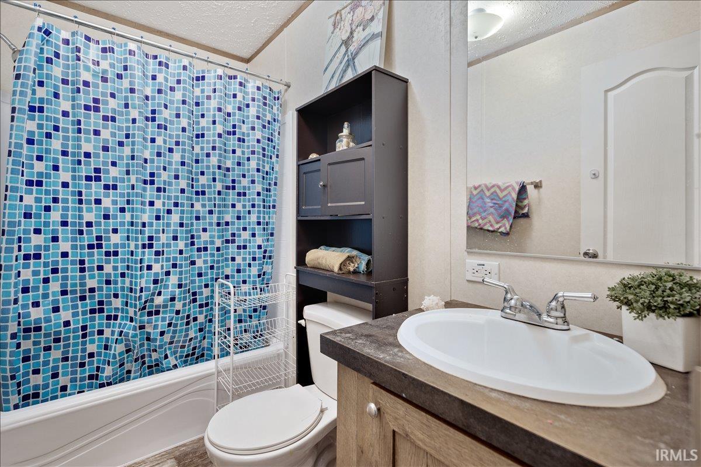
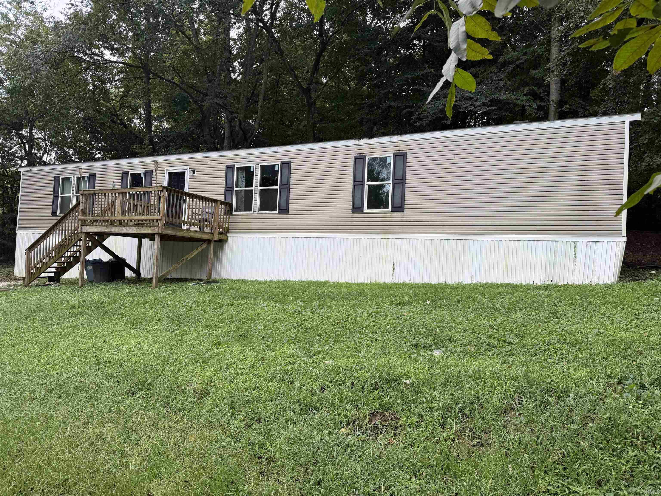
Tucked away among mature trees, this 2019 single-wide manufactured home offers the perfect blend of privacy and affordability on approximately 0.25 acres. Featuring 3 bedrooms and 2 full bathrooms, this home provides a functional layout with comfortable living spaces throughout. Enjoy your morning coffee or unwind in the evening on the front deck while taking in the peaceful natural surroundings. The kitchen comes equipped with included appliances, making this home move-in ready. Whether you’re looking for an affordable primary residence, an investment opportunity, or a quiet retreat, this property offers privacy and convenience. Foundation inspection is already completed.
Directions
From Highway 41, go east on Hwy 56 into Hazleton. Follow the curves as 56 winds through Hazleton until you turn right on Main St. Then curve left onto 3rd St, then turn right onto Indiana St. Go up the hill to the property on the right.
Amenities
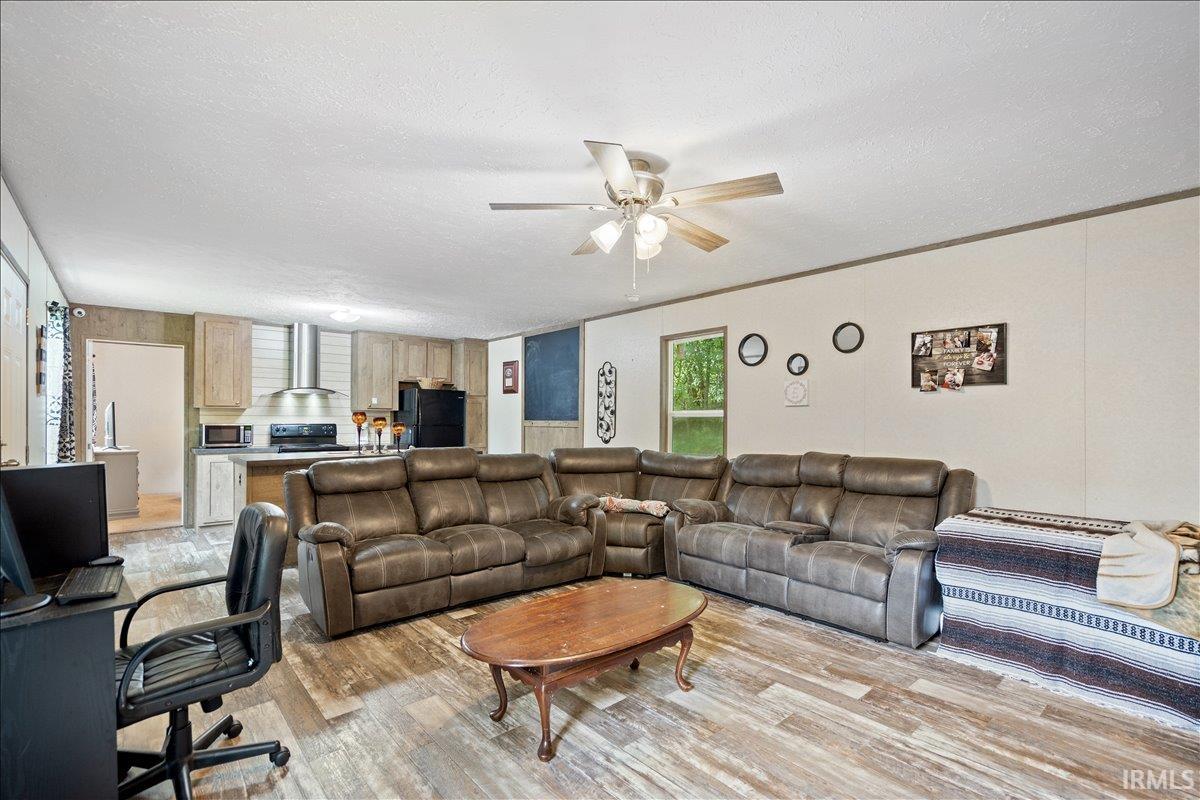
Ceiling Fan(s), Countertops-Laminate, Dryer Hook Up Electric, Eat-In Kitchen, Kitchen Island, Porch Open, Range/Oven Hook Up Elec, Split Br Floor Plan, Tub/Shower Combination, Main Level Bedroom Suite, Main Floor Laundry, Washer Hook-Up
Sale Includes
Dishwasher, Refrigerator, Kitchen Exhaust Hood, Range-Electric
Property
| MLS # |
202624015 |
| Date Listed |
2026-06-18 |
| Status |
Active |
| Property Type |
Residential |
| Property SubType |
Manuf. Home/Mobile Home |
| Square Feet |
1,152 sqft |
| New Construction |
No |
| Style |
Single Wide |
| Type |
Manuf. Home/Mobile Home |
| Bedrooms |
3 |
| Bathrooms |
2 |
| Annual Taxes |
$1,140.00 |
| Year Taxes Payable |
2026 |
| Year Built |
2019 |
| Virtual Tour |
propertypanorama.com » |
| Days on Market |
43 |
| Homestead Year |
No |
Additional
| Cooling |
Central Air |
| Heating |
Electric |
| Main Level Laundry |
Yes |
Room Dimensions
| Living Room |
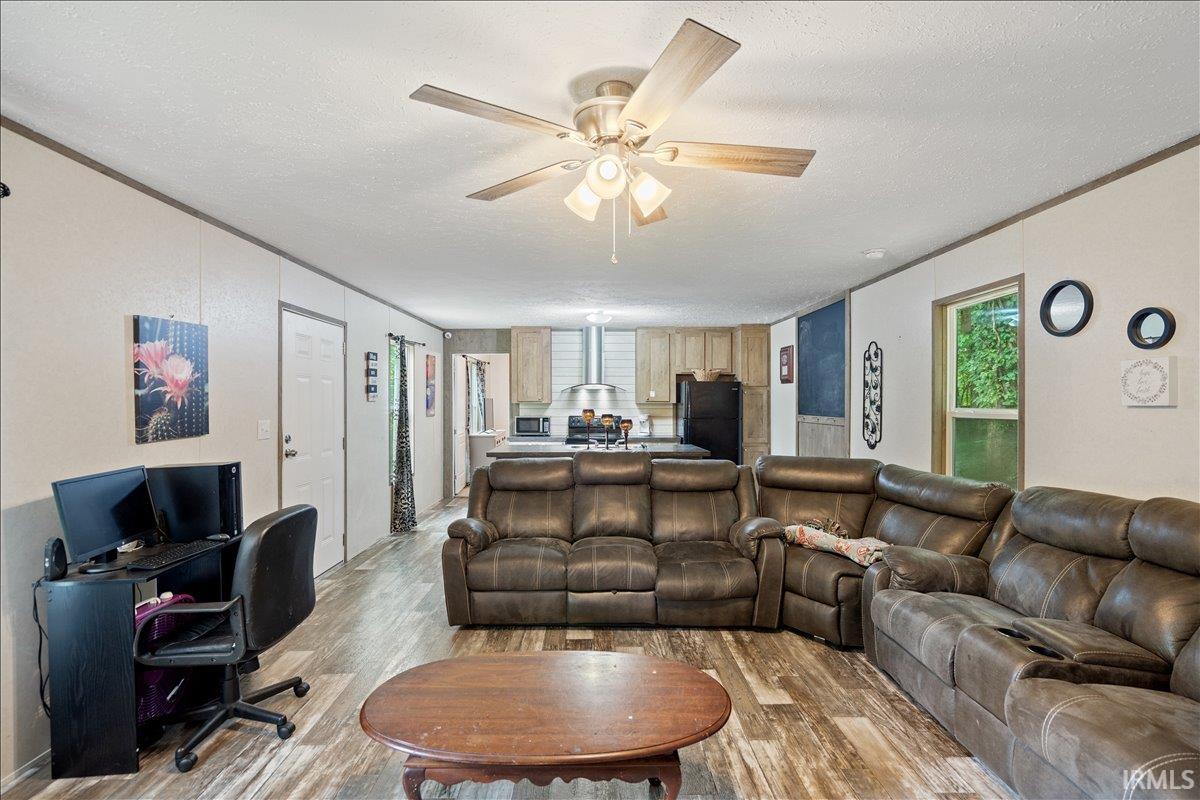
20 × 14 |
Main Level |
| Kitchen |
14 × 7 |
Main Level |
| Master Bedroom |
14 × 11 |
Main Level |
| 2nd Bedroom |
12 × 8 |
Main Level |
| 3rd Bedroom |
11 × 8 |
Main Level |
Bathroom Locations
External Features
| Construction |
Manuf. Home/Mobile Home |
| Exterior |
Vinyl |
| Lot Size |
10,890 sq ft |
| Acreage |
0.25 Acres |
| Lot Dimensions |
approximately 99x110 |
| Sewer |
Septic |
| Water |
Public |
| Fence |
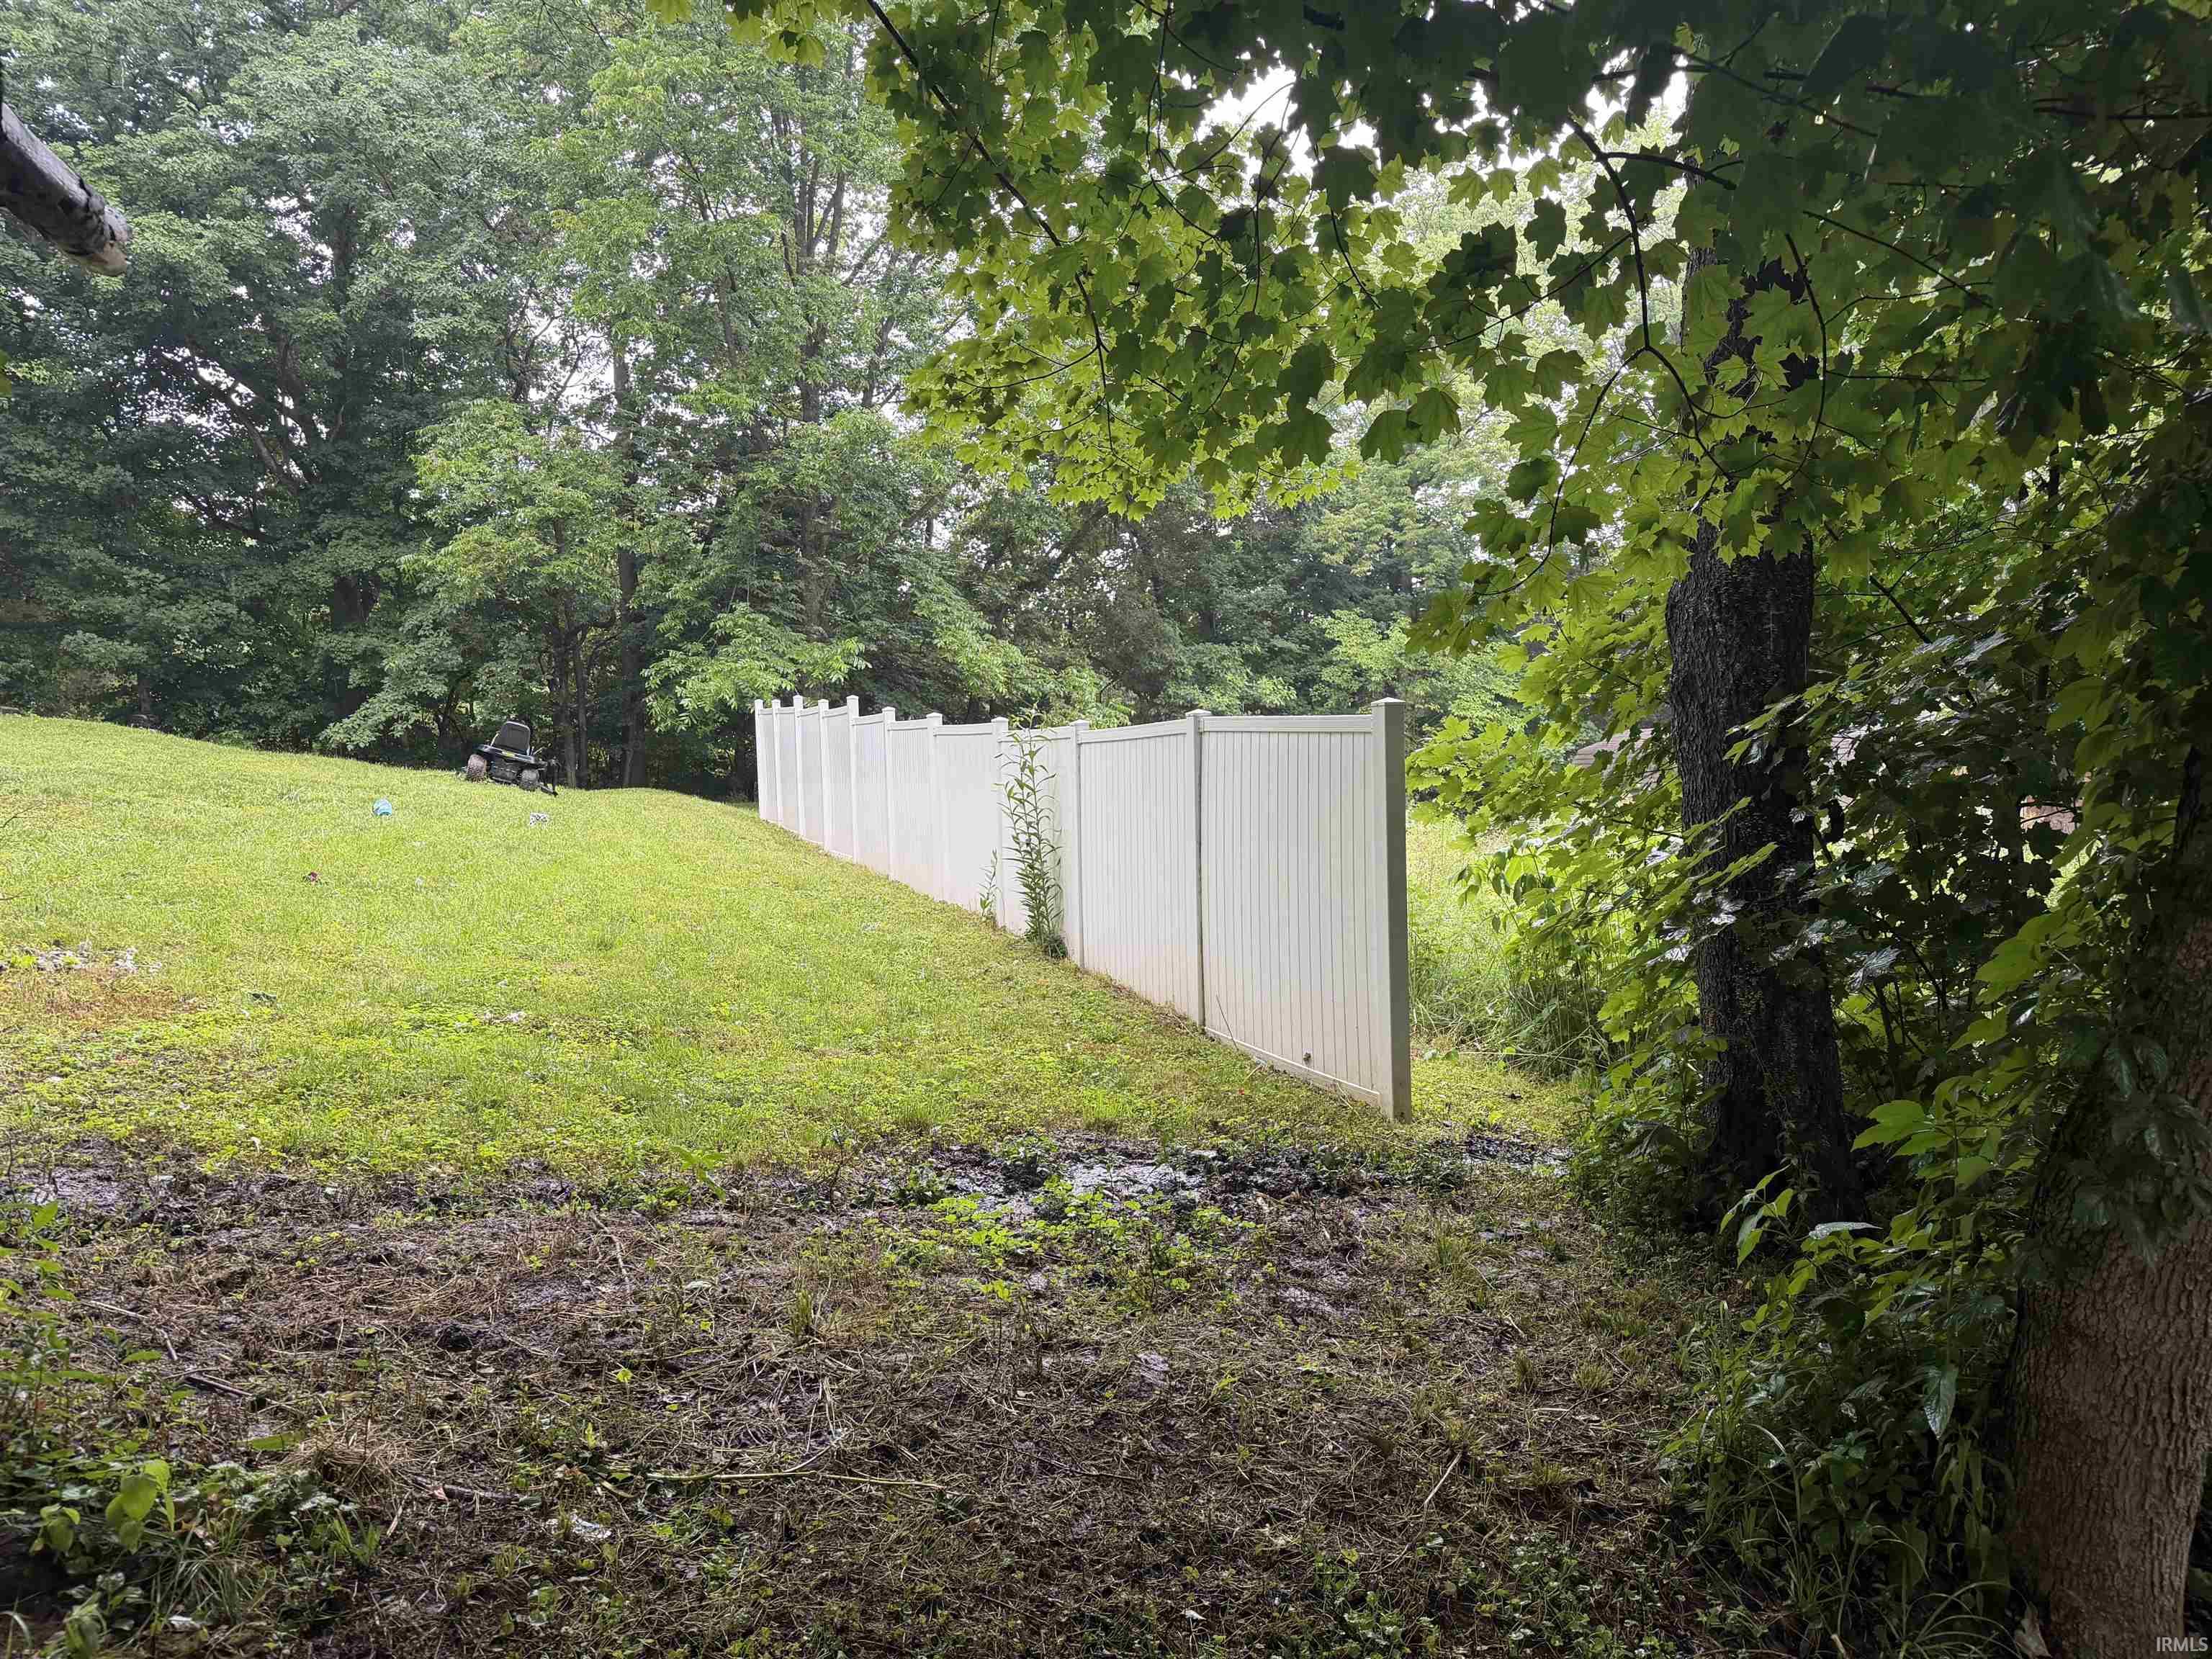
Partial |
Location
| Area |
Gibson County |
| Location |
City/Town/Suburb |
| County |
Gibson |
| Subdivision |
None |
| Township |
White River |
| City |
Hazleton |
| State |
IN |
| Zip |
47640 |
Schools
| School District |
North Gibson School Corp. |
| Elementary |
Princeton |
| Middle School |
Princeton |
| High School |
Princeton |
Financial
| Financing Terms |
Cash, Conventional, FHA, USDA, VA |
| Assoc. Dues |
$0.00 Not Applicable |
IDX information provided by the Indiana Regional MLS.
IDX information is provided exclusively for consumers’ personal, non-commercial use and may not be used for any purpose other than to identify prospective properties consumers may be interested in purchasing. Data is deemed reliable but is not guaranteed accurate by the MLS.