Property Description
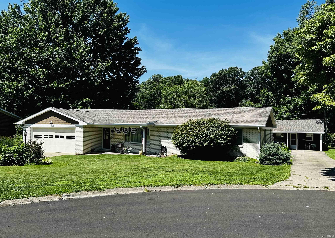
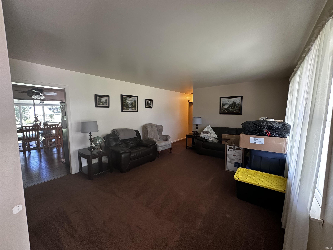
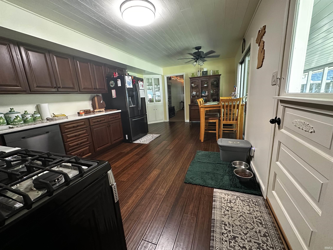
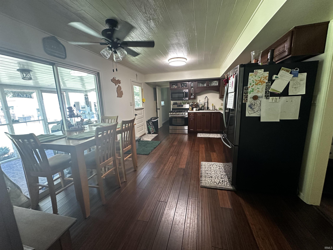
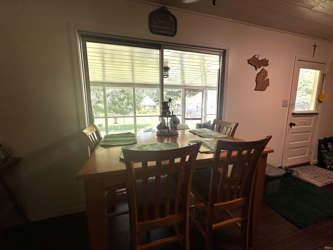
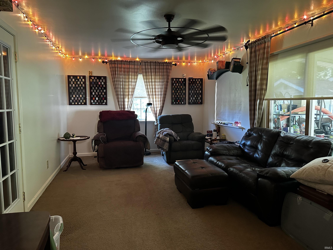
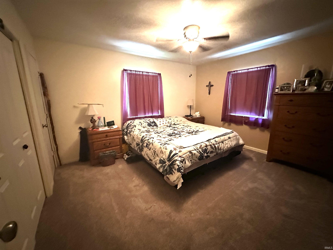
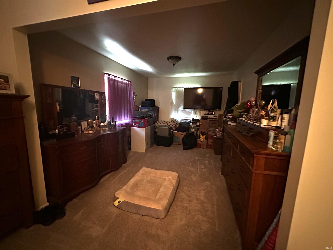
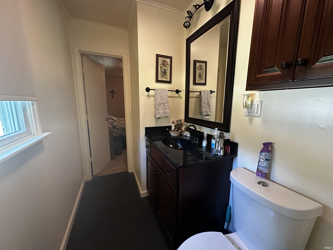
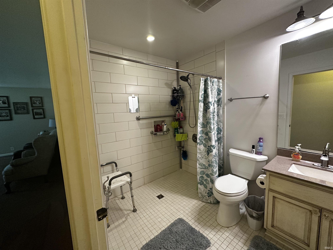
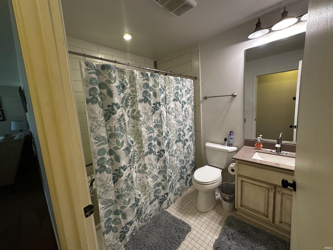
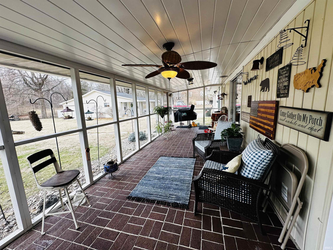
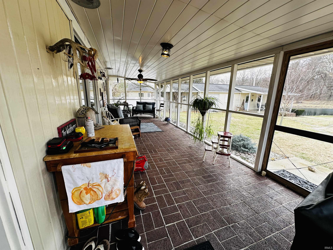
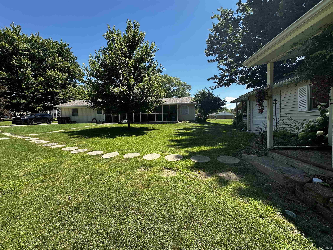
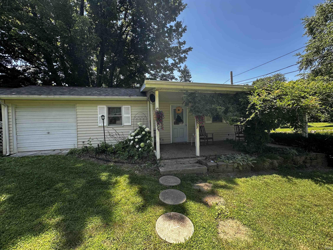
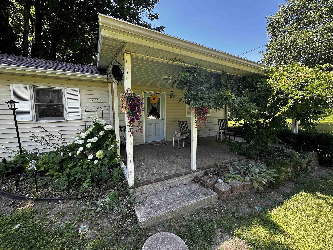
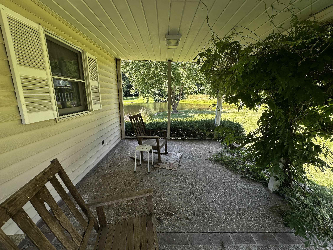
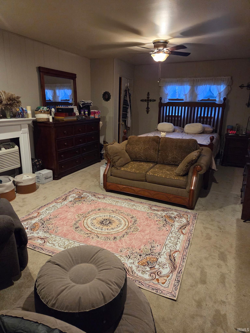
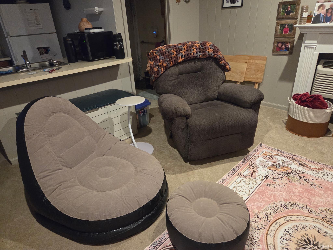
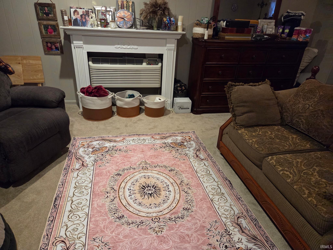
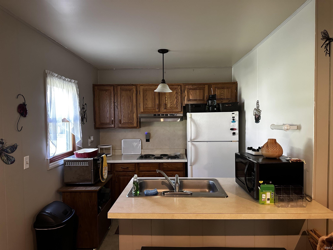
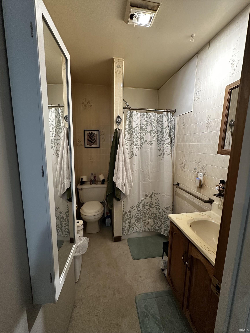
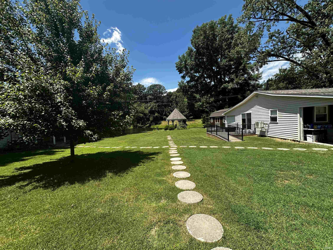
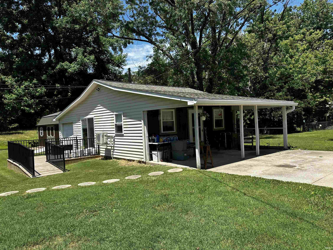
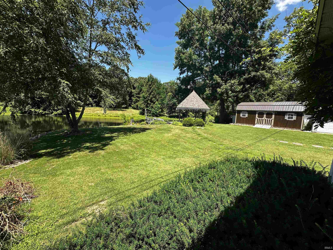
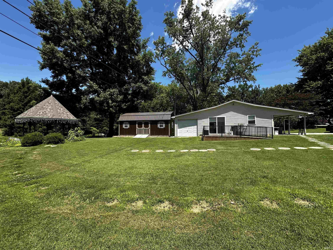
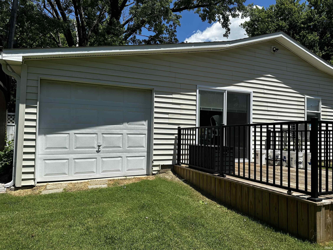
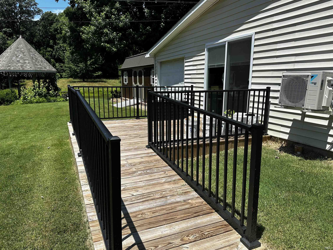
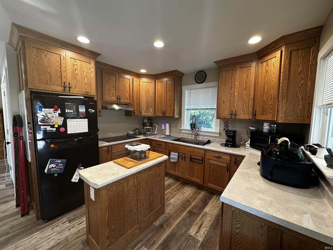
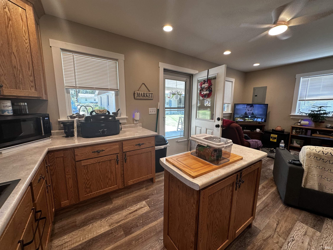
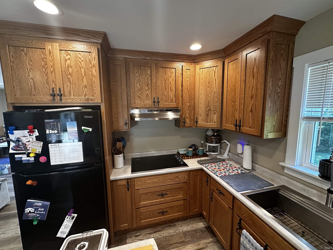
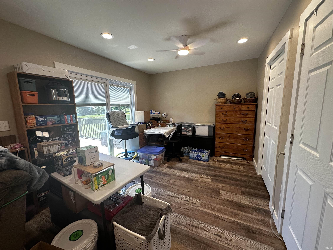
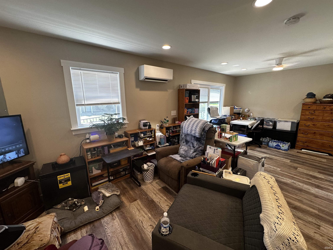
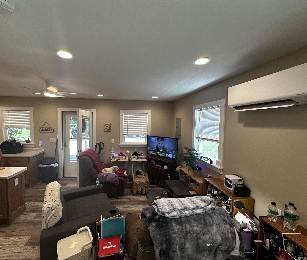
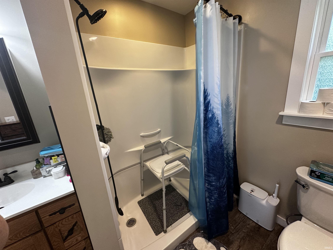
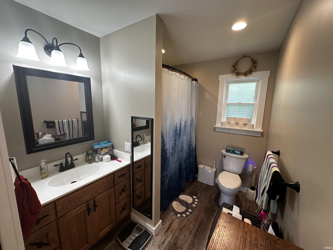
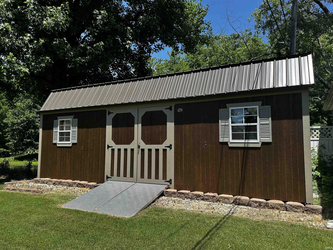
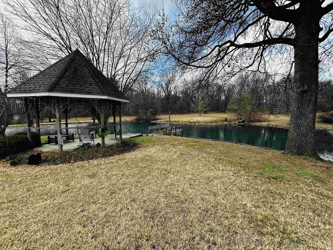
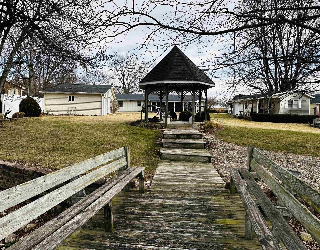
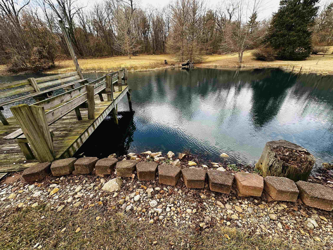
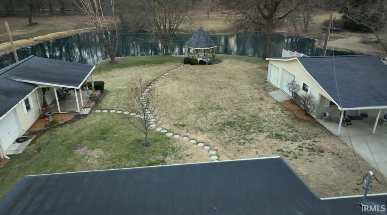
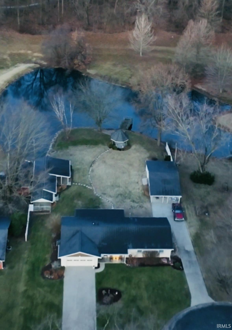
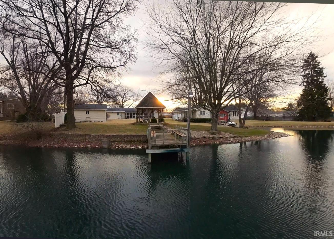
Take a look at this unique property located in town with a private secluded feel perfect to suit any lifestyle from multi-generational to accommodating overnight guests while allowing them to have their own private living space! The main house is 1448 sq ft with attached 2 car garage, 2 living areas, Amish cherry wood cabinets, bamboo floors, non-slip hospital grade Daltile walk in shower, and a screened in back porch which is perfect for wildlife watching. The back yard has 2 detached garage areas with attached cottages - the north cottage is 480 sq ft and underwent a recent major renovation down to the studs - everything is new - it has a separate driveway with covered porch, living area, bath w/shower, Amish wood kitchen cabinets with pull out shelving. The south cottage is 680 sq ft, has a covered porch area, is sound proof, includes a living space/bedroom area, kitchen, bath w/shower, and new carpet. Both detached dwellings have mini split units. Buy with peace of mind as the home, both cottages, and gazebo have new roof. Other features include a shared pond with fishing dock, water view gazebo, brand new 12x24 storage shed, and much more! There's so much to see with so many possibilities!
Directions
South on Troy Road, Right on Central Ave, Right on Woodlawn, home on left
Amenities
ADA Features, Alarm System-Security, Dryer Hook Up Electric, Garage Door Opener, Guest Quarters, Landscaped, Patio Covered, Porch Screened, Main Level Bedroom Suite, Washer Hook-Up
Sale Includes
Dishwasher, Microwave, Refrigerator, Cooktop-Gas, Range-Gas, Water Heater Electric, Water Heater Gas, Water Softener-Rented, Gazebo
Property
| MLS # |
202624058 |
| Date Listed |
2026-06-17 |
| Status |
Active |
| Property Type |
Residential |
| Property SubType |
Site-Built Home |
| Square Feet |
1,448 sqft |
| New Construction |
No |
| Style |
One Story |
| Type |
Site-Built Home |
| Bedrooms |
4 |
| Bathrooms |
4 (3 Full, 1 Half) |
| Annual Taxes |
$1,415.40 |
| Year Taxes Payable |
2026 |
| Year Built |
1964 |
| Virtual Tour |
propertypanorama.com » |
| Days on Market |
108 |
| Homestead Year |
No |
Additional
| Cooling |
Central Air, Wall AC |
| Heating |
Electric, Gas, Forced Air |
| Garage |
Attached |
| Main Level Laundry |
Yes |
| Outbuilding |
2nd Detached Garage, Outbuilding |
Room Dimensions
| Master Bedroom |
25 × 15 |
Main Level |
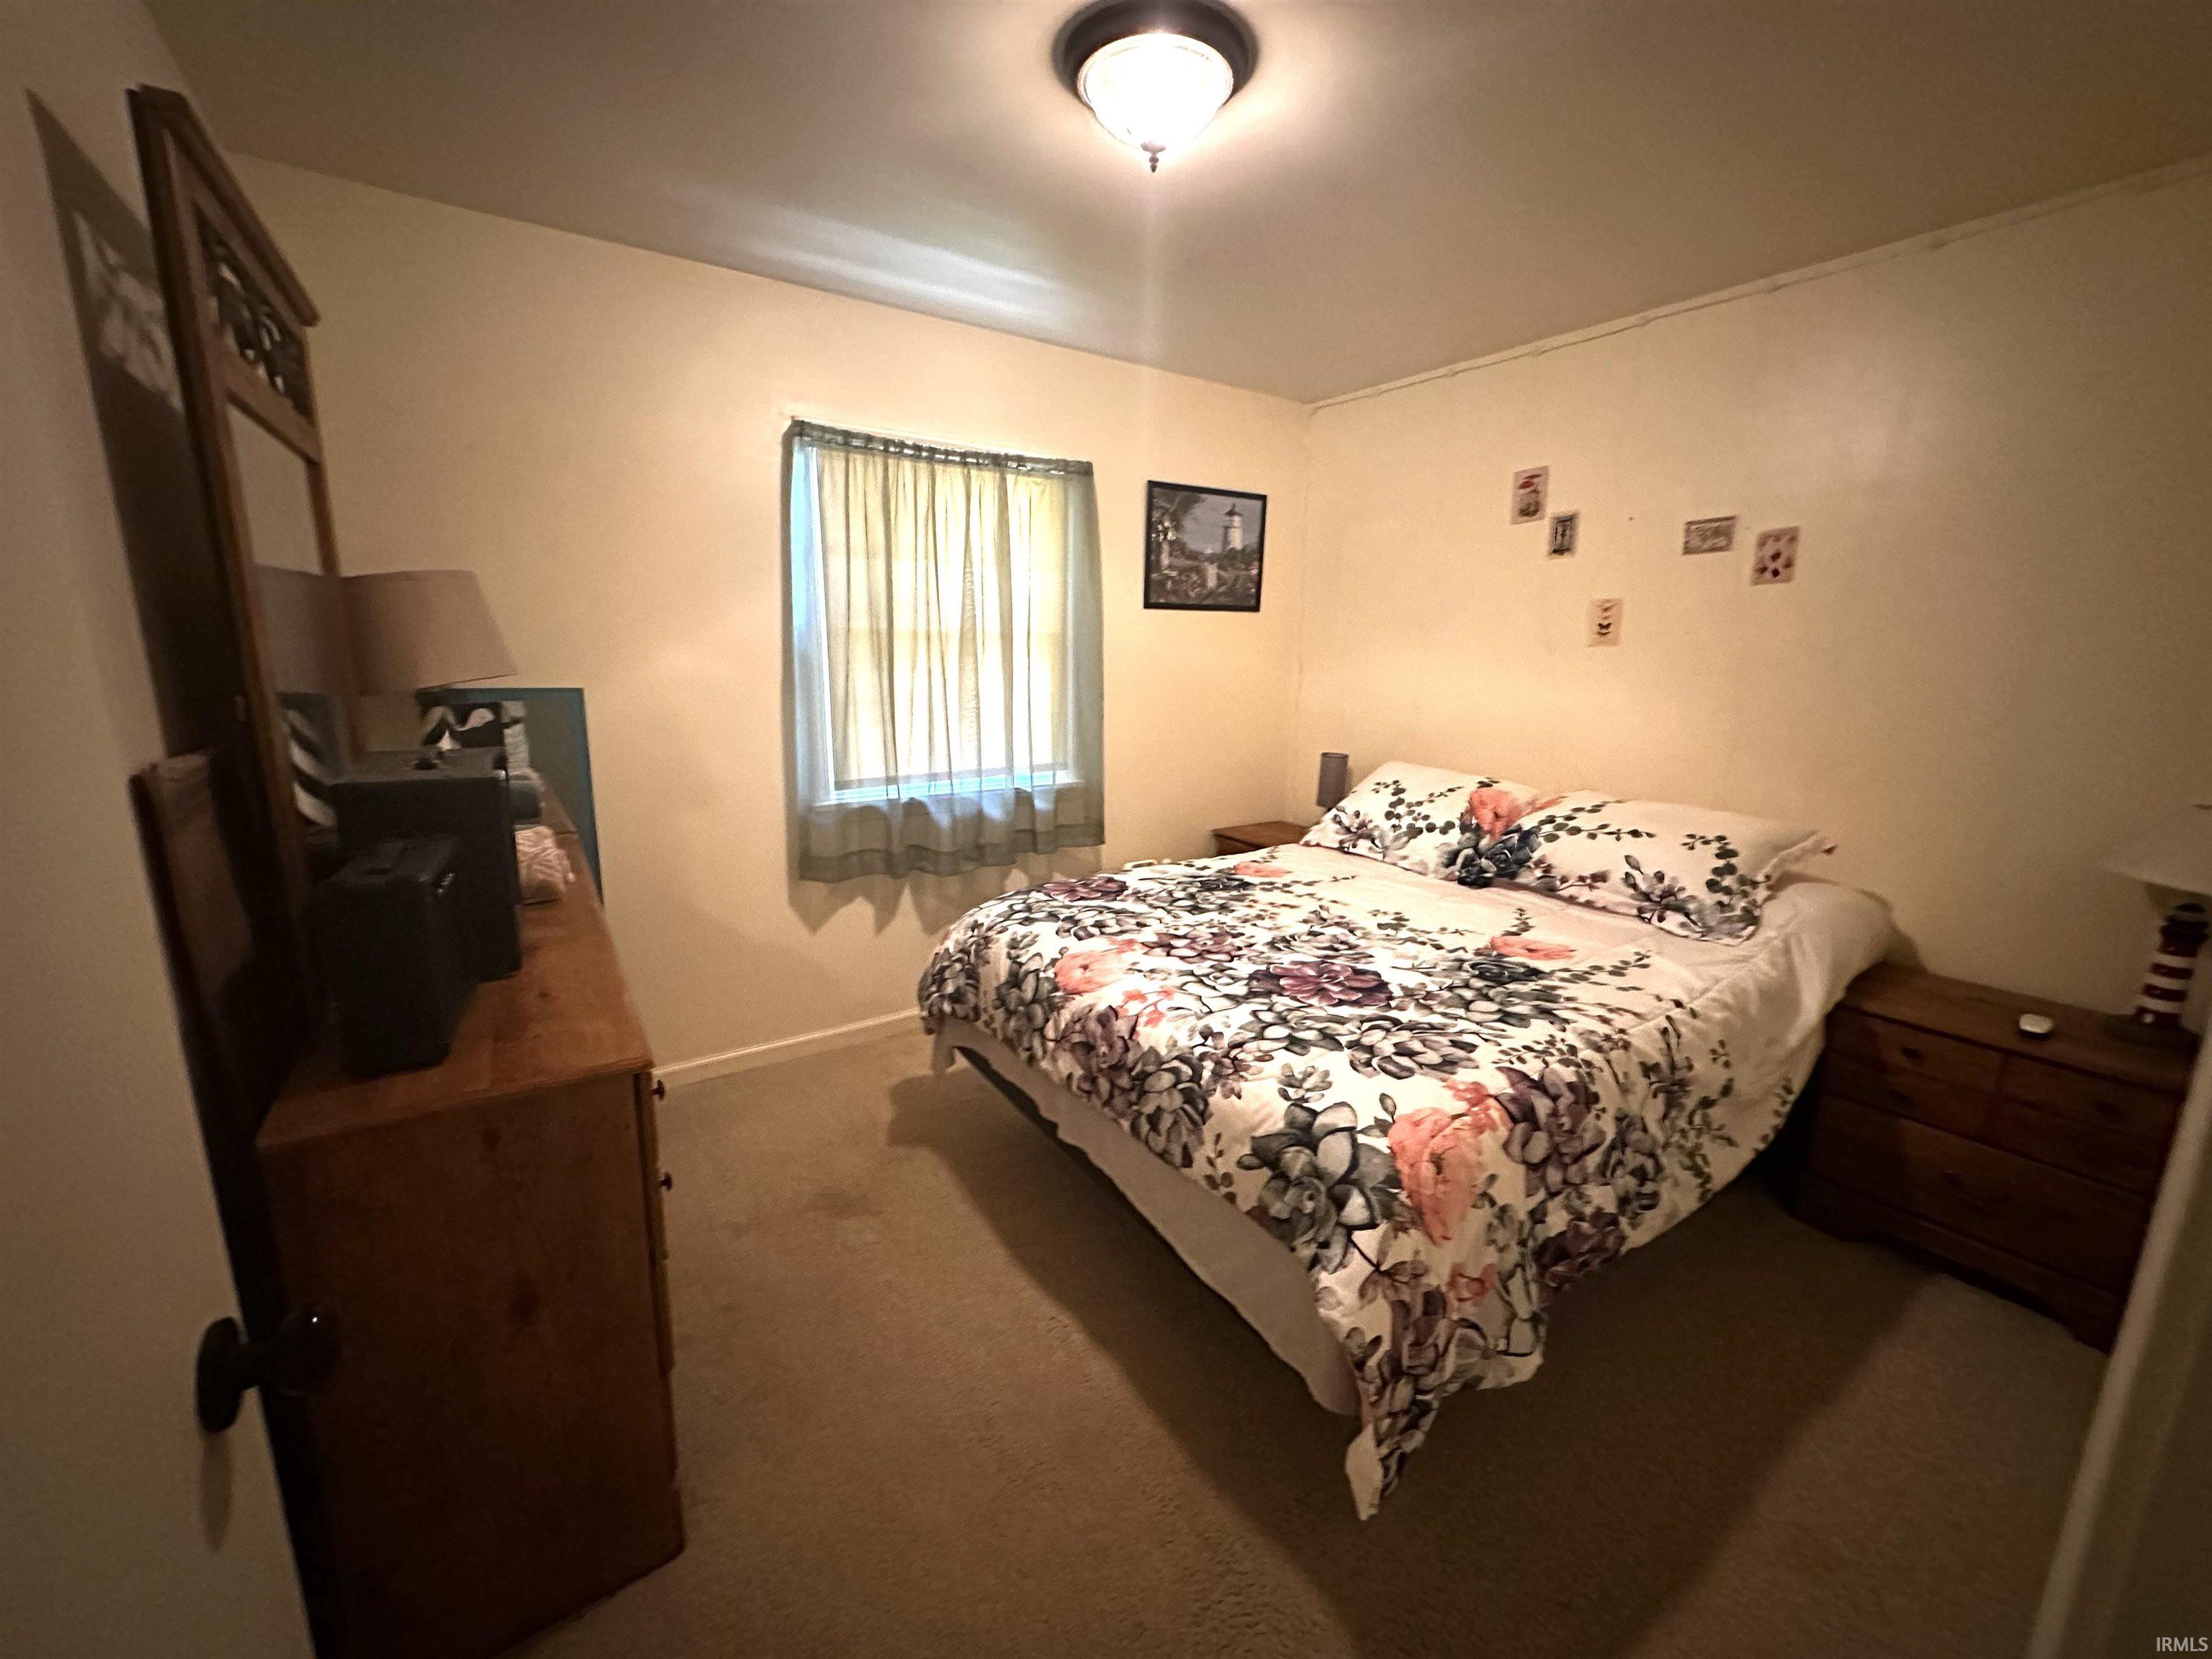
| 2nd Bedroom |
10 × 11 |
Main Level |
| 3rd Bedroom |
10 × 10 |
Main Level |
| 4th Bedroom |
10 × 10 |
Main Level |
Bathroom Locations
| Full Baths |
3 Main |
| Half Baths |
1 Main |
External Features
| Construction |
Site-Built Home |
| Exterior |
Brick |
| Lot Size |
33,106 sq ft |
| Acreage |
0.76 Acres |
| Lot Dimensions |
298x110 |
| Out Buildings |
2nd Detached Garage |
| Sewer |
Septic |
| Water |
City |
| Fence |
Vinyl |
Location
| Area |
Daviess County |
| Location |
City/Town/Suburb |
| County |
Daviess |
| Subdivision |
None |
| Township |
Washington |
| City |
Washington |
| State |
IN |
| Zip |
47501 |
Schools
| School District |
Washington Community Schools |
| Elementary |
Washington Community Schools |
| Middle School |
Washington |
| High School |
Washington |
Financial
| Assoc. Dues |
$0.00 Not Applicable |
IDX information provided by the Indiana Regional MLS.
IDX information is provided exclusively for consumers’ personal, non-commercial use and may not be used for any purpose other than to identify prospective properties consumers may be interested in purchasing. Data is deemed reliable but is not guaranteed accurate by the MLS.