- amilakis@gmail.com
- Direct (765) 418-4771
1005 E Erin Court
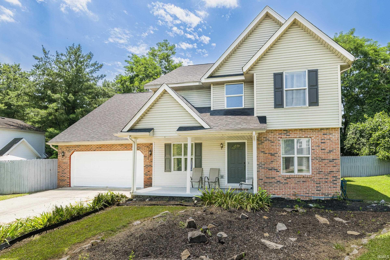
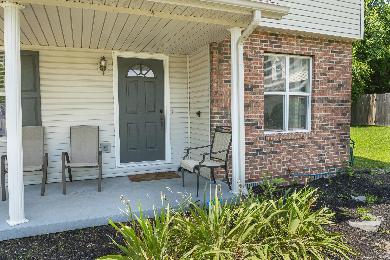
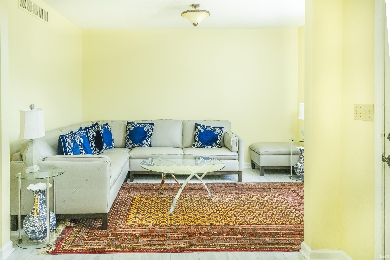
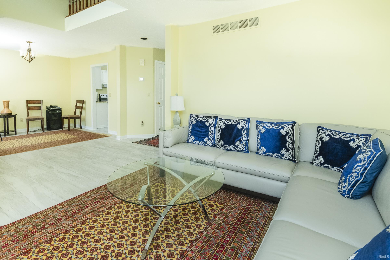
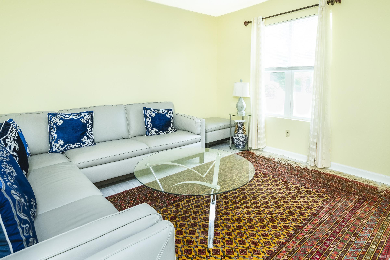
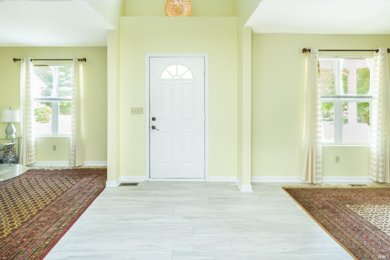
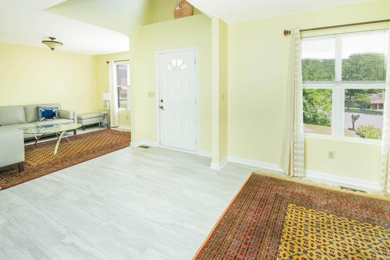
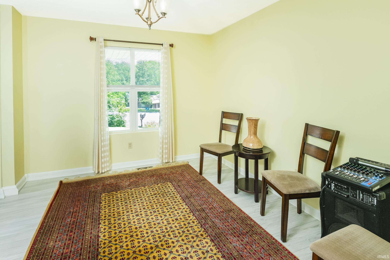
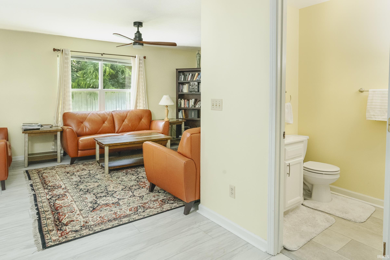
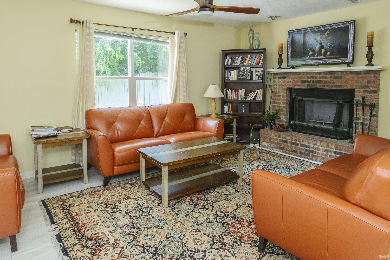
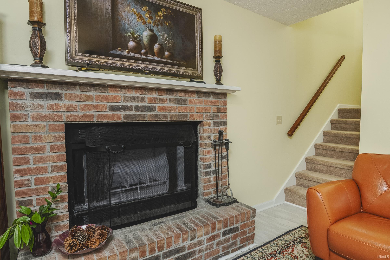
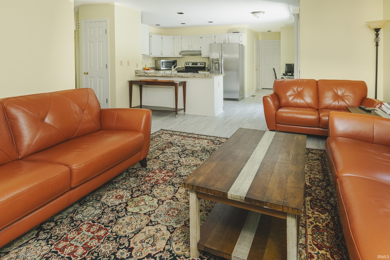
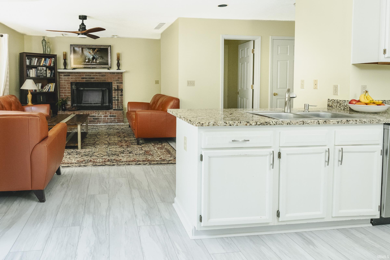
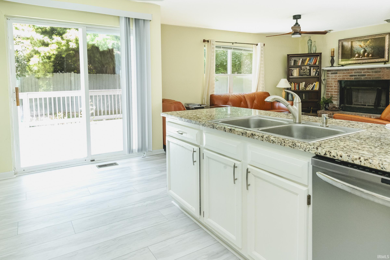
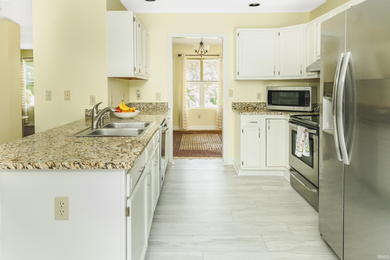
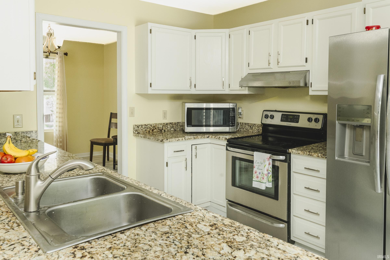
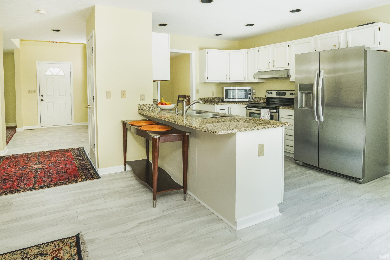
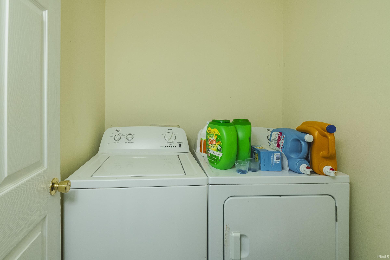
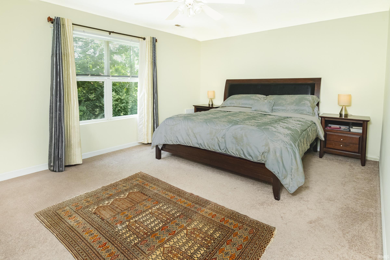
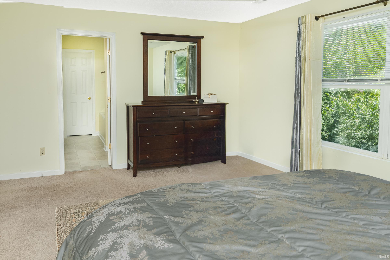
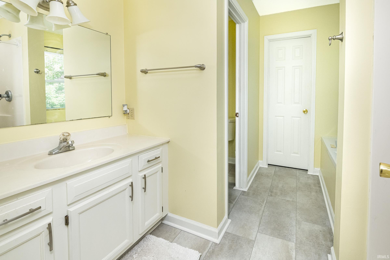
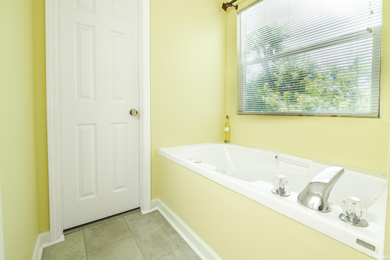
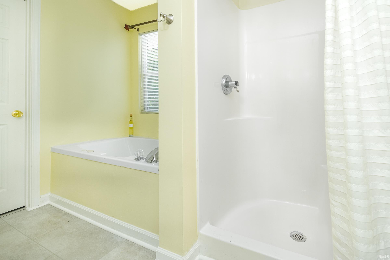
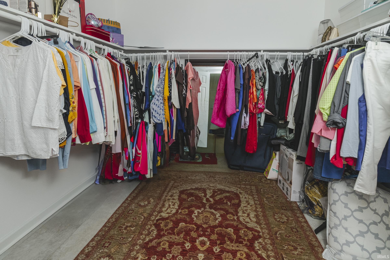
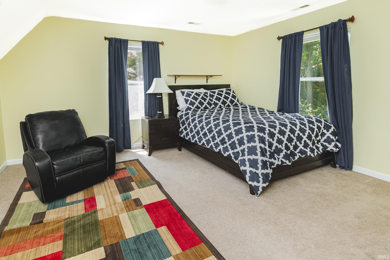
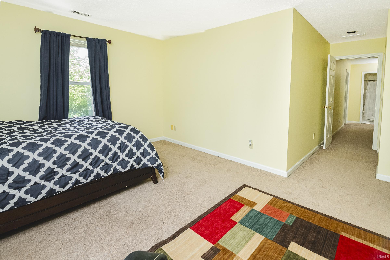
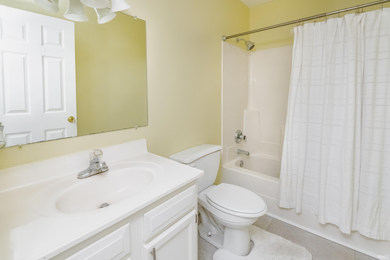
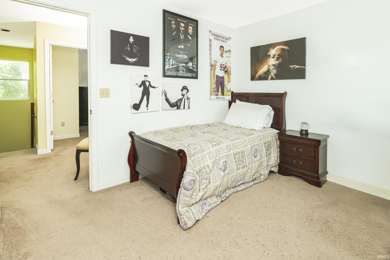
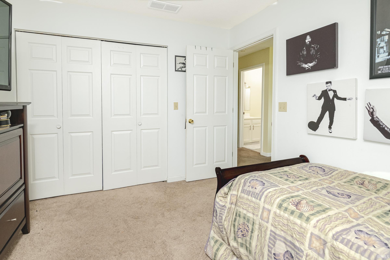
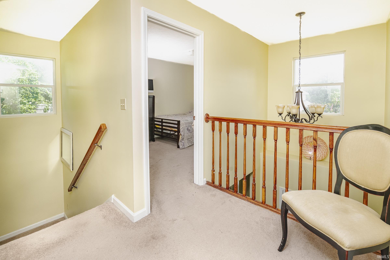
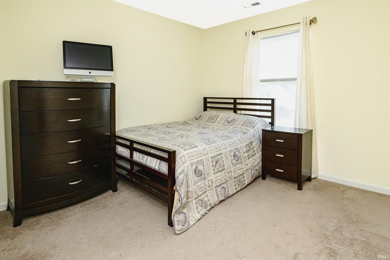
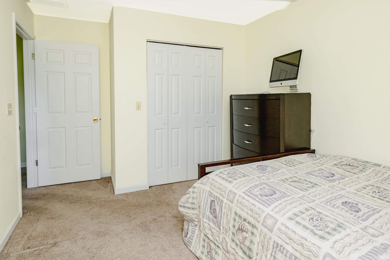
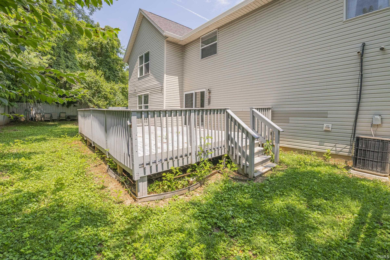
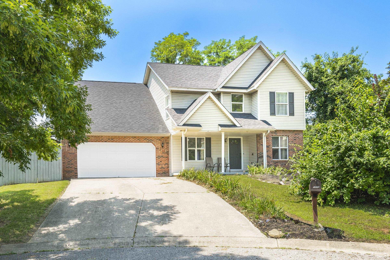
Recently renovated classic two-story home on a quiet cul-de-sac. This property offers an exceptional use of square footage, featuring 4 spacious bedrooms and 2 full baths on the upper level, alongside a beautifully designed, semi-open main floor plan perfect for entertaining and everyday living. The two-story raised ceiling entry floods the home with lovely natural light, creating a welcoming first impression. A formal dining room flanks the kitchen for easy access and sits adjacent to the bright living room. The dining space leads directly into the refreshed kitchen, which boasts new hardware, freshly painted cabinetry, updated flooring, and luxury countertops. Through the sliding glass doors, you'll find a grand, private back deck overlooking a fully fenced backyard - ideal for outdoor gatherings. Back inside, you can curl up next to the fireplace in the adjoining family room for a cozy movie night. Upstairs, the bedrooms are generously sized. The primary suite serves as a true retreat, featuring an en-suite bath with a jetted soaking tub, a separate walk-in shower, and a massive walk-in closet with room for everything. Additional highlights include a two-car garage with a recently applied epoxy floor sealant.
S Henderson St to east on Wylie Farm Rd, turn left on Azalea Ln, turn left on Erin Ct to property on the left. GPS friendly.
Cable Available
Sale IncludesDishwasher, Refrigerator, Washer, Dryer-Gas, Range-Gas, Water Heater Gas
| MLS # | 202624060 |
|---|---|
| Date Listed | 2026-06-18 |
| Status | Cont-First Right |
| Property Type | Residential |
| Property SubType | Site-Built Home |
| Square Feet | 2,287 sqft |
| New Construction | No |
| Style | Two Story |
| Type | Site-Built Home |
| Bedrooms | 4 |
| Bathrooms | 3 (2 Full, 1 Half) |
| Annual Taxes | $2,874.68 |
| Year Taxes Payable | 2025/2026 |
| Year Built | 1997 |
| Virtual Tour | propertypanorama.com » |
| Days on Market | 108 |
| Homestead Year | No |
| Design | Traditional |
|---|---|
| Cooling | Central Air |
| Heating | Gas, Forced Air |
| Garage | Attached |
| Main Level Laundry | Yes |
| Living Room | 12 × 10 | Main Level |
| Dining Room | 10 × 9 | Main Level |
| Family Room | 12 × 10 | Main Level |
| Kitchen | 10 × 9 | Main Level |
| Master Bedroom | 15 × 12 | Upper Level |
| 2nd Bedroom | 14 × 12 | Upper Level |
| 3rd Bedroom | 12 × 12 | Upper Level |
| 4th Bedroom | 12 × 12 | Upper Level |
| Full Baths | 2 Upper |
| Half Baths | 1 Main |
| Construction | Site-Built Home |
|---|---|
| Exterior | Brick,Vinyl |
| Lot Size | 6,534 sq ft |
| Acreage | 0.15 Acres |
| Lot Dimensions | 99x65 |
| Sewer | City |
| Water | City |
| Fence | None |
| Area | Monroe County |
|---|---|
| County | Monroe |
| Subdivision | Walnut Creek |
| Township | Perry |
| City | Bloomington |
| State | IN |
| Zip | 47401 |
| School District | Monroe County Community School Corp. |
|---|---|
| Elementary | Templeton |
| Middle School | Jackson Creek |
| High School | Bloomington South |
| Assoc. Dues | $0.00 Not Applicable |
|---|

MLS# 202624060
Listing Provided Courtesy of Donald Griffin
Griffin Realty Holdings LLC
Cell: 812-323-7232
Listing updated August 30, 2026 at 10:00 am
Last checked 4 minutes ago
IDX information provided by the Indiana Regional MLS. IDX information is provided exclusively for consumers’ personal, non-commercial use and may not be used for any purpose other than to identify prospective properties consumers may be interested in purchasing. Data is deemed reliable but is not guaranteed accurate by the MLS.