Property Description
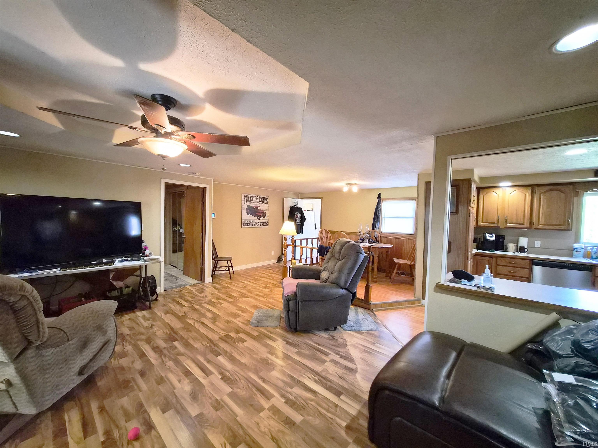
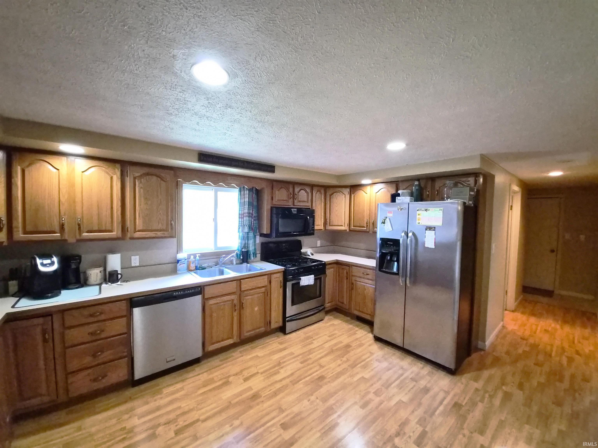
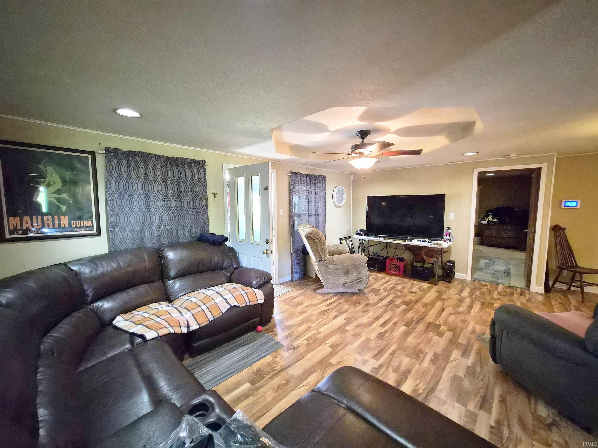
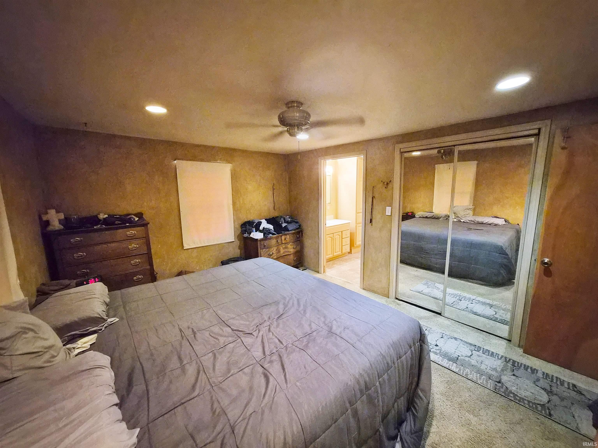
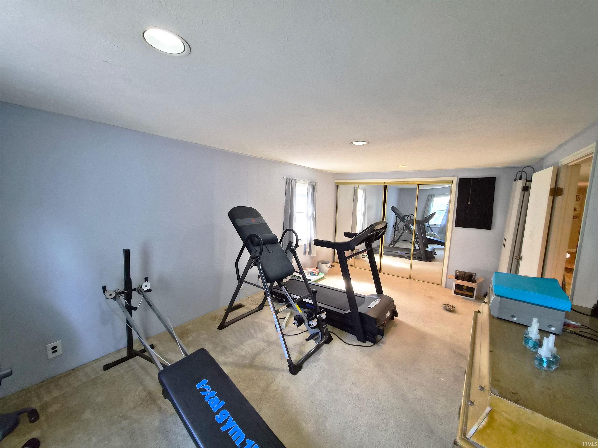
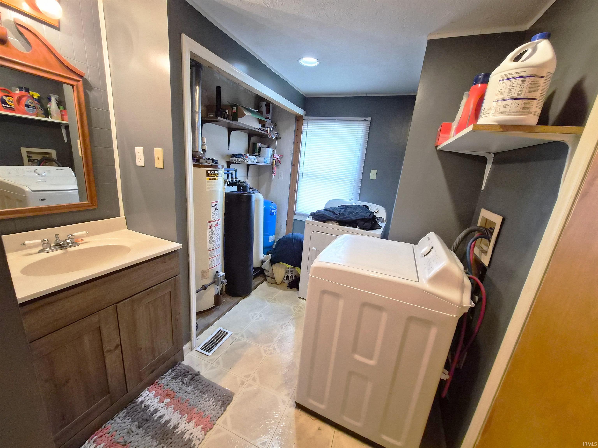
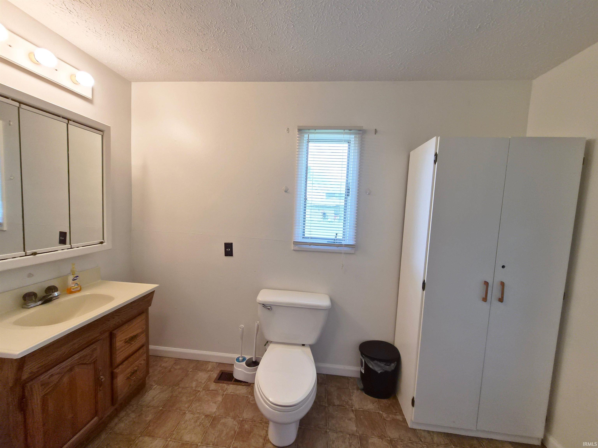
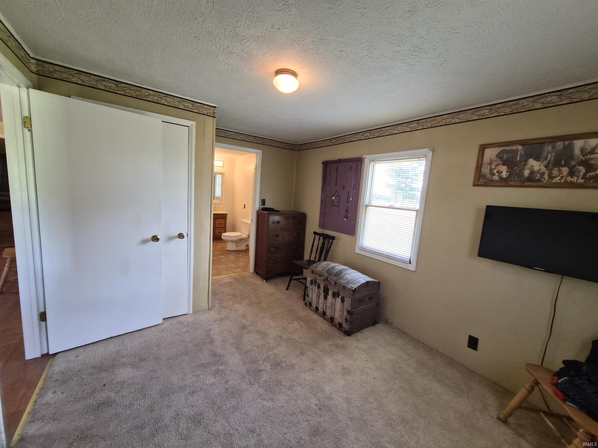
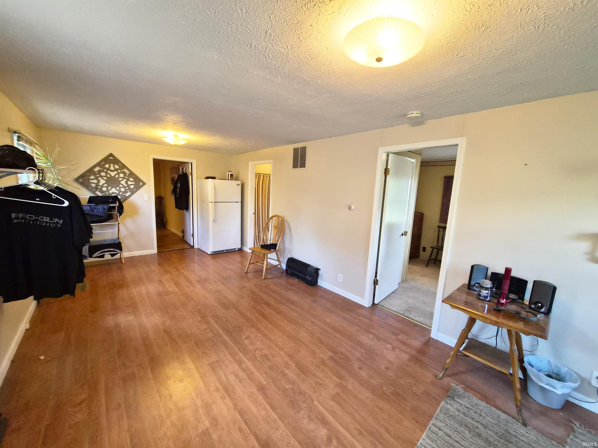
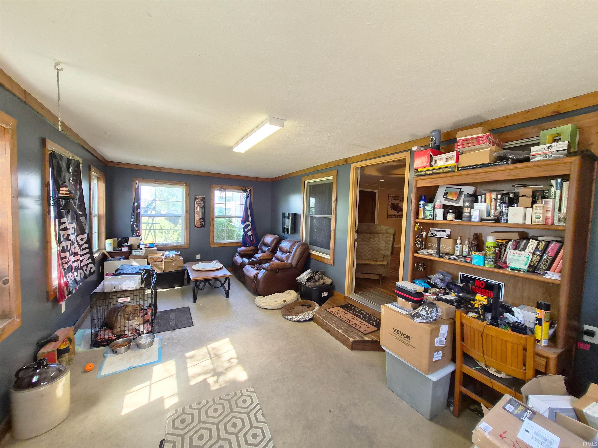
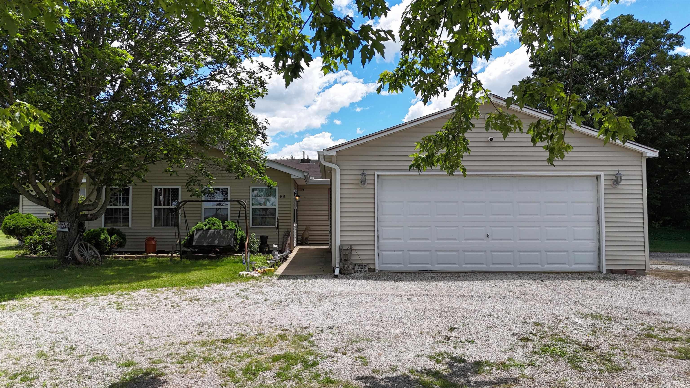
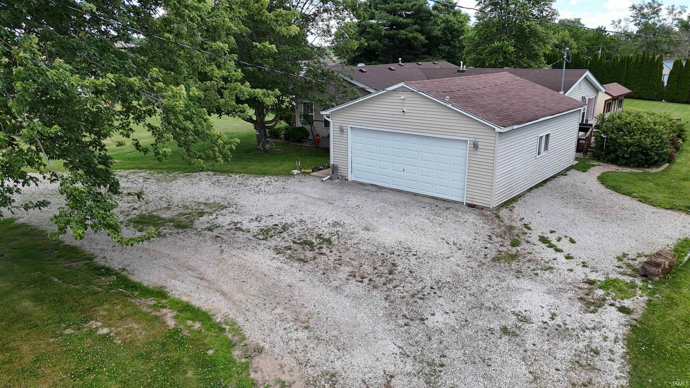
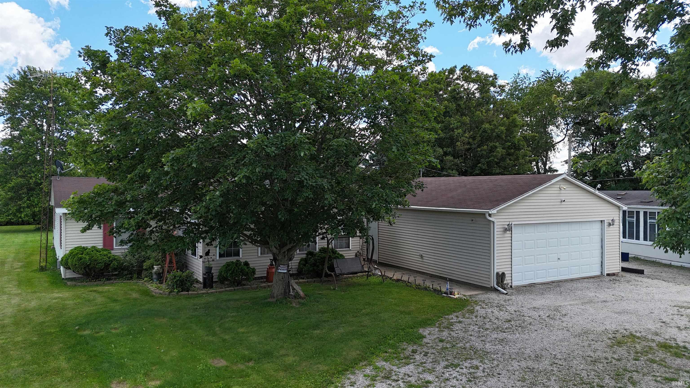
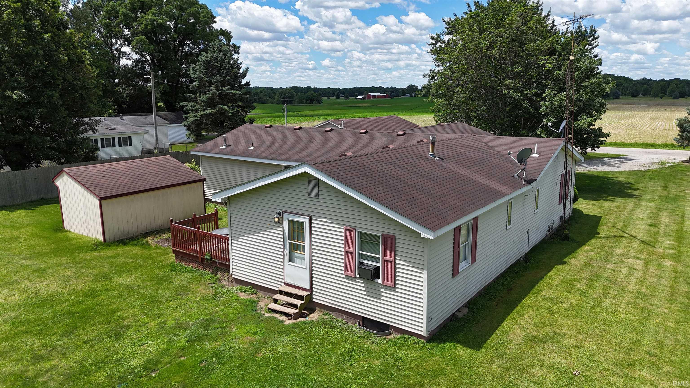
*OPEN HOUSE - SUNDAY JUNE 21ST 1-2PM* In the country location for this 3 bedroom, 3 bathroom, 1836 sq ft home with an oversized 2 car detached garage. The 21'x12' three season room is the main entrance into the living room that is connected to the dining room and fully appointed kitchen, with stainless steel appliances; Primary bedroom suite with walk-in closet and walk-in shower are just off the living room. The hallway off the kitchen connects to the side yard deck for convenient grilling, and also gives access to the 2nd full bathroom/laundry room and bedroom #2. The rear add on area consists of an ensuite and a generous sized family room with access to the 2nd deck overlooking the side and back yard. "News" include: 2019-6FA Furnace and Central A/C; 2025-Washing machine. "Newer" items include: Roof shingles & Pex plumbing. All appliances are included along with the washer & electric dryer. HVAC Allowance will be considered for the small furnace & a/c for the rear add on area.
Directions
US30 to 250E, S to Pierceton Rd., E to 400 E, S to house on left
Amenities
Ceiling Fan(s), Countertops-Laminate, Garage Door Opener, Stand Up Shower, Tub/Shower Combination, Main Floor Laundry
Sale Includes
Dishwasher, Microwave, Refrigerator, Washer, Window Treatments, Dryer-Electric, Oven-Gas, Range-Gas, Water Heater Gas, Water Softener-Rented, Window Treatment-Blinds
Property
| MLS # |
202624084 |
| Date Listed |
2026-06-17 |
| Status |
Cont-First Right |
| Property Type |
Residential |
| Property SubType |
Manuf. Home/Mobile Home |
| Square Feet |
1,896 sqft |
| New Construction |
No |
| Style |
One Story |
| Type |
Manuf. Home/Mobile Home |
| Bedrooms |
3 |
| Bathrooms |
3 |
| Annual Taxes |
$1,235.00 |
| Year Taxes Payable |
2026 |
| Year Built |
1979 |
| Virtual Tour |
propertypanorama.com » |
| Days on Market |
108 |
| Homestead Year |
No |
Additional
| Design |
Ranch |
| Cooling |
Central Air |
| Heating |
Gas, Forced Air |
| Garage |
Detached |
| Main Level Laundry |
Yes |
| Outbuilding |
Shed |
Room Dimensions
| Living Room |
19 × 11 |
Main Level |
| Dining Room |
10 × 8 |
Main Level |
| Family Room |
23 × 11 |
Main Level |
| Kitchen |
12 × 11 |
Main Level |
| Master Bedroom |
18 × 11 |
Main Level |
| 2nd Bedroom |
14 × 11 |
Main Level |
| 3rd Bedroom |
13 × 10 |
Main Level |
Bathroom Locations
External Features
| Construction |
Manuf. Home/Mobile Home |
| Exterior |
Vinyl |
| Lot Size |
26,136 sq ft |
| Acreage |
0.60 Acres |
| Lot Dimensions |
265x104x250x100 |
| Parking |
Yes |
| Out Buildings |
Shed |
| Sewer |
Septic |
| Water |
Well |
| Fence |
None |
Location
| Area |
Kosciusko County |
| Location |
Rural |
| County |
Kosciusko |
| Subdivision |
None |
| Township |
Washington |
| City |
Pierceton |
| State |
IN |
| Zip |
46562 |
Schools
| School District |
Whitko |
| Elementary |
Pierceton |
| Middle School |
Whitko Jr/Sr |
| High School |
Whitko Jr/Sr |
Financial
| Financing Terms |
Cash, Conventional, FHA, USDA, VA |
| Assoc. Dues |
$0.00 Not Applicable |
| Assoc. Restrictions |
No |
IDX information provided by the Indiana Regional MLS.
IDX information is provided exclusively for consumers’ personal, non-commercial use and may not be used for any purpose other than to identify prospective properties consumers may be interested in purchasing. Data is deemed reliable but is not guaranteed accurate by the MLS.