Property Description
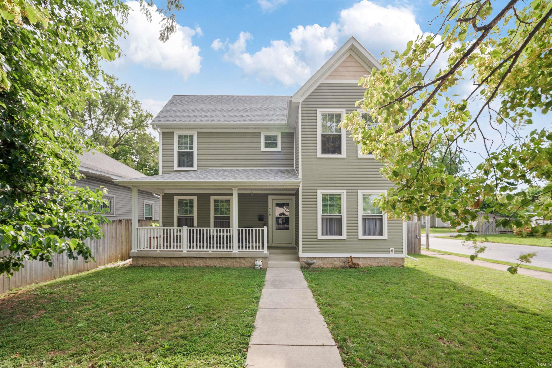
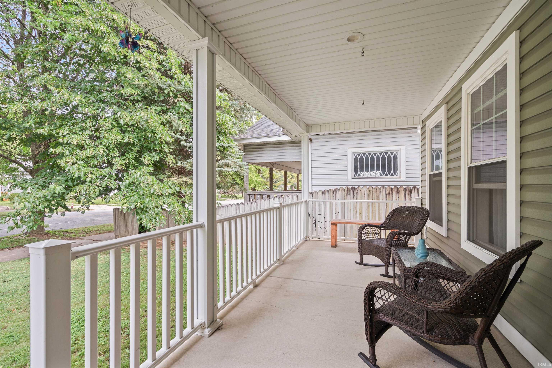
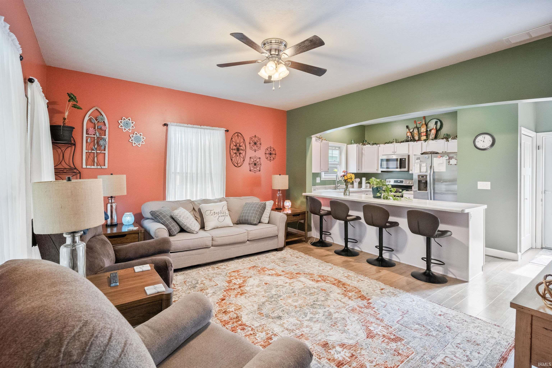
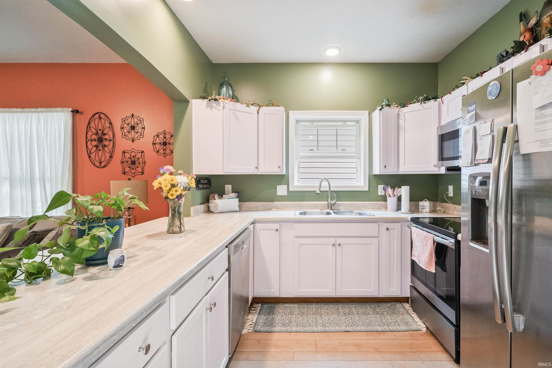
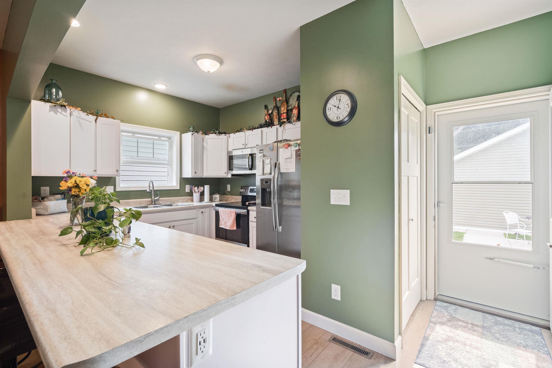
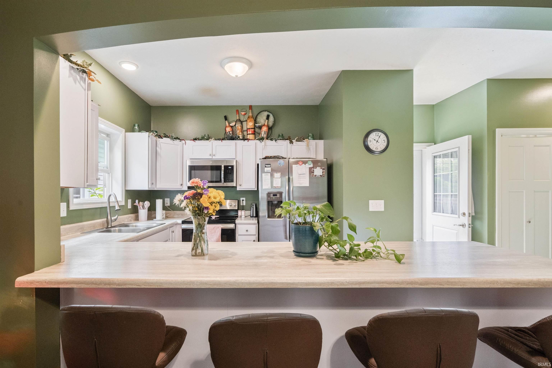
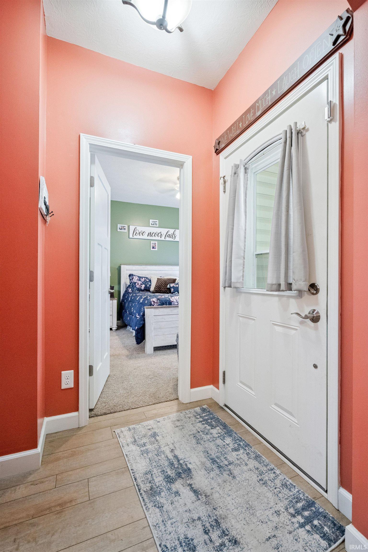
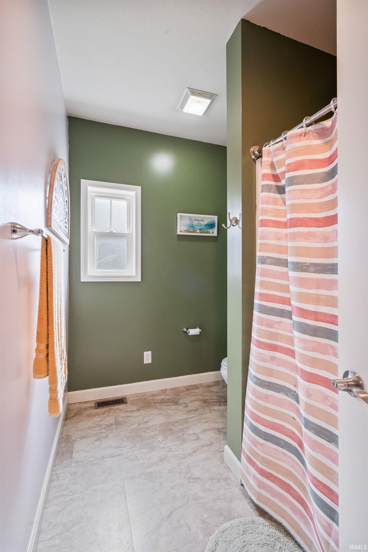
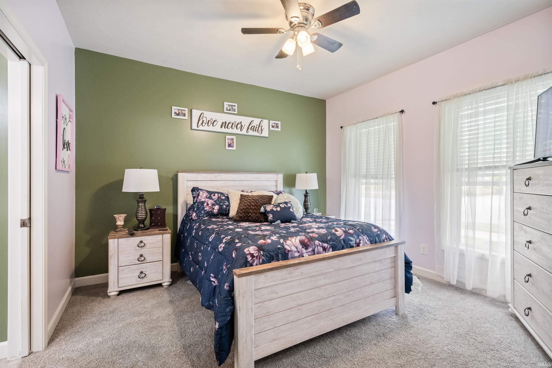
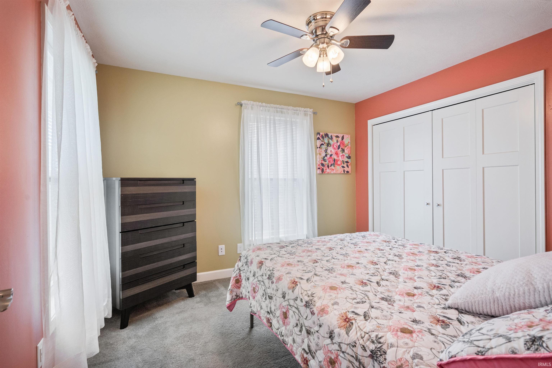
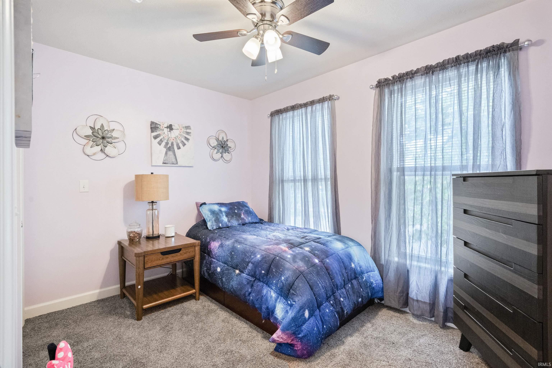
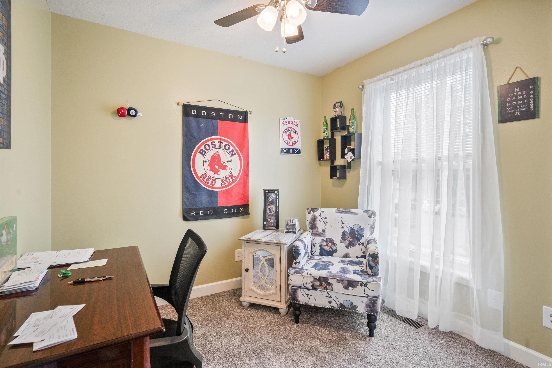
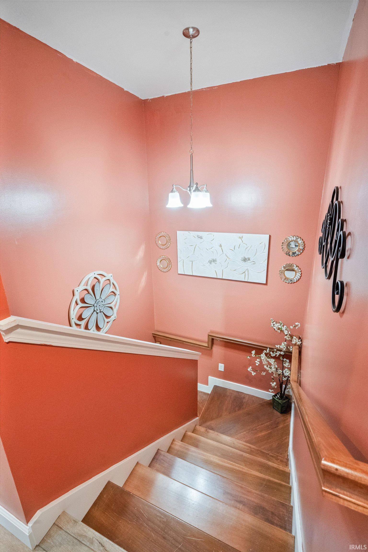
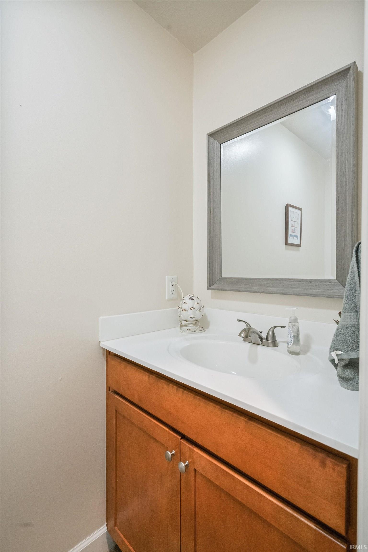
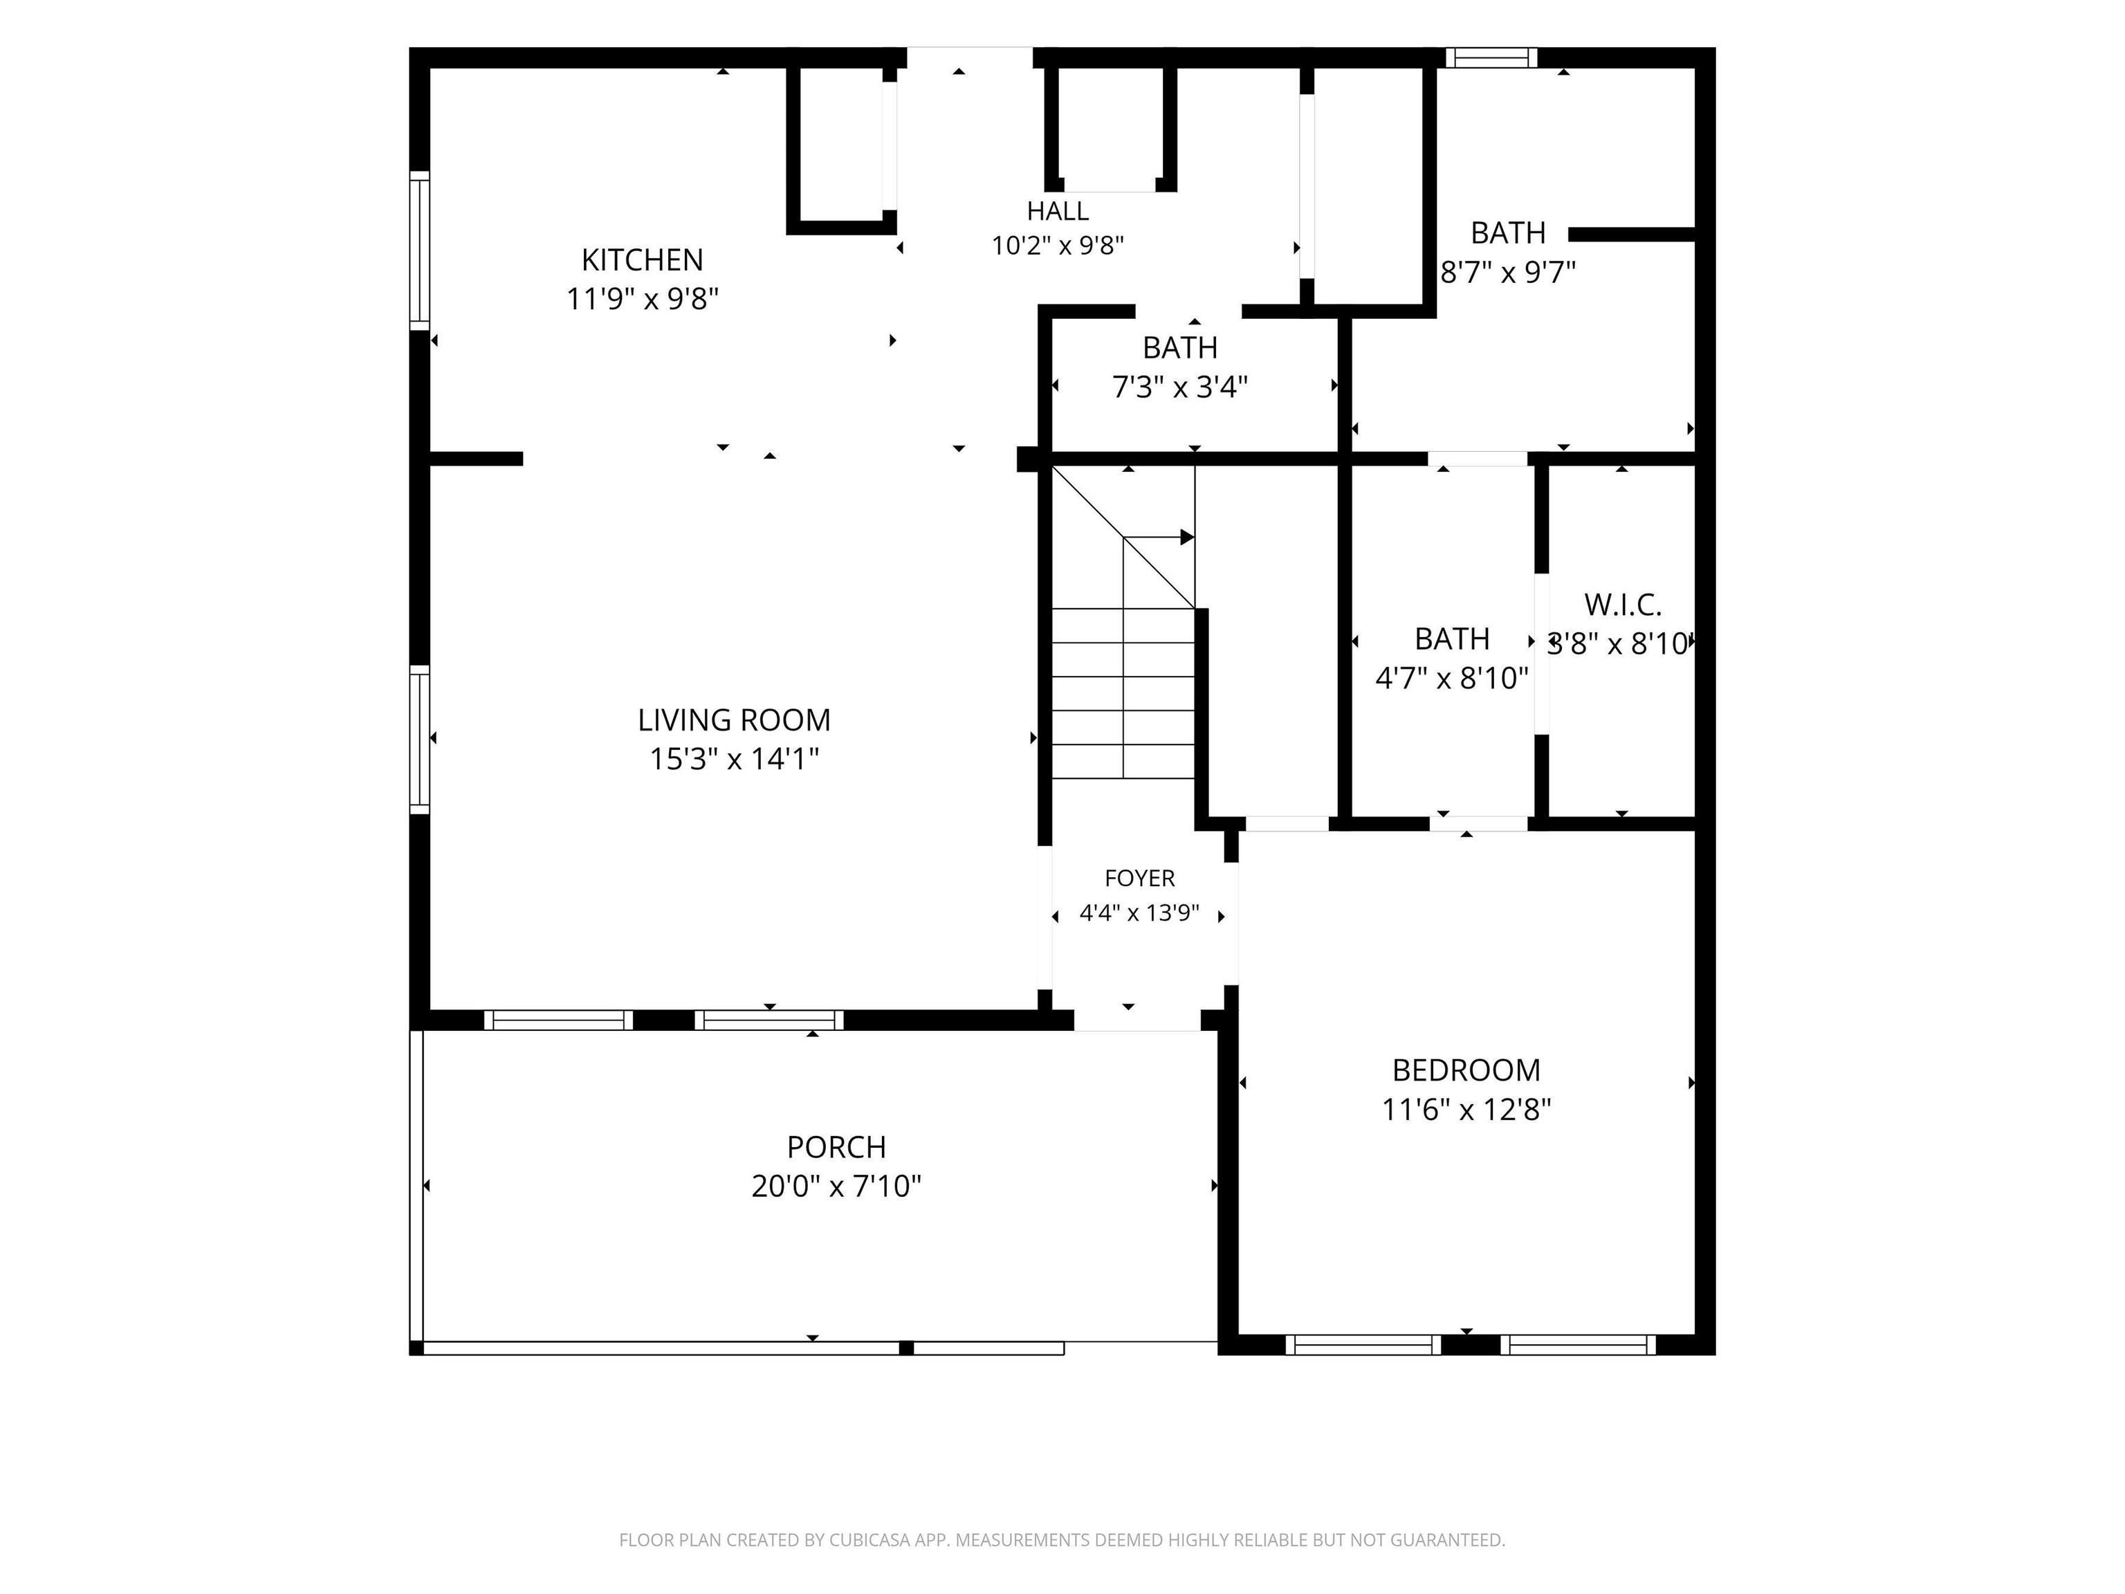
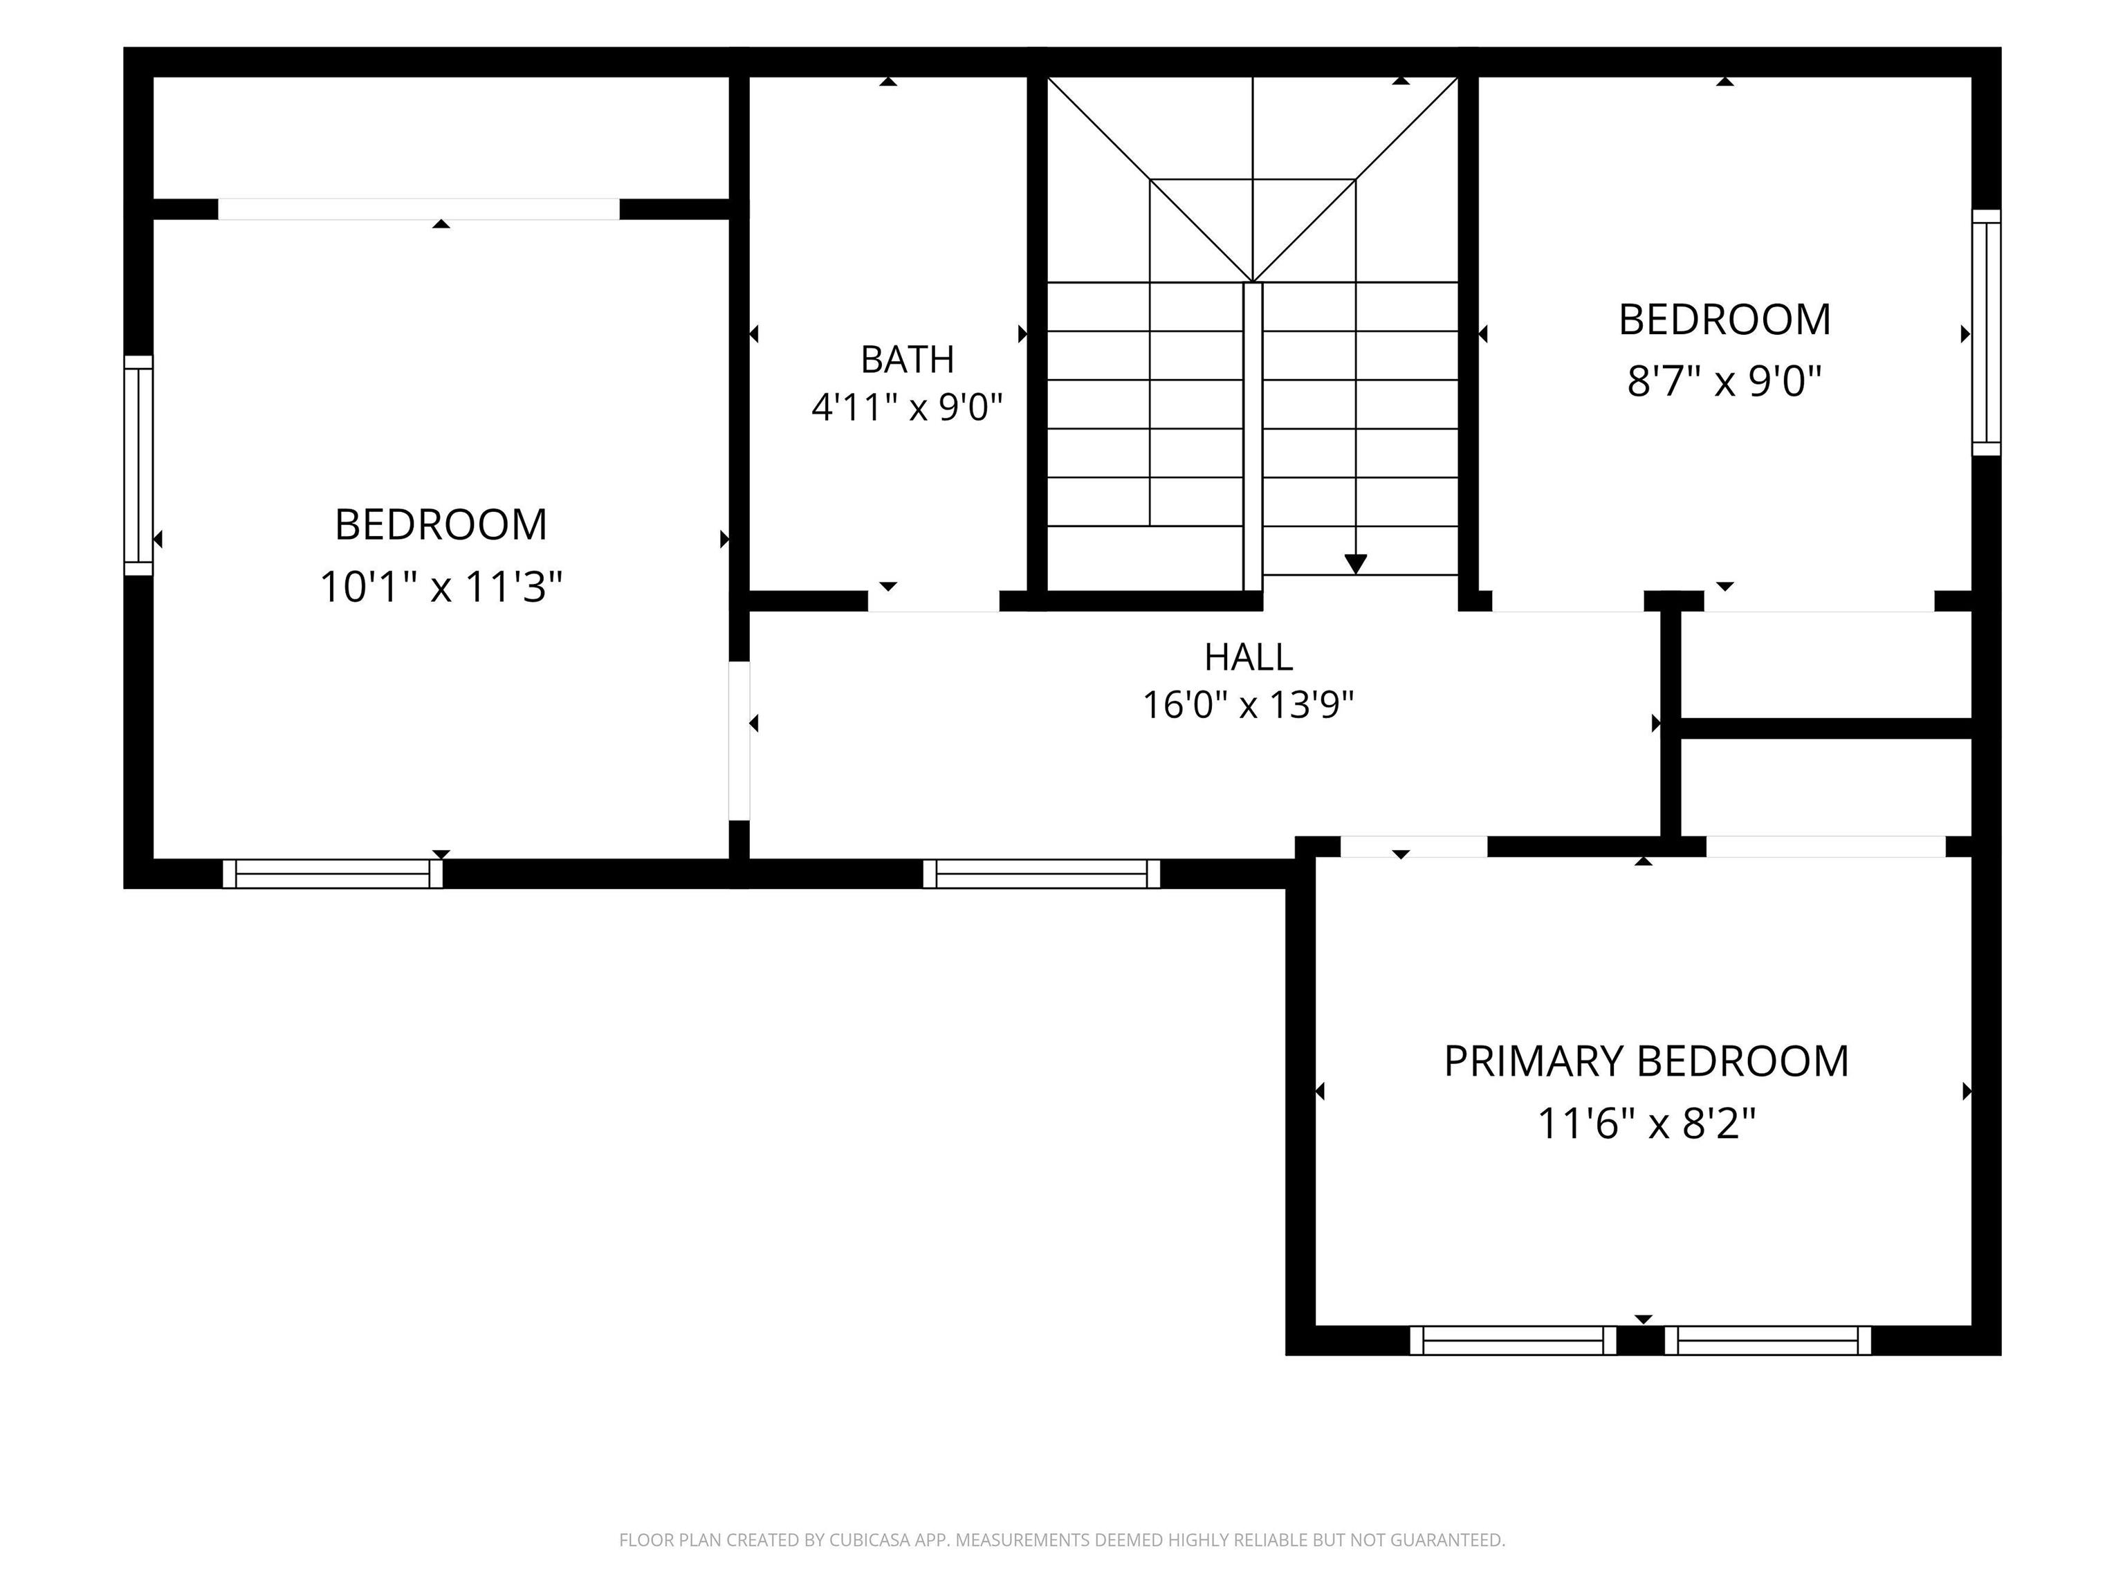
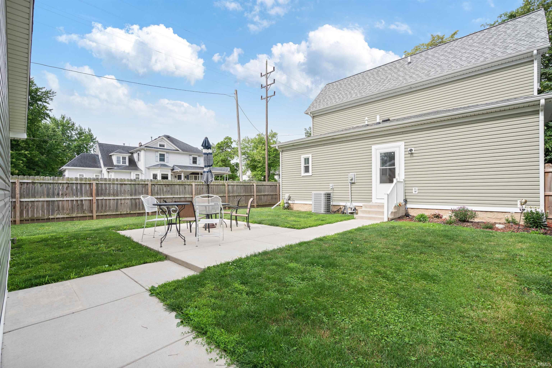
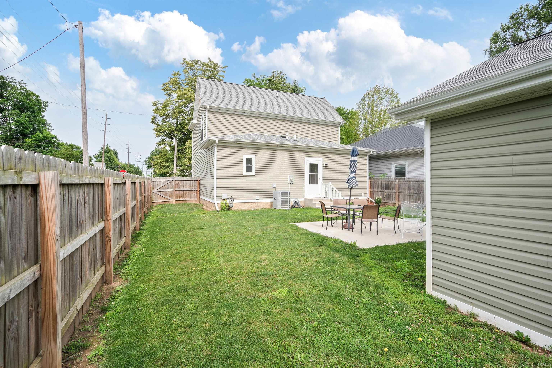
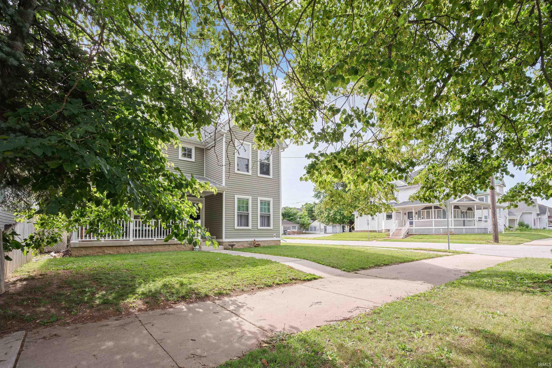
Welcome home to this beautiful 2019 built Monroe custom-built residence, ideally located just minutes from downtown and offering the perfect blend of comfort, convenience, and modern design. Featuring 4 spacious bedrooms and 2.5 baths, this home provides plenty of room for bedrooms or a dedicated home office. The private primary suite serves as a relaxing retreat with its own ensuite bath and generous walk-in closet. The fully equipped kitchen offers ample space for cooking, gathering, and entertaining. Enjoy your morning coffee on the inviting front porch or unwind in the privacy-fenced backyard. A detached two-car garage provides excellent storage and additional parking. This home offers peace of mind with newer construction and thoughtful upgrades, including a radon mitigation system and leaf-filter gutter guards. Move-in ready and designed for today’s lifestyle, this home is one you won’t want to miss!
Directions
Markland NE corner of Washington and Harrison
Amenities
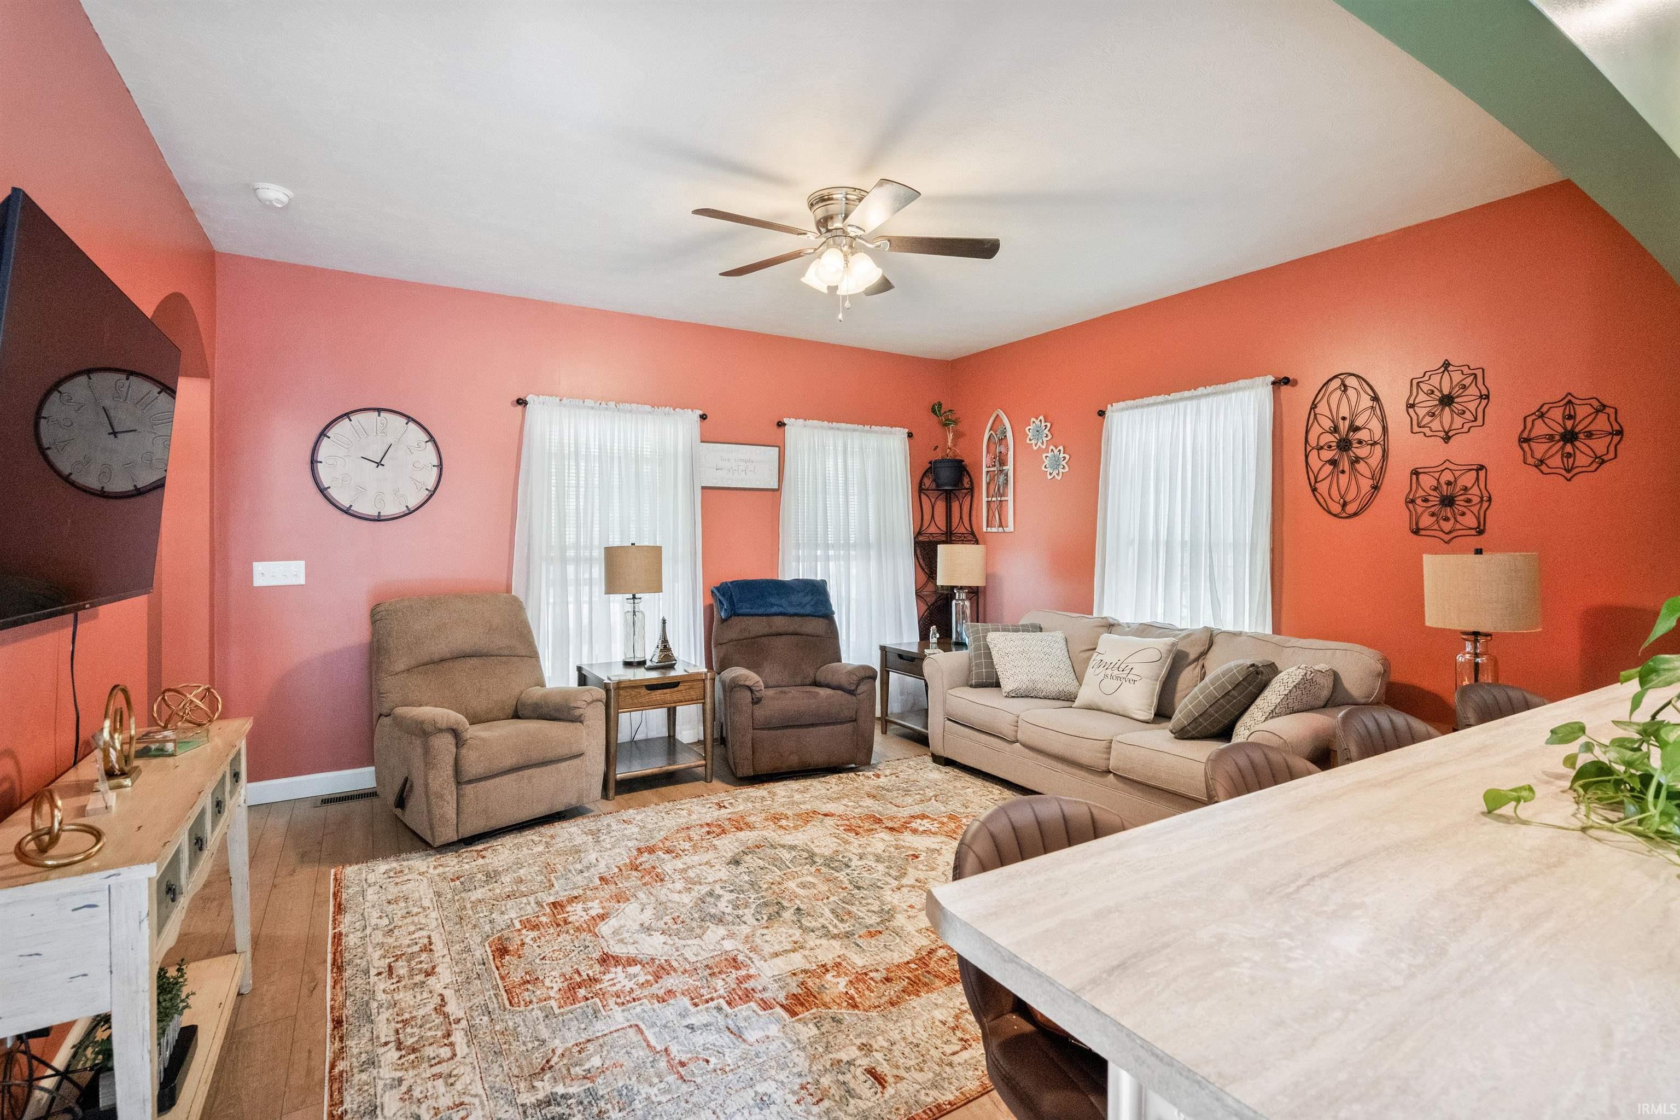
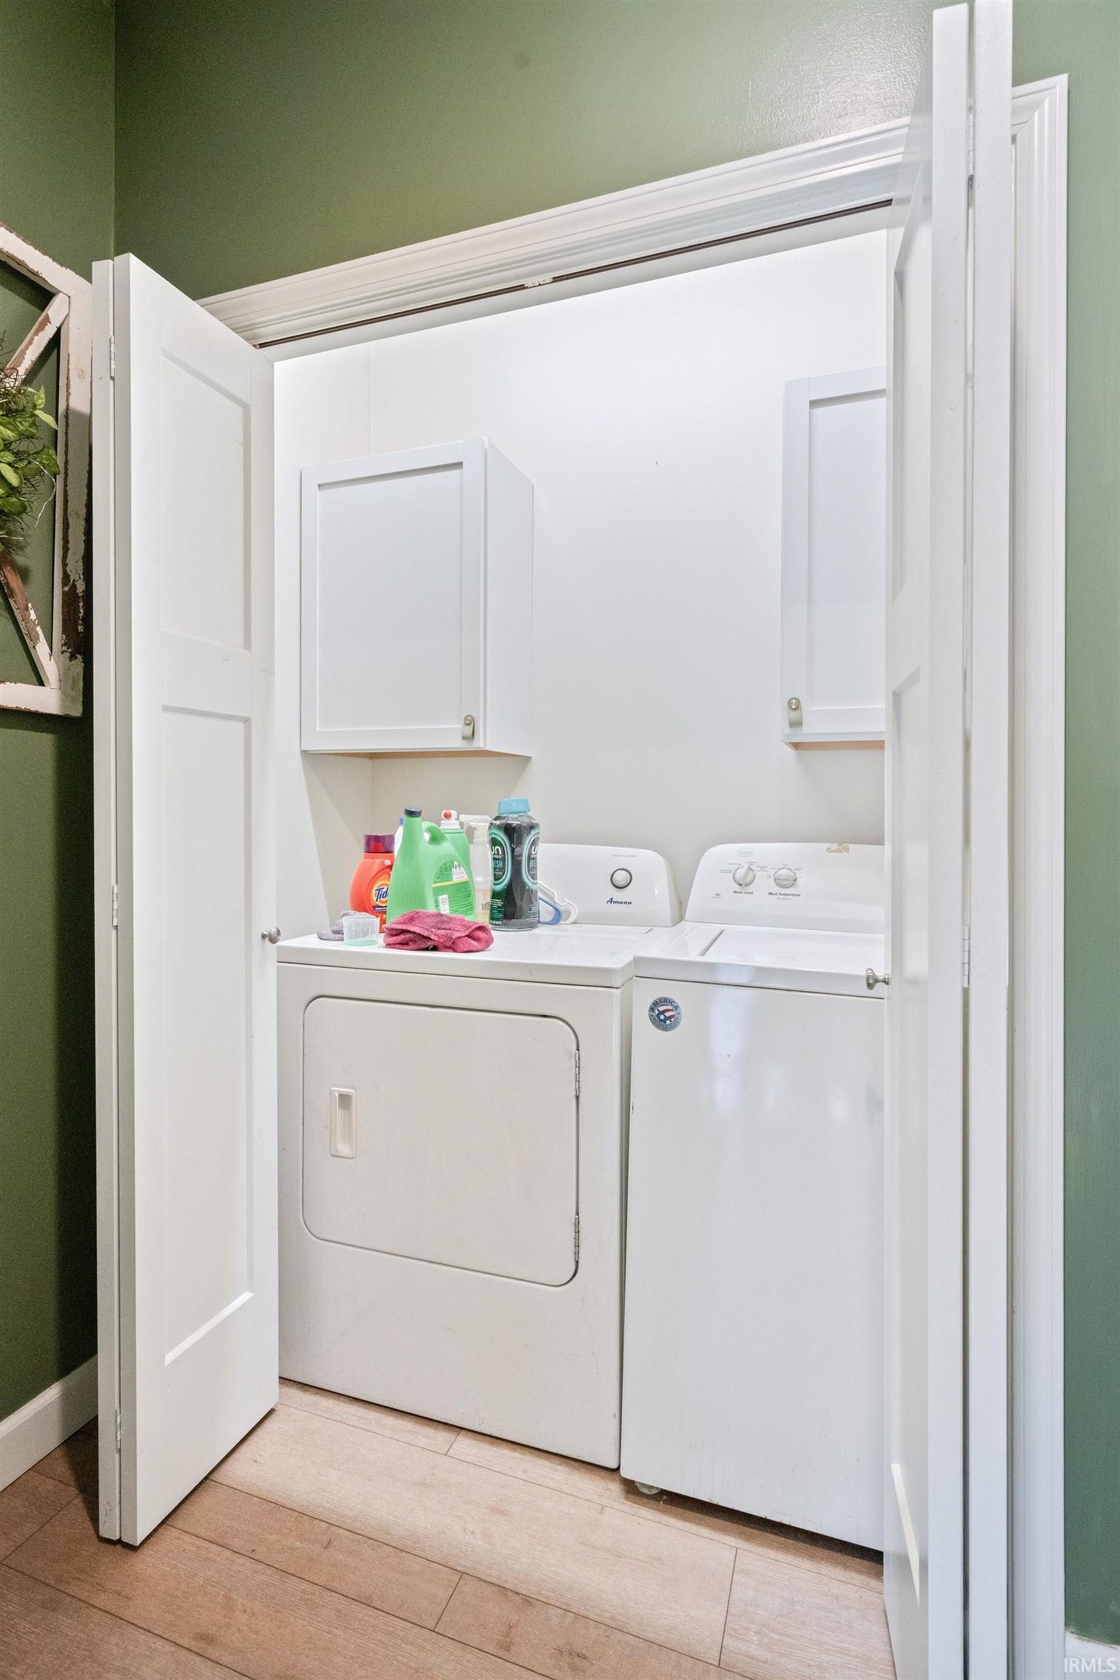
1st Bdrm En Suite, Ceiling Fan(s), Detector-Smoke, Dryer Hook Up Electric, Open Floor Plan, Patio Open, Porch Covered, Tub/Shower Combination, Main Level Bedroom Suite, Main Floor Laundry
Sale Includes
Dishwasher, Microwave, Refrigerator, Range-Electric, Water Heater Gas
Property
| MLS # |
202624088 |
| Date Listed |
2026-06-18 |
| Status |
Cont-AccptngBackupOffers |
| Property Type |
Residential |
| Property SubType |
Site-Built Home |
| Square Feet |
1,568 sqft |
| New Construction |
No |
| Style |
Two Story |
| Type |
Site-Built Home |
| Bedrooms |
4 |
| Bathrooms |
3 (2 Full, 1 Half) |
| Annual Taxes |
$1,406.70 |
| Year Taxes Payable |
2026 |
| Year Built |
2019 |
| Virtual Tour |
propertypanorama.com » |
| Days on Market |
107 |
| Homestead Year |
No |
Additional
| Design |
Traditional |
| Cooling |
Central Air |
| Heating |
Gas, Forced Air |
| Garage |
Detached |
| Main Level Laundry |
Yes |
Room Dimensions
| Living Room |
19 × 15 |
Main Level |
| Kitchen |
15 × 10 |
Main Level |
| Master Bedroom |
12 × 11 |
Main Level |
| 2nd Bedroom |
11 × 10 |
Upper Level |
| 3rd Bedroom |
12 × 8 |
Upper Level |
| 4th Bedroom |
9 × 8 |
Upper Level |
Bathroom Locations
| Full Baths |
1 Main, 1 Upper |
| Half Baths |
1 Main |
External Features
| Construction |
Site-Built Home |
| Exterior |
Vinyl |
| Lot Size |
5,663 sq ft |
| Acreage |
0.14 Acres |
| Lot Dimensions |
47X127 |
| Sewer |
City |
| Water |
City |
| Fence |
Full,Privacy |
Location
| Area |
Howard County |
| Location |
City/Town/Suburb |
| County |
Howard |
| Subdivision |
Other |
| Township |
Center |
| City |
Kokomo |
| State |
IN |
| Zip |
46901 |
Schools
| School District |
Kokomo-Center Township Cons. S.D. |
| Elementary |
Boulevard |
| Middle School |
Maple Crest |
| High School |
Kokomo |
Financial
| Financing Terms |
Conventional, FHA, VA |
| Assoc. Dues |
$0.00 Not Applicable |
| Assoc. Restrictions |
No |
IDX information provided by the Indiana Regional MLS.
IDX information is provided exclusively for consumers’ personal, non-commercial use and may not be used for any purpose other than to identify prospective properties consumers may be interested in purchasing. Data is deemed reliable but is not guaranteed accurate by the MLS.