Property Description
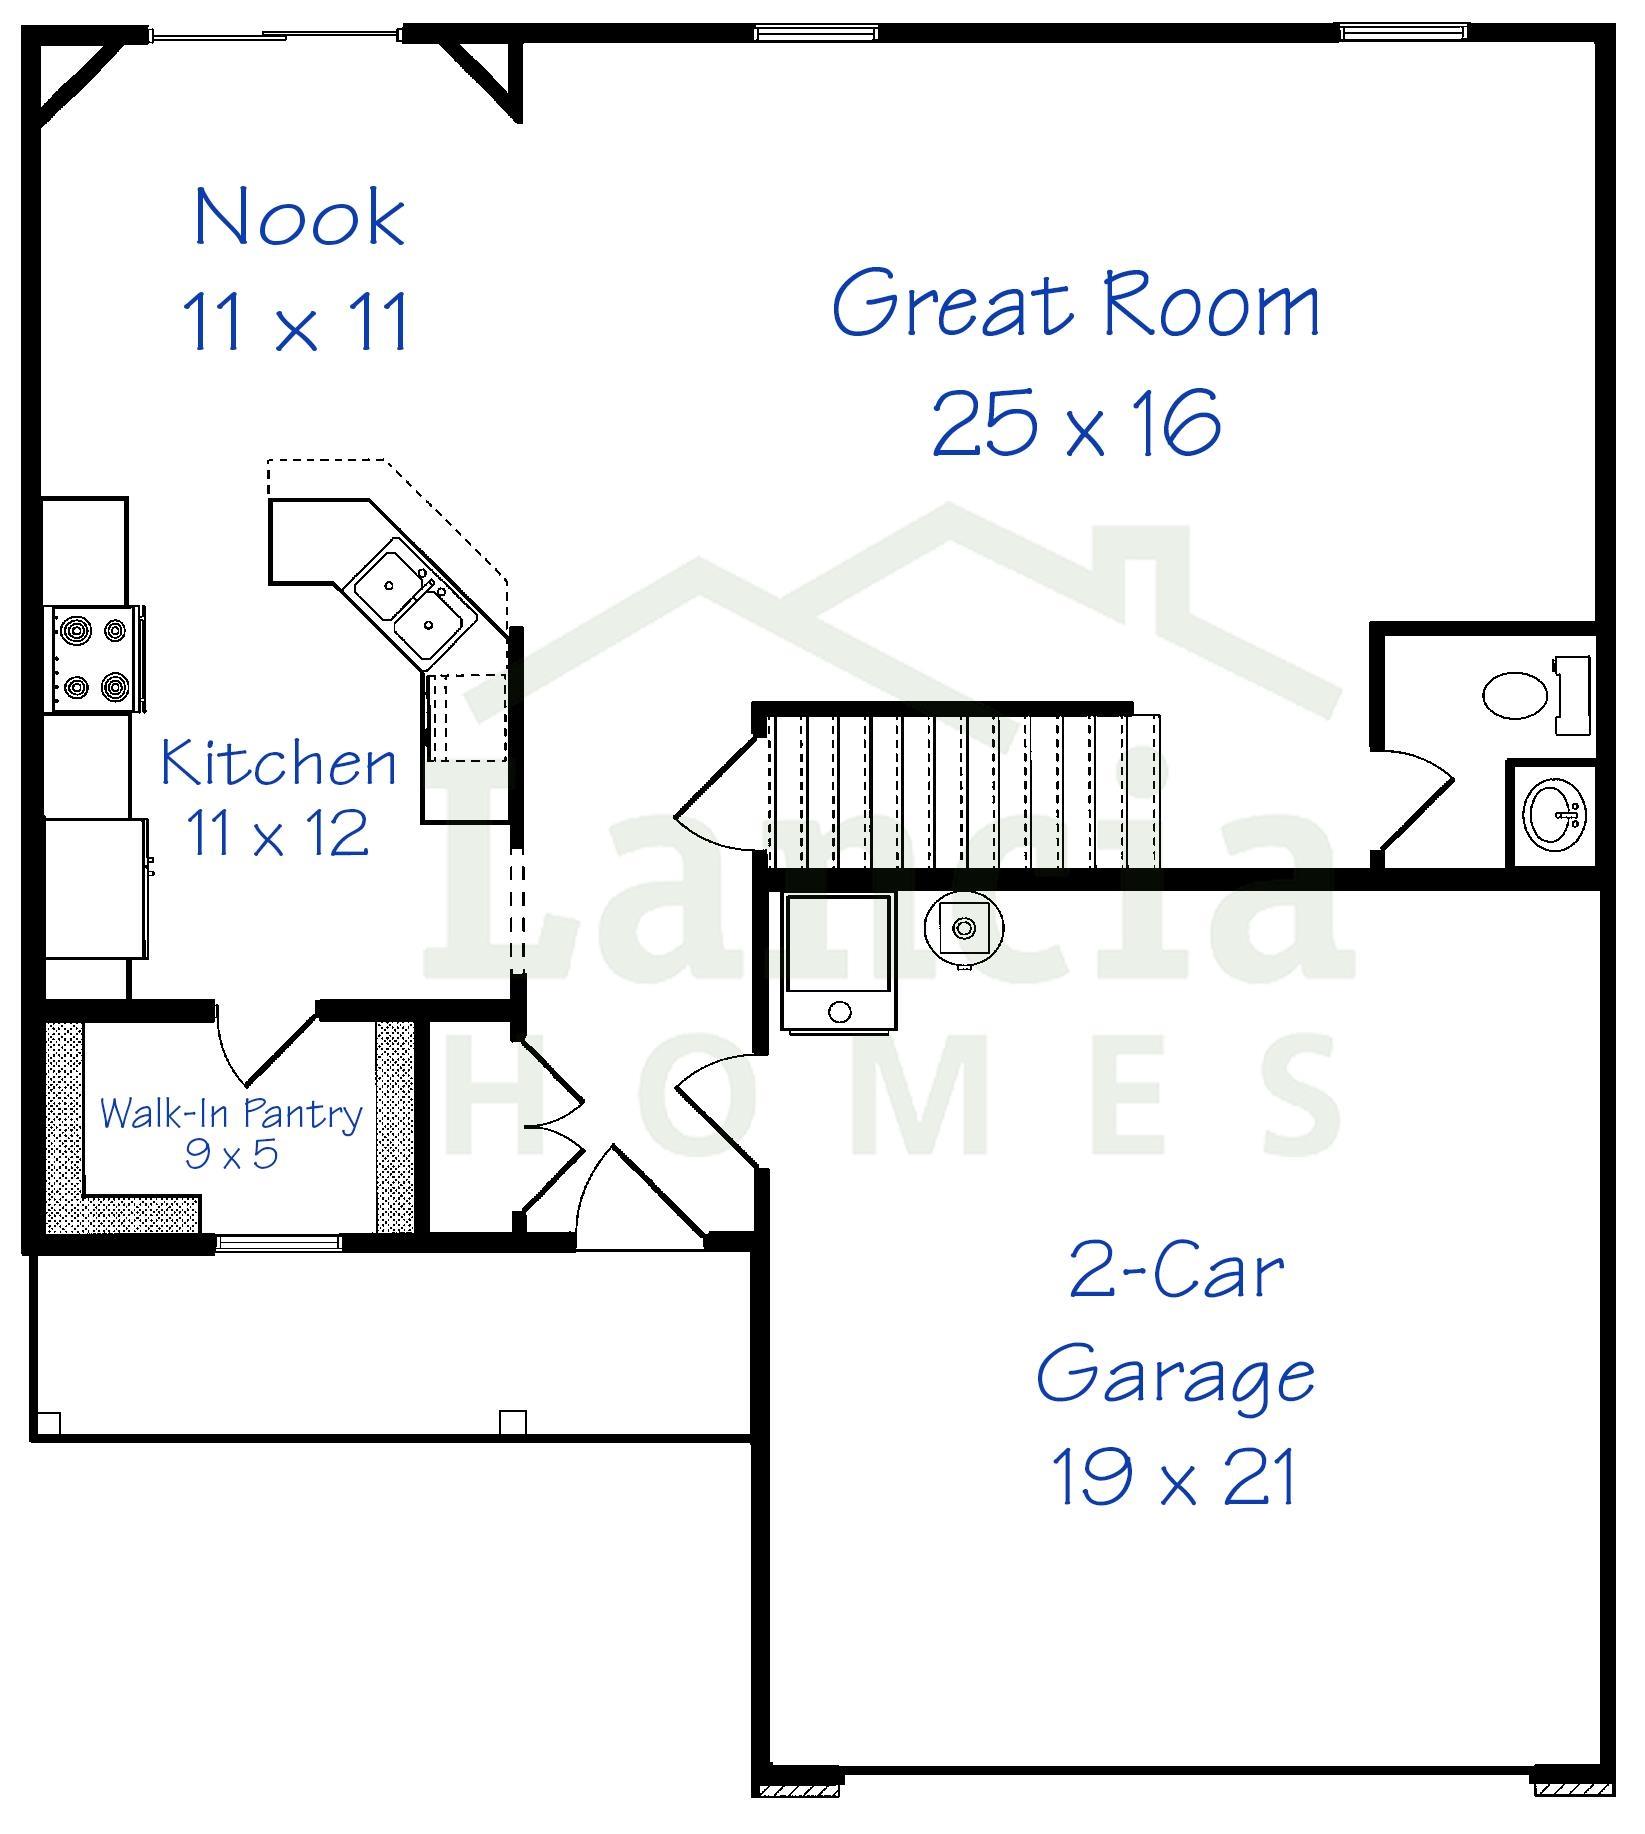
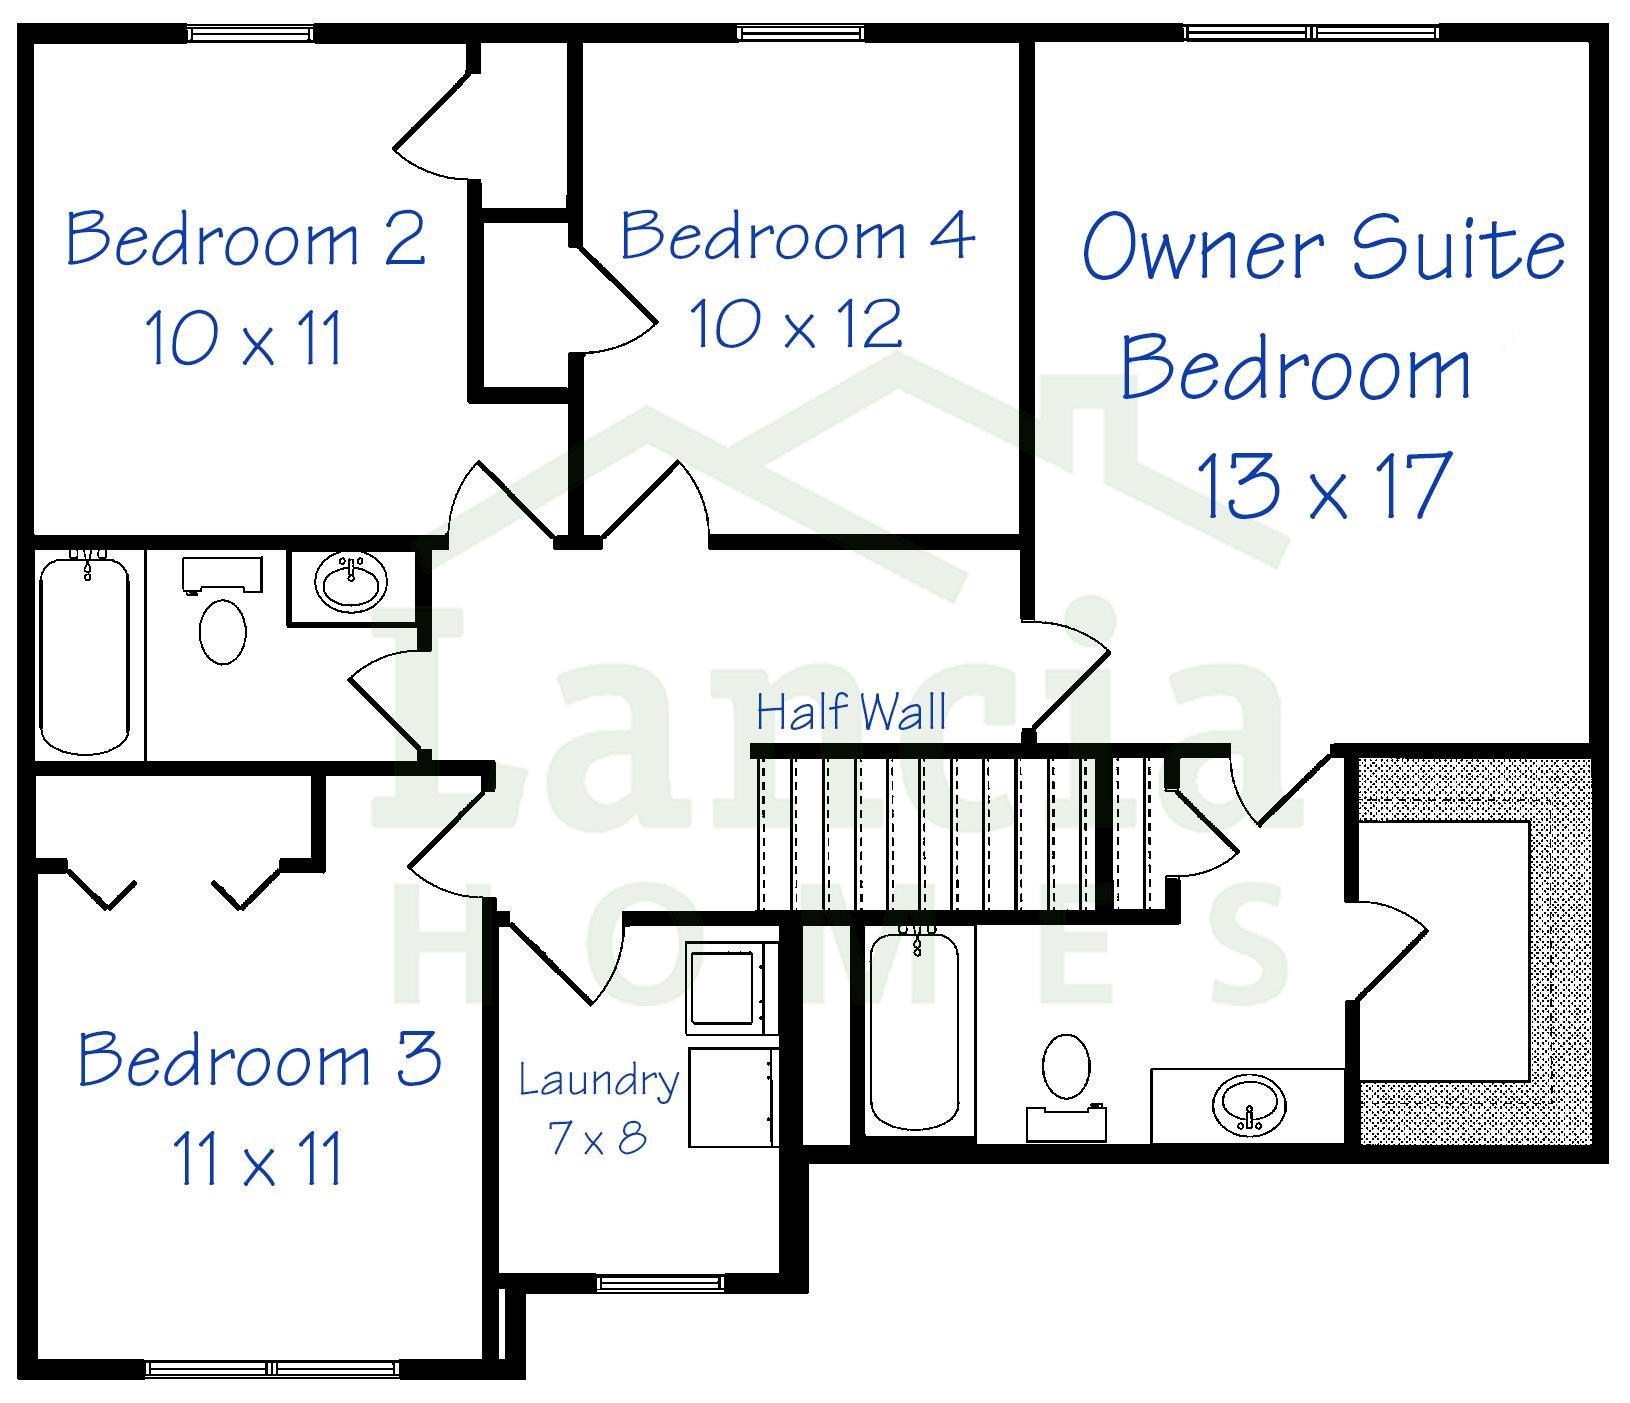
Located on a quiet southwest cul-de-sac, this popular Lancia Homes Wilshire 5 offers 1,938 sq. ft., 4 bedrooms, 2.5 baths, and a 2-car garage. A thoughtfully designed floor plan and peaceful setting make this home a perfect place to call home. Great Room living space faces backyard. 12 x 10 Patio for quiet evenings outside. Kitchen has breakfast bar, stainless appliances, fridge, dishwasher, microwave, smooth-top stove, Quartz countertops, painted cabinets, ceramic backsplash and walk-in Pantry. Separate Laundry upstairs with washer and dryer. All Baths have Quartz countertops. Vinyl plank flooring in Great Room, Kitchen, Nook, Pantry, Foyer, Baths and Laundry Room. 4 bedrooms up with Owner Suite featuring a ceiling fan, walk-in closet and private Bath with 5' Shower. Full front porch, with stone on elevation. Garage is finished with drywall, paint and has attic access with pull-down stairs. Simplx Smart Home Technology. Landscaping of 6 shrubs, 1 tree, sod in front yard and grade & seed sides and back. Estimated completion late November
Directions
West on Hwy 24, turn left on Aboite Center Road. Turn right on Turf Lane. Bronco Drive will be the cul-de-sac on the left.
Amenities
1st Bdrm En Suite, Attic Pull Down Stairs, Attic Storage, Breakfast Bar, Cable Ready, Ceiling Fan(s), Closet(s) Walk-in, Countertops-Stone, Detector-Smoke, Disposal, Dryer Hook Up Electric, Foyer Entry, Garage Door Opener, Home Warranty Included, Open Floor Plan, Pantry-Walk In, Patio Open, Range/Oven Hook Up Elec, Wiring-Data, Wiring-Smart Home, Stand Up Shower, Tub/Shower Combination, Great Room, Washer Hook-Up
Sale Includes
Dishwasher, Microwave, Refrigerator, Washer, Dryer-Electric, Range-Electric, Water Heater Electric
Property
| MLS # |
202624113 |
| Date Listed |
2026-06-18 |
| Status |
Active |
| Property Type |
Residential |
| Property SubType |
Site-Built Home |
| Square Feet |
1,938 sqft |
| New Construction |
Spec |
| Style |
Two Story |
| Type |
Site-Built Home |
| Bedrooms |
4 |
| Bathrooms |
3 (2 Full, 1 Half) |
| Year Taxes Payable |
2026 |
| Year Built |
2026 |
| Builder Name |
Lancia Homes |
| Days on Market |
107 |
| Homestead Year |
No |
Additional
| Design |
Traditional |
| Cooling |
Central Air |
| Heating |
Gas, Forced Air |
| Garage |
Attached |
Room Dimensions
| Living Room |
25 × 16 |
Main Level |
| Kitchen |
11 × 12 |
Main Level |
| Breakfast Area |
11 × 11 |
Main Level |
| Master Bedroom |
13 × 17 |
Upper Level |
| 2nd Bedroom |
10 × 11 |
Upper Level |
| 3rd Bedroom |
11 × 11 |
Upper Level |
| 4th Bedroom |
10 × 12 |
Upper Level |
Bathroom Locations
| Full Baths |
2 Upper |
| Half Baths |
1 Main |
External Features
| Construction |
Site-Built Home |
| Exterior |
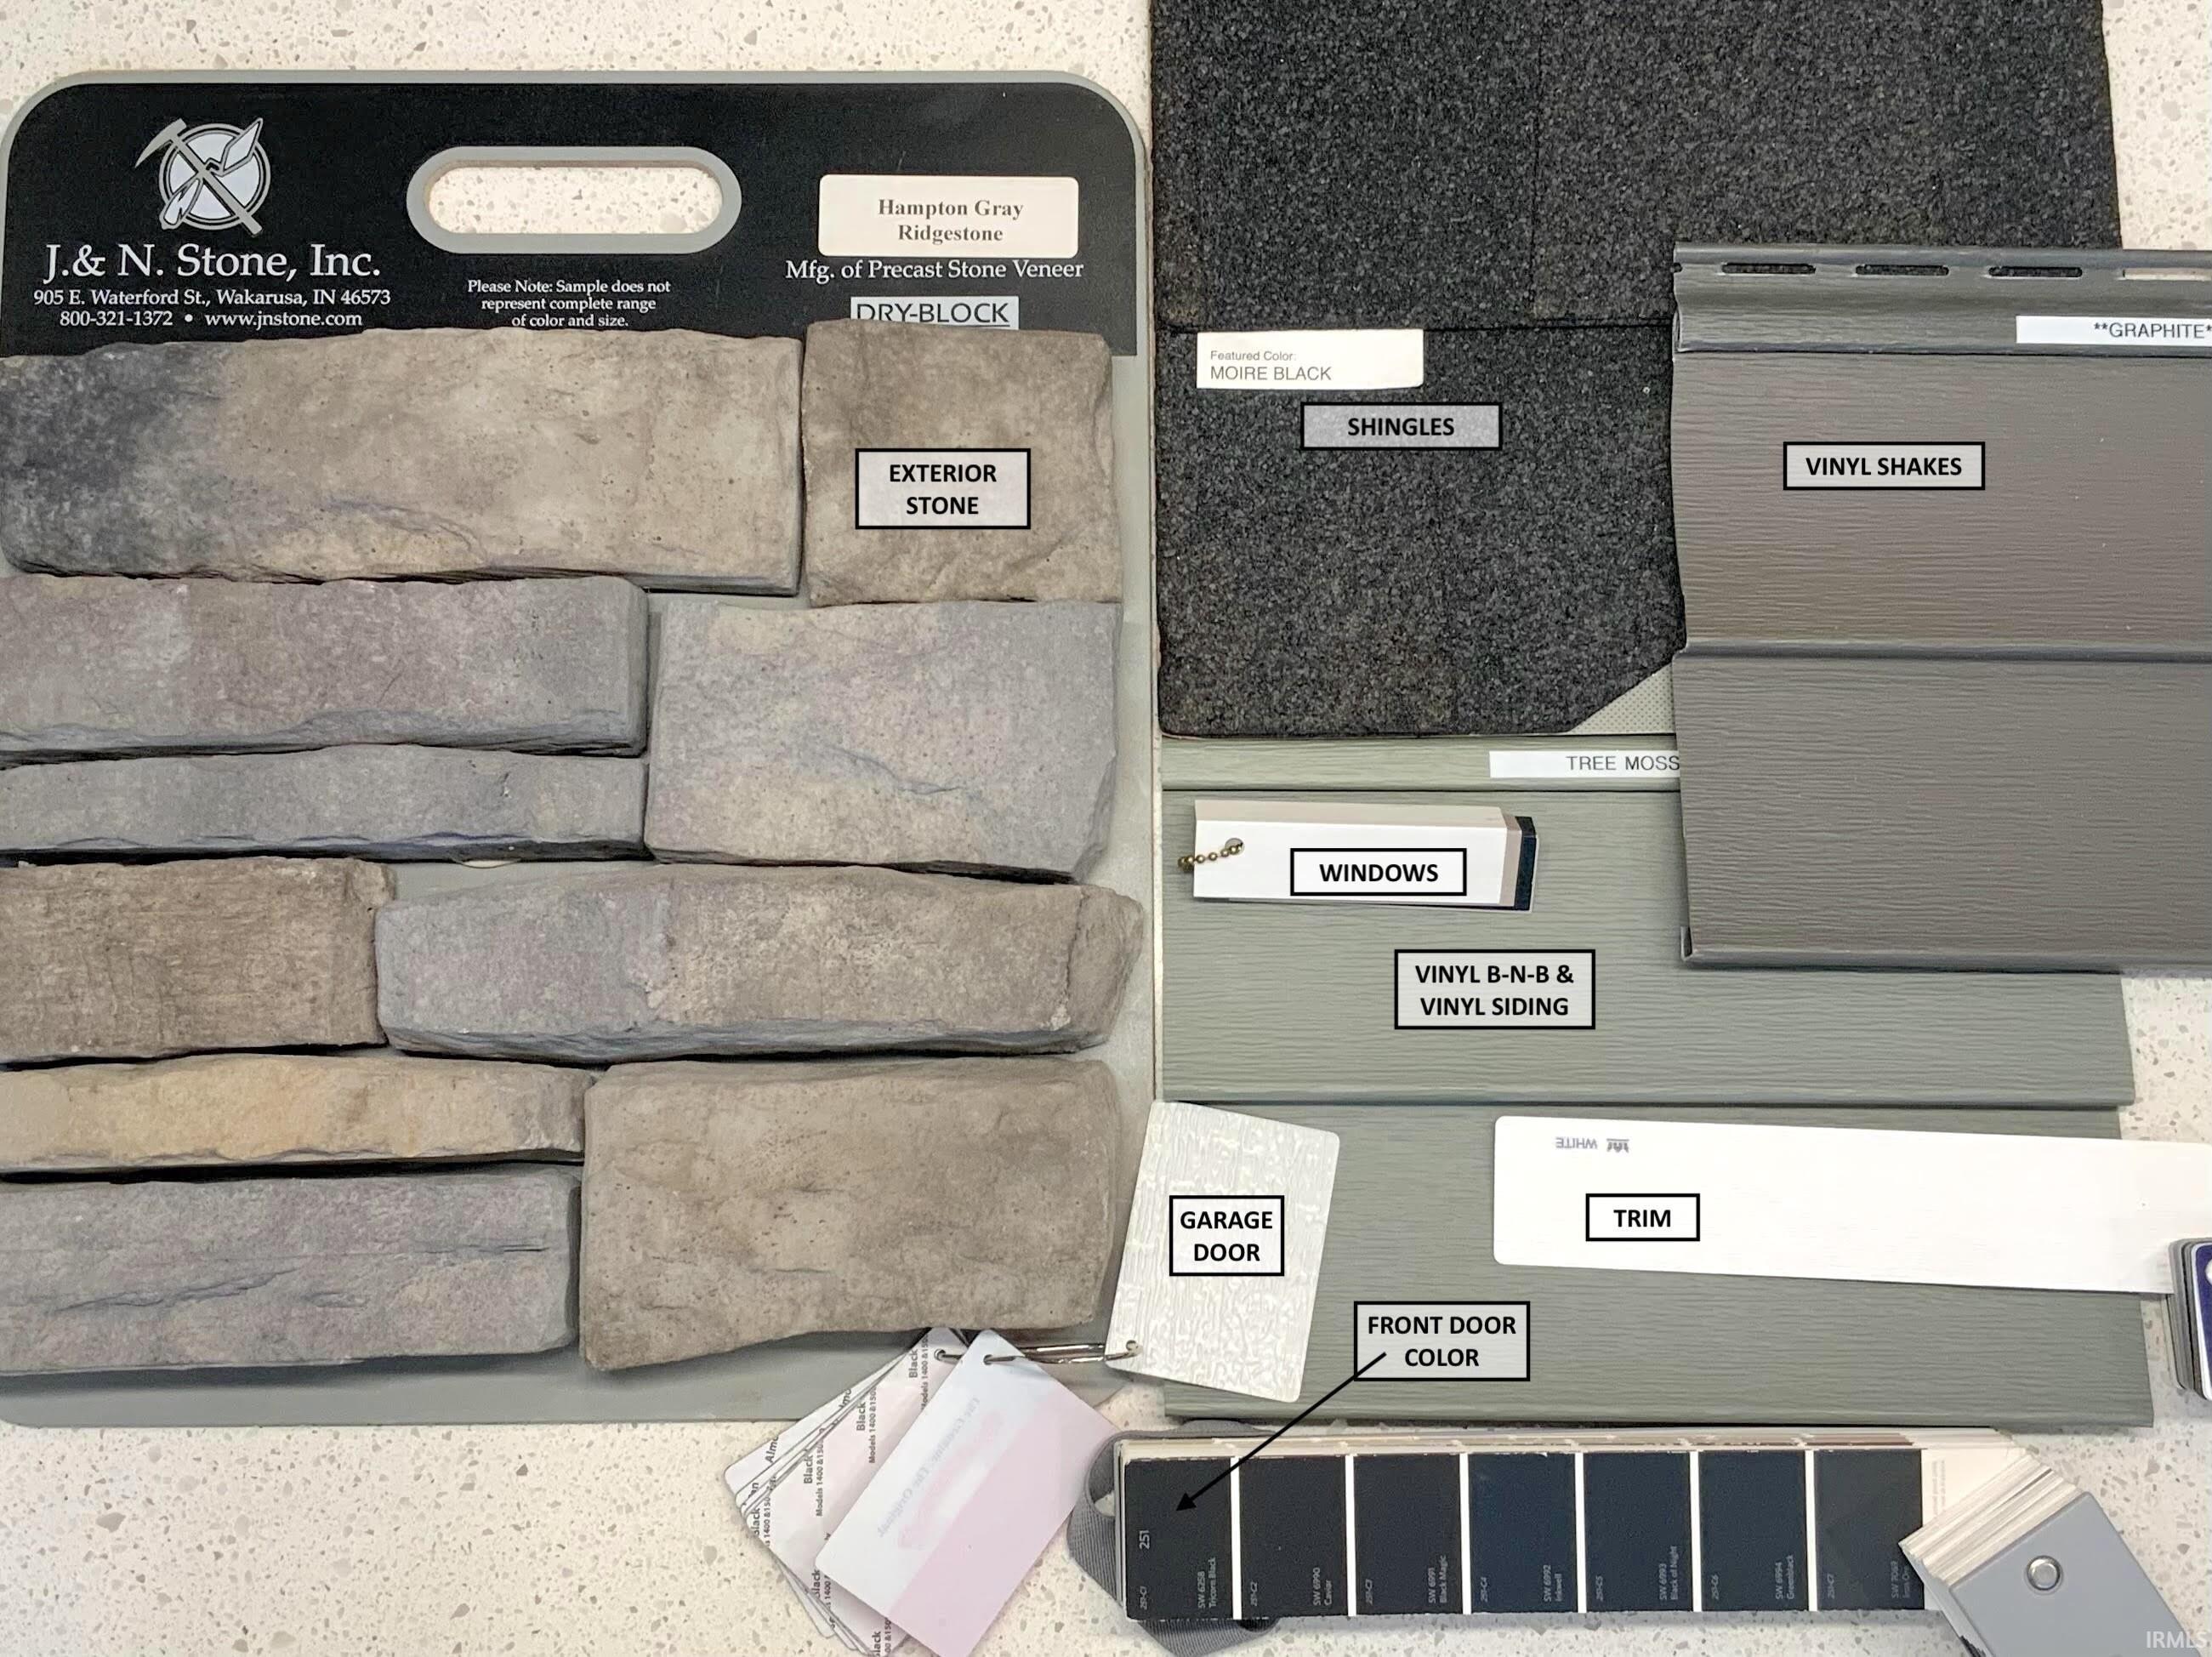
Stone,Vinyl |
| Lot Size |
7,140 sq ft |
| Acreage |
0.16 Acres |
| Lot Dimensions |
51 x 140 |
| Parking |
Yes |
| Sewer |
City |
| Water |
City |
| Fence |
None |
Location
| Area |
Allen County |
| Location |
City/Town/Suburb |
| County |
Allen |
| Subdivision |
The Landing at Aboite Meadows |
| Township |
Aboite |
| City |
Fort Wayne |
| State |
IN |
| Zip |
46804 |
Schools
| School District |
MSD of Southwest Allen Cnty |
| Elementary |
Aboite |
| Middle School |
Summit |
| High School |
Homestead |
Financial
| Financing Terms |
Cash, Conventional, FHA, VA |
| Assoc. Dues |
$550.00 Annually |
| Assoc. Restrictions |
Yes |