Property Description
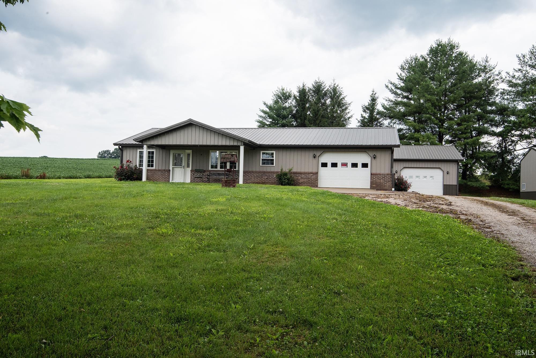
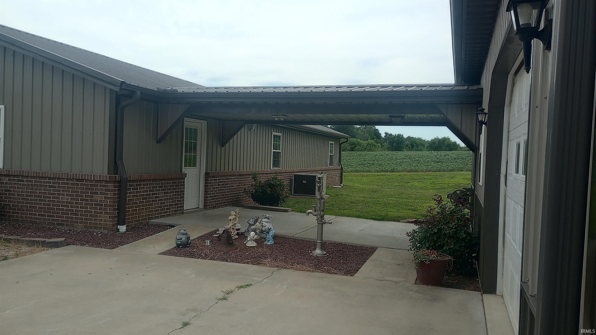
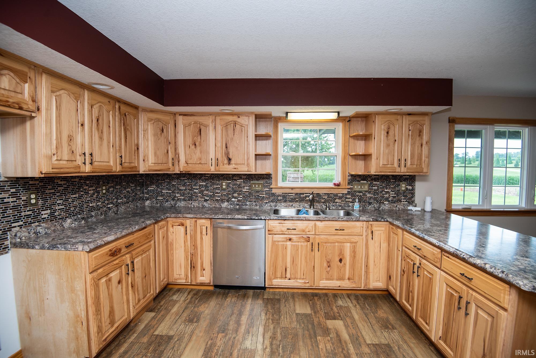
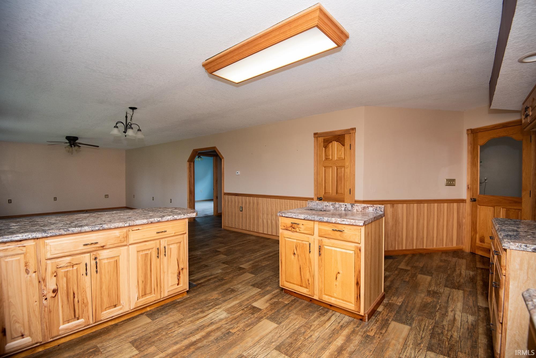
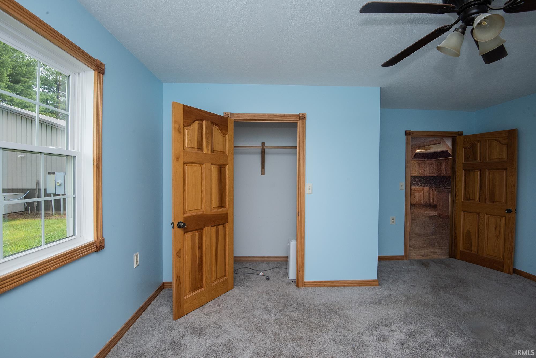
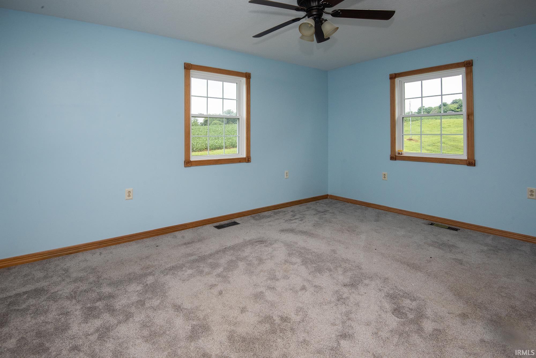
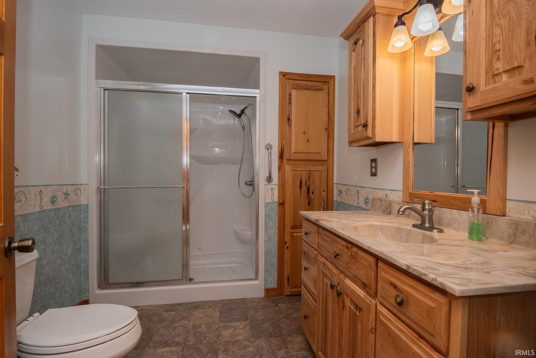
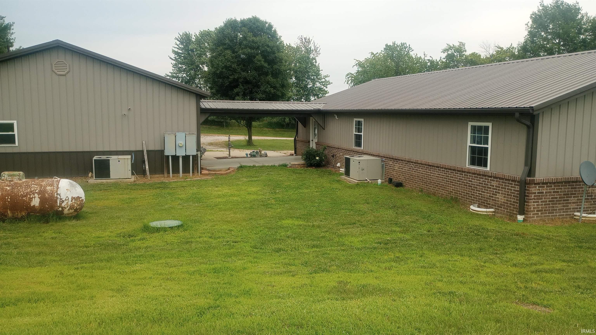
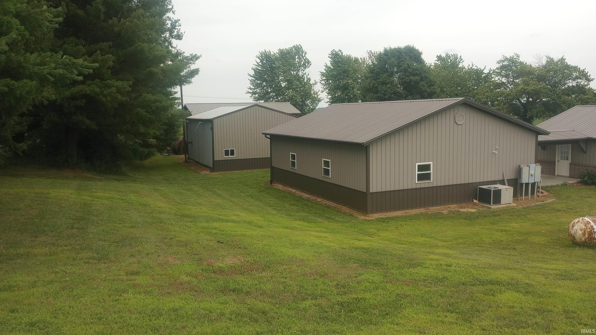
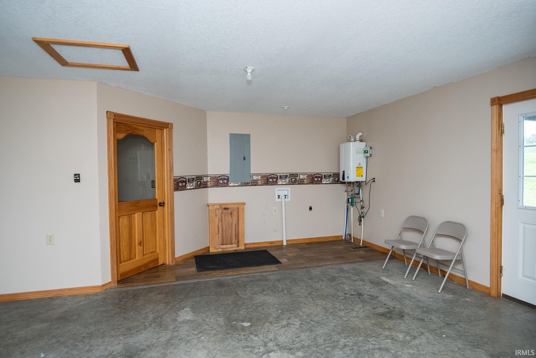
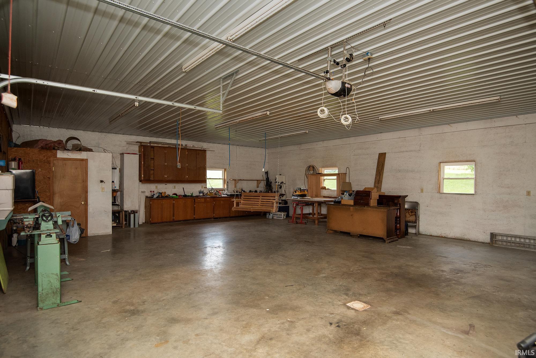
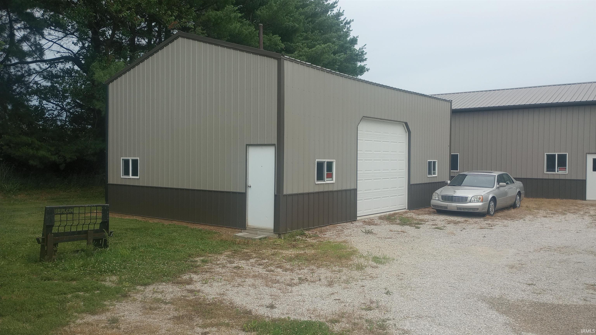
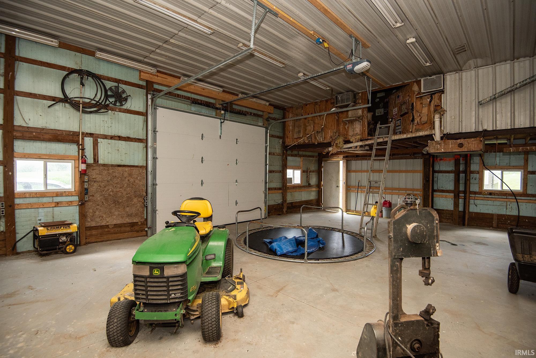
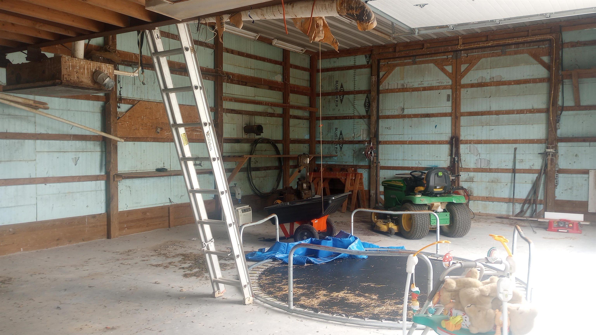
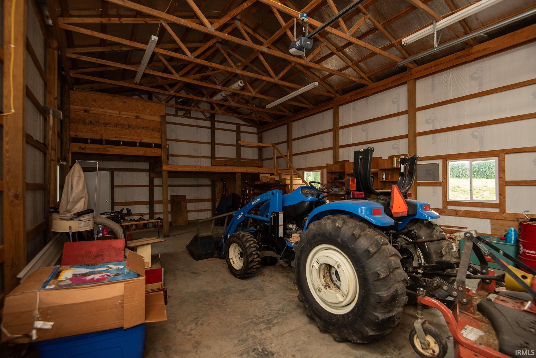
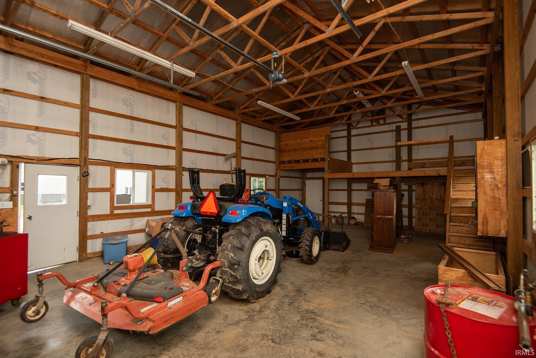
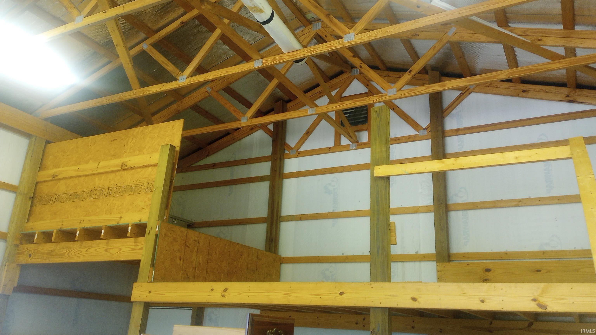
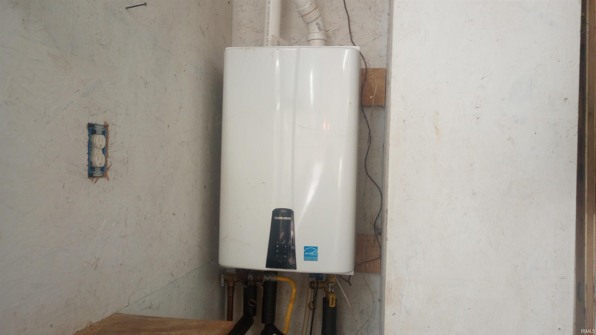
Welcome to the country! This two-acre property has a lot to offer. The house has a 1-car attached garage, in addition to a 40x30 detached garage that is heated & air conditioned w/a half bath. A spacious kitchen & living room area flow into the 2 BR's & bath. The home has beautiful hickory woodwork, a covered breezeway, and a tankless water heater. Heating & cooling are from a single-package A/C & heat pump. The 2 pole buildings offer endless storage opportunities. One has a 10' door & the other has a 12' door. Both doors are automatic & run silent. Both pole buildings offer loft storage, as well. At the back of the property is a pond which is partially fenced in & shares a boundary w/a neighbor. Waiting on a survey to be finished. Plenty of mature trees offer both shade & privacy.
Directions
Going north on 550, turn right at Loudermilk Rd. Property will be on the left.
Amenities
Ceiling Fan(s), Detector-Carbon Monoxide, Detector-Smoke, Disposal, Dryer Hook Up Electric, Garage Door Opener, Kitchen Island, Landscaped, Natural Woodwork, Open Floor Plan, Patio Open, Porch Covered, Range/Oven Hook Up Elec, Stand Up Shower, Workshop, Main Level Bedroom Suite, Garage-Heated, Main Floor Laundry, Washer Hook-Up, Custom Cabinetry
Sale Includes
Dishwasher, Water Heater Tankless
Property
| MLS # |
202624118 |
| Date Listed |
2026-06-18 |
| Status |
Active |
| Property Type |
Residential |
| Property SubType |
Site-Built Home |
| Square Feet |
1,280 sqft |
| New Construction |
No |
| Style |
One Story |
| Type |
Site-Built Home |
| Bedrooms |
2 |
| Bathrooms |
2 (1 Full, 1 Half) |
| Annual Taxes |
$2,342.02 |
| Year Taxes Payable |
'26 pay '27 |
| Year Built |
2016 |
| Virtual Tour |
propertypanorama.com » |
| Days on Market |
107 |
| Homestead Year |
No |
Additional
| Design |
Ranch |
| Cooling |
Central Air |
| Heating |
Electric, Forced Air |
| Garage |
Attached |
| Main Level Laundry |
Yes |
| Outbuilding |
Pole/Post Building, Pole/Post Building |
Room Dimensions
| Living Room |
15 × 15 |
Main Level |
| Kitchen |
23 × 15 |
Main Level |
| Master Bedroom |
15 × 13 |
Main Level |
| 2nd Bedroom |
15 × 12 |
Main Level |
Bathroom Locations
| Full Baths |
1 Main |
| Half Baths |
1 Main |
External Features
| Construction |
Site-Built Home |
| Exterior |
Brick,Metal |
| Lot Size |
87,120 sq ft |
| Acreage |
2.00 Acres |
| Lot Dimensions |
Rect |
| Parking |
Yes |
| Out Buildings |
Pole/Post Building |
| Sewer |
Septic |
| Water |
Public |
| Fence |
Farm |
Location
| Area |
Knox County |
| Location |
Rural |
| County |
Knox |
| Subdivision |
None |
| Township |
Palmyra |
| City |
Vincennes |
| State |
IN |
| Zip |
47591 |
Schools
| School District |
South Knox School Corp. |
| Elementary |
South Knox |
| Middle School |
South Knox |
| High School |
South Knox |
Financial
| Financing Terms |
Cash, Conventional, FHA, USDA |
| Assoc. Dues |
$0.00 Not Applicable |
IDX information provided by the Indiana Regional MLS.
IDX information is provided exclusively for consumers’ personal, non-commercial use and may not be used for any purpose other than to identify prospective properties consumers may be interested in purchasing. Data is deemed reliable but is not guaranteed accurate by the MLS.