Property Description
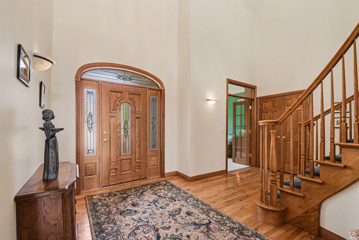
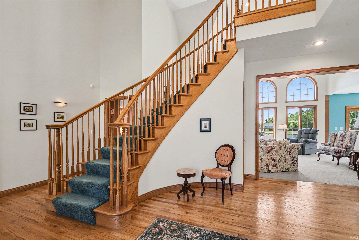
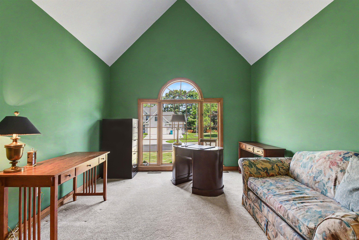
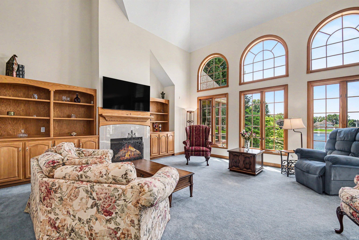
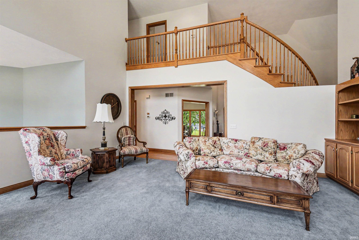
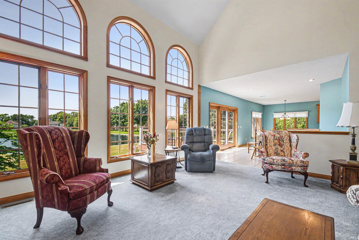
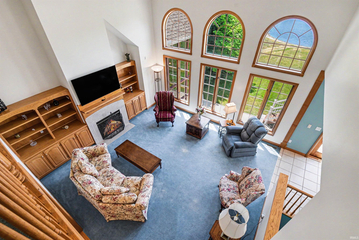
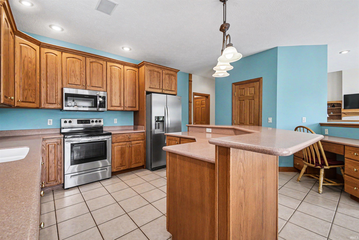
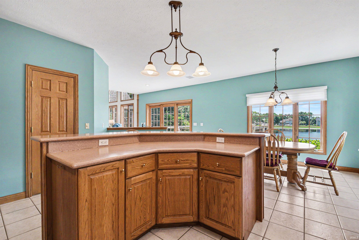
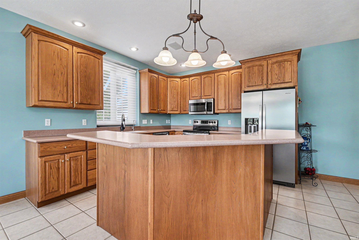
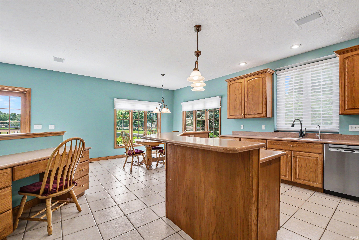
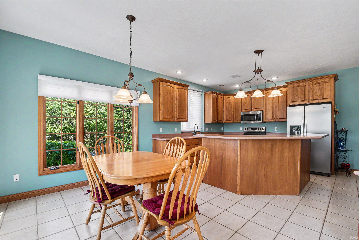
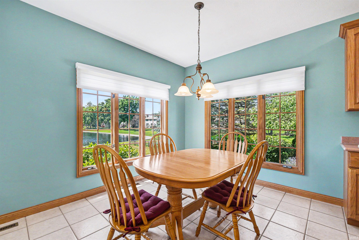
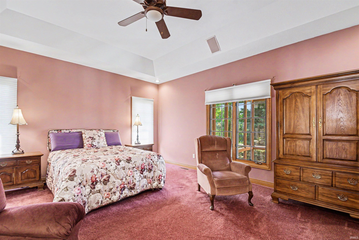
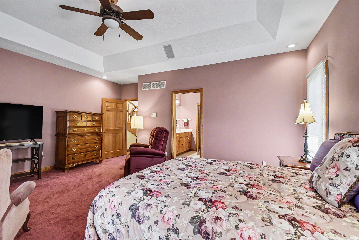
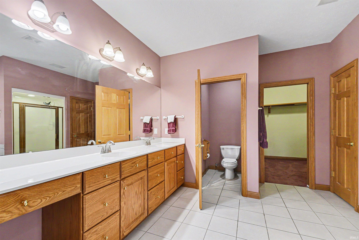
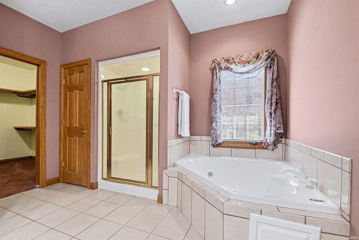
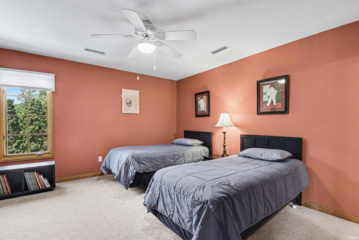
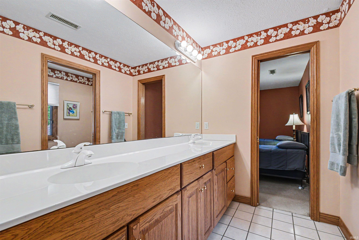
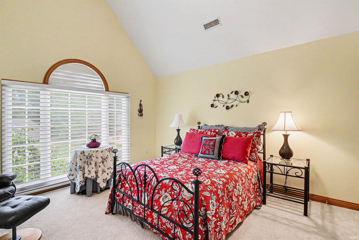
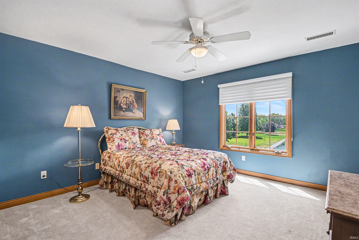
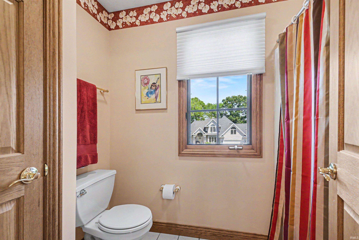
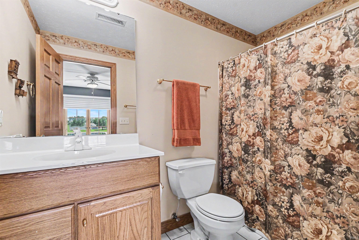
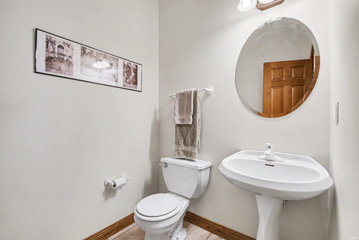
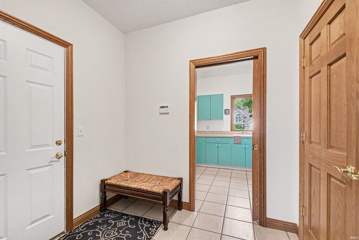
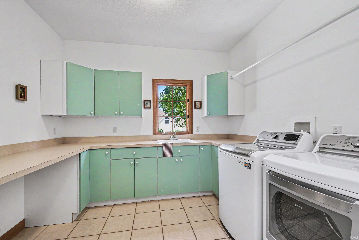
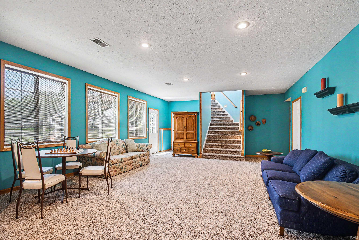
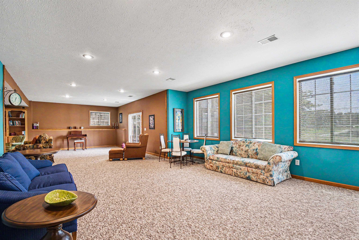
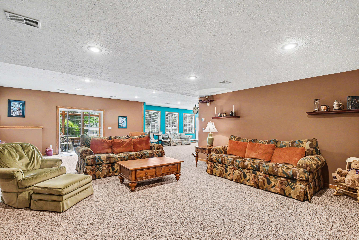
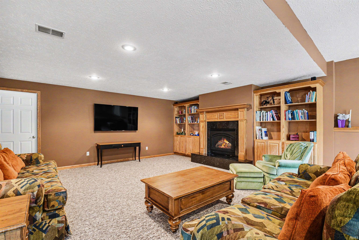
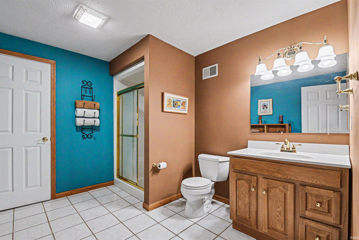
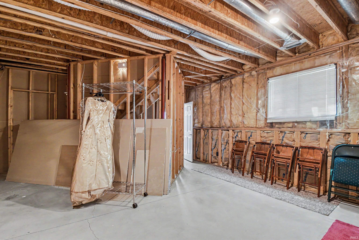
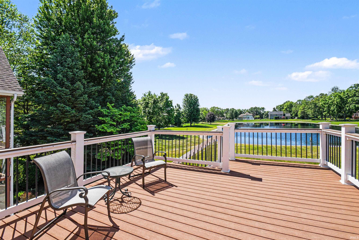
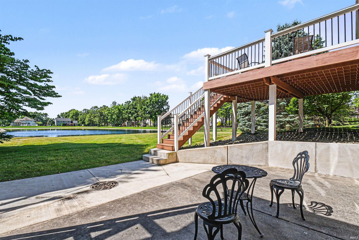
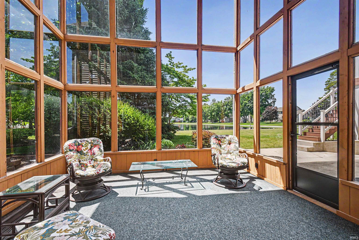
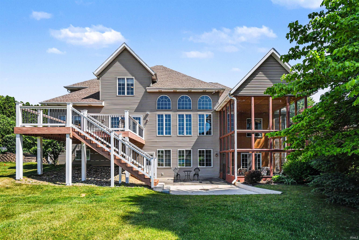
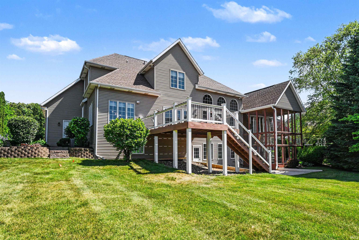
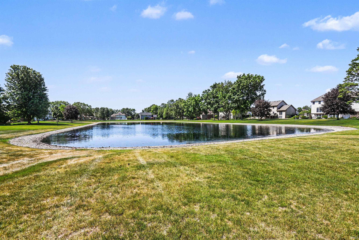
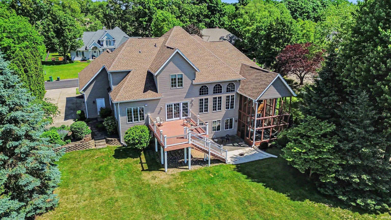
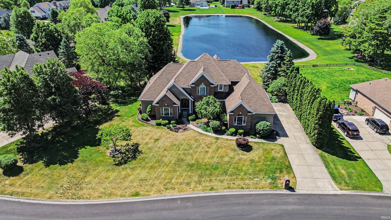
Enjoy waterfront views from this 5-bedroom, 4.5-bath home in the PHM School District (Northpoint, Discovery, Penn) located in Fox Chase. This home features a newer roof, newer HVAC systems, a newer water heater, a new composite deck, and extra attic insulation. The open-concept floor plan is filled with natural light and features 18-foot ceilings, hardwood floors, custom built-ins, home office, main floor laundry, and a main floor primary suite. The kitchen includes an eat-in area, a breakfast bar, a walk-in pantry, and access to the deck overlooking the water. Downstairs, the finished walk-out basement provides additional living space, a full bath, and an unfinished fifth bedroom with egress. Don't miss the two-story sunroom with screens and storm windows. Upstairs are large bedrooms and two full bathrooms. Schedule your showing!
Directions
Take Elm Rd. entrance into Fox Chase, take your second right onto Hollyhock, that turns into Northampton, home is on your left.
Amenities
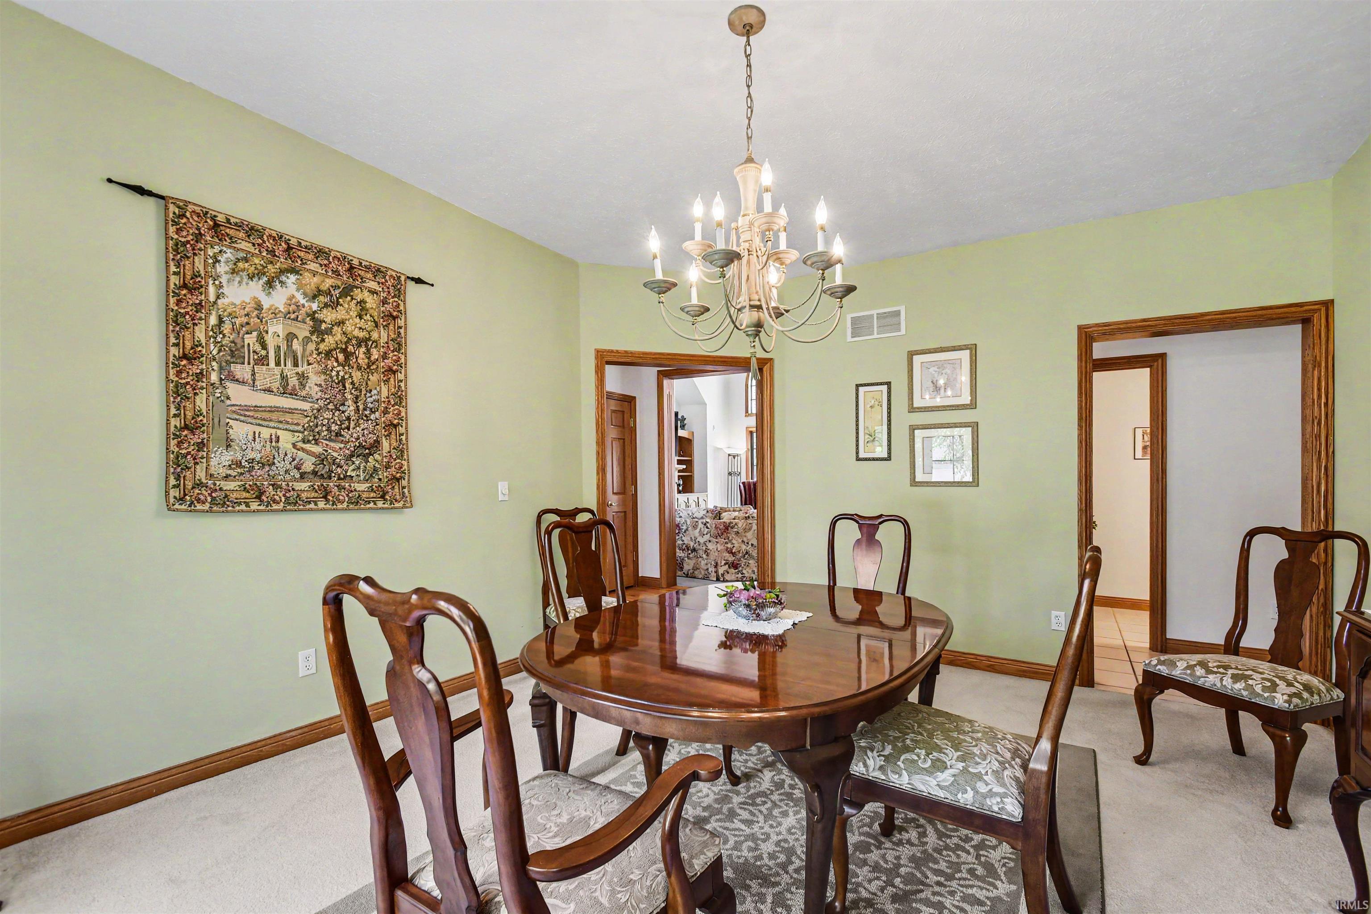
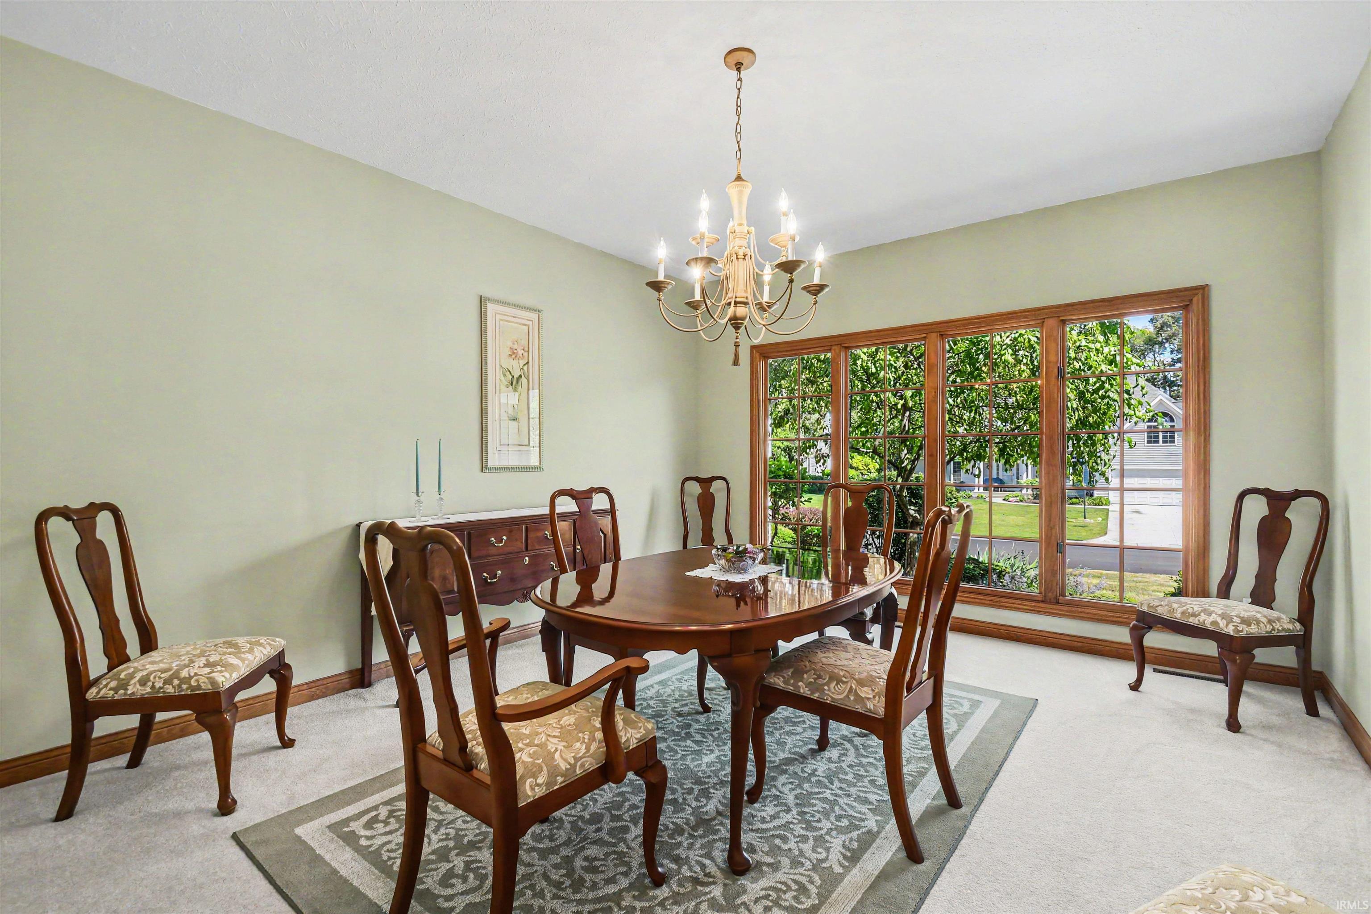
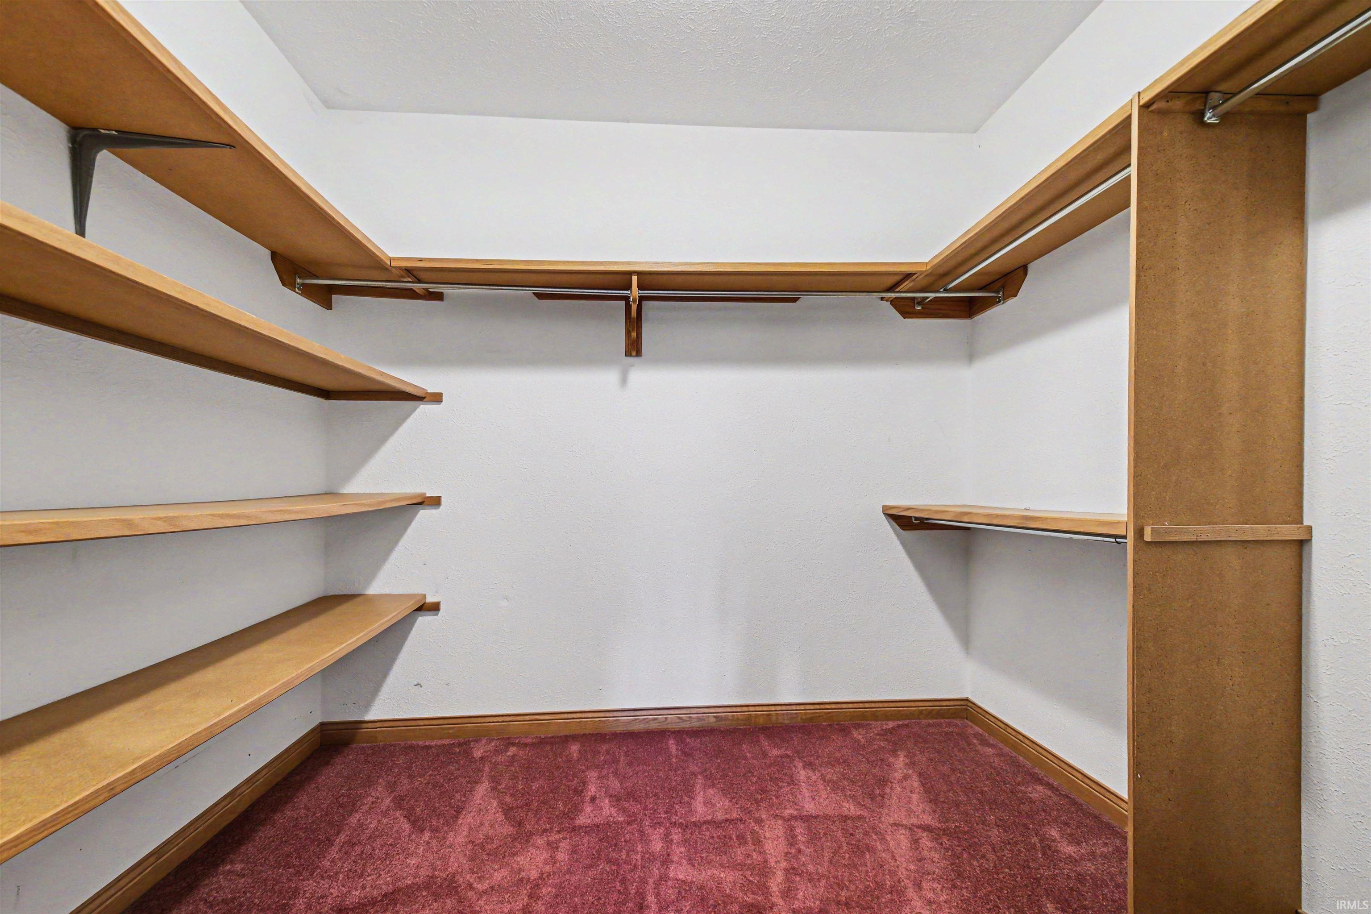
Breakfast Bar, Built-In Bookcase, Built-in Desk, Ceiling-9+, Ceiling Fan(s), Ceilings-Vaulted, Closet(s) Walk-in, Countertops-Solid Surf, Deck Open, Disposal, Dryer Hook Up Gas, Eat-In Kitchen, Foyer Entry, Guest Quarters, Irrigation System, Natural Woodwork, Pantry-Walk In, Patio Open, Porch Screened, Split Br Floor Plan, Twin Sink Vanity, Tub and Separate Shower, Tub/Shower Combination, Main Level Bedroom Suite, Formal Dining Room, Main Floor Laundry, Washer Hook-Up, Jack & Jill Bath
Sale Includes
Dishwasher, Microwave, Refrigerator, Washer, Dryer-Gas, Humidifier, Range-Electric, Sump Pump, Water Heater Gas, Water Softener-Owned
Property
| MLS # |
202624152 |
| Date Listed |
2026-06-18 |
| Status |
Active |
| Property Type |
Residential |
| Property SubType |
Site-Built Home |
| Finished Square Feet |
4,917 sqft |
| Total Square Feet |
6,029 sqft |
| New Construction |
No |
| Style |
Two Story |
| Type |
Site-Built Home |
| Basement |
Yes |
| Bedrooms |
5 |
| Bathrooms |
5 (4 Full, 1 Half) |
| Annual Taxes |
$6,027.04 |
| Year Taxes Payable |
2025-pay-2026 |
| Year Built |
2000 |
| Virtual Tour |
propertypanorama.com » |
| Days on Market |
107 |
| Homestead Year |
No |
Additional
| Cooling |
Central Air, Multiple Cooling Units |
| Heating |
Gas, Forced Air, Multiple Heating Systems |
| Garage |
Attached |
| Hardwood Floors |
Yes |
| Main Level Laundry |
Yes |
Room Dimensions
| Master Bedroom |
18 × 15 |
Main Level |
| 2nd Bedroom |
13 × 13 |
Upper Level |
| 3rd Bedroom |
13 × 13 |
Upper Level |
| 4th Bedroom |
13 × 12 |
Upper Level |
| 5th Bedroom |
15 × 15 |
Basement Level |
| Extra Room |
11 × 14 |
Main Level |
Bathroom Locations
| Full Baths |
1 Main, 2 Upper, 1 Lower |
| Half Baths |
1 Main |
External Features
| Construction |
Site-Built Home |
| Exterior |
Brick,Vinyl |
| Lot Size |
26,789 sq ft |
| Acreage |
0.62 Acres |
| Lot Dimensions |
170x400 |
| Sewer |
Septic |
| Water |
Well |
| Fence |
None |
Location
| Area |
St. Joseph County |
| Location |
City/Town/Suburb |
| County |
St. Joseph |
| Subdivision |
Fox Chase / Foxchase |
| Township |
Harris |
| City |
Granger |
| State |
IN |
| Zip |
46530 |
Schools
| School District |
Penn-Harris-Madison School Corp. |
| Elementary |
Northpoint |
| Middle School |
Discovery |
| High School |
Penn |
Financial
| Financing Terms |
Cash, Conventional, FHA, VA |
| Assoc. Dues |
$175.00 Annually |
| Assoc. Restrictions |
Yes |
| Other Fees |
$300.00 Annually |