Property Description
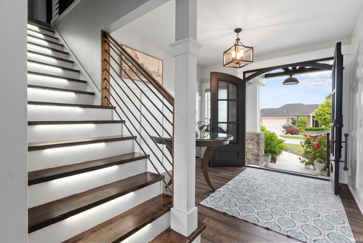
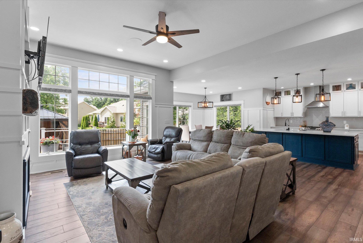
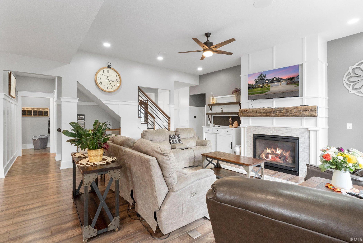
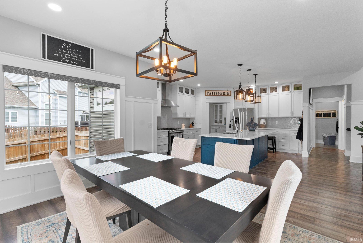
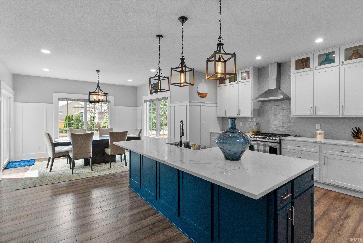
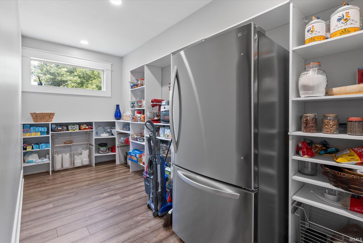
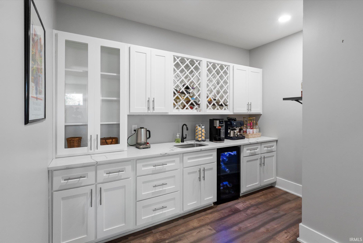
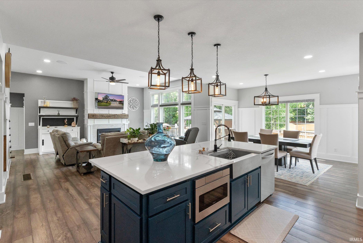
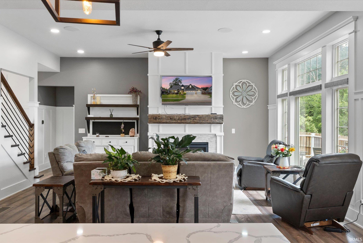
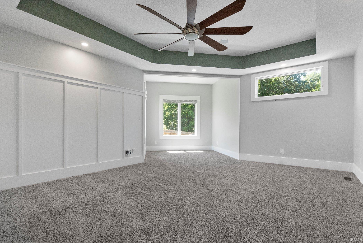
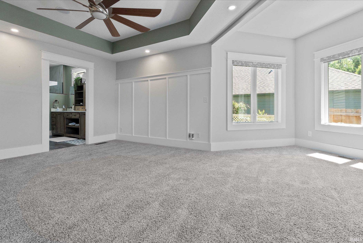
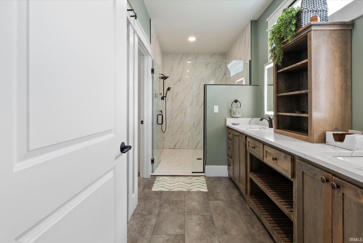
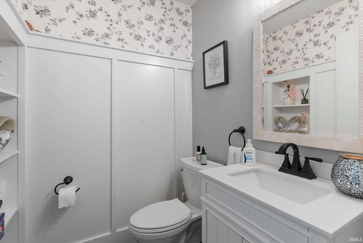
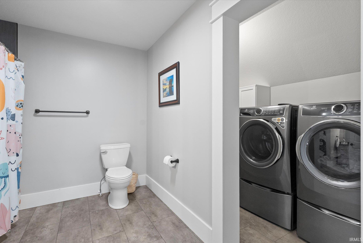
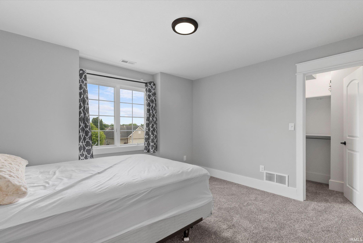
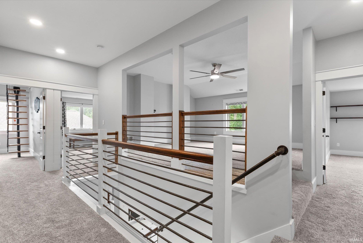
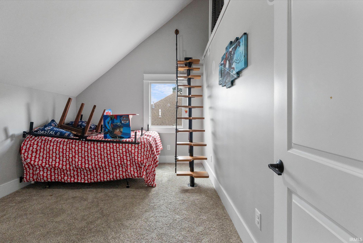
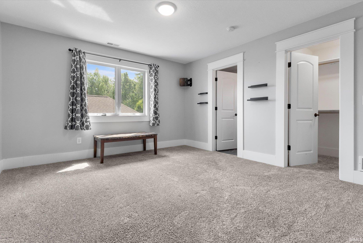
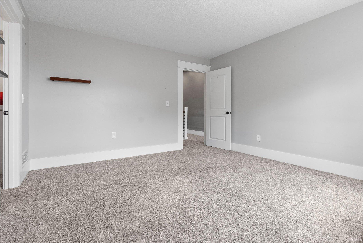
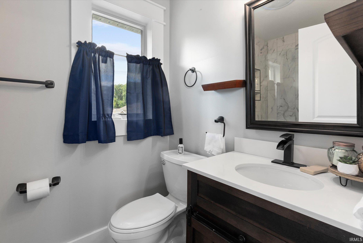
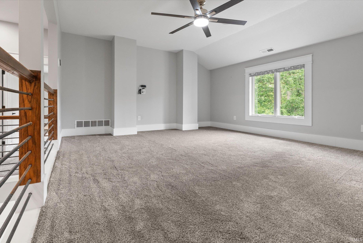
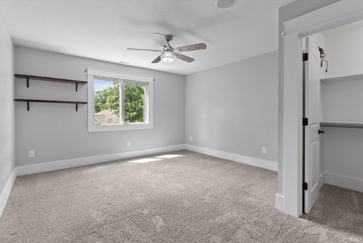
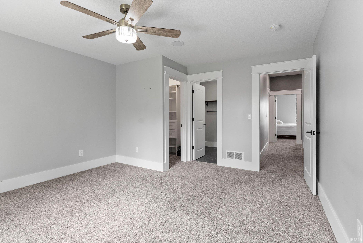
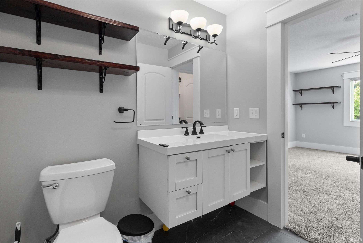
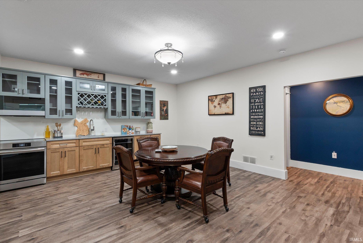
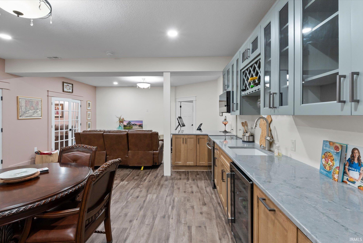
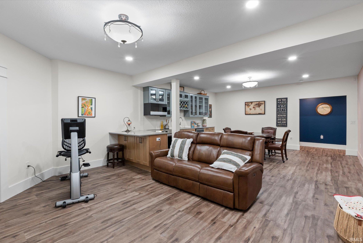
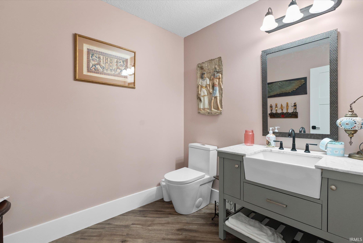
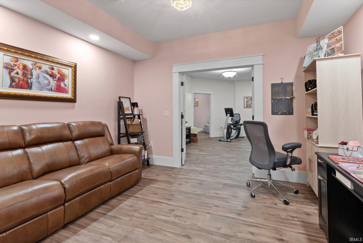
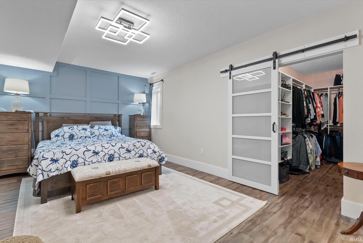
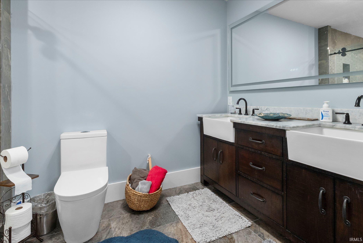
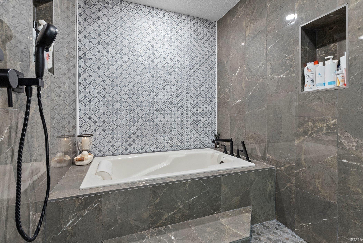
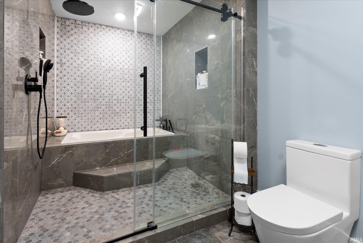
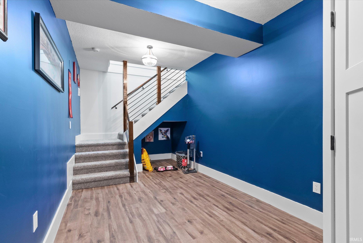
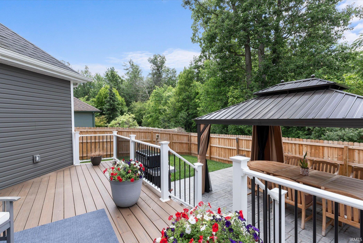
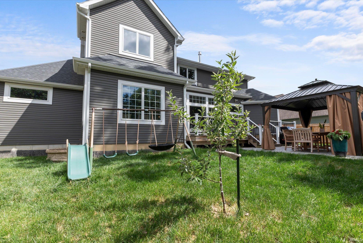
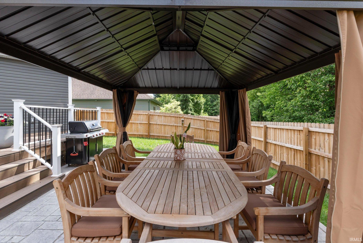
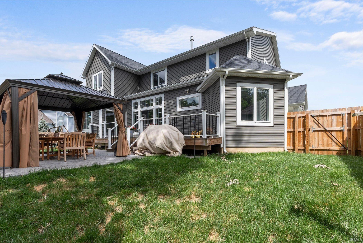
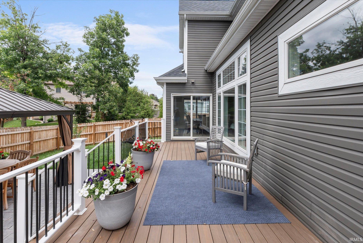
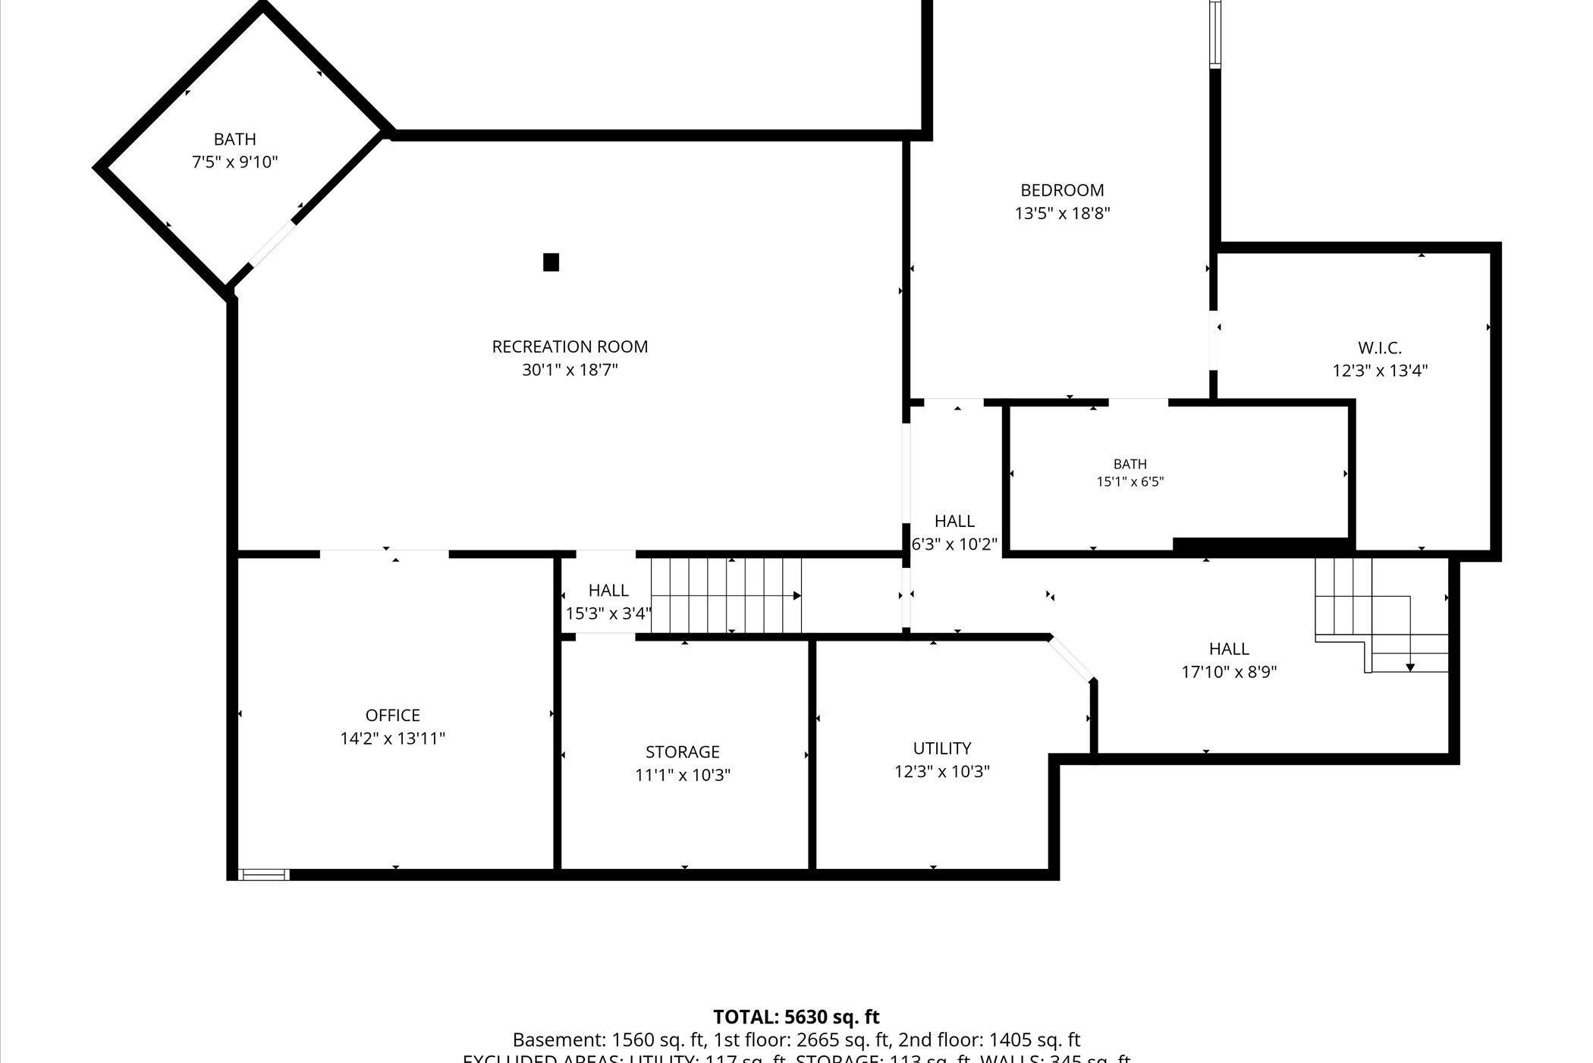
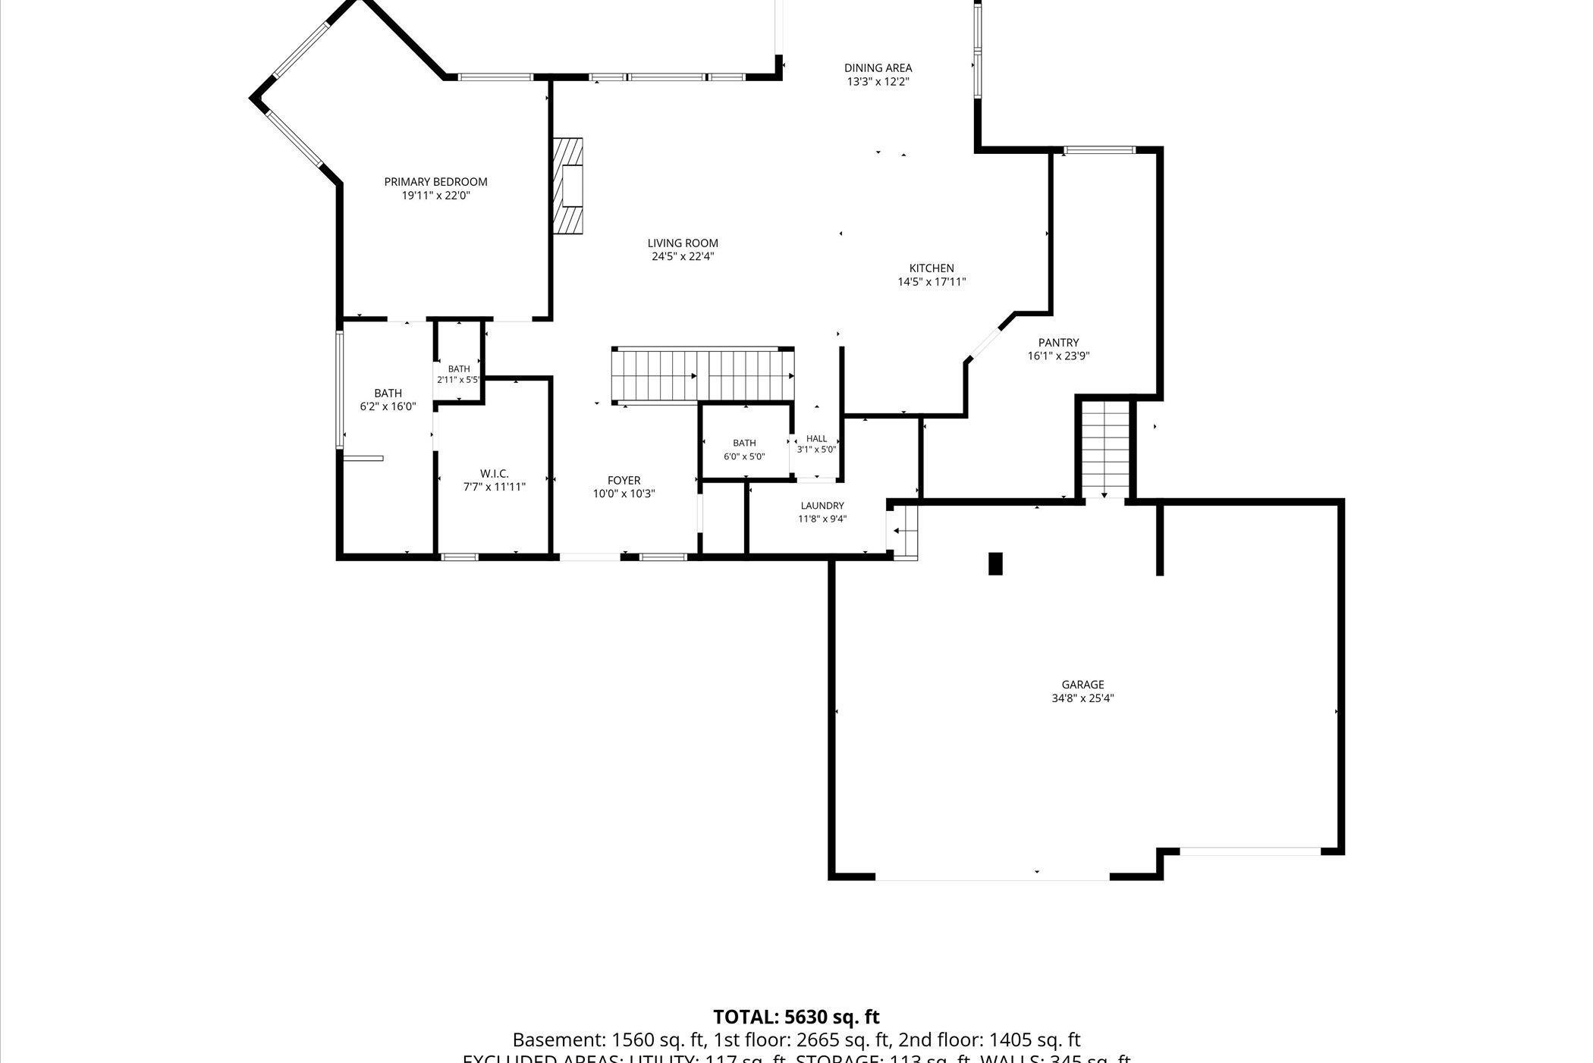
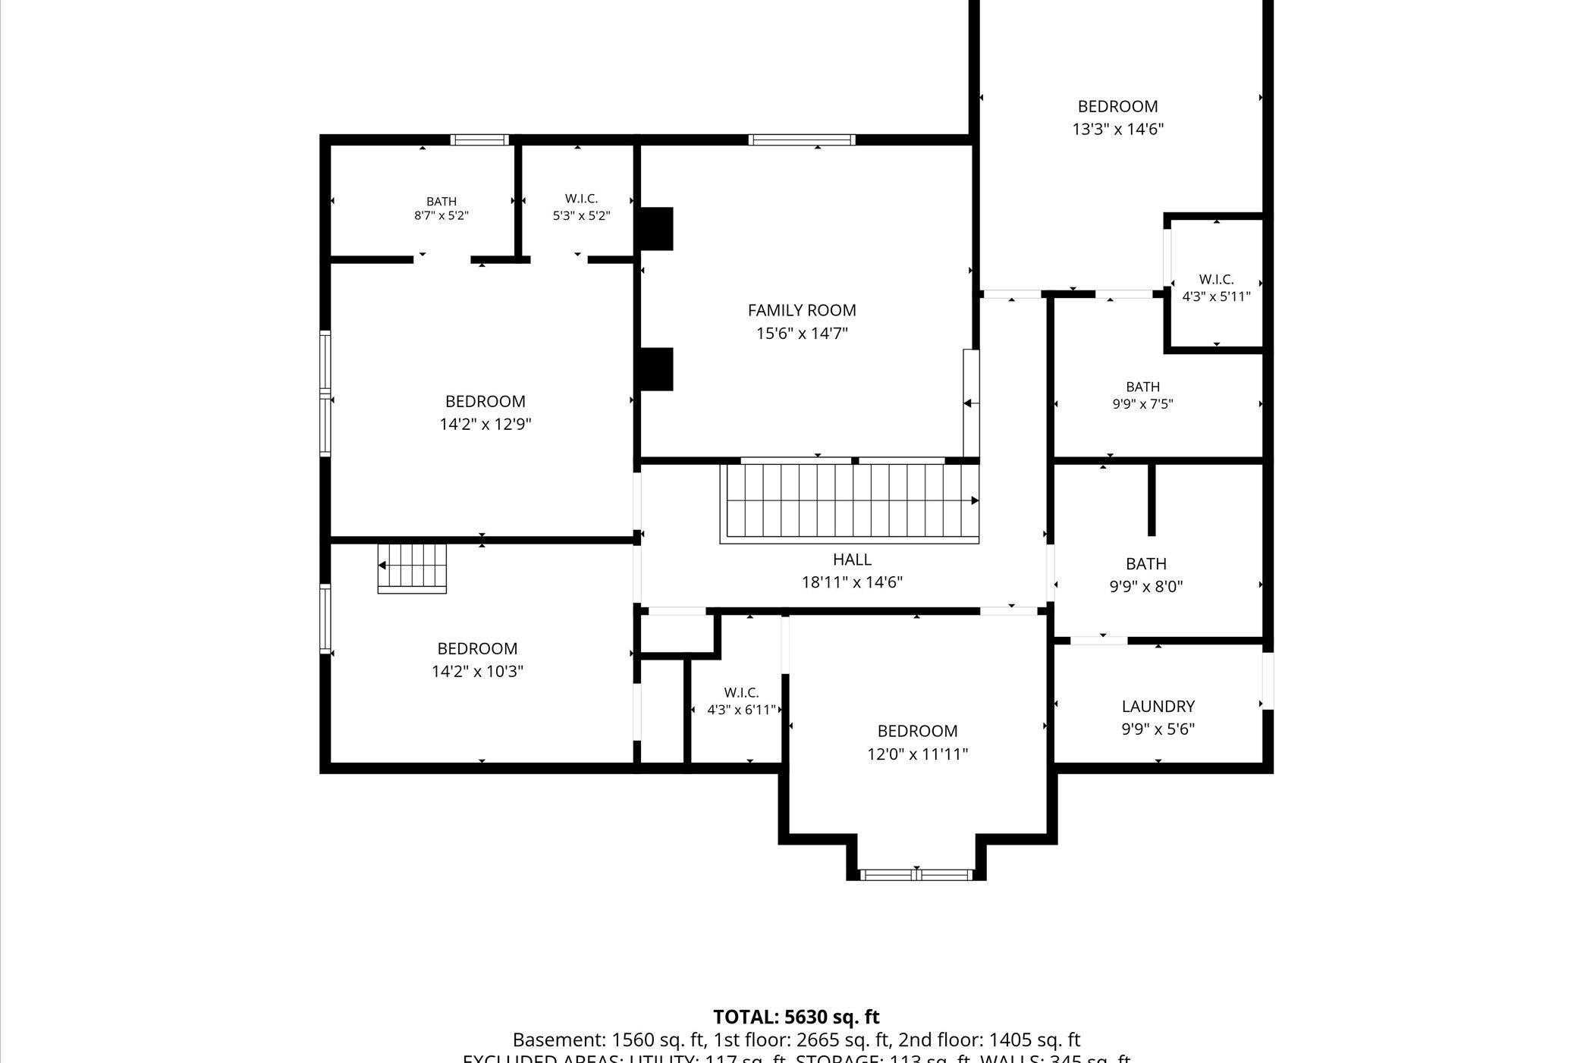
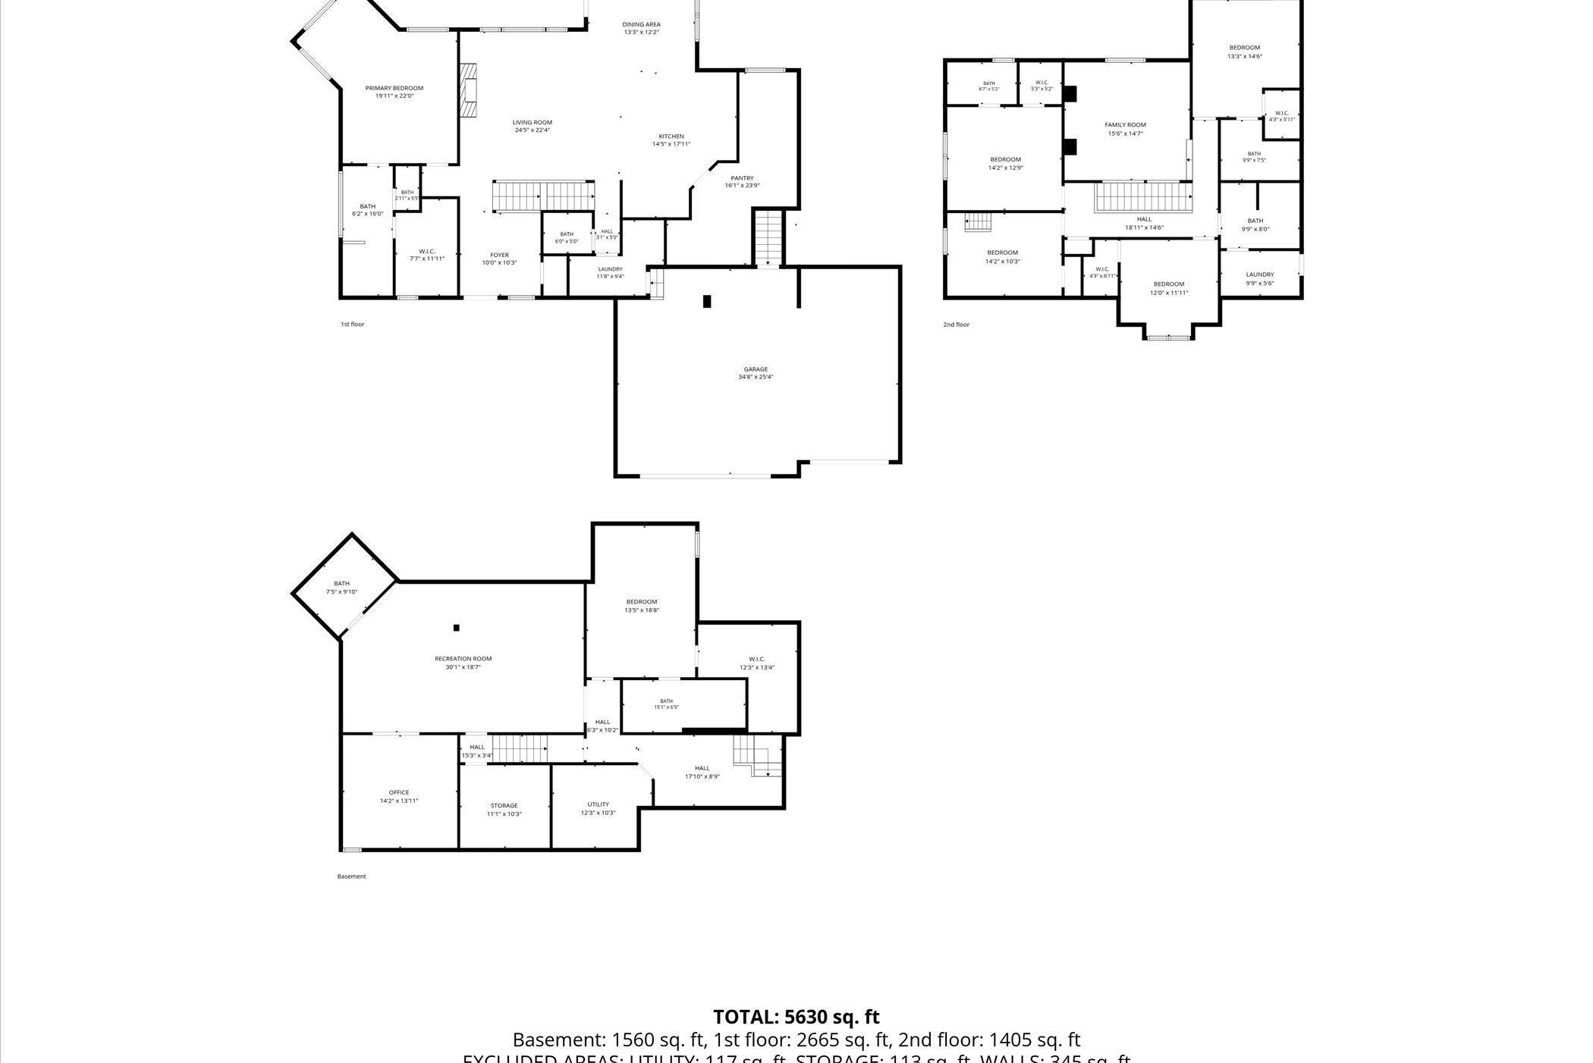
OPEN HOUSE, SAT., 10/3, 12-2pm**MOTIVATED SELLER with NEW PRICE! to this exceptional custom Craftsman in Sorrento designed for multi-generational living and/or guests. This thoughtfully designed home features 4 en suite bedrooms, including a luxurious main-level owner's suite and a private lower-level suite. The chef's kitchen offers quartz countertops, custom soft-close cabinetry with pull-out shelving, a large island, tile backsplash, and an expansive butler's pantry with additional refrigerator and beverage cooler. The great room features a gas fireplace and opens to a Trex deck overlooking the backyard. The fully finished lower level has its own entrance from the garage & main house and includes a full KraftMaid kitchen with quartz countertops, induction range, living area, office/den, half bath, and a private suite with custom closet and spa-like bath. Additional highlights include custom blinds, built-in Bluetooth speakers, 2 HVAC systems, 2 laundry rooms, tankless water heater, 3-car garage with epoxy floor, and custom closets throughout. Outdoor amenities include a wraparound stamped concrete front porch, Trex deck, stamped patio with screened pergola (2025), new wood privacy fence (2025), and beautiful views of the protected greenway.
Directions
Enter Sorrento off Union Chapel - Take 3rd right on Argiano, left on Toscana, right on Sorrento, left on Sangiovese
Amenities
Breakfast Bar, Built-In Speaker System, Ceiling-Tray, Ceiling Fan(s), Closet(s) Cedar, Countertops-Stone, Main Level Bedroom Suite
Sale Includes
Dishwasher, Microwave, Refrigerator, Washer, Dryer-Gas, Kitchen Exhaust Hood, Range-Gas, Sump Pump+Battery Backup, Water Heater Tankless, Window Treatment-Blinds, Wine Chiller
Property
| MLS # |
202624201 |
| Date Listed |
2026-06-19 |
| Status |
Active |
| Property Type |
Residential |
| Property SubType |
Site-Built Home |
| Finished Square Feet |
5,252 sqft |
| Total Square Feet |
5,512 sqft |
| New Construction |
No |
| Style |
Two Story |
| Type |
Site-Built Home |
| Basement |
Yes |
| Bedrooms |
6 |
| Bathrooms |
7 (5 Full, 2 Half) |
| Annual Taxes |
$4,169.52 |
| Year Taxes Payable |
2025 |
| Year Built |
2020 |
| Virtual Tour |
propertypanorama.com » |
| Days on Market |
106 |
| Homestead Year |
No |
Additional
| Cooling |
Central Air |
| Heating |
Gas, Forced Air |
| Garage |
Attached |
| Main Level Laundry |
Yes |
Room Dimensions
| Living Room |
19 × 16 |
Main Level |
| Dining Room |
15 × 11 |
Main Level |
| Family Room |
15 × 16 |
Upper Level |
| Kitchen |
15 × 14 |
Main Level |
| Master Bedroom |
17 × 14 |
Main Level |
| 2nd Bedroom |
14 × 12 |
Upper Level |
| 3rd Bedroom |
13 × 11 |
Upper Level |
| 4th Bedroom |
11 × 14 |
Upper Level |
| 5th Bedroom |
13 × 14 |
Upper Level |
| Extra Room |
8 × 9 |
Main Level |
Bathroom Locations
| Full Baths |
1 Main, 3 Upper, 1 Lower |
| Half Baths |
1 Main, 1 Upper |
External Features
| Construction |
Site-Built Home |
| Exterior |
Brick,Vinyl |
| Lot Size |
13,230 sq ft |
| Acreage |
0.30 Acres |
| Lot Dimensions |
98X135 |
| Sewer |
City |
| Water |
City |
| Fence |
None |
Location
| Area |
Allen County |
| County |
Allen |
| Subdivision |
Sorrento |
| Township |
Perry |
| City |
Fort Wayne |
| State |
IN |
| Zip |
46845 |
Schools
| School District |
Northwest Allen County |
| Elementary |
Cedar Canyon |
| Middle School |
Maple Creek |
| High School |
Carroll |
Financial
| Financing Terms |
Cash, Conventional, FHA, VA |
| Assoc. Dues |
$300.00 Annually |
| Assoc. Restrictions |
Yes |
IDX information provided by the Indiana Regional MLS.
IDX information is provided exclusively for consumers’ personal, non-commercial use and may not be used for any purpose other than to identify prospective properties consumers may be interested in purchasing. Data is deemed reliable but is not guaranteed accurate by the MLS.