Property Description
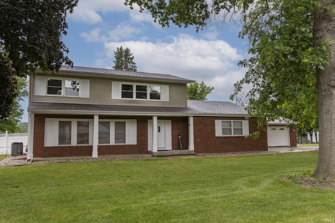
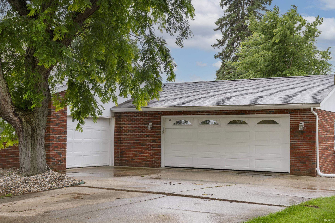
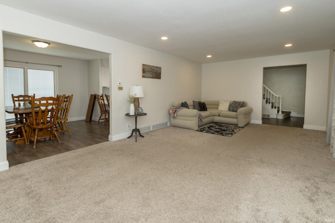
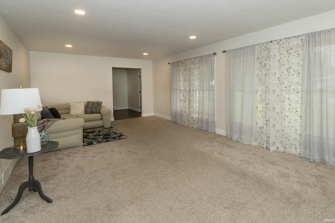
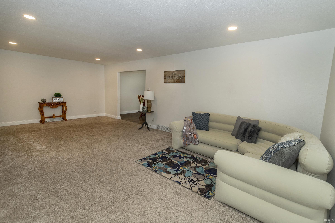
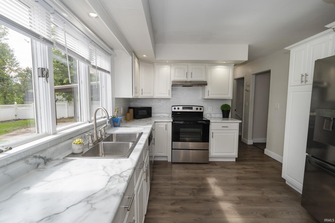
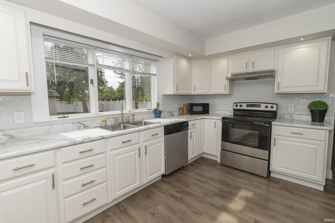
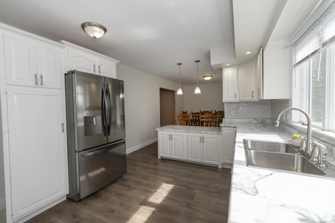
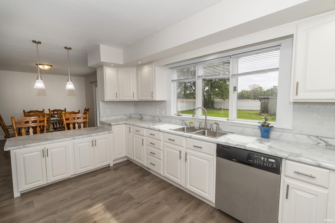
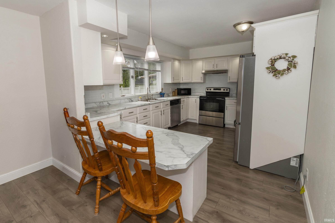
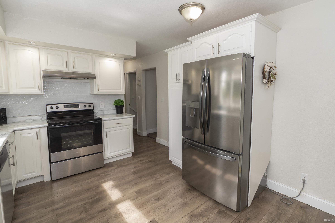
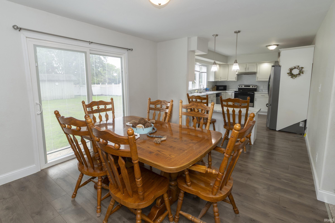
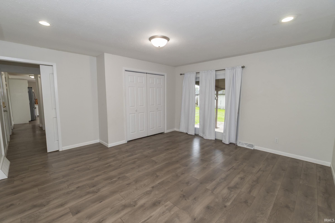
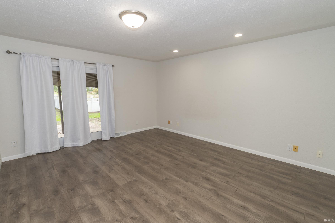
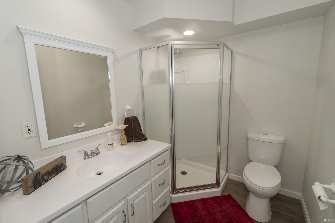
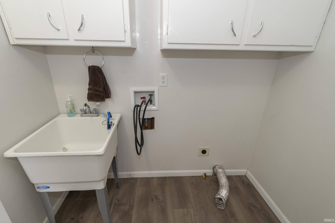
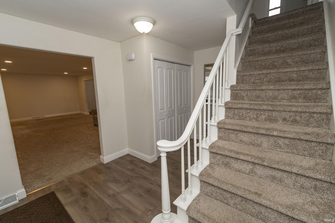
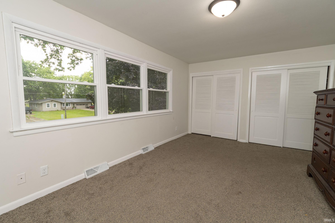
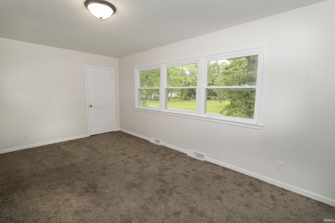
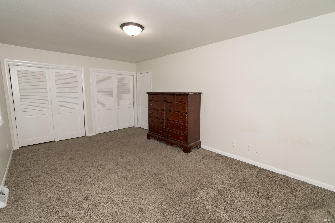
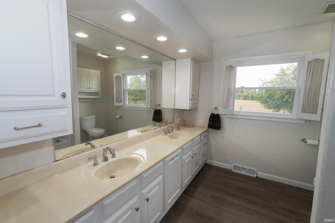
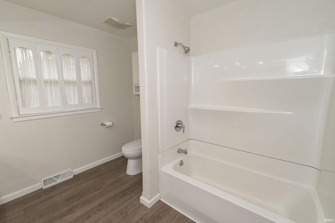
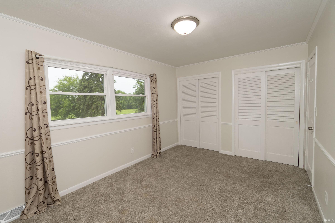
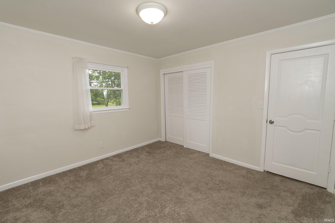
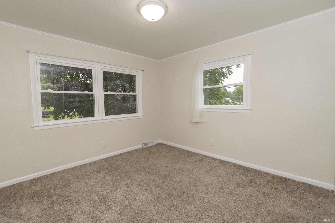
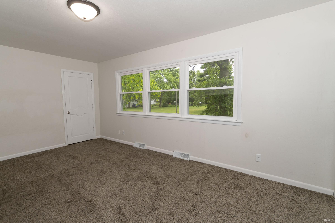
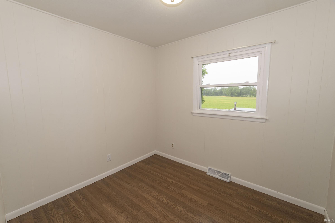
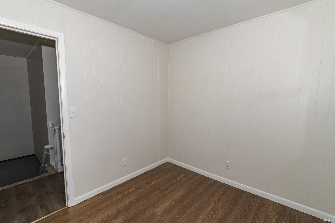
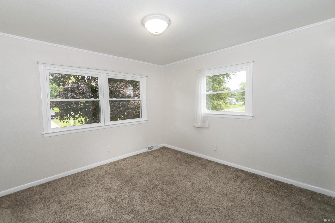
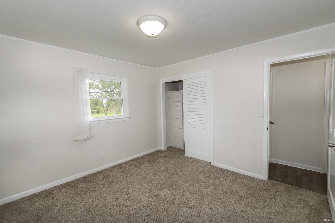
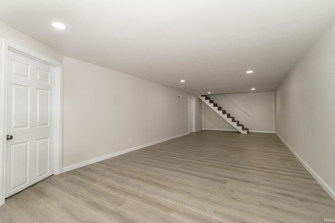
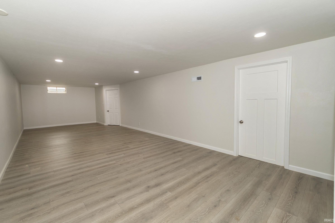
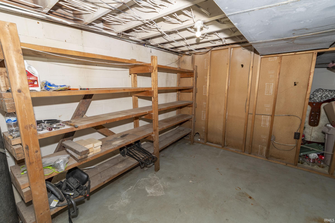
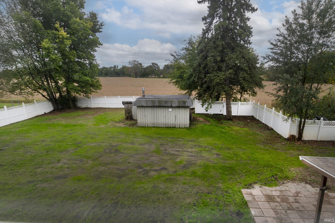
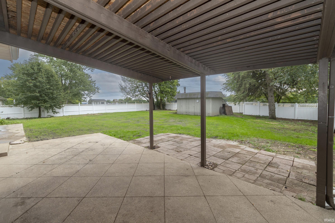
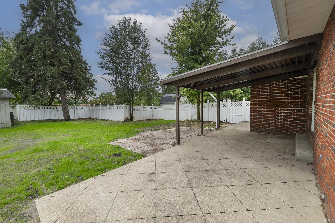
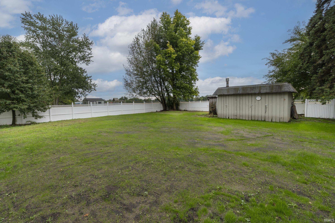
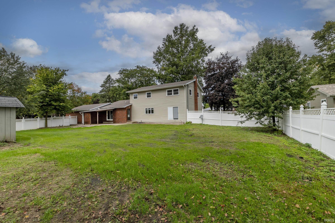
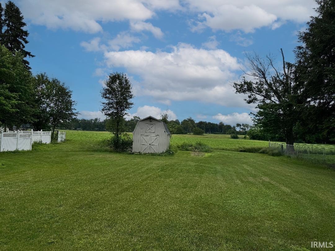
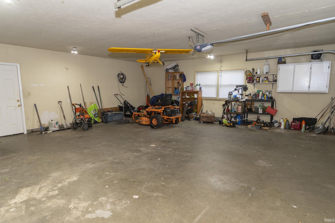
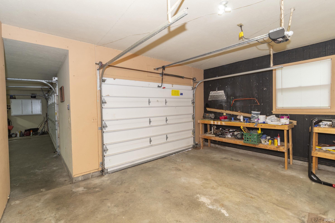
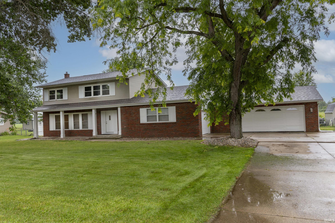
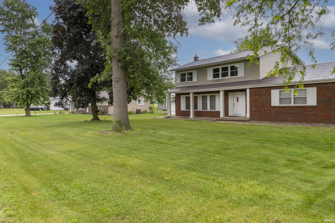
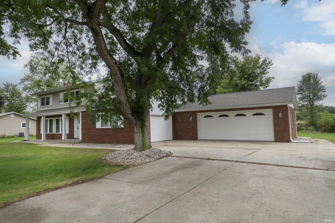
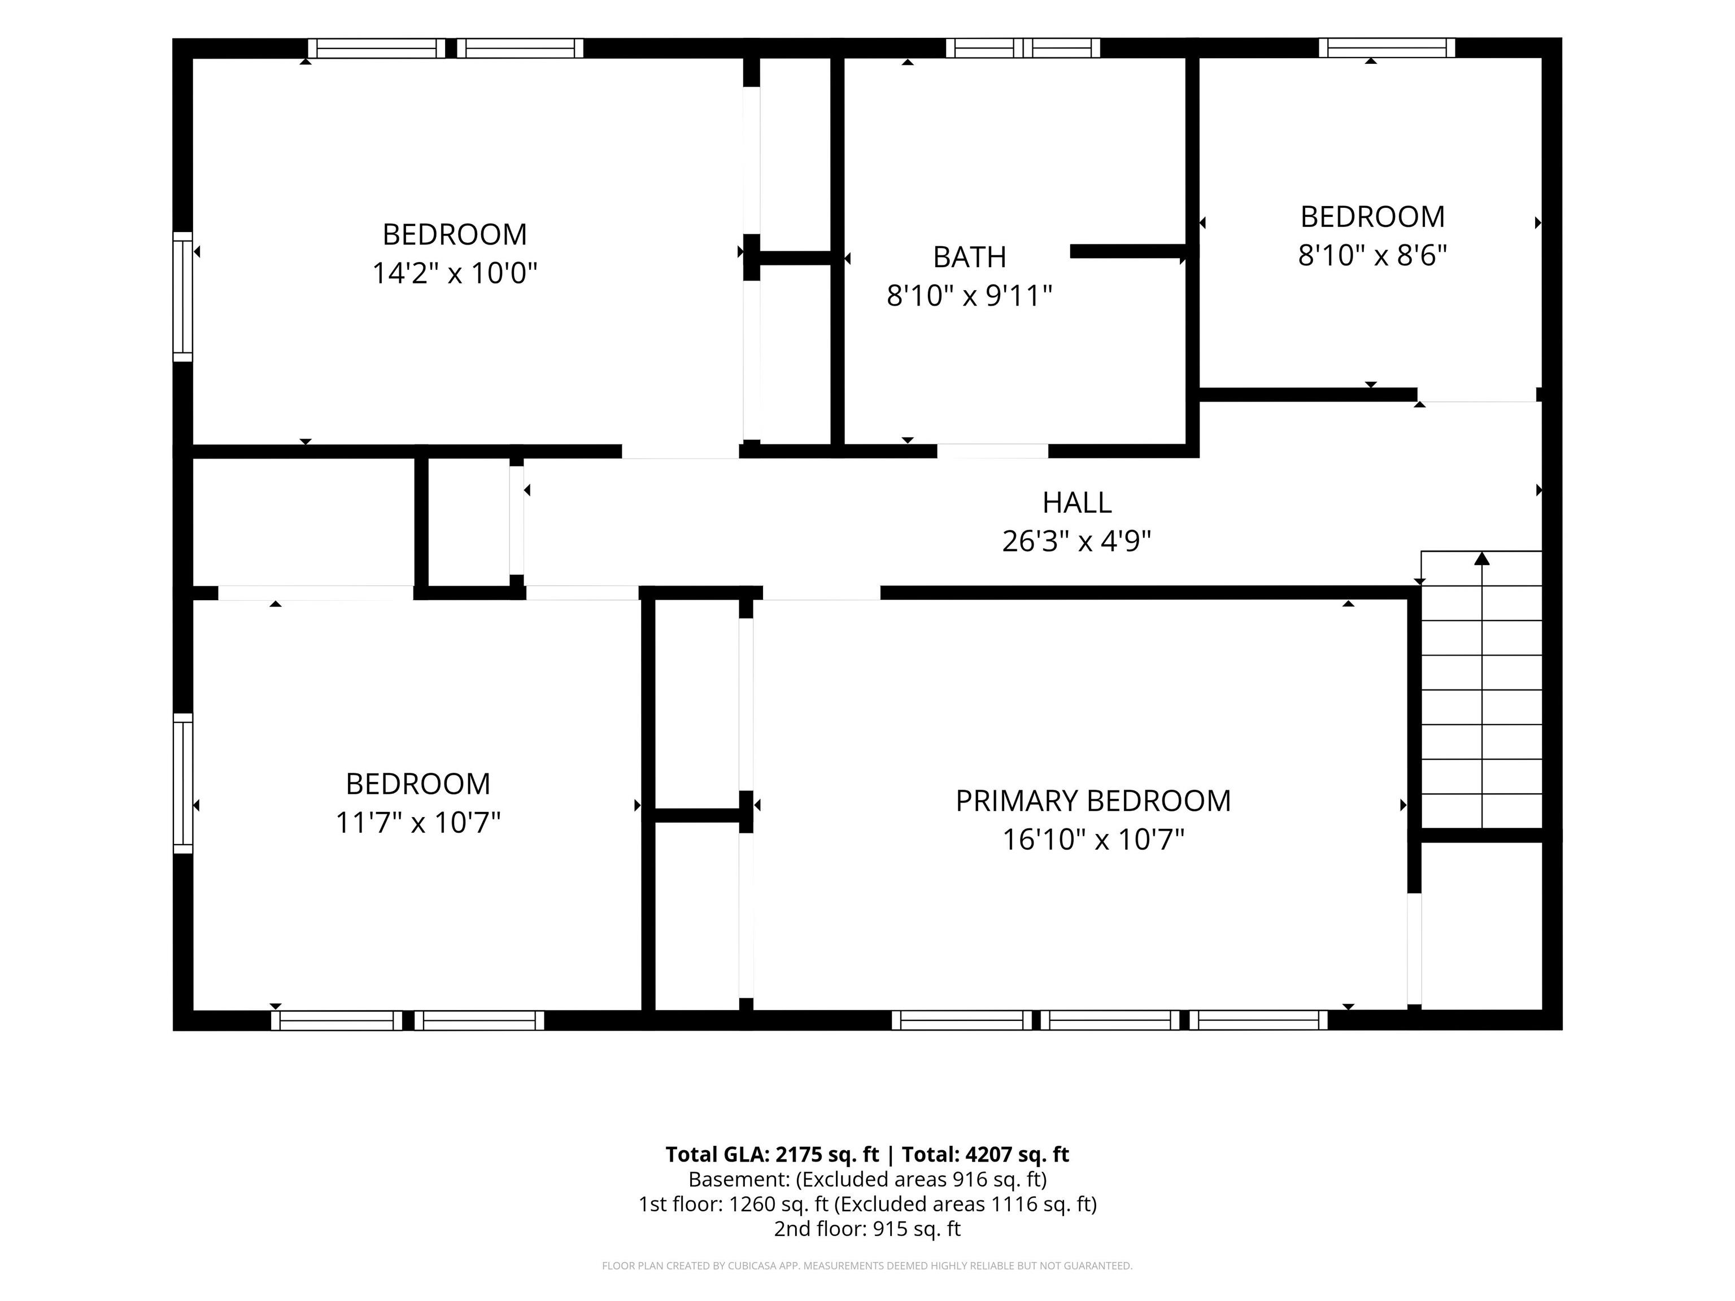
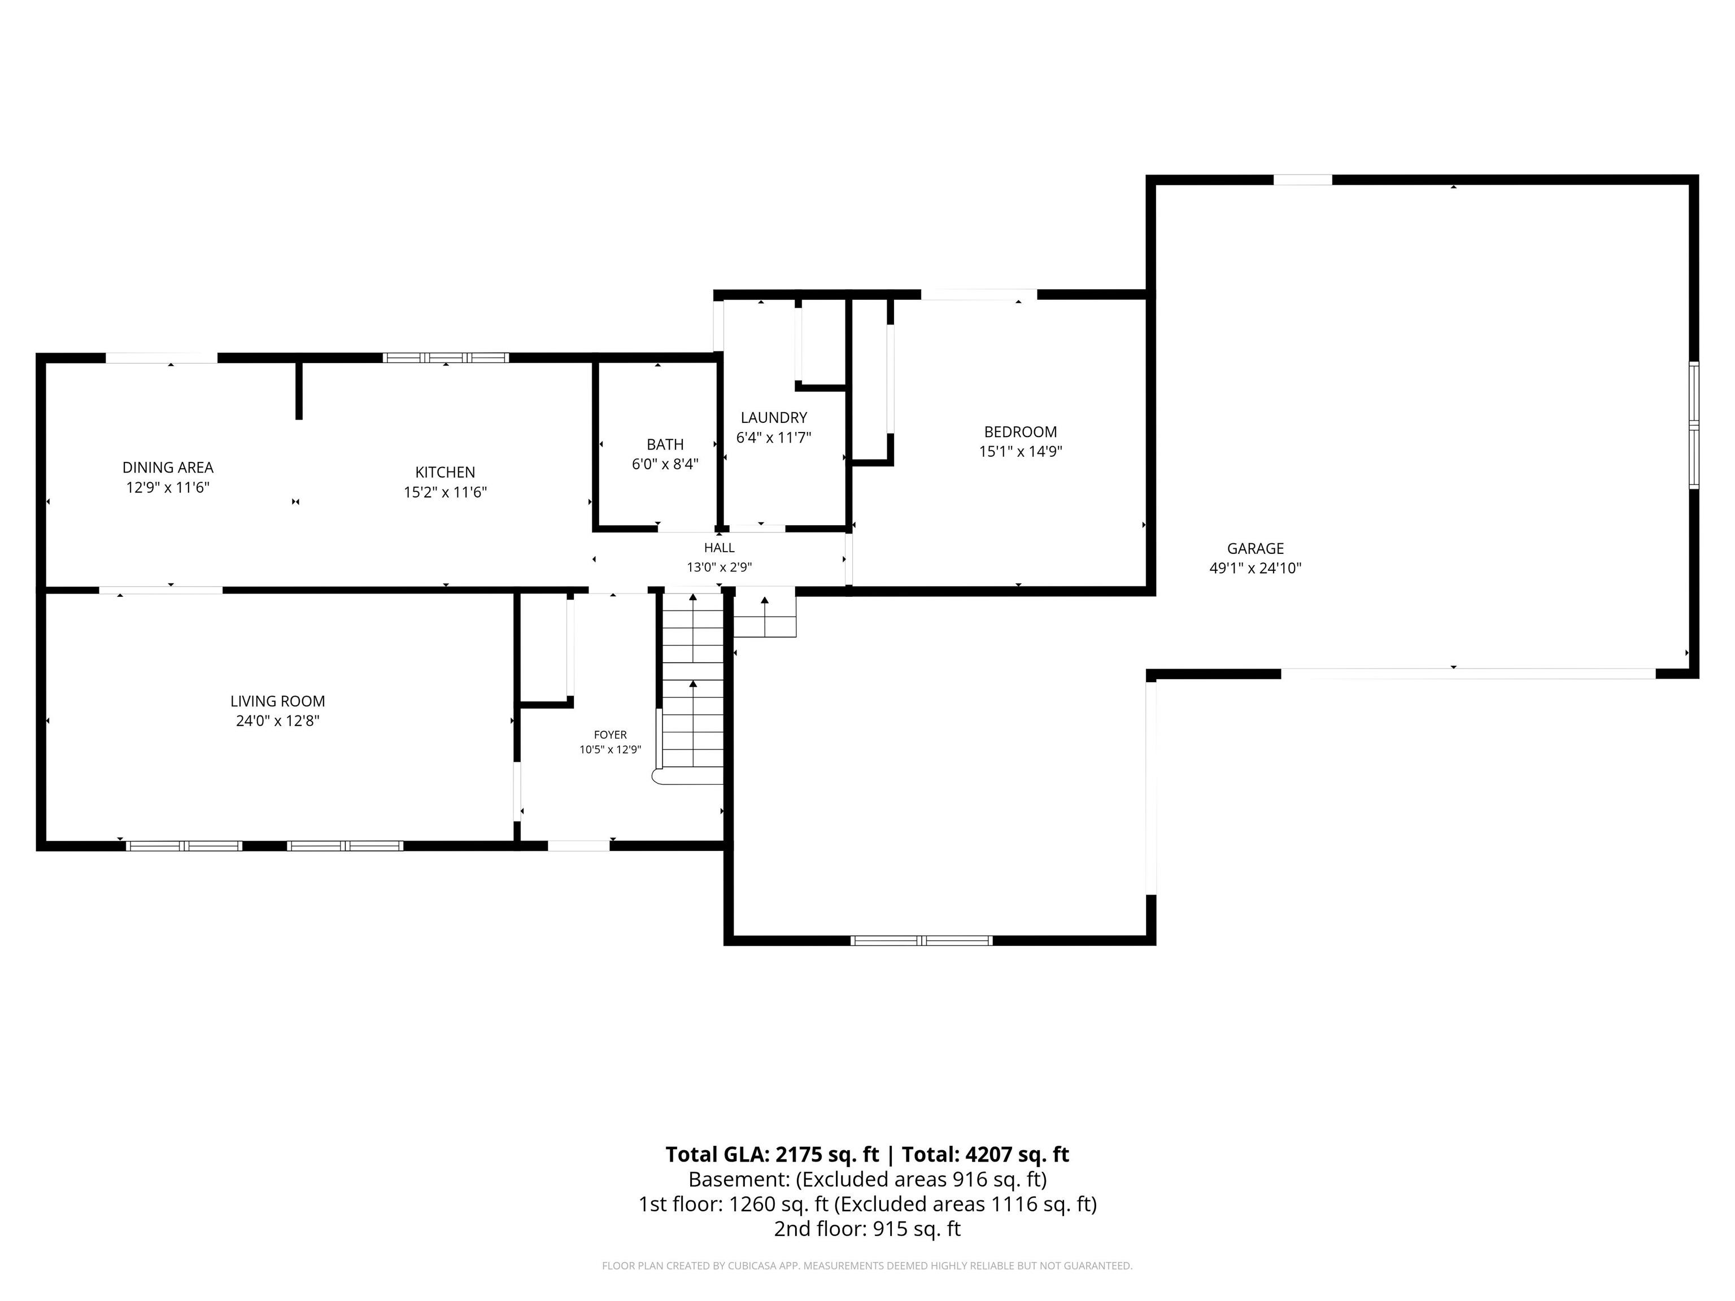
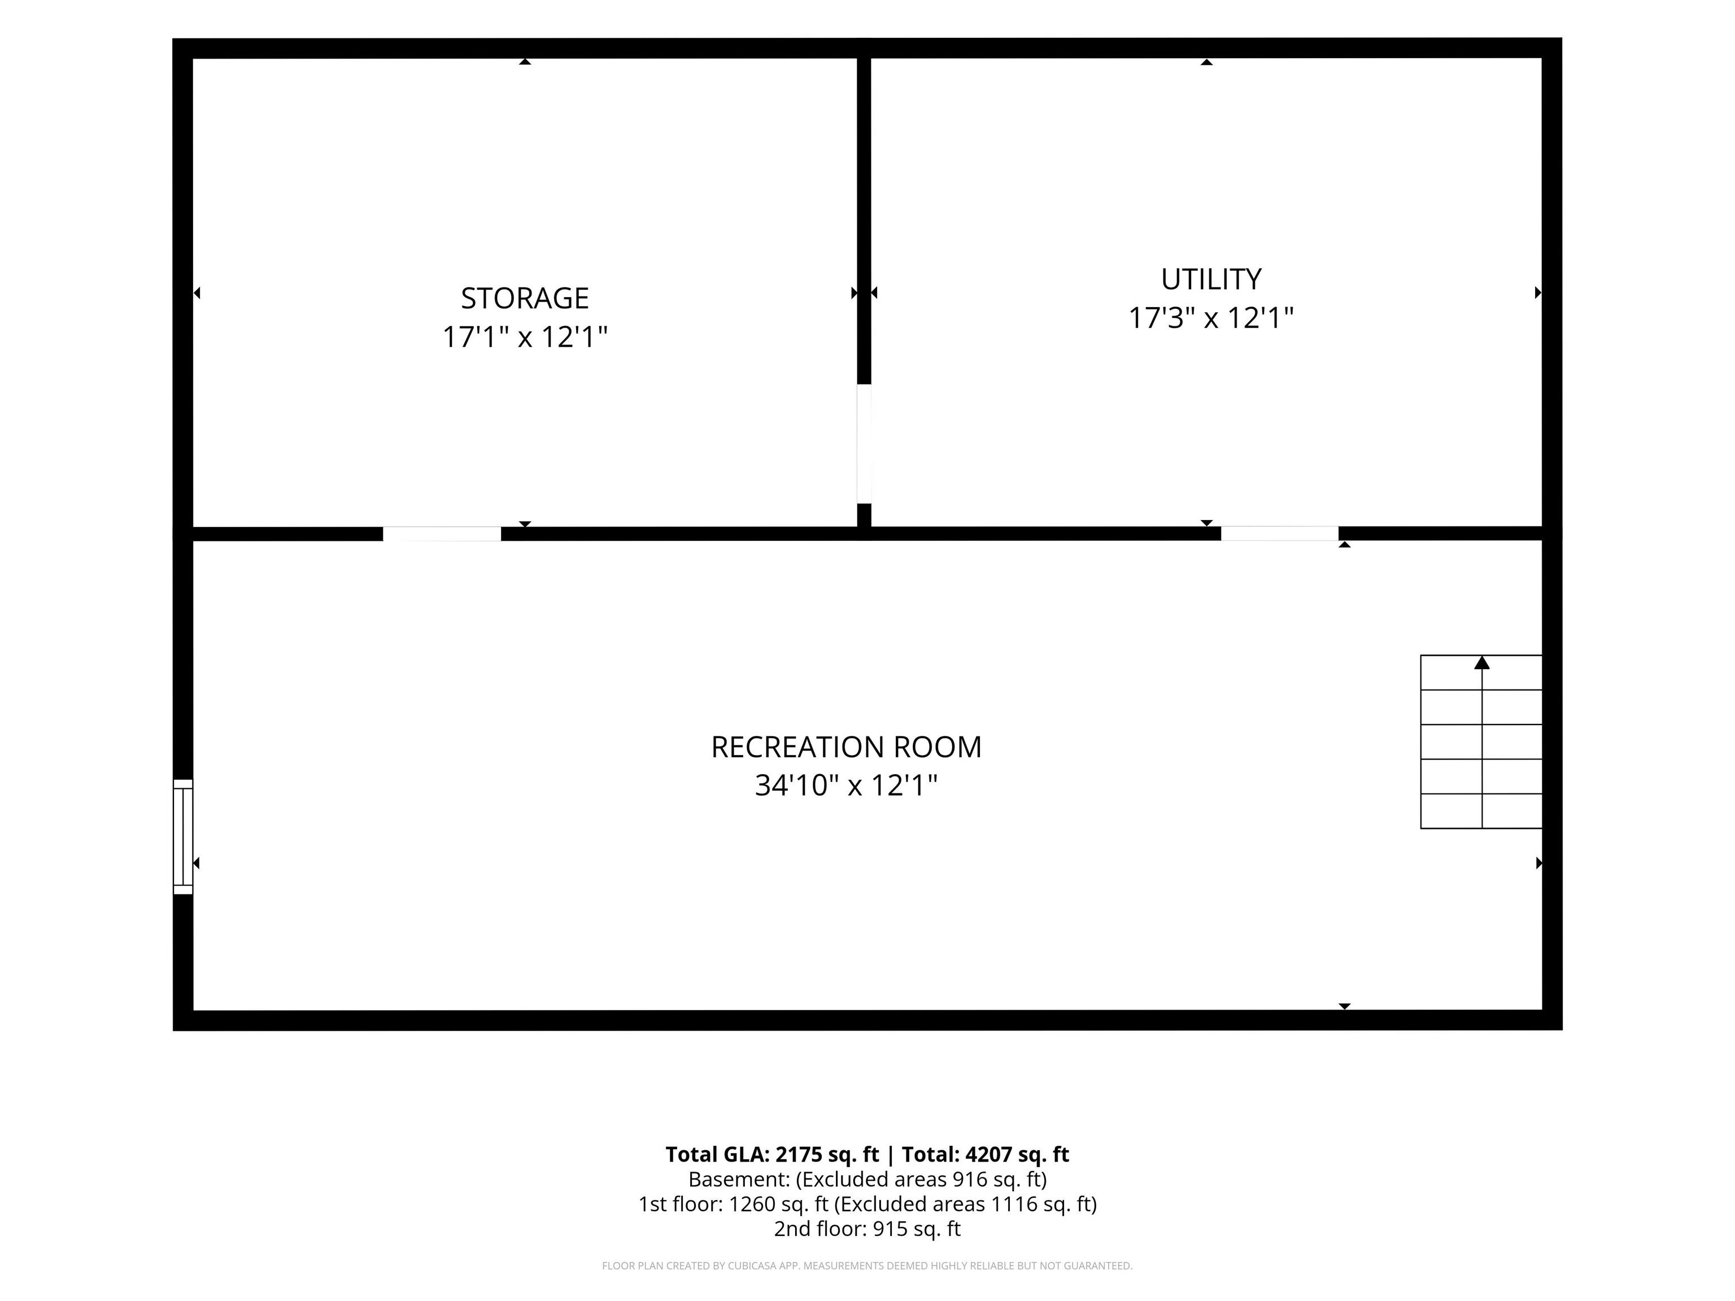
MIDDLEBURY SCHOOLS! 3 CAR GARAGE! SPACIOUS HOME! ALMOST 3/4 ACRE! (.69) Walking distance from Jefferson Elementary School! Country side property! New flooring throughout, New Paint, New Kitchen, Newer roof, Newer Water heater, Newer Furnace and A/C! This home offers up to 4 LARGE bedrooms and 2 baths. Huge Kitchen offers modern colors and an abundance of counter space, cabinets, newer appliances, and new flooring with bar seating. Large living room, main floor laundry and Master Bedroom. Three more oversized bedrooms on the upper level share a full bathroom and a possible 4TH office or additional bedroom is located upstairs. The basement has a family room for movie nights and and utility rooms with tons of STORAGE SPACE. The 3 car total attached garage is perfect for your toys! Spacious back yard with two additional sheds. The back yard also has a covered patio and vinyl fencing for privacy. Welcome Home!
Directions
CR 19 to CR 20 to Home
Amenities
Countertops-Laminate, Disposal, Dryer Hook Up Electric, Eat-In Kitchen, Range/Oven Hk Up Gas/Elec, Tub/Shower Combination, Main Floor Laundry, Washer Hook-Up
Sale Includes
Dishwasher, Refrigerator, Window Treatments, Range-Electric, Water Heater Gas, Water Softener-Owned
Property
| MLS # |
202624269 |
| Date Listed |
2026-06-19 |
| Status |
Active |
| Property Type |
Residential |
| Property SubType |
Site-Built Home |
| Finished Square Feet |
2,740 sqft |
| Total Square Feet |
3,544 sqft |
| New Construction |
No |
| Style |
Two Story |
| Type |
Site-Built Home |
| Basement |
Yes |
| Bedrooms |
5 |
| Bathrooms |
2 |
| Annual Taxes |
$2,025.00 |
| Year Taxes Payable |
2496.00 |
| Year Built |
1964 |
| Virtual Tour |
propertypanorama.com » |
| Days on Market |
81 |
| Homestead Year |
No |
Additional
| Design |
Traditional |
| Cooling |
Central Air |
| Heating |
Gas, Forced Air |
| Garage |
Attached |
| Main Level Laundry |
Yes |
Room Dimensions
| Living Room |
24 × 13 |
Main Level |
| Dining Room |
13 × 12 |
Main Level |
| Kitchen |
15 × 12 |
Main Level |
| Master Bedroom |
16 × 15 |
Main Level |
| 2nd Bedroom |
17 × 11 |
Upper Level |
| 3rd Bedroom |
12 × 11 |
Upper Level |
| 4th Bedroom |
14 × 10 |
Upper Level |
| 5th Bedroom |
9 × 8 |
Upper Level |
| Recreation Room |
35 × 12 |
Basement Level |
Bathroom Locations
| Full Baths |
1 Main, 1 Upper |
External Features
| Construction |
Site-Built Home |
| Exterior |
Brick,Vinyl |
| Lot Size |
30,056 sq ft |
| Acreage |
0.69 Acres |
| Lot Dimensions |
150x200 |
| Sewer |
Septic |
| Water |
Well |
| Fence |
Vinyl |
Location
| Area |
Elkhart County |
| County |
Elkhart |
| Subdivision |
None |
| Township |
Jefferson |
| City |
Goshen |
| State |
IN |
| Zip |
46528 |
Schools
| School District |
Middlebury Community Schools |
| Elementary |
Jefferson |
| Middle School |
Northridge |
| High School |
Northridge |
Financial
| Financing Terms |
Cash, Conventional, FHA, USDA |
| Assoc. Dues |
$0.00 Not Applicable |
| Assoc. Restrictions |
No |
IDX information provided by the Indiana Regional MLS.
IDX information is provided exclusively for consumers’ personal, non-commercial use and may not be used for any purpose other than to identify prospective properties consumers may be interested in purchasing. Data is deemed reliable but is not guaranteed accurate by the MLS.