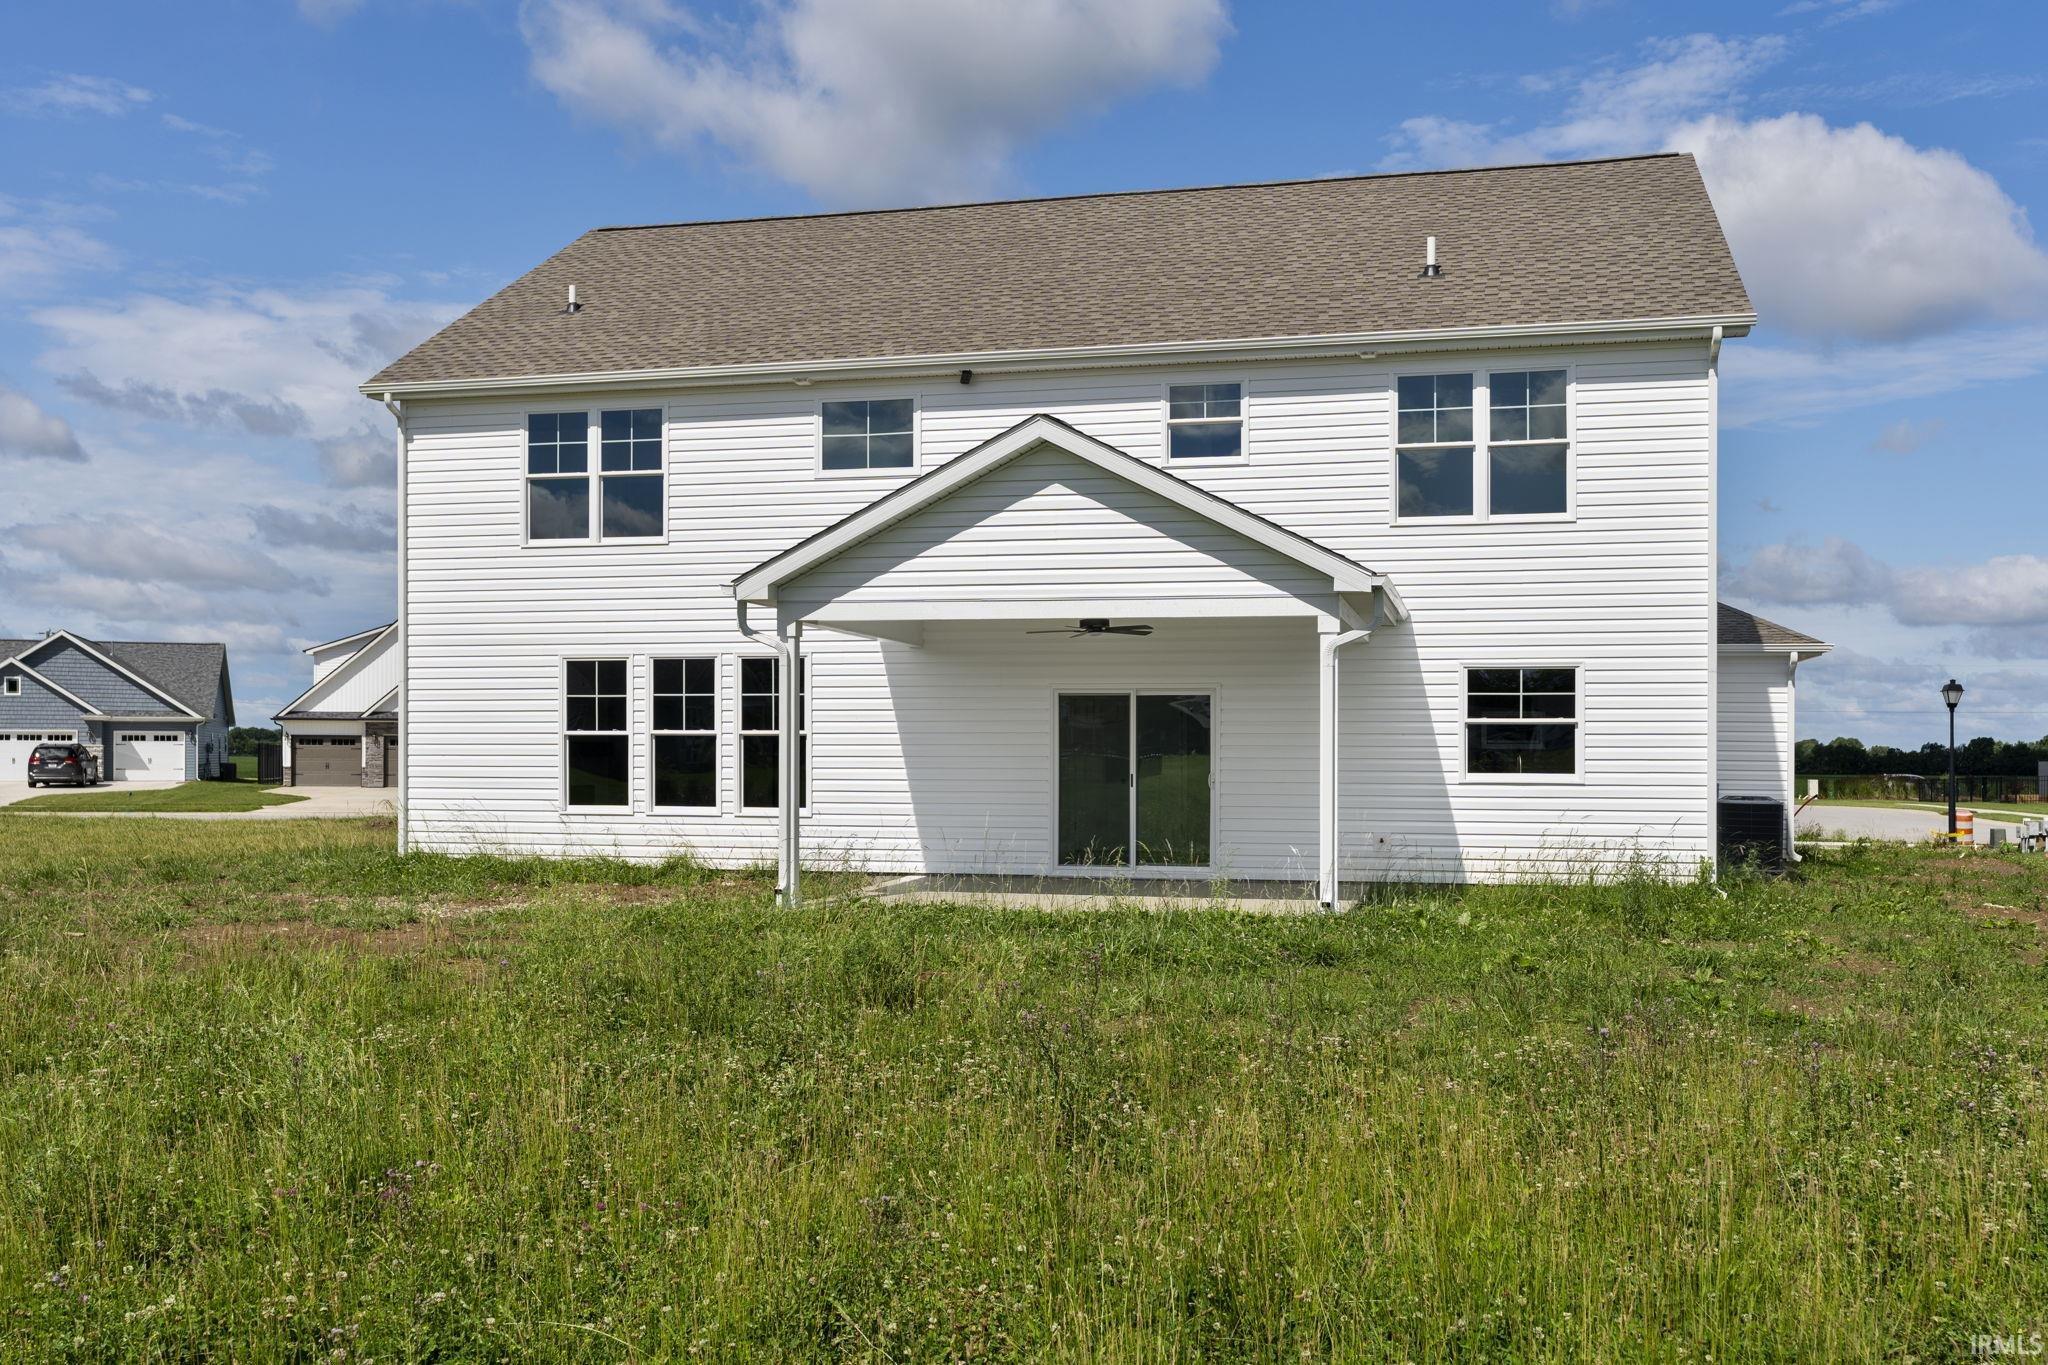
Property Description
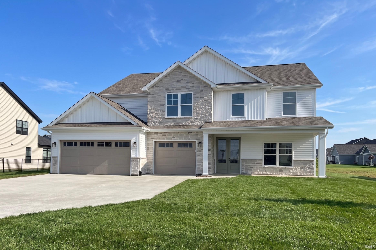
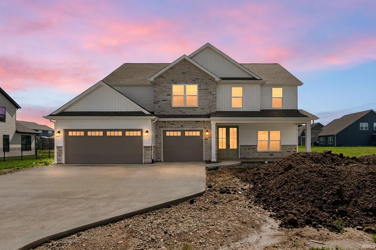
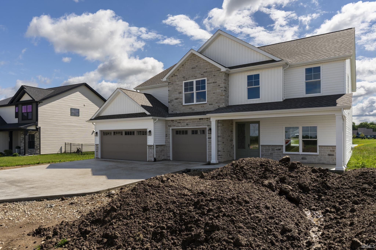
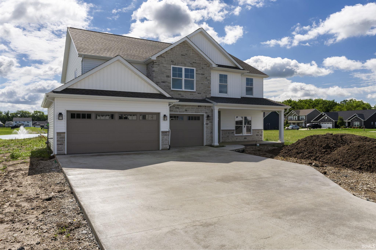
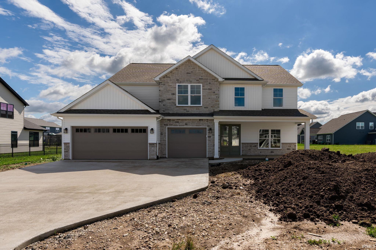
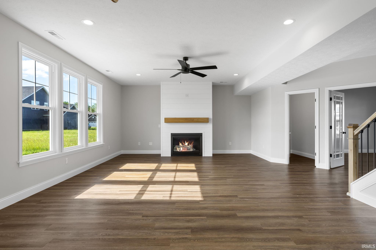
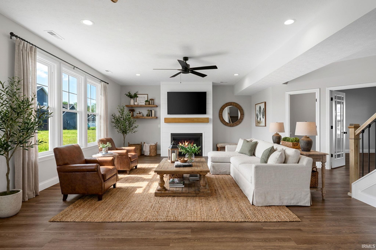
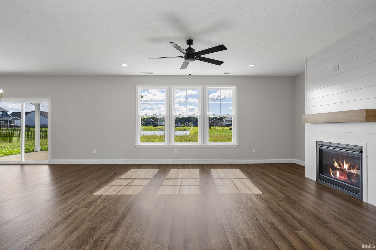
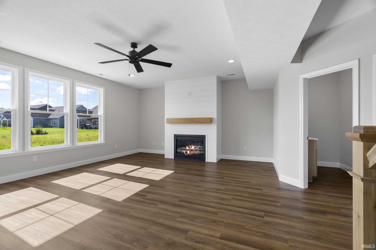
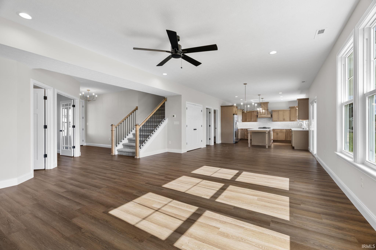
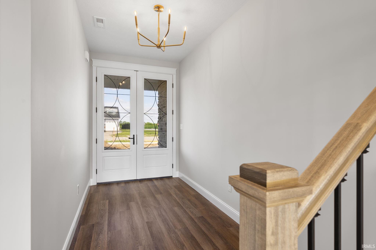
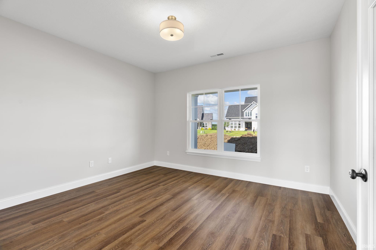
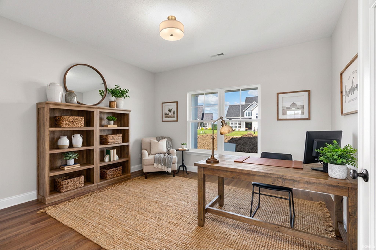
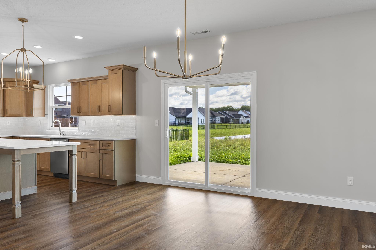
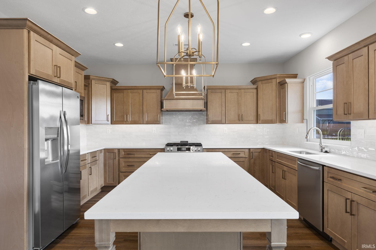
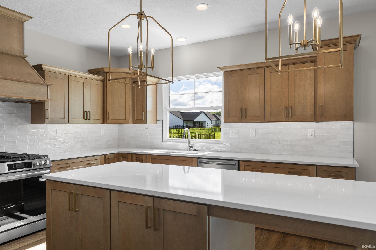
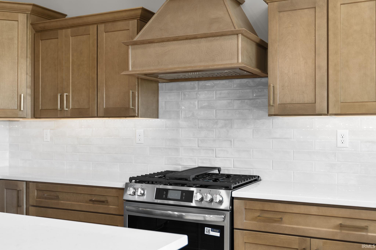
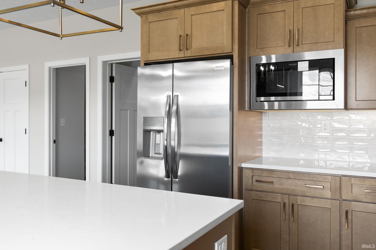
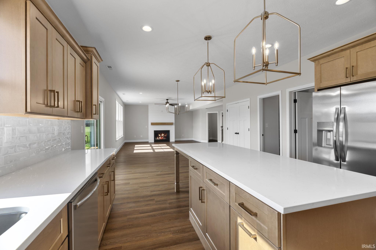
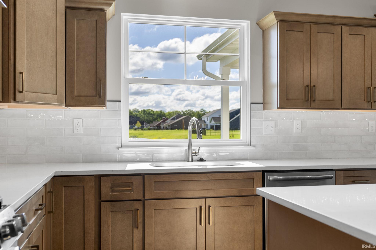
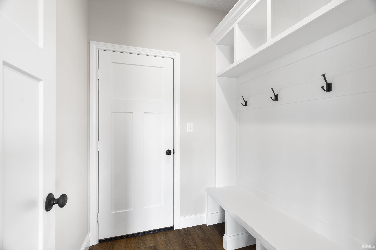
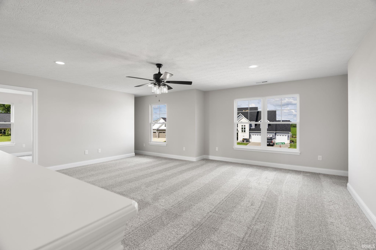
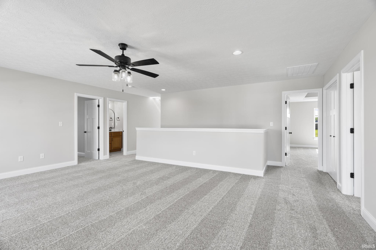
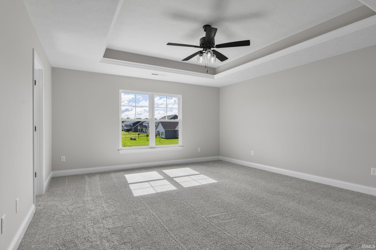
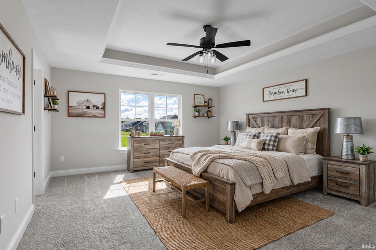
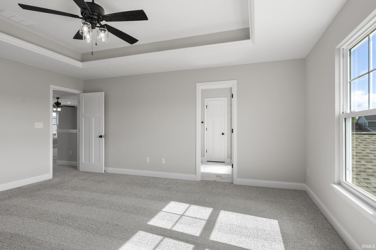
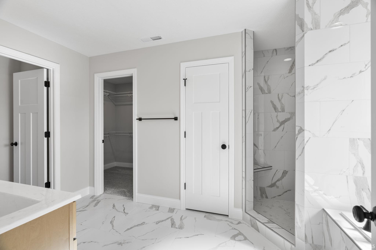
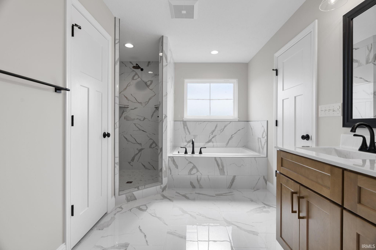
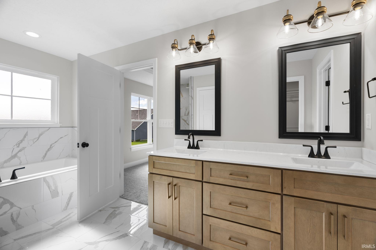
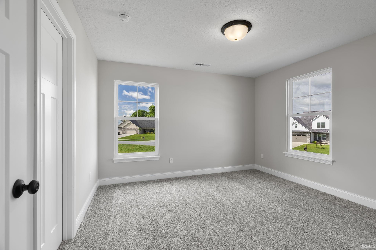
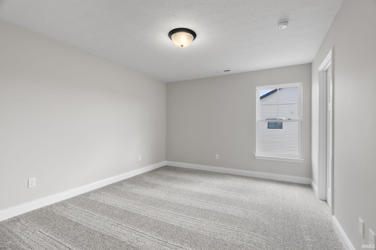
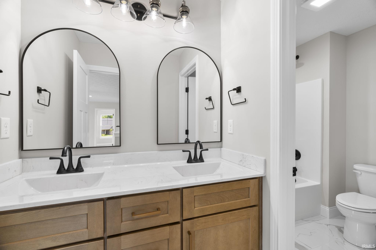
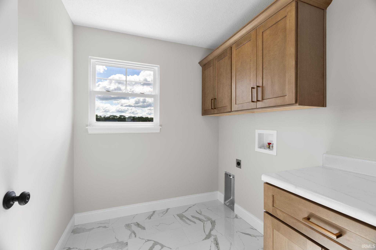
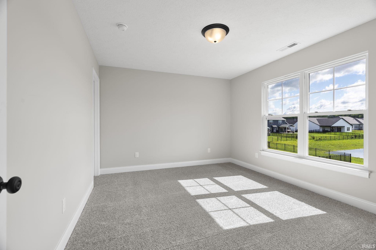
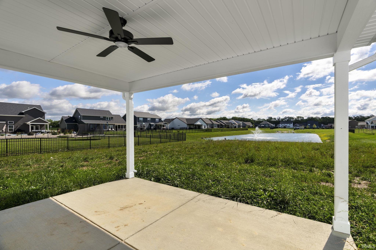
The Elizabeth floor plan by Milakis Homes in Baker Farms offers beautiful pond views and functional two-story layout near Dayton. The second floor features all four bedrooms, a large bonus room, laundry room, and an impressive primary suite with a custom tile shower and two walk-in closets. The main level includes a private den with glass doors, a mudroom, and a stunning kitchen with warm stained cabinetry, soft gold fixtures, a wood hood, and a large center island. Complete with full-yard irrigation and an oversized 3-car garage, this home combines thoughtful design with exceptional style.
Directions
38 East to Dayton, Right on Dayton Road, Left into Baker Farms, Right on Combine, home directly on the left
Amenities
1st Bdrm En Suite, Cable Available, Cable Ready, Ceiling-9+, Ceiling-Tray, Ceiling Fan(s), Closet(s) Walk-in, Countertops-Solid Surf, Crown Molding, Detector-Carbon Monoxide, Detector-Smoke, Disposal, Dryer Hook Up Electric, Foyer Entry, Garage Door Opener, Irrigation System, Kitchen Island, Landscaped, Open Floor Plan, Pantry-Walk In, Patio Covered, Range/Oven Hk Up Gas/Elec, Twin Sink Vanity, Stand Up Shower, Tub and Separate Shower, Tub/Shower Combination
Sale Includes
Dishwasher, Microwave, Refrigerator, Kitchen Exhaust Hood, Range-Gas, Water Heater Tankless, Water Softener-Owned
Property
| MLS # |
202624292 |
| Date Listed |
2026-06-19 |
| Status |
Active |
| Property Type |
Residential |
| Property SubType |
Site-Built Home |
| Square Feet |
3,056 sqft |
| New Construction |
Spec |
| Style |
Two Story |
| Type |
Site-Built Home |
| Bedrooms |
4 |
| Bathrooms |
3 (2 Full, 1 Half) |
| Annual Taxes |
$7.00 |
| Year Taxes Payable |
2026 |
| Year Built |
2026 |
| Virtual Tour |
propertypanorama.com » |
| Days on Market |
105 |
| Homestead Year |
No |
Additional
| Design |
Traditional |
| Cooling |
Central Air |
| Heating |
Gas, Conventional, Forced Air |
| Garage |
Attached |
| Main Level Laundry |
Yes |
Room Dimensions
| Living Room |
21 × 17 |
Main Level |
| Dining Room |
15 × 14 |
Main Level |
| Kitchen |
15 × 13 |
Main Level |
| Den |
14 × 12 |
Main Level |
| Master Bedroom |
17 × 15 |
Upper Level |
| 2nd Bedroom |
12 × 12 |
Upper Level |
| 3rd Bedroom |
14 × 12 |
Upper Level |
| 4th Bedroom |
14 × 11 |
Upper Level |
| Extra Room |
6 × 6 |
Main Level |
Bathroom Locations
| Full Baths |
2 Upper |
| Half Baths |
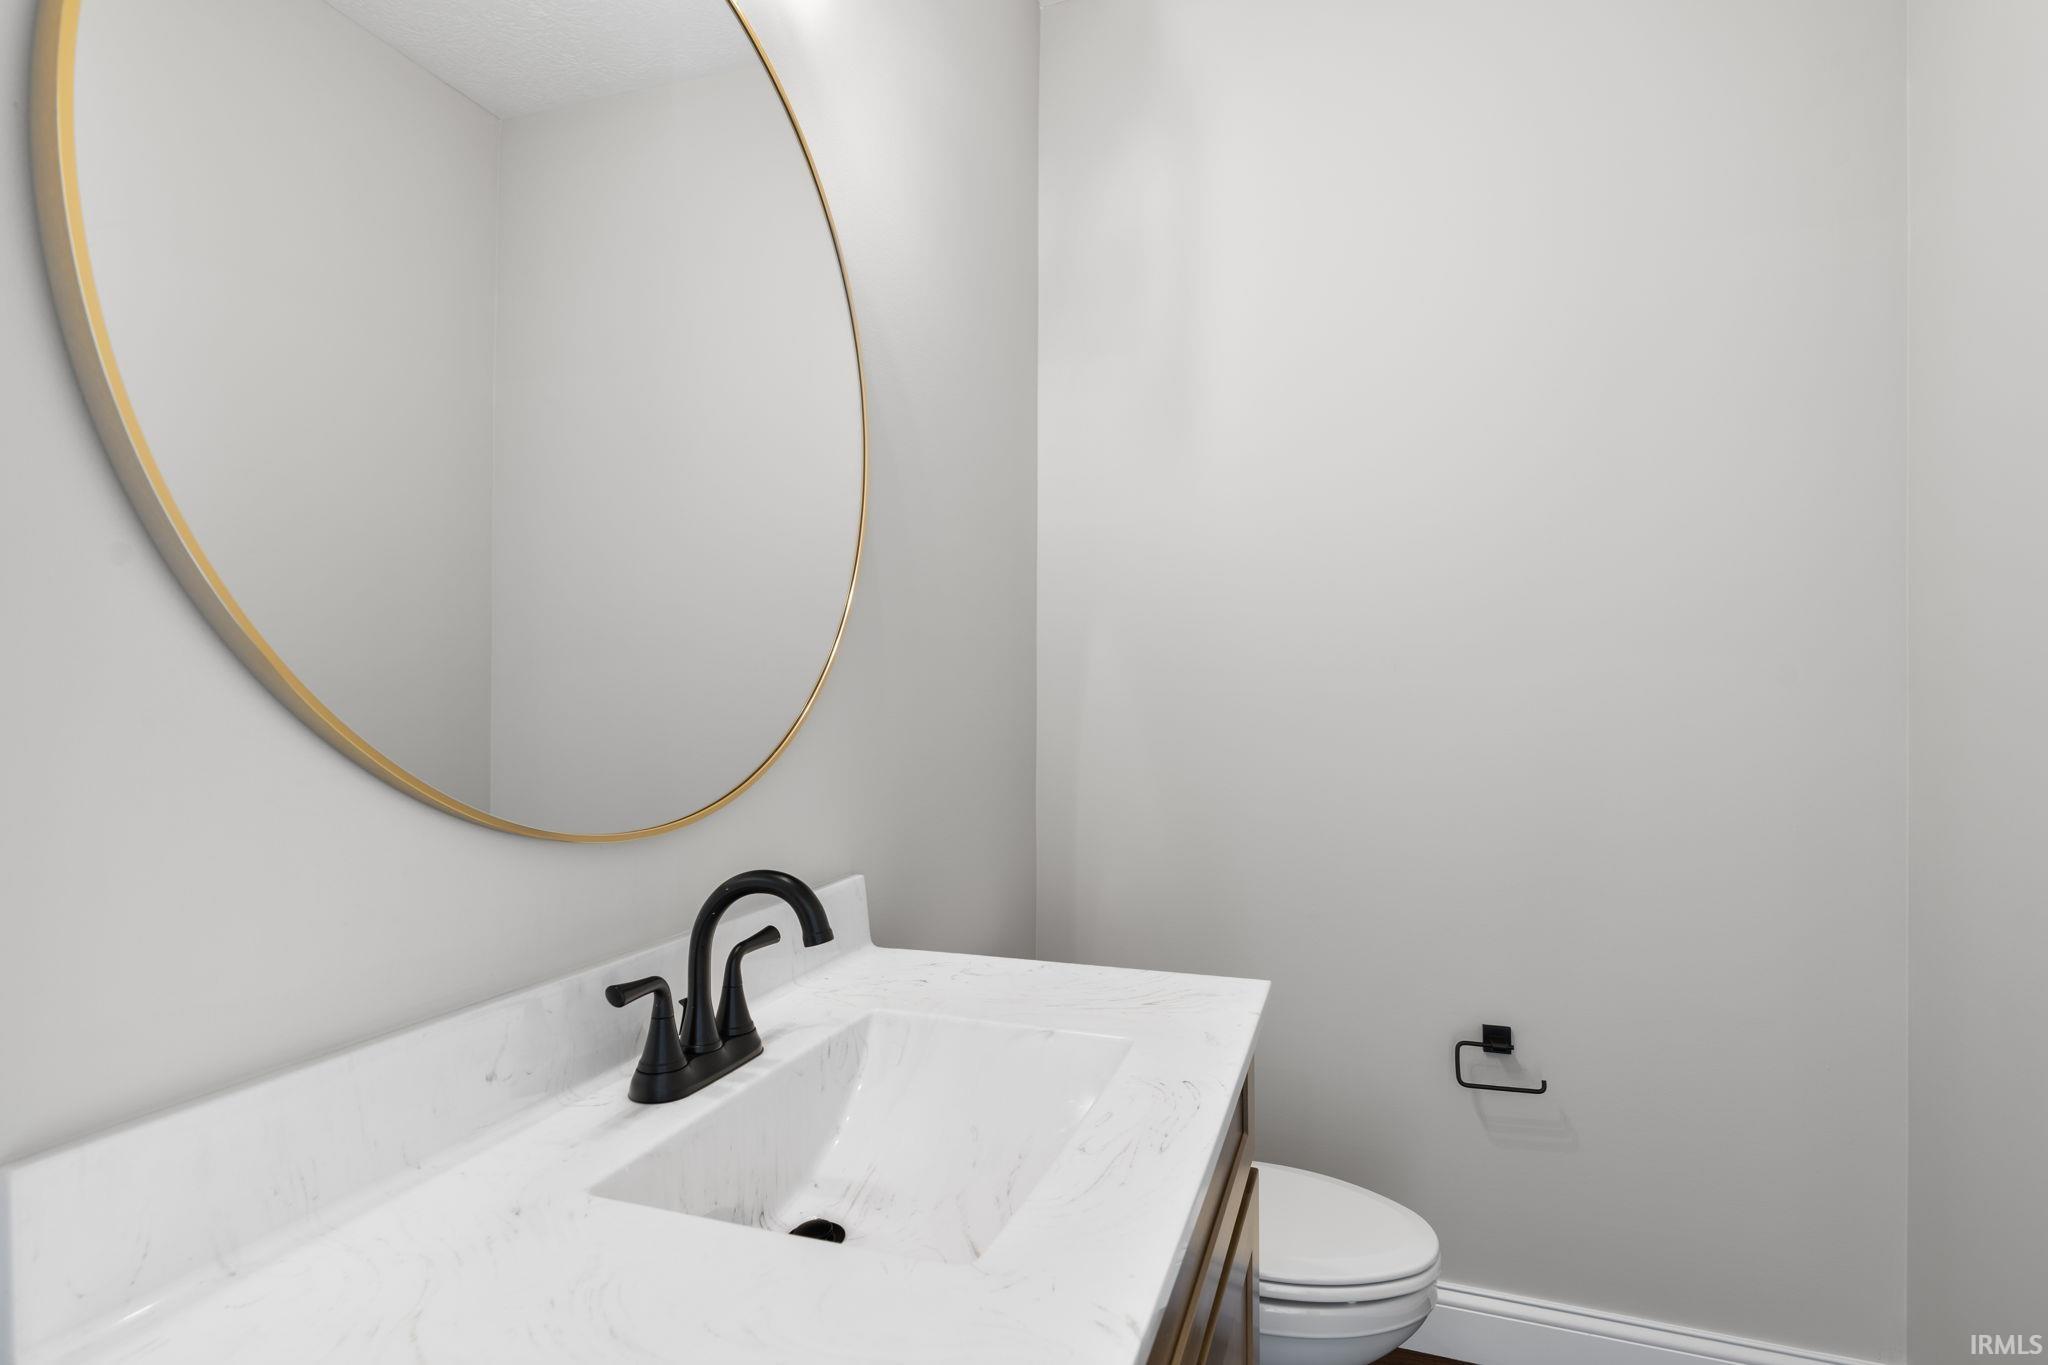
1 Main |
External Features
| Construction |
Site-Built Home |
| Exterior |
Cedar,Stone,Vinyl |
| Lot Size |
13,072 sq ft |
| Acreage |
0.30 Acres |
| Lot Dimensions |
86X152 |
| Sewer |
City |
| Water |
City |
| Fence |
None |
Location
| Area |
Tippecanoe County |
| Location |
City/Town/Suburb |
| County |
Tippecanoe |
| Subdivision |
Baker Farms |
| Township |
Sheffield |
| City |
Lafayette |
| State |
IN |
| Zip |
47905 |
Schools
| School District |
Tippecanoe School Corp. |
| Elementary |
Dayton |
| Middle School |
Wainwright |
| High School |
Mc Cutcheon |
Financial
| Financing Terms |
Cash, Conventional, FHA, VA |
| Assoc. Dues |
$250.00 Annually |
| Assoc. Restrictions |
Yes |