Property Description
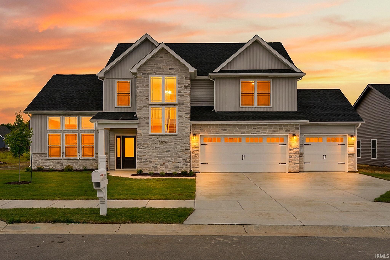
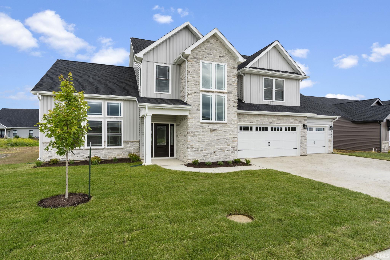
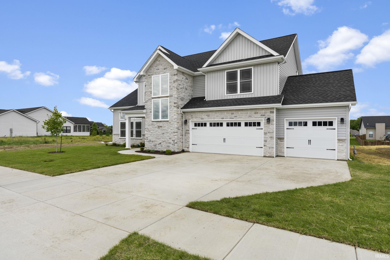
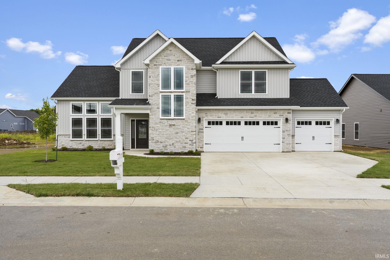
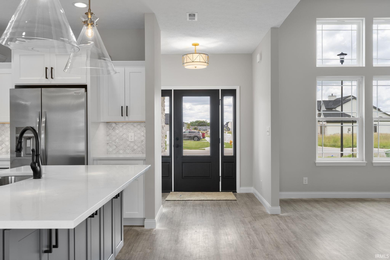
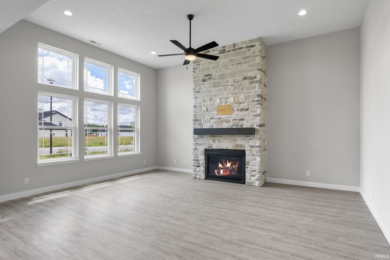
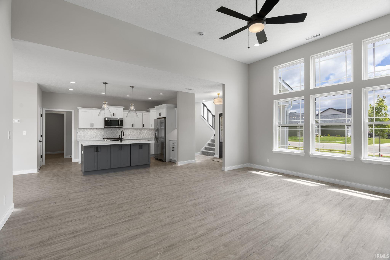
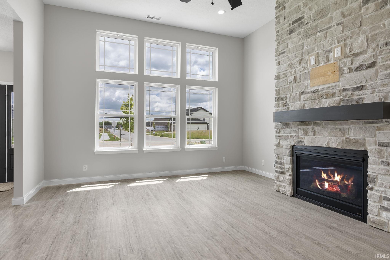
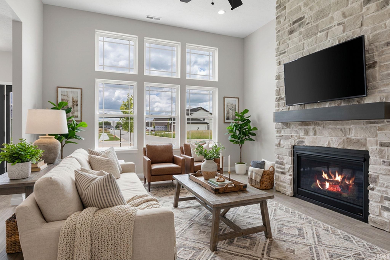
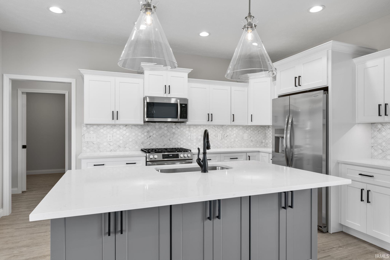
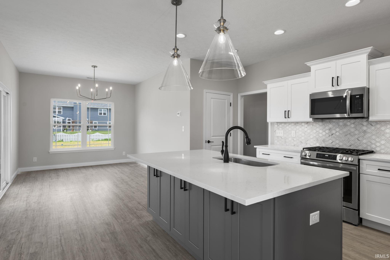
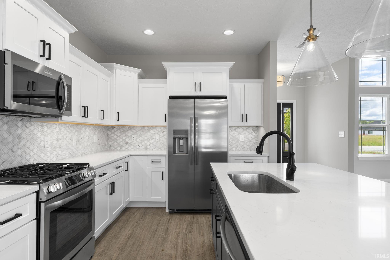
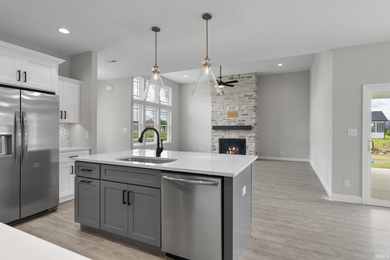
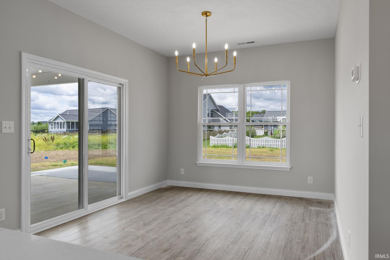
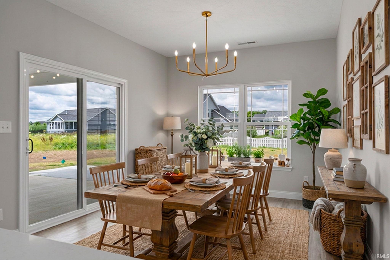
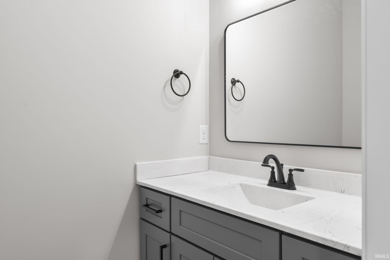
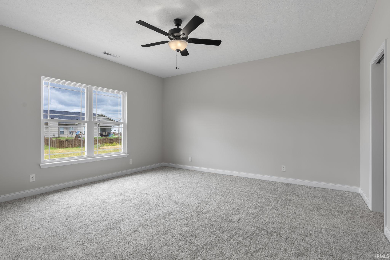
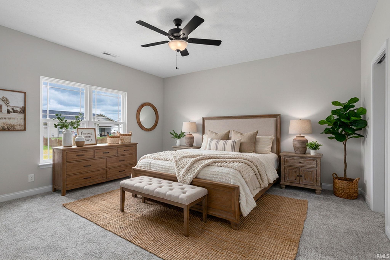
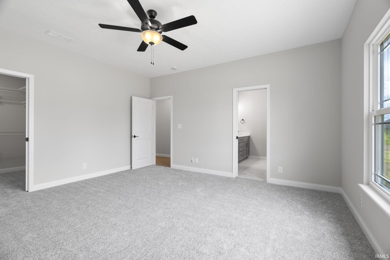
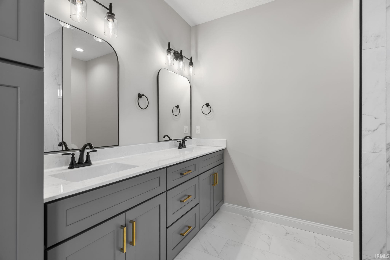
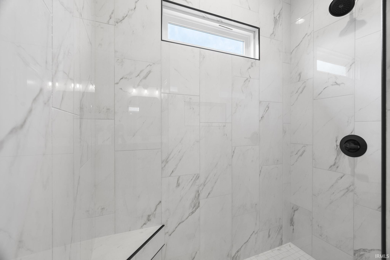
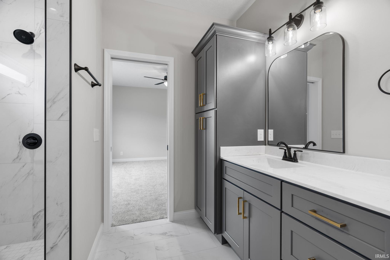
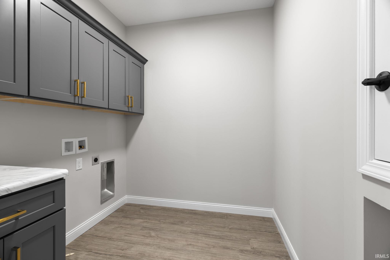
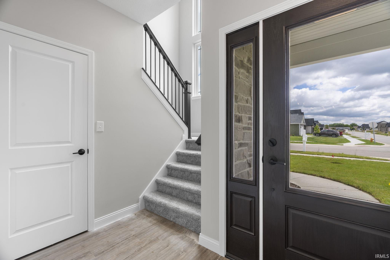
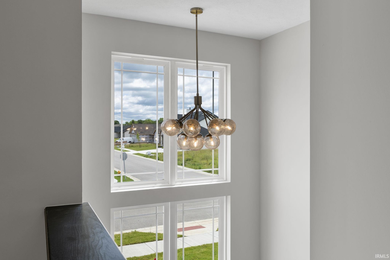
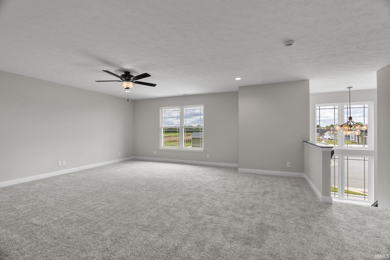
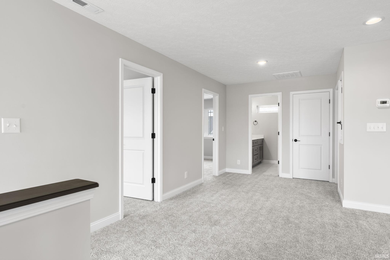
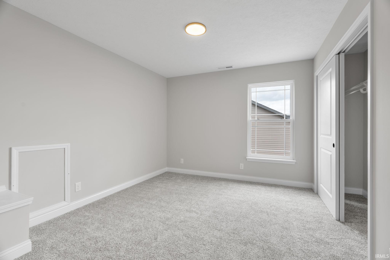
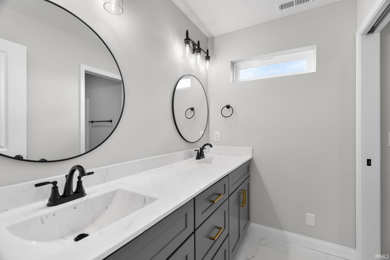
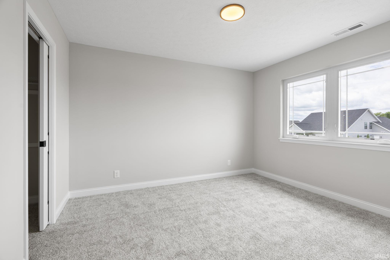
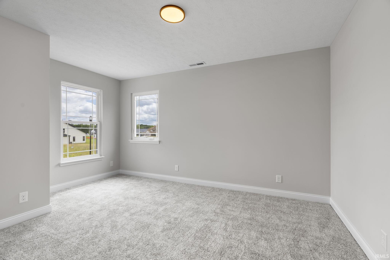
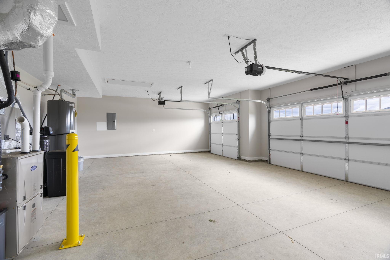
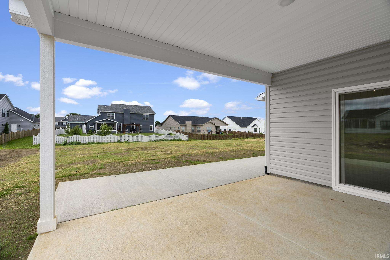
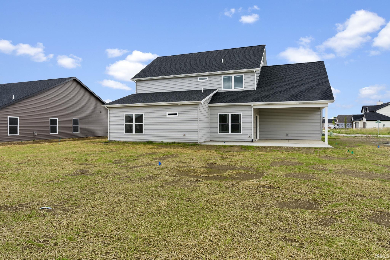
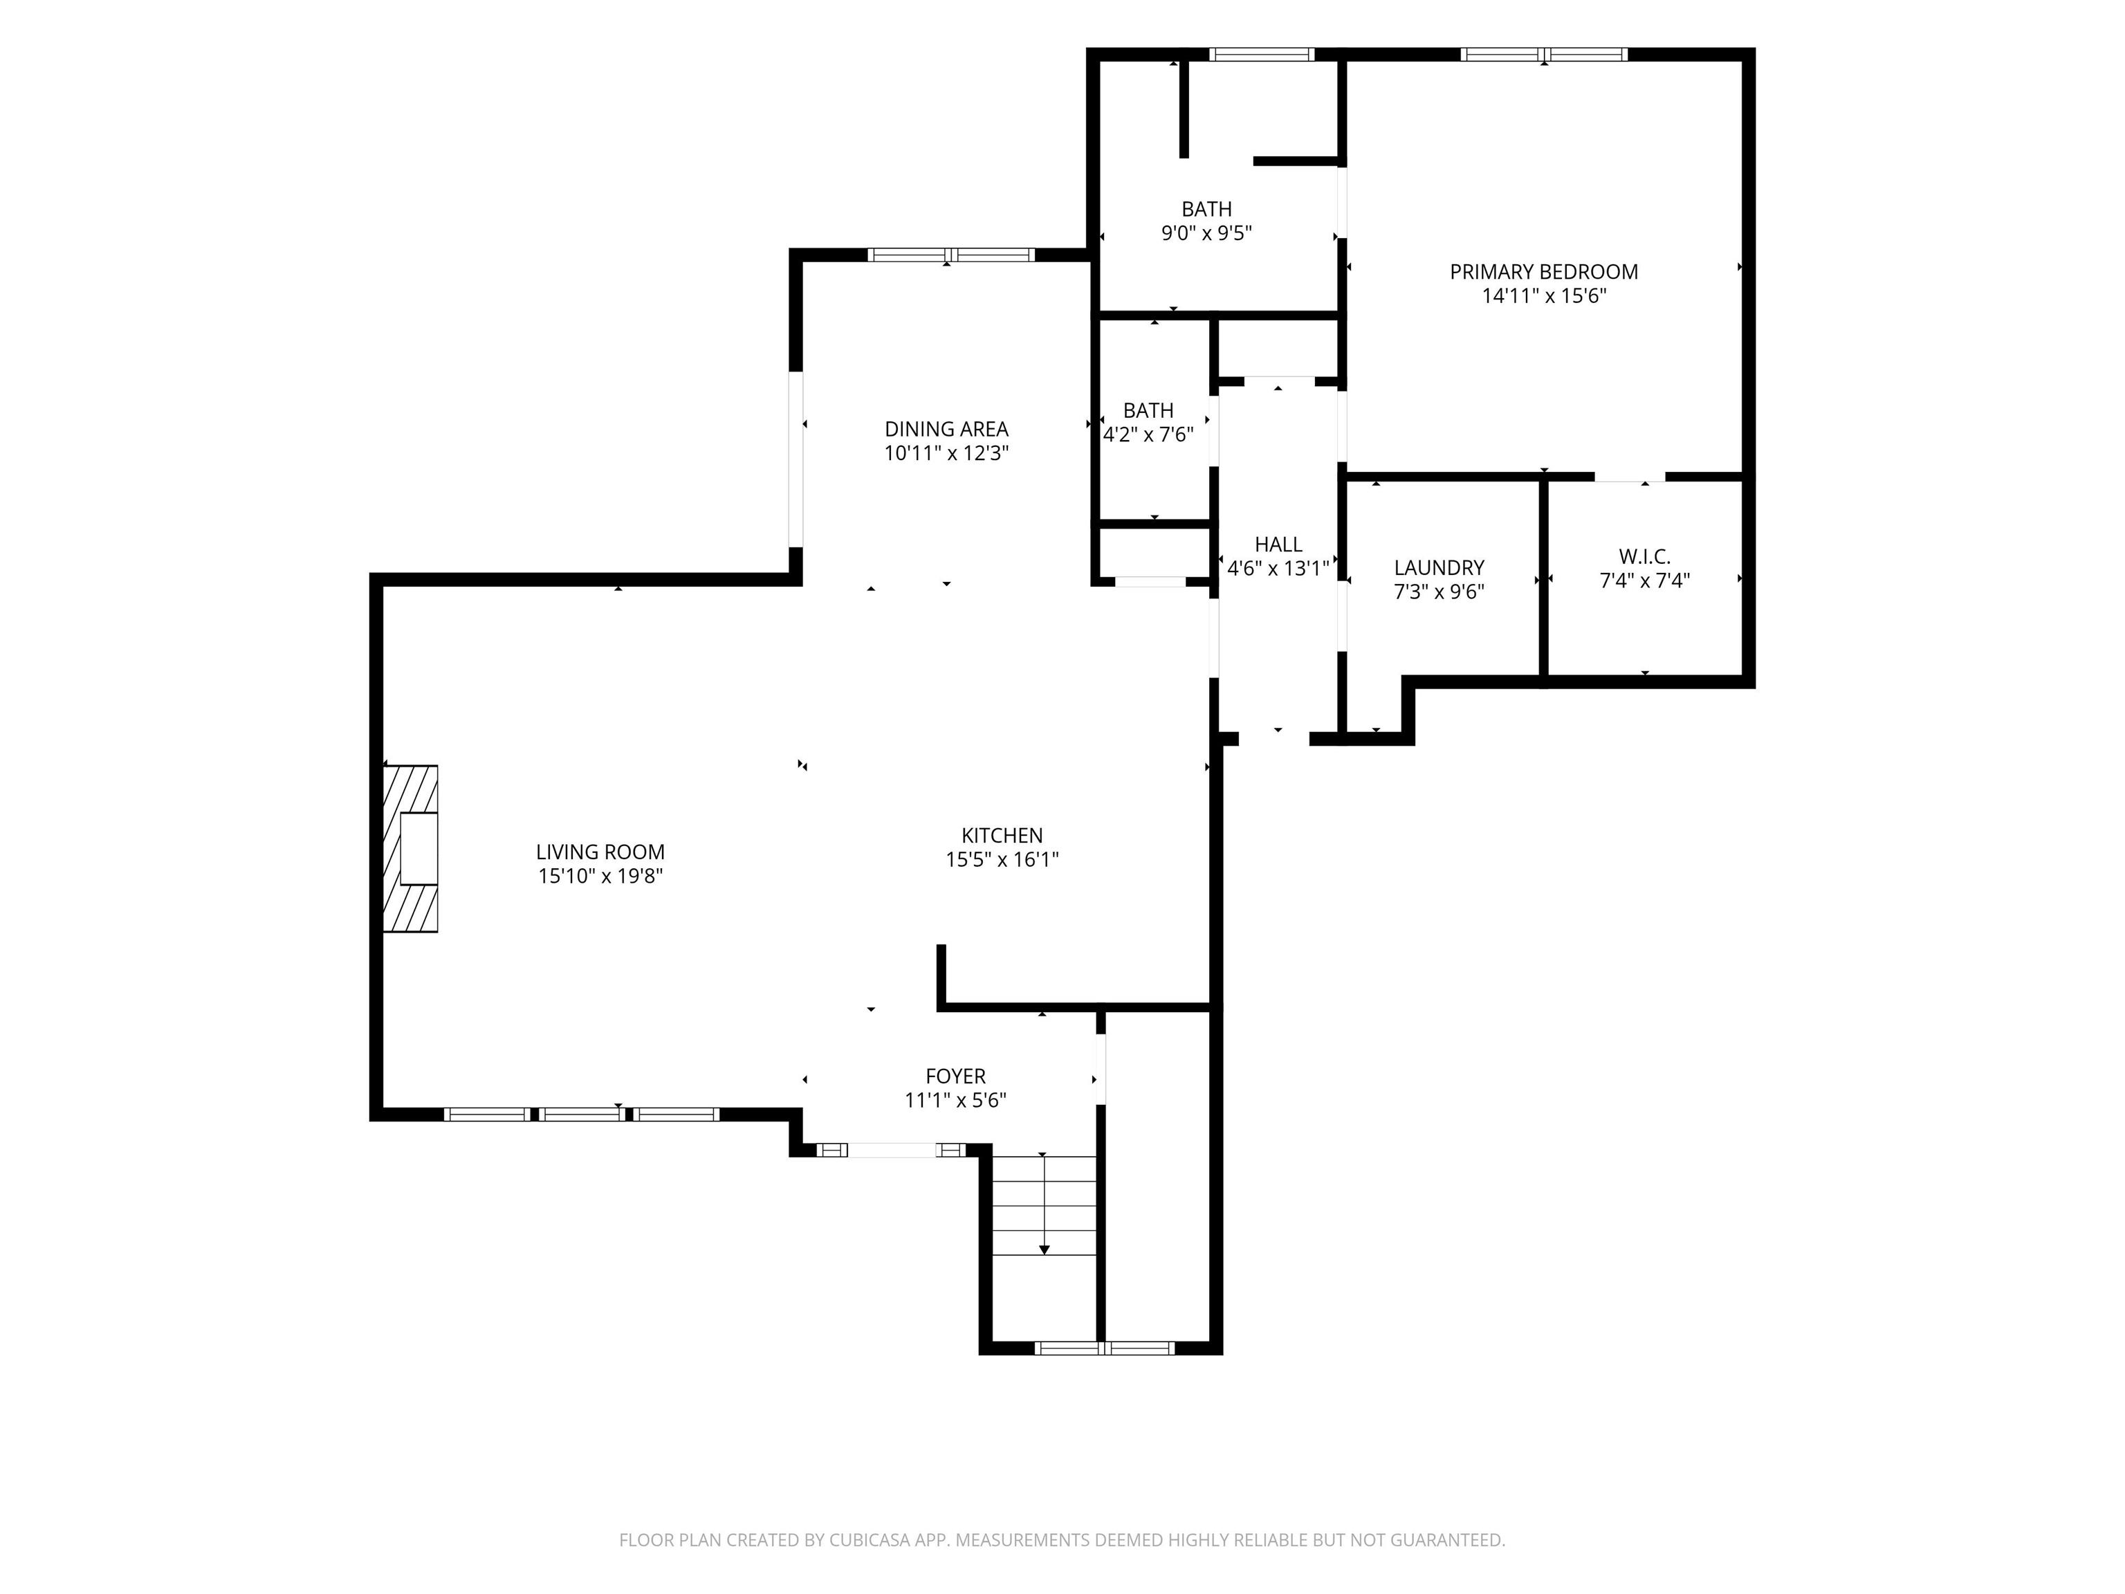
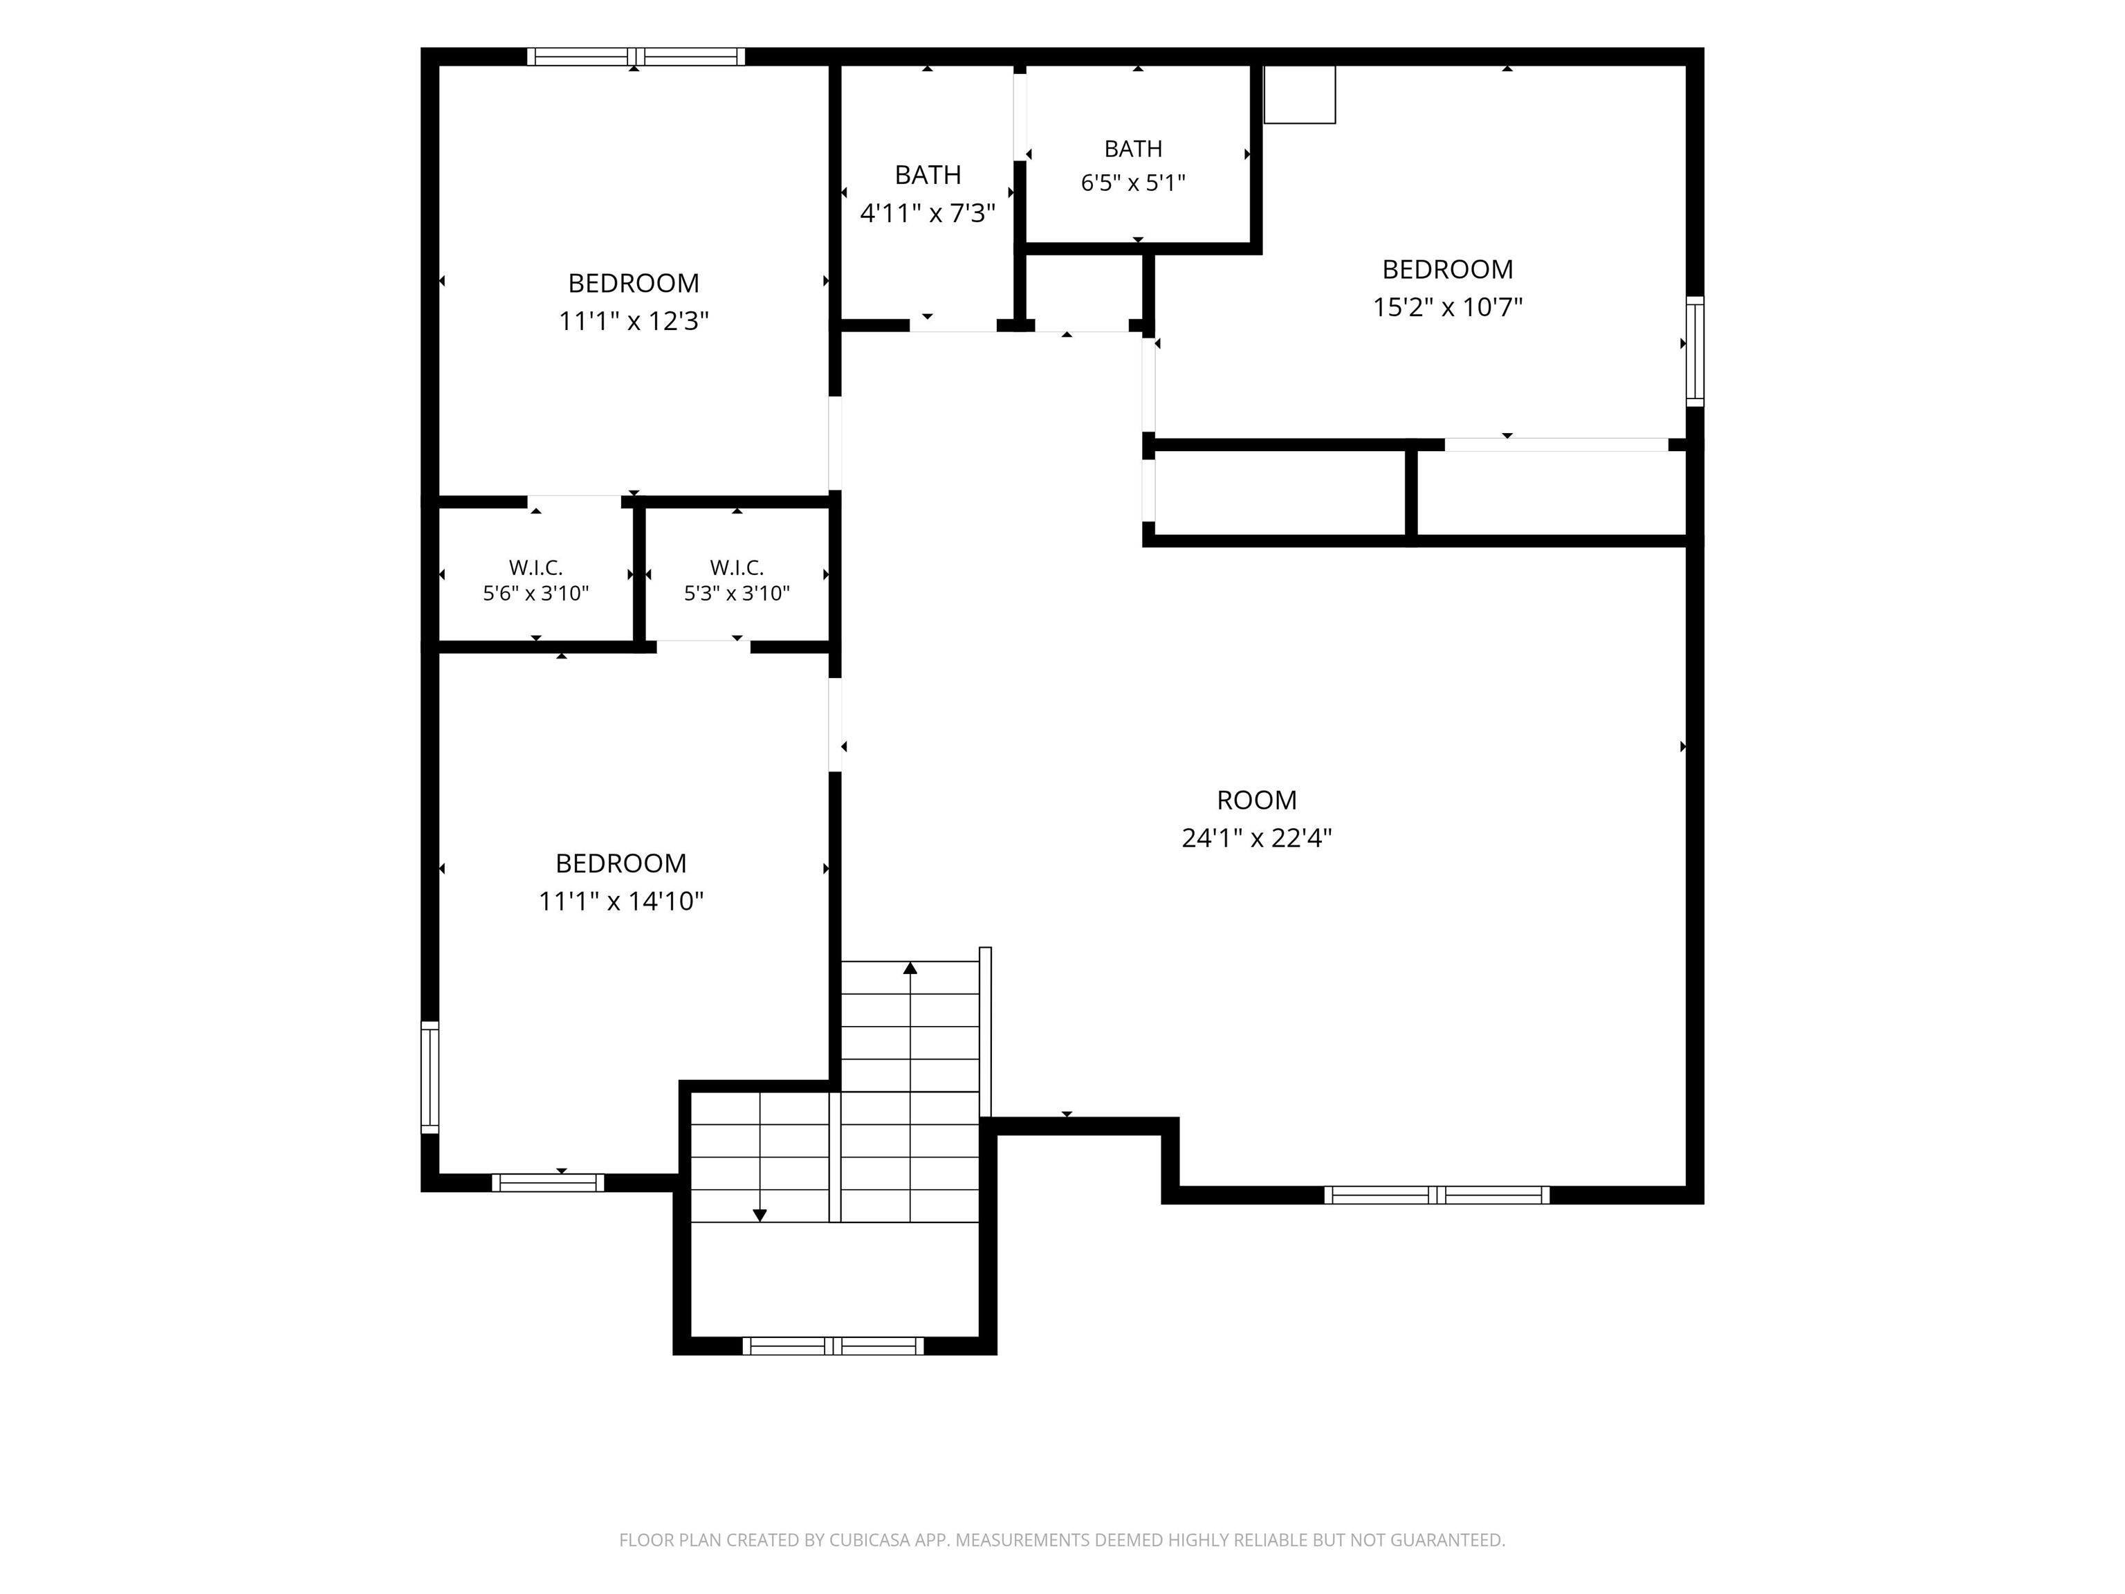
Welcome to the Cumberland floor plan by Majestic Homes in Chesapeake Pointe at Raineybrook, one of the southside's most desirable locations. This thoughtfully designed 4-bedroom home features a main-level primary suite with a beautiful bath, custom tile walk-in shower, and spacious layout. The impressive living room showcases soaring 12-foot ceilings and an abundance of tall windows that fill the home with natural light. Convenient main-level laundry and a half bath add everyday functionality, while the second floor offers three additional bedrooms, a large bonus room, and a practical laundry chute. Outdoor living is easy with a covered patio, full-yard irrigation system, and an oversized 3-car garage.
Directions
US 231 South. R onto CR W 400 S. Left onto Chesapeake Pointe Drive. Left on Admirals Pointe Drive.
Amenities
1st Bdrm En Suite, Attic Pull Down Stairs, Attic Storage, Cable Available, Cable Ready, Ceiling-9+, Closet(s) Walk-in, Countertops-Solid Surf, Detector-Carbon Monoxide, Detector-Smoke, Disposal, Dryer Hook Up Electric, Foyer Entry, Garage Door Opener, Home Warranty Included, Irrigation System, Kitchen Island, Landscaped, Laundry-Chute, Open Floor Plan, Patio Covered, Range/Oven Hk Up Gas/Elec, Twin Sink Vanity, Stand Up Shower, Tub and Separate Shower, Tub/Shower Combination, Main Level Bedroom Suite, Main Floor Laundry
Sale Includes
Dishwasher, Microwave, Refrigerator, Range-Gas, Water Heater Gas, Water Softener-Owned
Property
| MLS # |
202624310 |
| Date Listed |
2026-06-19 |
| Status |
Cont-First Right |
| Property Type |
Residential |
| Property SubType |
Site-Built Home |
| Square Feet |
2,676 sqft |
| New Construction |
Spec |
| Style |
Two Story |
| Type |
Site-Built Home |
| Bedrooms |
4 |
| Bathrooms |
3 (2 Full, 1 Half) |
| Annual Taxes |
$12.00 |
| Year Taxes Payable |
2026 |
| Year Built |
2026 |
| Virtual Tour |
propertypanorama.com » |
| Days on Market |
105 |
| Homestead Year |
No |
Additional
| Design |
Traditional |
| Cooling |
Central Air |
| Heating |
Gas, Conventional, Forced Air |
| Garage |
Attached |
| Main Level Laundry |
Yes |
Room Dimensions
| Living Room |
19 × 16 |
Main Level |
| Dining Room |
12 × 11 |
Main Level |
| Kitchen |
16 × 16 |
Main Level |
| Master Bedroom |
16 × 15 |
Main Level |
| 2nd Bedroom |
15 × 11 |
Upper Level |
| 3rd Bedroom |
12 × 11 |
Upper Level |
| 4th Bedroom |
12 × 11 |
Upper Level |
| Extra Room |
24 × 18 |
Upper Level |
Bathroom Locations
| Full Baths |
1 Main, 1 Upper |
| Half Baths |
1 Main |
External Features
| Construction |
Site-Built Home |
| Exterior |
Cedar,Stone,Vinyl |
| Lot Size |
11,760 sq ft |
| Acreage |
0.27 Acres |
| Lot Dimensions |
80X147 |
| Sewer |
City |
| Water |
City |
| Fence |
None |
Location
| Area |
Tippecanoe County |
| Location |
City/Town/Suburb |
| County |
Tippecanoe |
| Subdivision |
Chesapeake Pointe |
| Township |
Wea |
| City |
Lafayette |
| State |
IN |
| Zip |
47909 |
Schools
| School District |
Tippecanoe School Corp. |
| Elementary |
Mintonye |
| Middle School |
Southwestern |
| High School |
Mc Cutcheon |
Financial
| Financing Terms |
Cash, Conventional, FHA, VA |
| Assoc. Dues |
$300.00 Annually |
| Assoc. Restrictions |
Yes |