- amilakis@gmail.com
- Direct (765) 418-4771

Sun, Oct 4, 2:00pm – 4:00pm
Join us Sunday from 2-4pm!
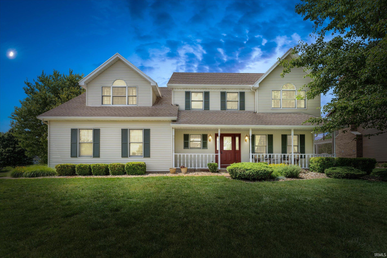
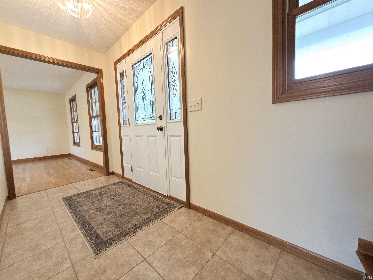
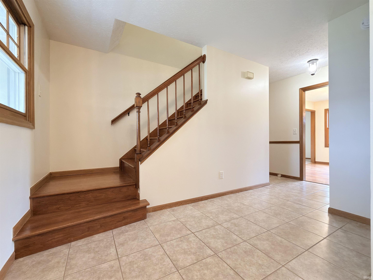
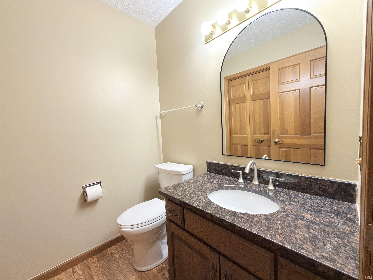
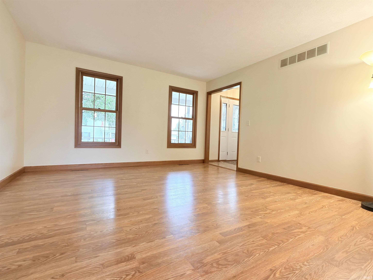
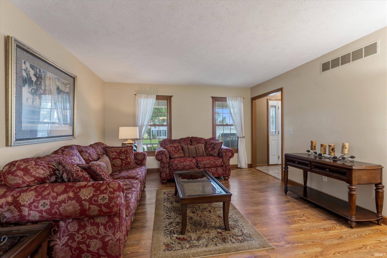
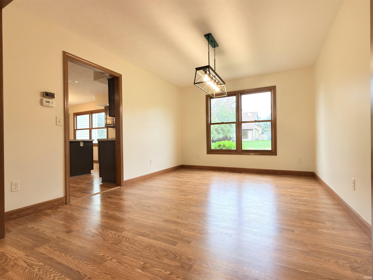
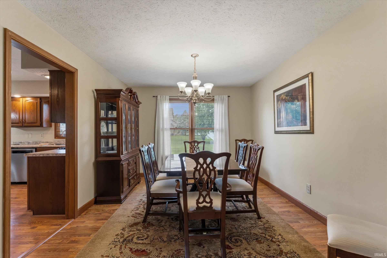
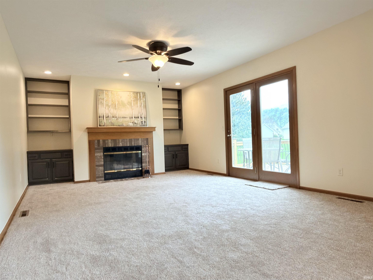
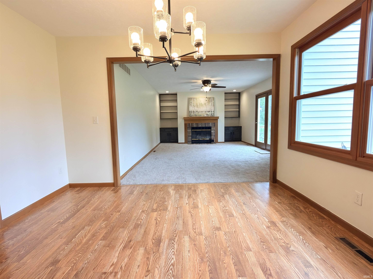
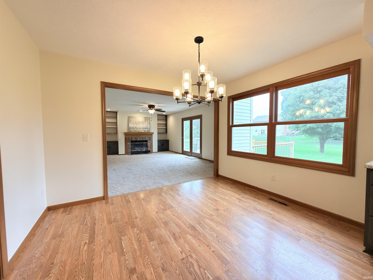
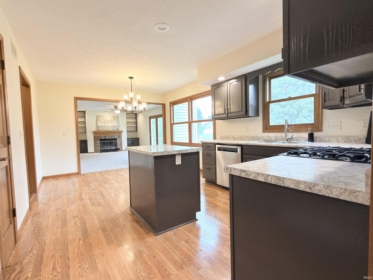
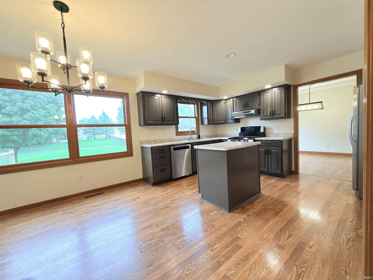
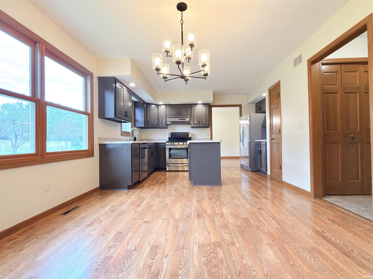
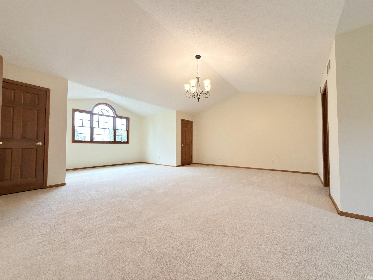
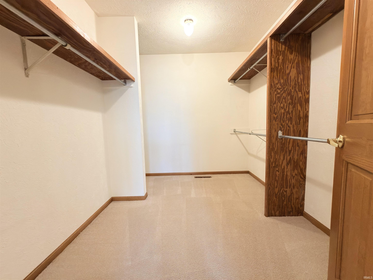
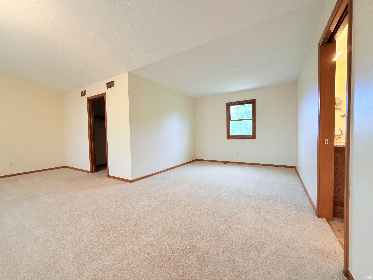
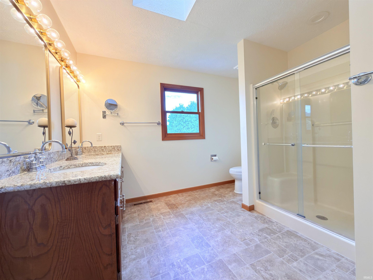
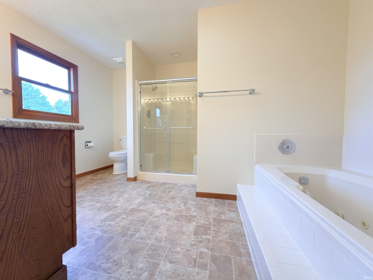
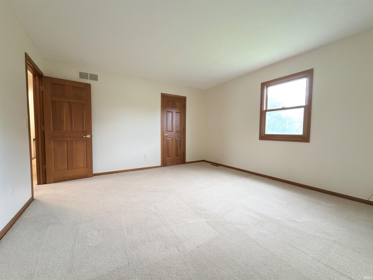
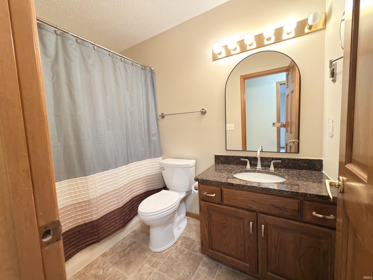
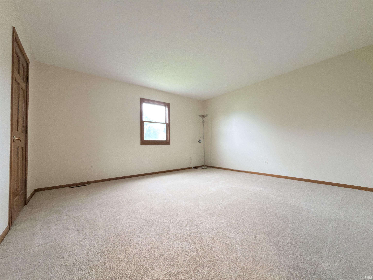
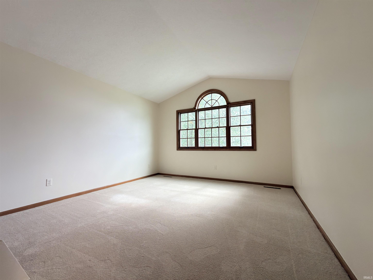
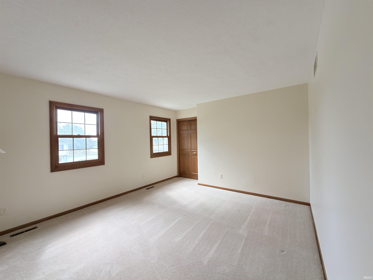
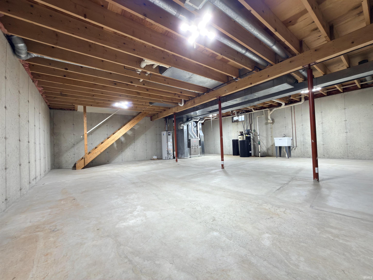
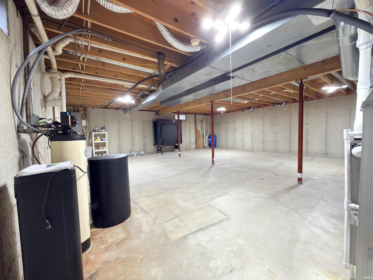
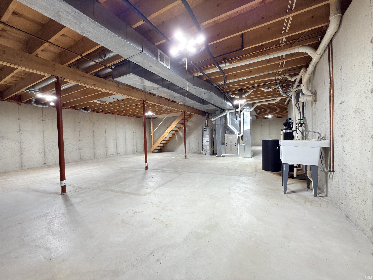
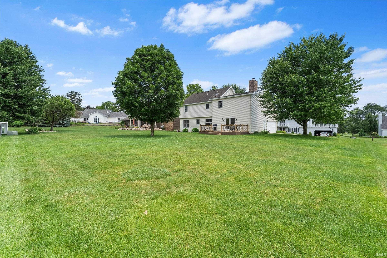
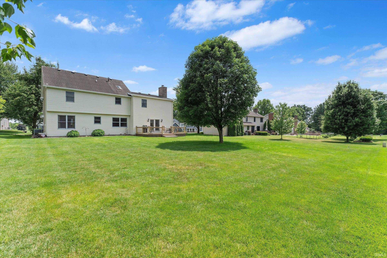
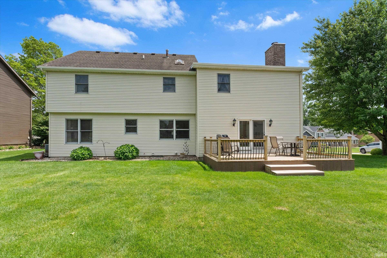
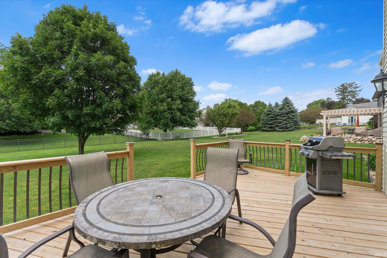
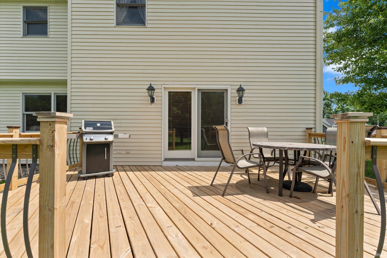
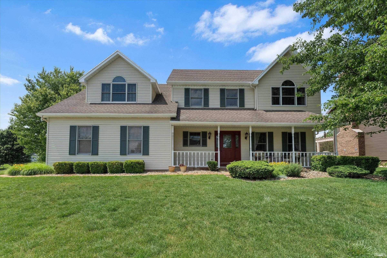
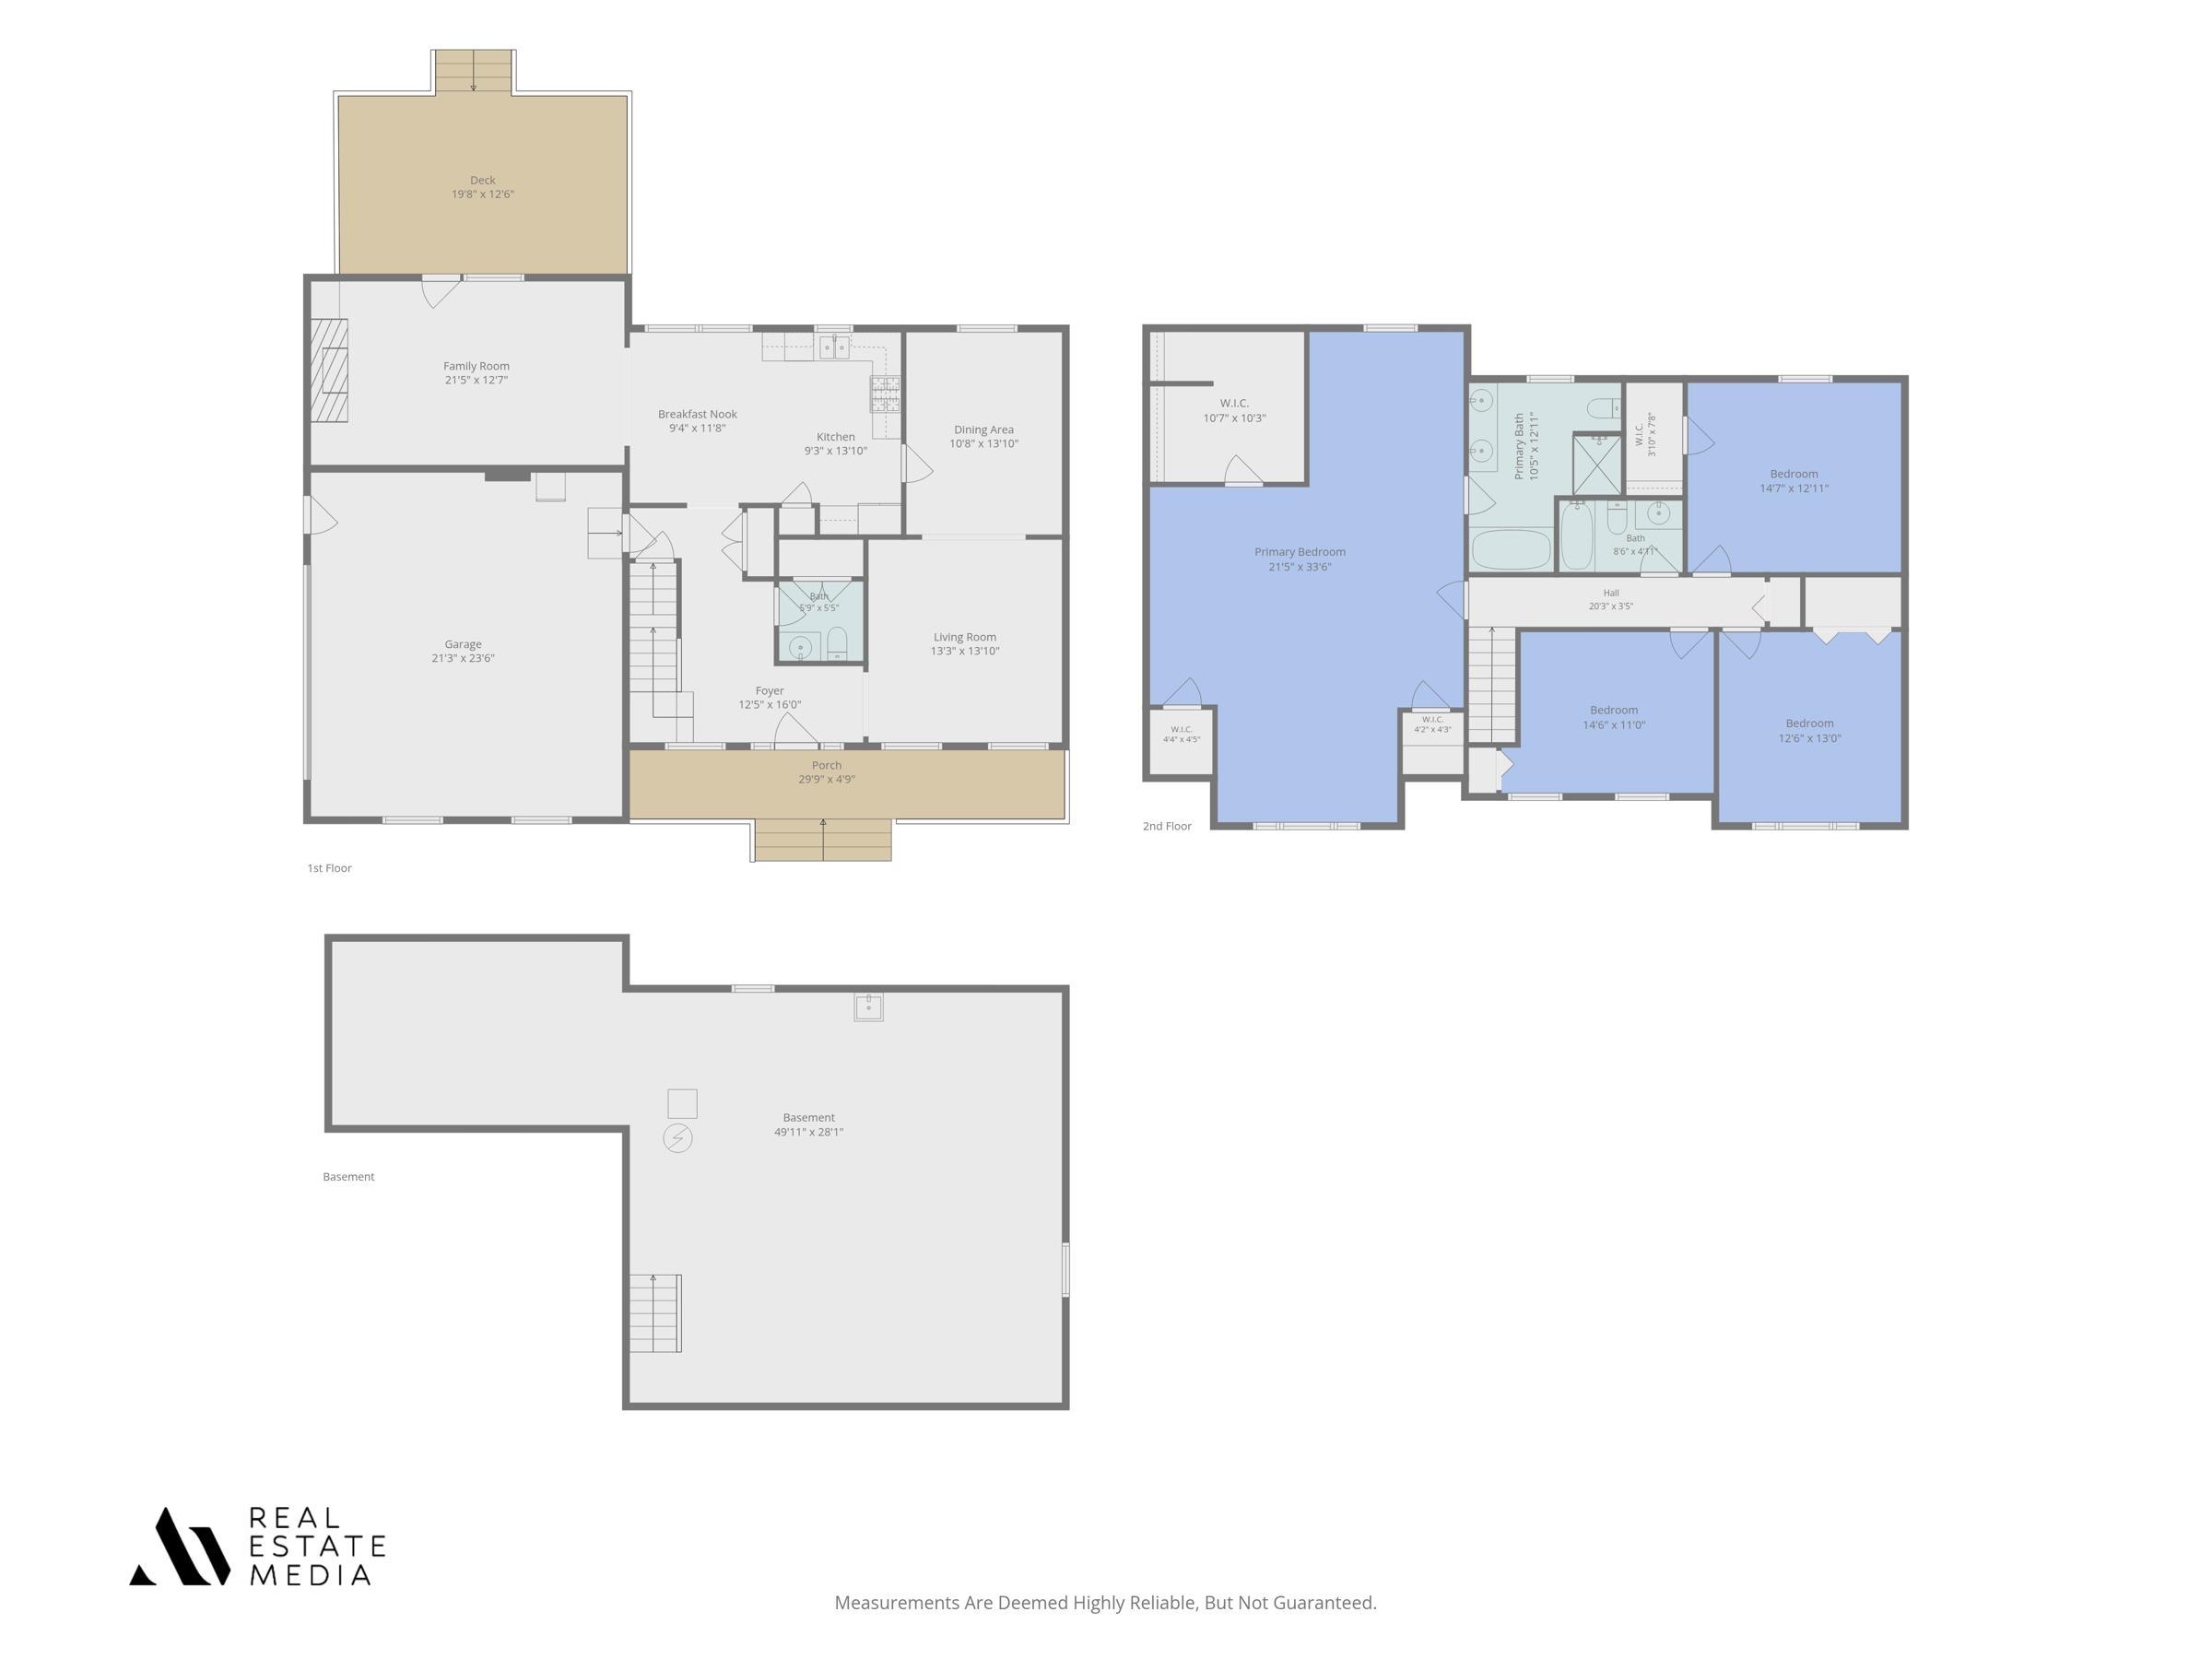
*OPEN HOUSE SUNDAY, OCT. 3rd 2-4 PM* Welcome to this beautifully maintained two-story home in the desirable Juday Creek Estates and the highly sought-after Penn-Harris-Madison School District! This spacious 4 bedroom, 2.5 bath home offers 2,677 total finished square feet, and has recently received several updates, making it ready for its new owners. Recent improvements include fresh paint throughout, new light fixtures, freshly painted kitchen cabinets, a new kitchen countertop, beautifully updated wood stairs, new sump pump. The main level includes an inviting foyer, living room, formal dining room, family room, and a well-appointed kitchen with an eat-in dining area. A convenient half bath and main-floor laundry complete the first floor. Upstairs, the generously sized primary suite offers a peaceful retreat with a walk-in closets and an ensuite bath featuring a soaking tub and a walk-in shower. Three additional spacious bedrooms and a full bathroom provide plenty of room for family and guests. The full unfinished basement offers possibilities for future expansion. Relax on the welcoming front porch, the perfect spot to enjoy your morning coffee, or unwind on the spacious rear deck with incredible views, providing the perfect setting for relaxing or entertaining. The oversized attached two-car garage, offers ample space for vehicles. The HVAC system is approximately 5 years old, providing added value and peace of mind. This exceptional home offers the perfect combination of space, comfort, and location in one of the area's most desirable neighborhoods. Don't miss the opportunity to make it yours!
E Cleveland Rd, South on Juday Creek Blvd, West on Lindy Dr, South on Chelle Ln.
Closet(s) Walk-in, Deck Open, Detector-Smoke, Disposal, Eat-In Kitchen, Foyer Entry, Garage Door Opener, Jet/Garden Tub, Irrigation System, Kitchen Island, Skylight(s), Twin Sink Vanity, Stand Up Shower, Formal Dining Room
Sale IncludesDishwasher, Refrigerator, Washer, Window Treatments, Dryer-Gas, Kitchen Exhaust Hood, Range-Gas, Sump Pump, Water Heater Gas, Window Treatment-Blinds
| MLS # | 202624312 |
|---|---|
| Date Listed | 2026-06-19 |
| Status | Active |
| Property Type | Residential |
| Property SubType | Site-Built Home |
| Square Feet | 3,825 sqft |
| New Construction | No |
| Style | Two Story |
| Type | Site-Built Home |
| Basement | Yes |
| Bedrooms | 4 |
| Bathrooms | 3 (2 Full, 1 Half) |
| Annual Taxes | $2,394.64 |
| Year Taxes Payable | 2025 |
| Year Built | 1989 |
| Virtual Tour | propertypanorama.com » |
| Days on Market | 84 |
| Homestead Year | No |
| Cooling | Central Air |
|---|---|
| Heating | Forced Air |
| Garage | Attached |
| Main Level Laundry | Yes |
| Living Room | 20 × 15 | Main Level |
| Dining Room | 15 × 15 | Main Level |
| Family Room | 18 × 15 | Main Level |
| Kitchen | 13 × 13 | Main Level |
| Breakfast Area | 8 × 12 | Main Level |
| Master Bedroom | 25 × 16 | Upper Level |
| 2nd Bedroom | 16 × 14 | Upper Level |
| 3rd Bedroom | 13 × 13 | Upper Level |
| 4th Bedroom | 14 × 13 | Upper Level |
| Full Baths | 2 Upper |
| Half Baths | 1 Main |
| Construction | Site-Built Home |
|---|---|
| Exterior | Vinyl |
| Lot Size | 15,000 sq ft |
| Acreage | 0.34 Acres |
| Lot Dimensions | 100X150 |
| Sewer | Septic |
| Water | Well |
| Fence | None |
| Area | St. Joseph County |
|---|---|
| County | St. Joseph |
| Subdivision | Juday Creek Estates |
| Township | Harris |
| City | Granger |
| State | IN |
| Zip | 46530 |
| School District | Penn-Harris-Madison School Corp. |
|---|---|
| Elementary | Walt Disney |
| Middle School | Schmucker |
| High School | Penn |
| Financing Terms | Cash, Conventional |
|---|---|
| Assoc. Dues | $130.00 Annually |
| Assoc. Restrictions | Yes |

MLS# 202624312
Listing Provided Courtesy of Carmen Ramirez Montenegro
St. Joseph Realty Group
Cell: 574-520-2560
Listing updated October 2, 2026 at 3:15 pm
Last checked 14 minutes ago
IDX information provided by the Indiana Regional MLS. IDX information is provided exclusively for consumers’ personal, non-commercial use and may not be used for any purpose other than to identify prospective properties consumers may be interested in purchasing. Data is deemed reliable but is not guaranteed accurate by the MLS.